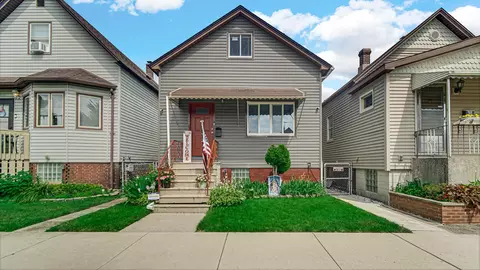
- $240,000
- 2Bd
- 2Ba
$5K

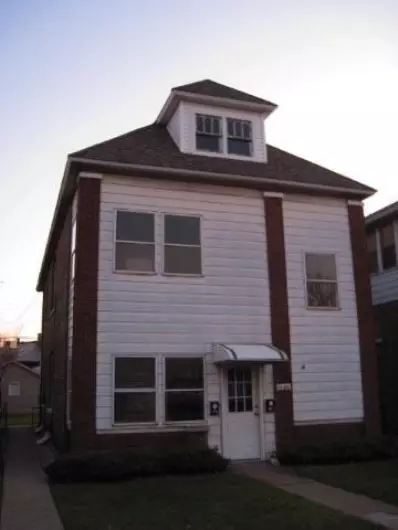
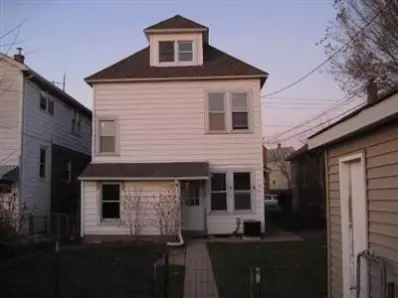

Last sold 02/28/2024 for $57.5K
bed
bath
Sqft ($34/Sqft)
| Property type Multi-family | Neighborhood | Year built 1919 | HOA fee $0/month | Lot size 4,356 Sqft | Movoto estimate |

| Overview | |
| Heating | Forced Air, Natural Gas, Radiant |
| Type | Residential Income |
| SubType | Duplex |
| SqFt | 1672 |
| Status | Closed |
| MLS # | 306496 |
| Lot Size (Acres) | 0.1 |
| Lot Size (SqFt) | 4356 |
| Year Built | 1919 |
| Interior | |
| # of Full Baths | 2 |
| # Bedrooms | 4 |
| Total # of Rooms | 10 |
| Interior Features | Elevator |
| Appliances | None, Refrigerator |
| Exterior | |
| Parking Desc | Detached, Off Street |
| # of Parking Spaces | 2 |
| Exterior Features | Storage |
| Lot Dimensions | 35X125 |
| Patio/Porch | Deck, Patio |
| Fencing | Fenced |
| Amenities / Utilities | |
| Utilities | Cable Available, Sewer Available |
| Water Source | Public |
| Location | |
| County | Lake |
| Subdivision | Robertsdale |
| High School District | Hammond |
| Directions | Exit Skyway At Indianapolis Blvd (Horseshoe Exit). Follow Indy Blvd To 121st. Turn Right To Home On Your Left Hand Side. Cline Ave To Calumet Ave. Turn Right Onto Cal Ave Til 121st St (Wolf Lake). Turn Right And Follow To Building On Right. |
| APN | 450307402010000000 |
| Multifamily Details | |
| Gross Scheduled Income | 11500 |
| Total Rent | 11500 |
| Net Operating Income | 5619 |
MLS # 306496 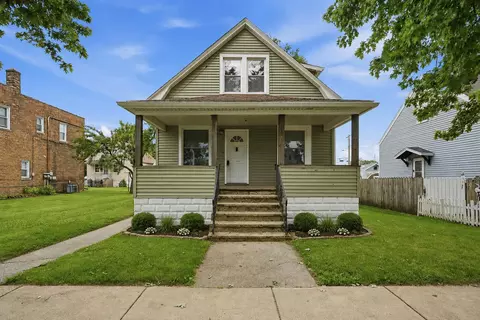
$325,000
$359,000
$175,000
$189,000
$225,500
$299,900
$105,500
$287,450
$234,900
$249,000
$215,000
$294,950
$189,450
$235,000
$320,000
$140,000
$254,950
$339,000
$374,990
$100,000
$249,450
$234,900
$427,500
$350,000
$259,000
$355,000
$285,000
$355,000
$179,000
$487,000
