
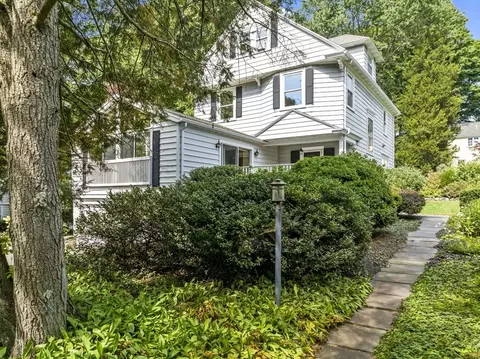
- $1,750,000
- 6Bd
- 5Ba
- 3,500 Sq Ft
SOLD


Last sold 08/02/2005 for $837K
bed
bath
Sqft ($239/Sqft)
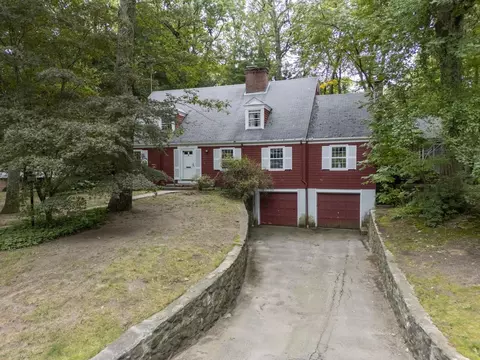
| Property type House | Neighborhood | Year built 1940 | HOA fee $0/month | Lot size 0.25 Acre | Movoto estimate | Parking 1 garage spaces |

| Overview | |
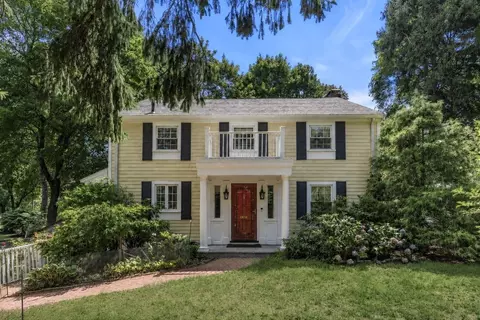
| Levels/Style | Colonial |
| Type | Single Family |
| SubType | Detached |
| MLS # | 71802983 |
| SqFt | 3500 |
| Status | Sold |
| Lot Size (Acre) | 0.25 |
| Property Tax | 12080 |
| Year Built | 1940 |
| Short Sale (Y/N) | No |
| Foreclosure (Y/N) | No |
| Interior | |
| # Full Baths | 3 |
| Bathroom 2 | Bathroom - Full, Bathroom - Tiled With Tub & Shower, Flooring - Marble, Jacuzzi / Whirlpool Soaking Tub, Double Vanity |
| Bathroom 3 | Bathroom - Full, Bathroom - Tiled With Shower Stall, Flooring - Stone/Ceramic Tile |
| Primary Bathroom | Yes |
| Bathroom 1 | Bathroom - Half |
| # Half Baths | 1 |
| Primary Bedroom | Closet - Walk-in, Flooring - Hardwood |
| Bedroom 5 | Ceiling - Cathedral, Closet - Walk-in, Flooring - Hardwood |
| Bedroom 3 | Closet - Walk-in, Flooring - Hardwood |
| Bedroom 2 | Ceiling - Cathedral, Flooring - Hardwood |
| Bedroom 4 | Ceiling - Cathedral, Flooring - Hardwood |
| Total # of Bedrooms | 5 |
| Total # of Rooms | 9 |
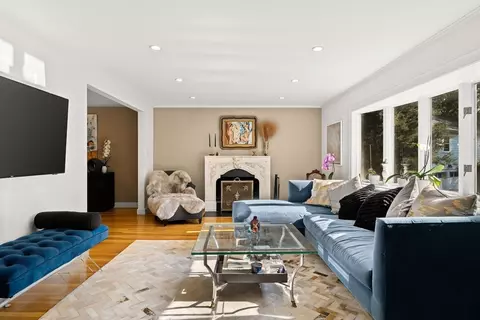
| Family Room | Fireplace |
| Add'l Room 2 | Mud Room, Closet/Cabinets - Custom Built, Flooring - Stone/Ceramic Tile |
| Kitchen | Flooring - Hardwood, Dining Area, Countertops - Stone/Granite/Solid, Breakfast Bar / Nook, Stainless Steel Appliances, Walk-in Storage, Gas Stove, Peninsula |
| Add'l Room 1 | Bathroom - Full, Bathroom - Tiled With Tub & Shower, Flooring - Stone/Ceramic Tile, Bathroom |
| Basement | Full, Partially Finished, Interior Access, Bulkhead, Concrete Floor |
| # Fireplaces | 2 |
| Interior Features | Fireplace, Window(s) - Bay/Bow/Box, Cable Available |
| Exterior | |
| Foundation | Poured Concrete |
| Exterior | Shingles, Wood |
| Roof | Asphalt/Fiberglass Shingles |
| Construction | Frame |
| Garage/ Parking | Attached, Garage Door Opener |
| Parking Desc | Off-Street, Paved Driveway |
| # Parking Spaces | 4 |
| # Garage Spaces | 1 |
| Exterior Features | Porch, Porch - Screened, Covered Patio/Deck, Gutters, Screens |
| Lot Desc | Paved Drive, Level |
| Amenities / Utilities | |
| Green Features: Energy Efficiency | Insulated Windows, Insulated Doors, Prog. Thermostat |
| Electricity | Circuit Breakers, 200 Amps |
| Utility Connections | For Gas Range |
| Utilities: Hot Water | Natural Gas |
| Water Source | City/Town Water |
| HOA Amenities | Public Transportation, Shopping, Public School, T-Station |
| Location | |
| Neighborhood | Sprague Estates |
| Area | Wellesley Hills |
| County | Norfolk |
| Middle School | WMS |
| Elementary School | Sprague |
| High School | WHS |
| APN | M:098 R:060 S:, 260579 |
| Lot/ Land Details | |
| Road Type | Public |
| Frontage | 90 |
MLS # 71802983
MLS # 70195673
MLS # 30658407| Est. value | Bed/bath | Sqft | mi | |
|---|---|---|---|---|
| 2 Windemere Rd, Wellesley, MA 02481 | $1,641,000 | 4/2 | 2,287 | 0.02 |
| 10 Windemere Rd, Wellesley, MA 02481 | $1,507,000 | 4/1 | 1,786 | 0.03 |
| 7 Windemere Rd, Wellesley, MA 02481 | $1,890,000 | 5/3 | 2,617 | 0.03 |
| 324 Linden St, Wellesley, MA 02481 | $1,921,000 | 6/5 | 2,993 | 0.03 |
| 7 Alba Rd, Wellesley, MA 02481 | $1,526,000 | 4/3 | 1,440 | 0.03 |
| 11 Alba Rd, Wellesley, MA 02481 | $3,249,000 | 5/5 | 3,081 | 0.03 |
| 9 Windemere Rd, Wellesley, MA 02481 | $2,614,000 | 5/3 | 3,918 | 0.03 |
| 3 Windemere Rd, Wellesley, MA 02481 | $1,904,000 | 4/3 | 2,843 | 0.04 |
Estimated values are based on public record data and automated valuation models. Values are not guaranteed and may not reflect current market conditions.
$2,741,500
$594,900
$909,000
$887,450
$449,450
$999,999
$490,000
$549,990
$1,797,450
$450,000
$774,900
$2,425,000
$1,290,000
$1,399,000
$2,100,000
$1,937,500
$1,795,000
$1,299,000
$1,638,000
$899,900
$879,000
$1,690,000
$2,787,000
$1,752,500
$1,199,998
$679,900
$1,995,000
$2,299,000
$1,550,000
$2,288,000