
- $2,495,000
- 4Bd
- 4Ba
- 3,746 Sq Ft
New 11 Hours

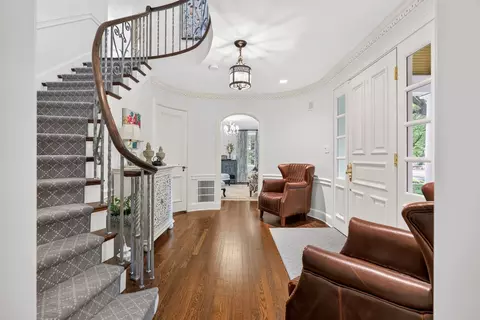
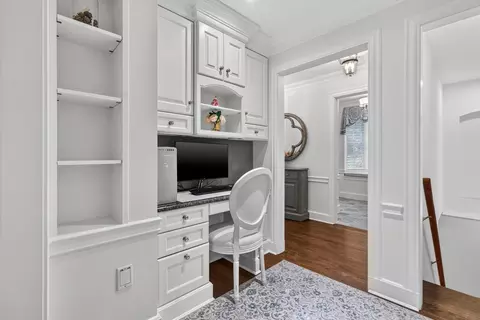
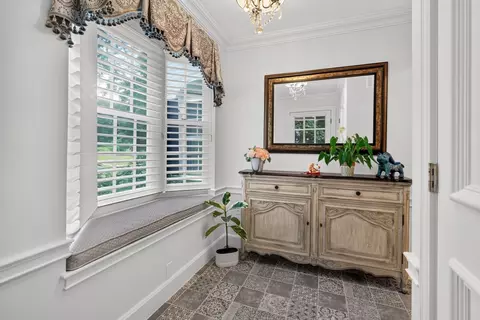
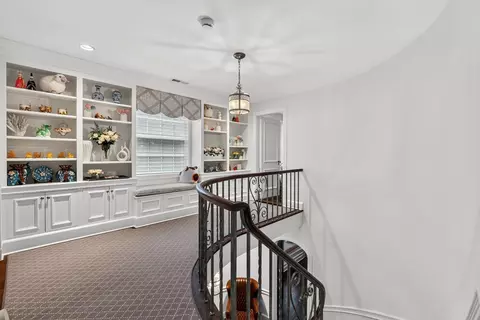

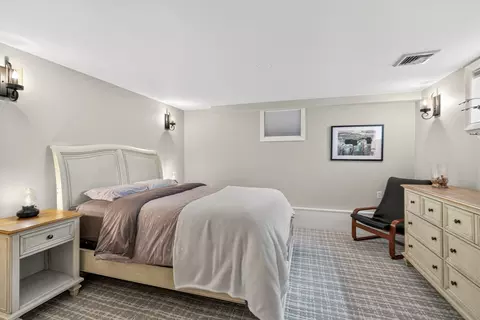
bed
bath
Sqft ($940/Sqft)
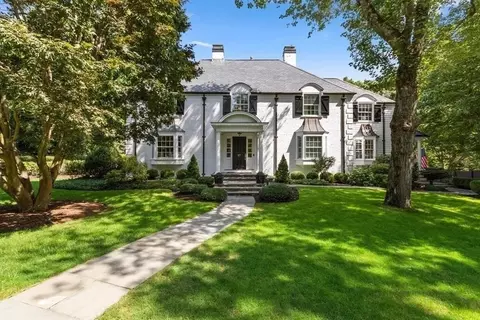
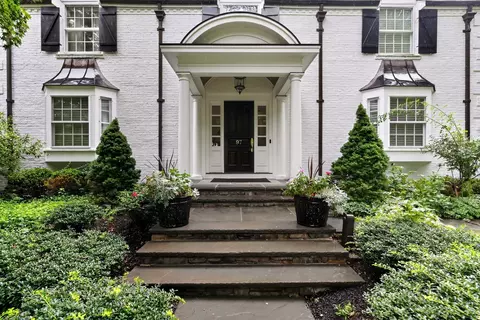
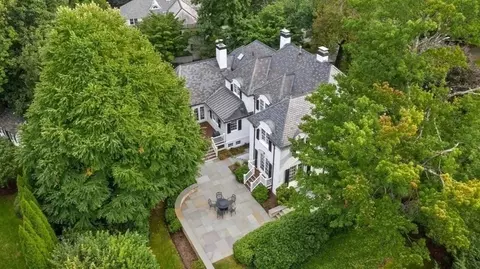
| Property type House | Neighborhood | Year built 1936 | HOA fee $0/month | Lot size 0.52 Acre | Movoto estimate | Parking 3 garage spaces |

| Overview | |
| Cooling/AC | Central Air |
| Heating | Forced Air, Natural Gas, Fireplace(s), Fireplace |
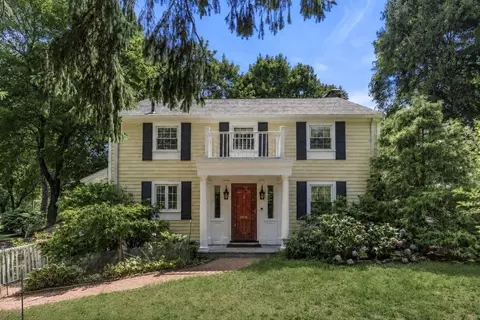
| Levels/Style | Colonial |
| MLS # | 73574731 |
| Type | Residential |
| Status | Active |
| SubType | Single Family Residence |
| SqFt | 5296 |
| Lot Size (SqFt) | 22745 |
| Lot Size (Acres) | 0.52 |
| Annual Property Tax | 36643 |
| Year Built | 1936 |
| Interior | |
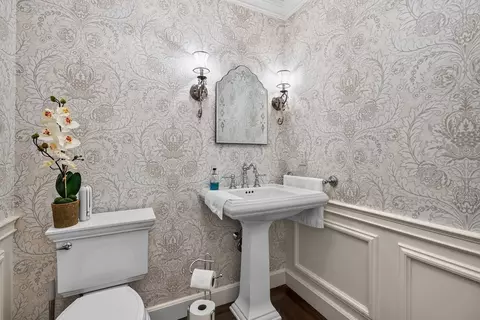
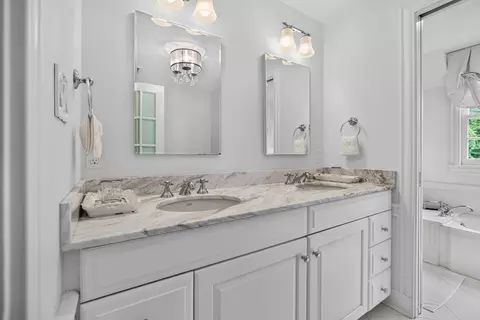
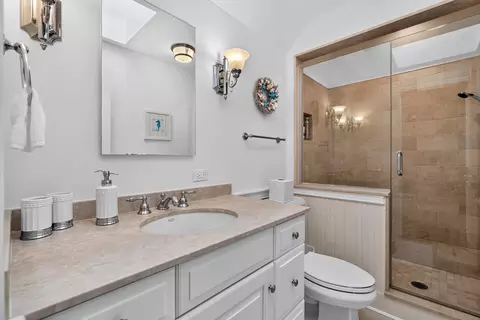
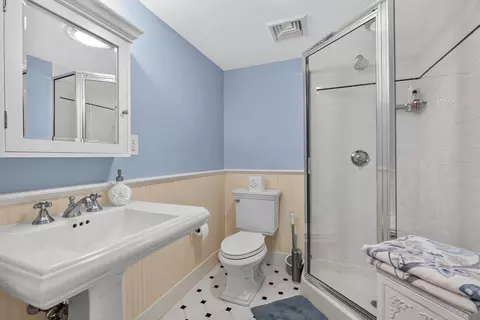
| Bathroom 2 | Bathroom - Half, Flooring - Stone/Ceramic Tile |
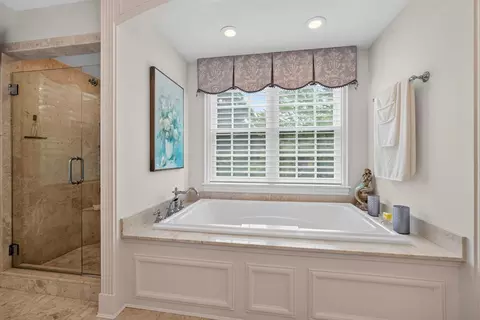
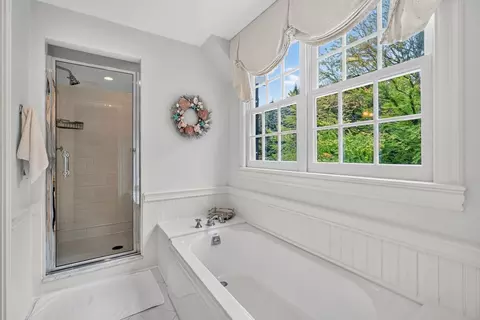
| Bathroom 3 | Bathroom - Full, Flooring - Stone/Ceramic Tile |
| Primary Bathroom | Yes |
| Total # of Bathrooms | 5 |
| Bathroom 1 | Bathroom - Full, Bathroom - Tiled With Shower Stall, Flooring - Stone/Ceramic Tile |
| # Full Baths | 4 |
| # Half Baths | 1 |
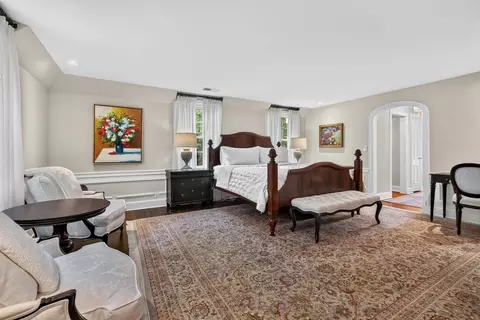
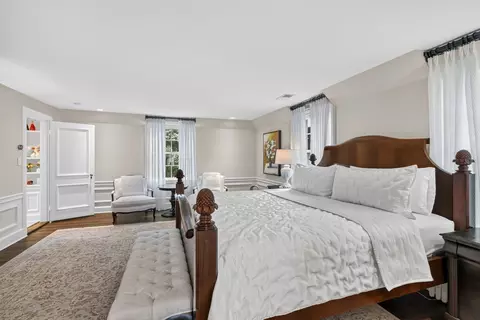
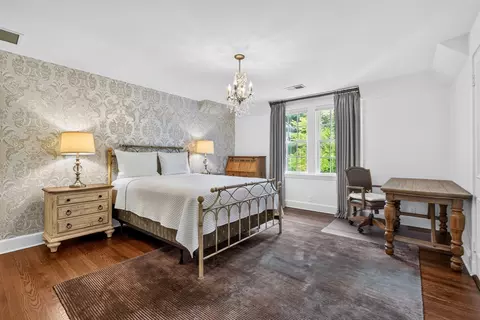
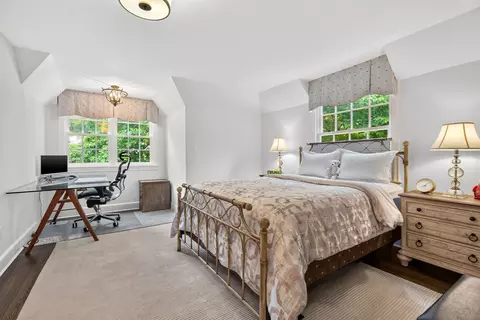
| Total # of Bedrooms | 5 |
| Bedroom 5 | Closet, Flooring - Stone/Ceramic Tile |
| Bedroom 3 | Bathroom - Full, Closet, Flooring - Hardwood |
| Bedroom 4 | Closet, Flooring - Hardwood |
| Bedroom 2 | Closet, Flooring - Hardwood |
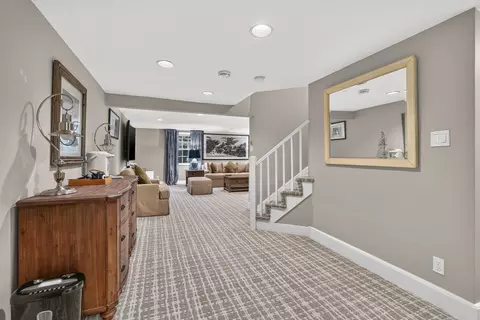
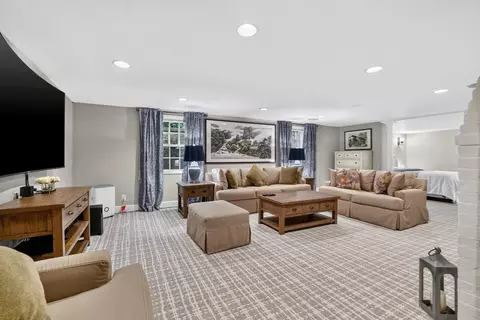
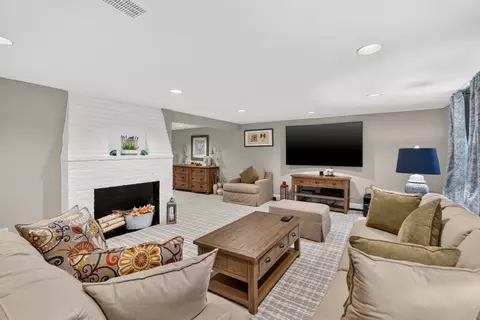
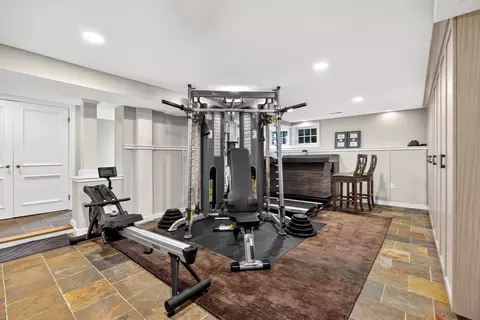
| Basement | Full, Finished, Walk-Out Access, Interior Entry, Garage Access |
| Office | Flooring - Hardwood, French Doors, Exterior Access |
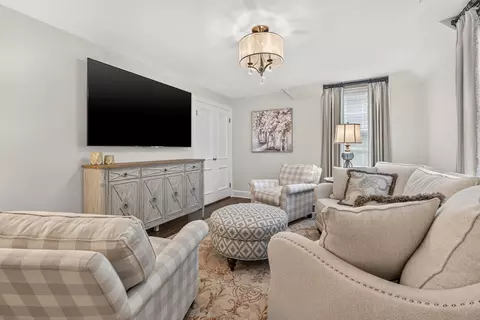
| Family Room | Closet/Cabinets - Custom Built, Flooring - Hardwood, Recessed Lighting, 27 |
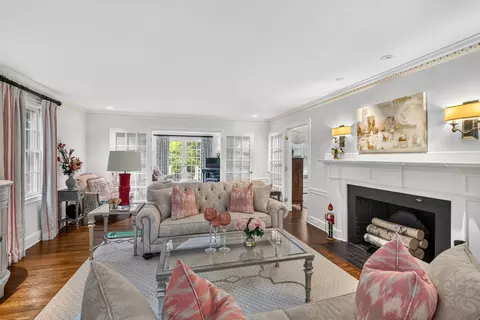
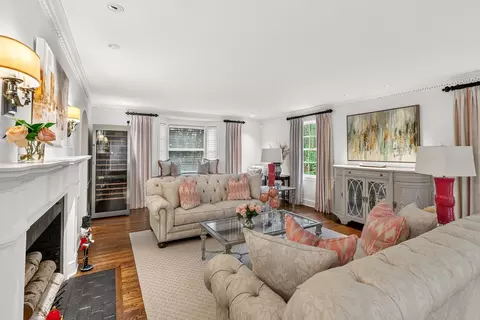
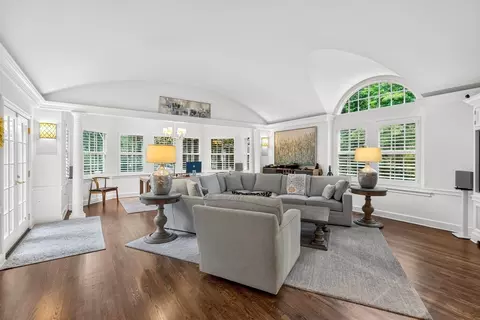
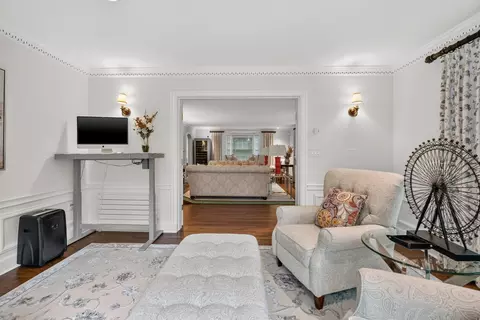
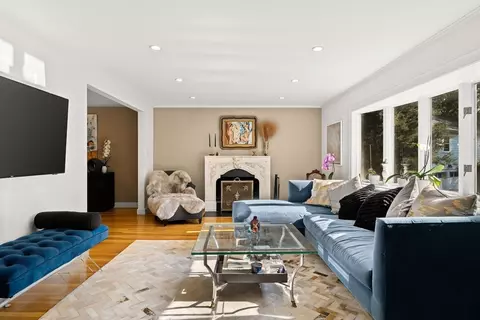
| Living Room | Flooring - Hardwood, Recessed Lighting |
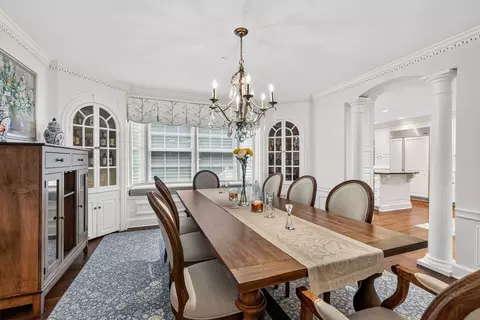
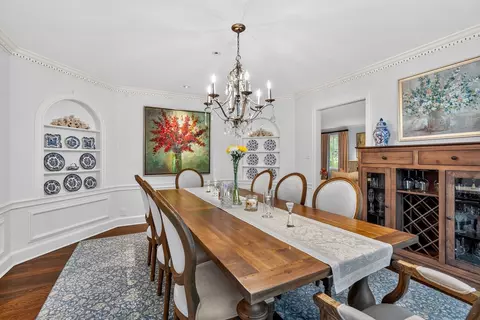
| Dining Room | First, Closet/Cabinets - Custom Built, Flooring - Hardwood, Recessed Lighting |
| Total # of Rooms | 13 |
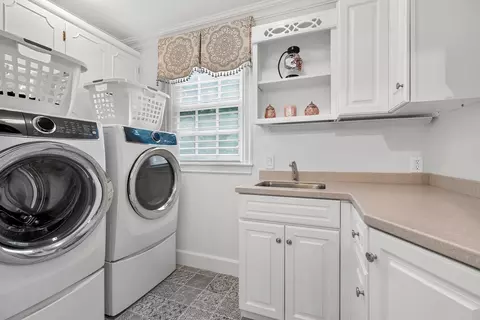
| Laundry | Flooring - Stone/Ceramic Tile, First Floor, Electric Dryer Hookup, Washer Hookup |
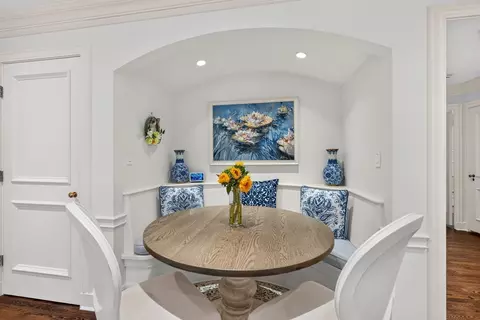
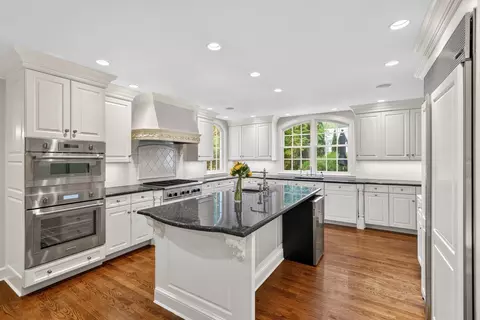
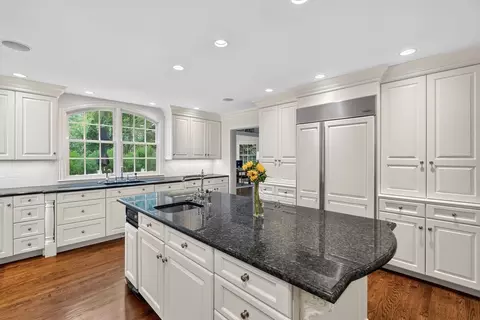
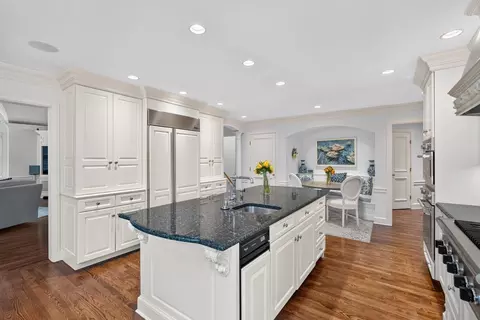
| Kitchen | Flooring - Hardwood, Window(s) - Bay/Bow/Box, Pantry, Countertops - Stone/Granite/Solid, Kitchen Island, Breakfast Bar / Nook, Cabinets - Upgraded, Recessed Lighting, Second Dishwasher, Gas Stove |
| Flooring | Tile, Carpet, Hardwood, Flooring - Hardwood, Flooring - Wall To Wall Carpet, Flooring - Stone/Ceramic Tile |
| Appliances | Gas Water Heater, Oven, Dishwasher, Disposal, Range, Refrigerator, Freezer, Washer, Dryer, Range Hood, Plumbed For Ice Maker |
| # Fireplaces | 4 |
| Interior Features | Recessed Lighting, Walk-In Closet(s), Closet/Cabinets - Custom Built, Sun Room, Office, Play Room, Exercise Room, Central Vacuum |
| Fireplace | Living Room |
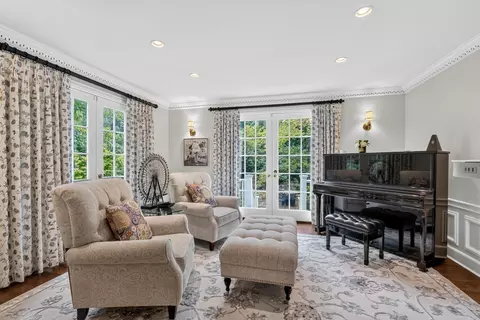
| Door Features | French Doors |
| Exterior | |
| Foundation | Concrete Perimeter |
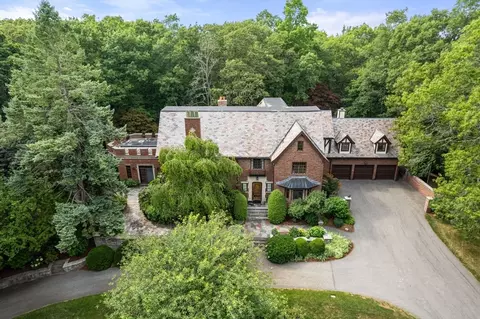
| Roof | Slate |
| Construction | Frame, Brick |
| # Covered Spaces | 3 |
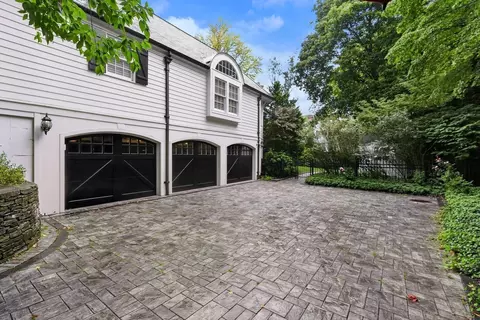
| Parking Desc | Attached, Garage Door Opener, Heated Garage, Storage, Paved Drive, Off Street |
| # Parking Spaces | 7 |
| # Garage Spaces | 3 |
| Exterior Features | Deck, Patio, Rain Gutters, Sprinkler System, Stone Wall |
| Patio/ Porch | Deck, Patio |
| Lot Desc | Corner Lot, Easements |
| Amenities / Utilities | |
| Sewer | Public Sewer |
| Green Features: Energy Efficiency | Thermostat |
| Utilities | For Gas Range, for Electric Oven, for Electric Dryer, Washer Hookup, Icemaker Connection |
| Electricity | Circuit Breakers |
| Water Source | Public |
| Location | |
| County | Norfolk |
| Community Features | Public Transportation, Shopping, Walk/Jog Trails, Private School, Public School, University |
| Subdivision | Cliff Estates |
| Elementary School | Sprague |
| Middle School | Wellesley |
| High School | Wellesley |
| Zoning | SR20 |
| APN | 261066 |
| Directions | Lowell Road To Arnold Road |
| Lot/ Land Details | |
| Road Frontage | Public |

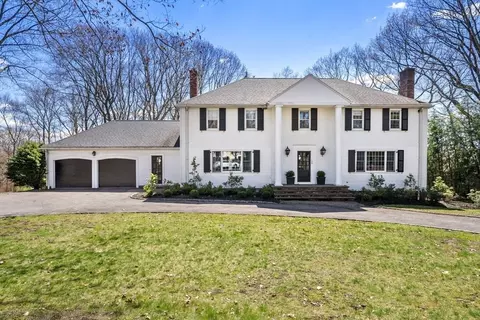
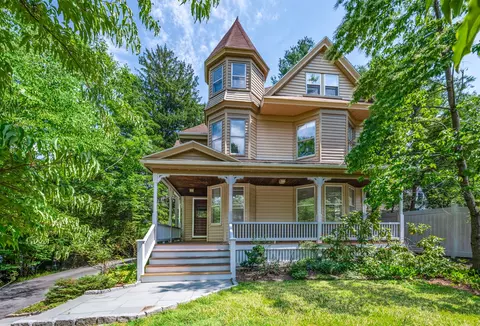
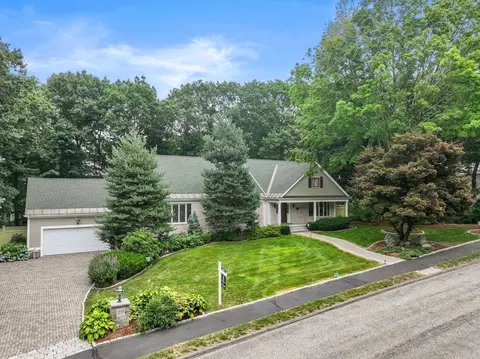
$2,741,500
$594,900
$909,000
$887,450
$449,450
$999,999
$490,000
$549,990
$1,797,450
$450,000
$774,900
$2,425,000
$1,290,000
$1,399,000
$2,100,000
$1,937,500
$1,795,000
$1,299,000
$1,638,000
$899,900
$879,000
$1,690,000
$2,787,000
$1,752,500
$1,199,998
$679,900
$1,995,000
$2,299,000
$1,550,000
$2,288,000