
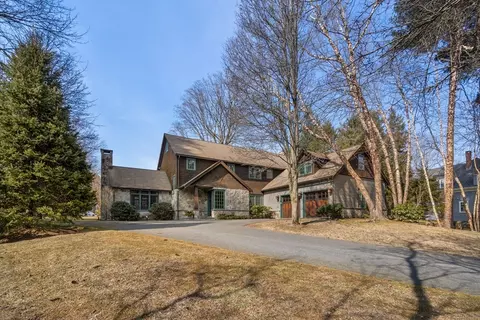
- $2,495,000
- 3Bd
- 4Ba
- 3,565 Sq Ft
SOLD

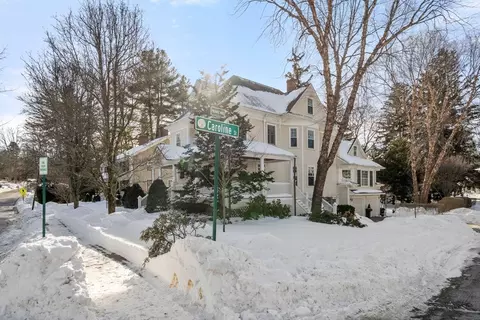
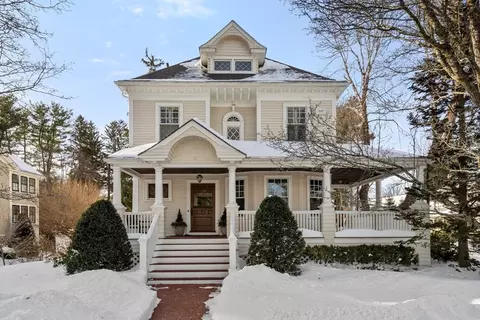
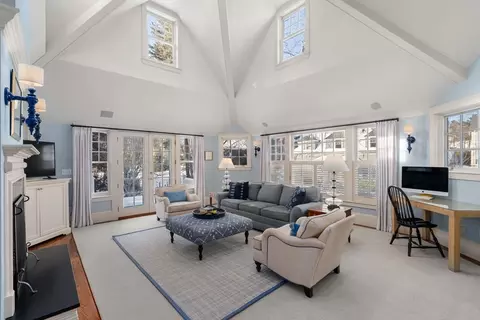
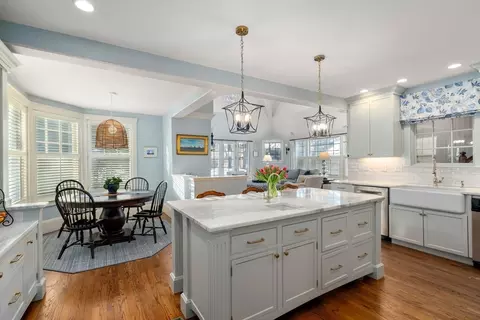
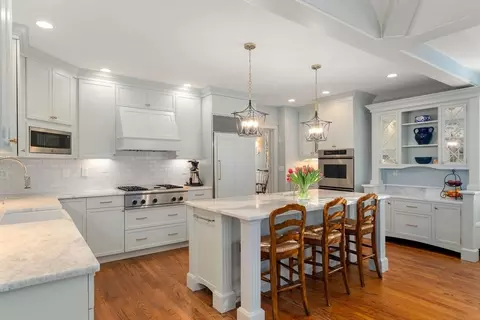
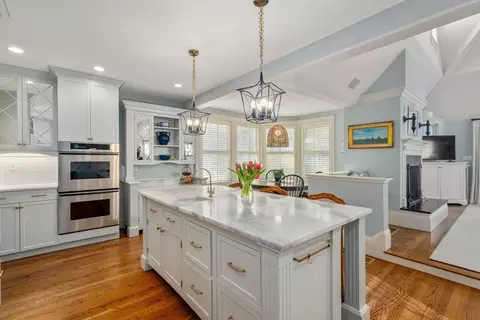
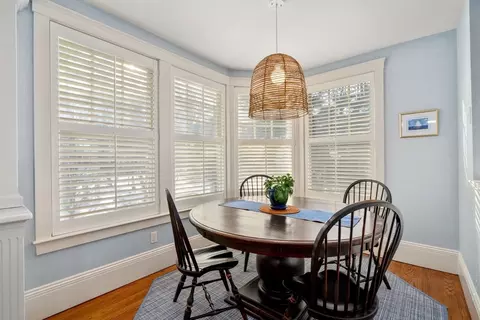
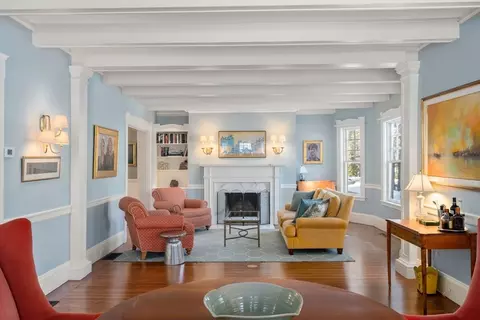
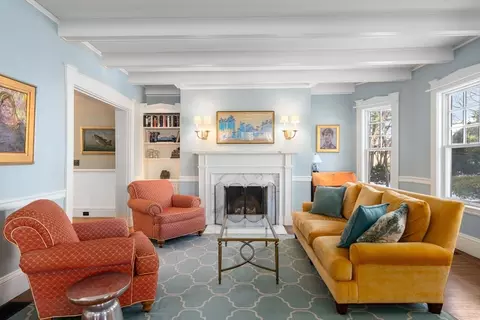
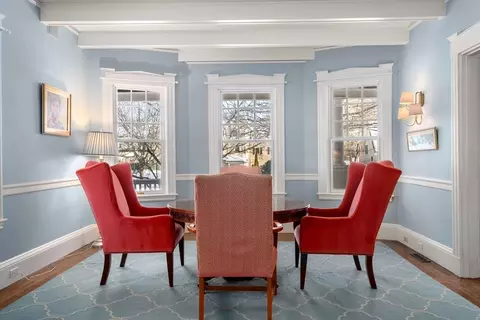
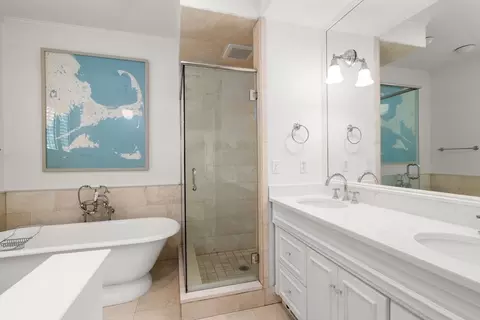
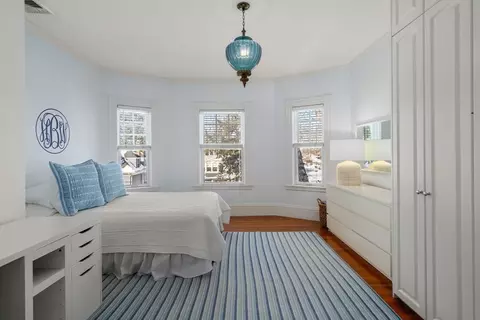
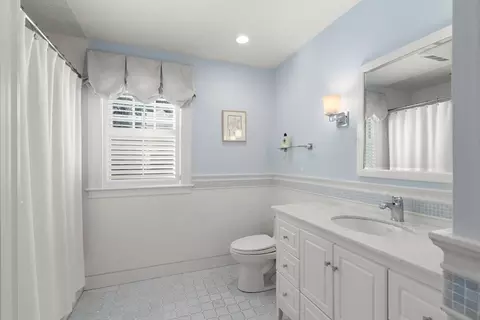
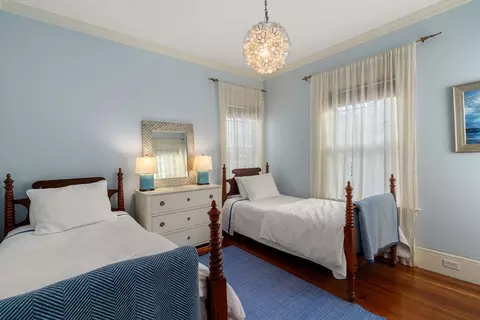
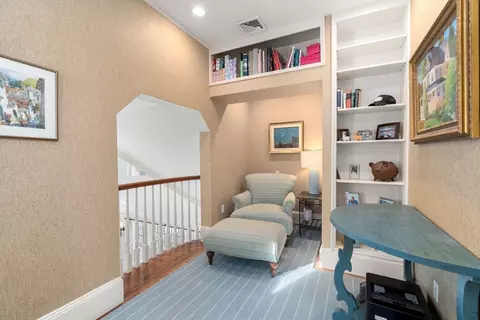
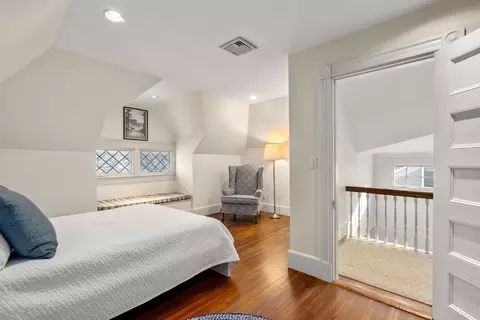
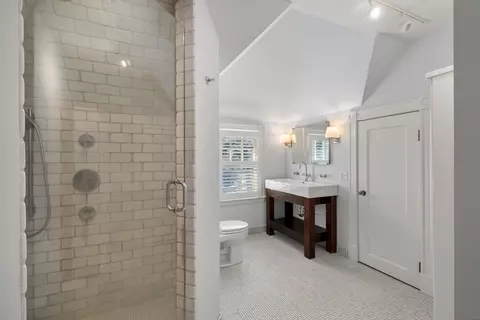
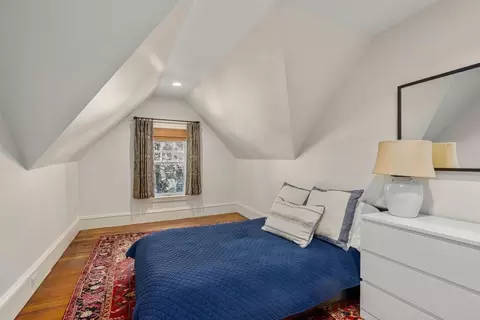
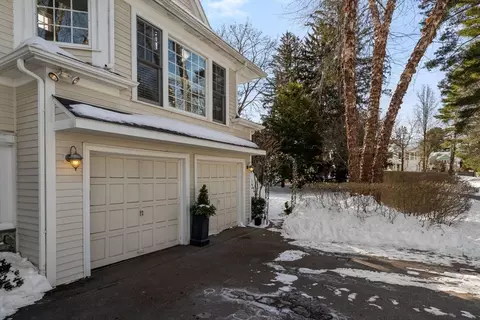
Last sold 02/14/2026 after 5 Days
bed
bath
Sqft ($638/Sqft)
| Property type House | Neighborhood | Year built 1897 | HOA fee $0/month | Lot size 0.25 Acre | Movoto estimate | Parking 2 garage spaces |

| Overview | |
| Cooling/AC | Central Air |
| Heating | Forced Air, Natural Gas |
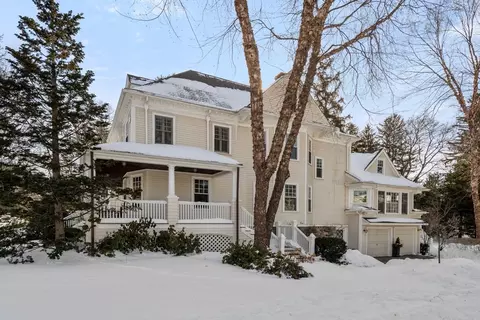
| Levels/Style | Colonial |
| MLS # | 73475607 |
| Type | Residential |
| Status | Closed |
| SubType | Single Family Residence |
| SqFt | 4895 |
| Lot Size (SqFt) | 10909 |
| Lot Size (Acres) | 0.25 |
| Annual Property Tax | 20796 |
| Year Built | 1897 |
| Interior | |
| Bathroom 2 | Bathroom - Full |
| Bathroom 3 | Bathroom - Full |
| Primary Bathroom | Yes |
| Total # of Bathrooms | 5 |
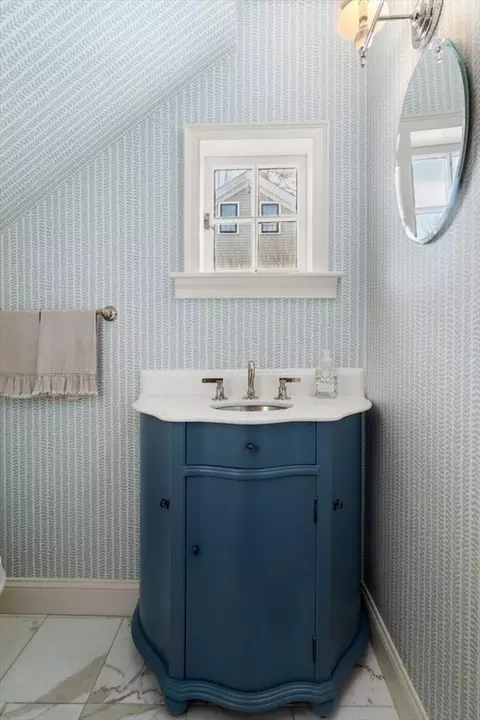
| Bathroom 1 | Bathroom - Half |
| # Full Baths | 4 |
| # Half Baths | 1 |
| Total # of Bedrooms | 5 |
| Bedroom 5 | Closet, Flooring - Hardwood |
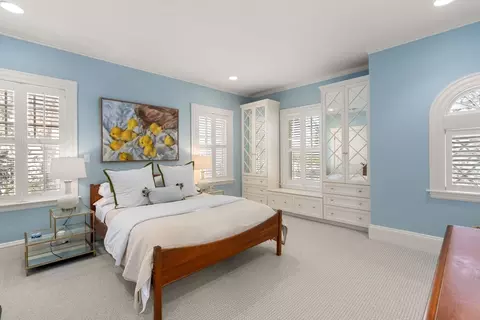
| Bedroom 3 | Closet, Flooring - Hardwood |
| Bedroom 4 | Closet, Flooring - Hardwood |
| Bedroom 2 | Closet, Flooring - Hardwood |
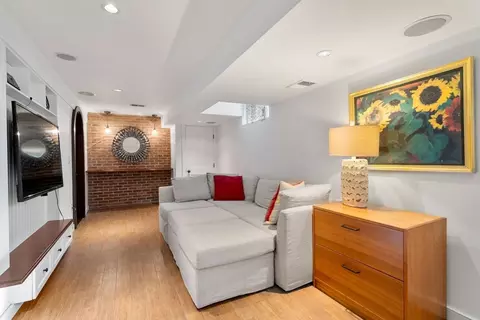
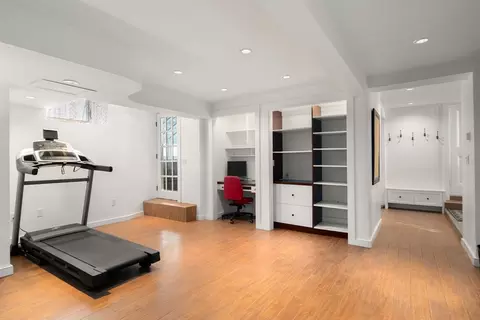
| Basement | Full, Finished, Garage Access |
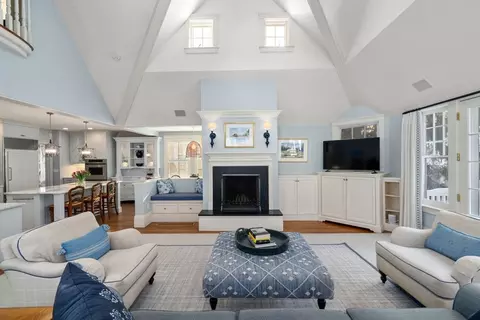
| Family Room | Cathedral Ceiling(s), Window(s) - Picture, Open Floorplan, Window Seat, 20 |
| Living Room | Beamed Ceilings, Closet/Cabinets - Custom Built |
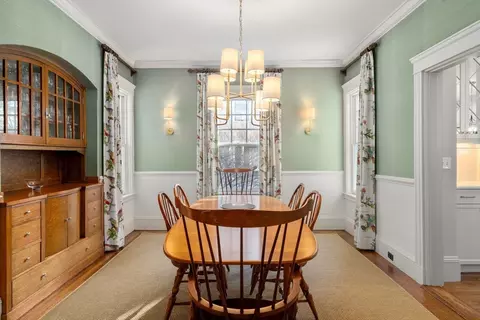
| Dining Room | First, Closet/Cabinets - Custom Built, Window(s) - Picture |
| Total # of Rooms | 12 |
| Laundry | Second Floor |
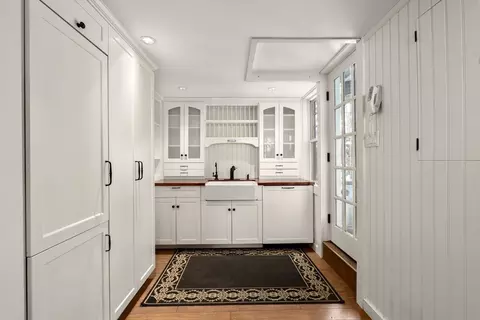
| Kitchen | Dining Area, Kitchen Island, Open Floorplan, Remodeled |
| Flooring | Hardwood |
| Appliances | Gas Water Heater, Range, Oven, Dishwasher, Disposal, Trash Compactor, Refrigerator, Washer, Dryer |
| # Fireplaces | 2 |
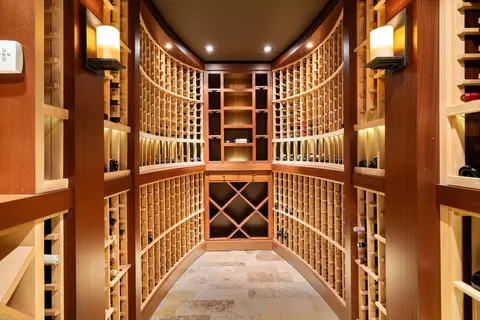
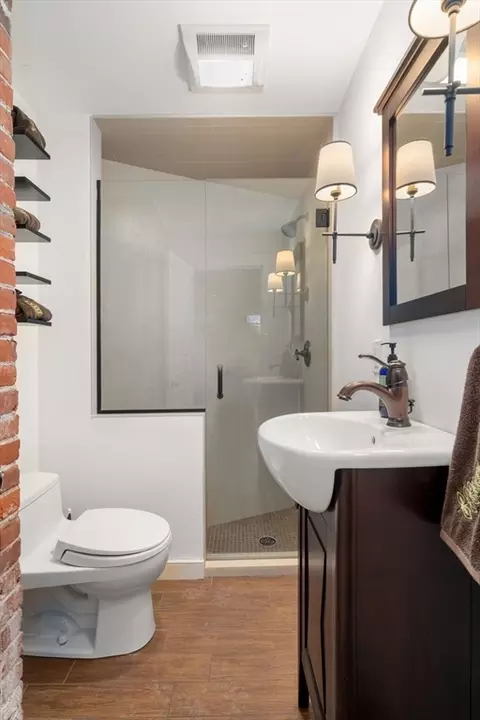
| Interior Features | Beamed Ceilings, Bathroom - Full, Closet/Cabinets - Custom Built, Wet Bar, Closet - Double, Sitting Room, Home Office, Bathroom, Play Room, Wine Cellar, Mud Room |
| Fireplace | Family Room, Living Room |
| Door Features | French Doors |
| Window Features | Window(s) - Picture, Insulated Windows |
| Exterior | |
| Foundation | Stone |
| Roof | Shingle |
| Construction | Frame |
| # Covered Spaces | 2 |
| Parking Desc | Attached, Under, Paved Drive, Off Street |
| # Parking Spaces | 4 |
| # Garage Spaces | 2 |
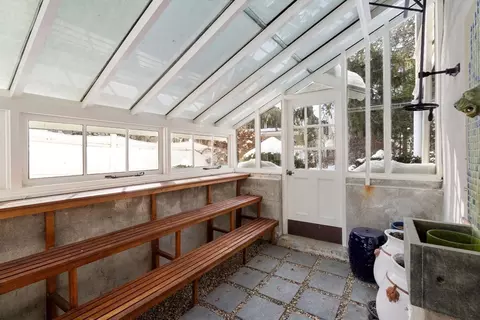
| Exterior Features | Porch, Deck, Patio, Greenhouse, Professional Landscaping, Sprinkler System |
| Patio/ Porch | Porch, Deck, Patio |
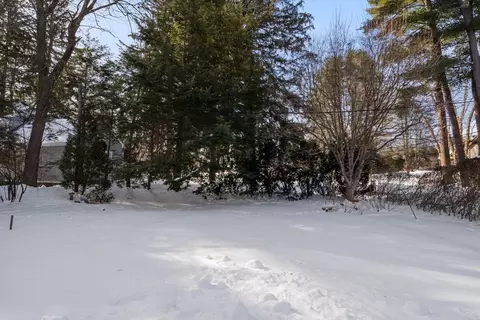
| Lot Desc | Corner Lot, Level |
| Other Structures | Greenhouse |
| Amenities / Utilities | |
| Sewer | Public Sewer |
| Utilities | For Gas Range |
| Water Source | Public |
| Location | |
| County | Norfolk |
| Community Features | Public Transportation, Shopping, Park, Walk/Jog Trails, Medical Facility, Conservation Area, Highway Access, House Of Worship |
| Subdivision | Country Club |
| Zoning | SR10 |
| APN | M:075 R:066 S:, 259474 |
| Directions | Washington Street To Abbott Road |
| Lot/ Land Details | |
| Road Frontage | Public |
MLS # 73475607
MLS # 71234713
MLS # 50319244| Est. value | Bed/bath | Sqft | mi | |
|---|---|---|---|---|
| 31 Abbott Rd, Wellesley, MA 02481 | $3,906,000 | 5/3 | 4,860 | 0.02 |
| 3 Caroline St, Wellesley, MA 02481 | $2,055,000 | 4/2 | 3,188 | 0.03 |
| 23 Abbott Rd, Wellesley, MA 02481 | $2,680,000 | 5/3 | 3,310 | 0.03 |
| 14 Caroline St, Wellesley, MA 02481 | $1,498,000 | 2/1 | 1,732 | 0.03 |
| 30 Abbott Rd, Wellesley, MA 02481 | $2,564,000 | 5/6 | 3,082 | 0.03 |
| 5 Caroline St, Wellesley, MA 02481 | $2,952,000 | 3/3 | 3,565 | 0.04 |
| 19 Abbott Rd, Wellesley, MA 02481 | $3,651,000 | 5/4 | 4,234 | 0.04 |
| 16 Abbott Rd, Wellesley, MA 02481 | $2,689,000 | 6/4 | 4,150 | 0.05 |
Estimated values are based on public record data and automated valuation models. Values are not guaranteed and may not reflect current market conditions.
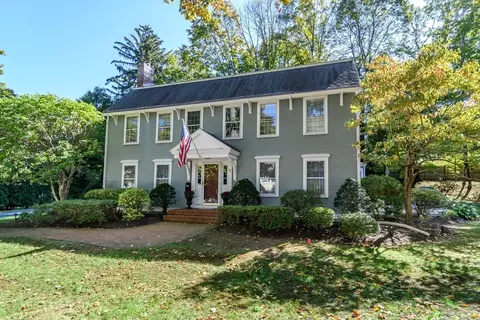
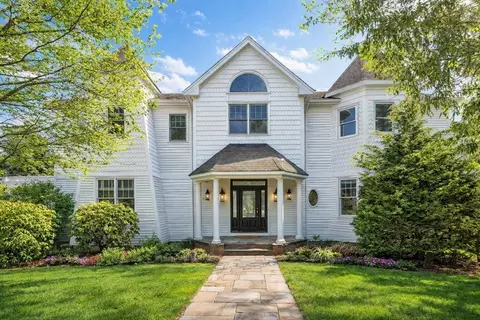
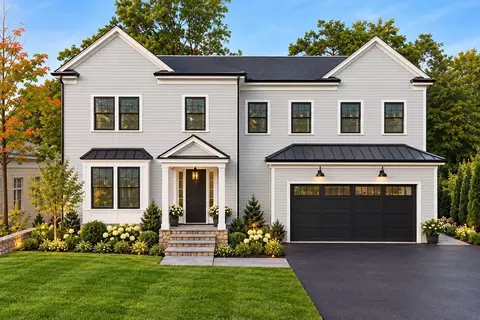
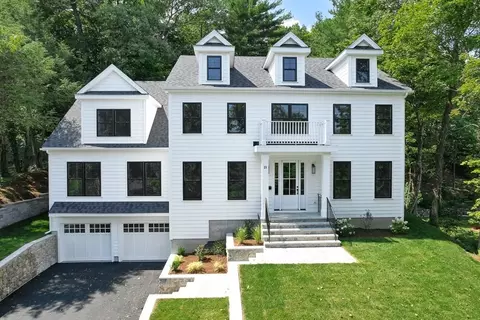
$2,741,500
$594,900
$909,000
$887,450
$449,450
$999,999
$490,000
$549,990
$1,797,450
$450,000
$774,900
$2,425,000
$1,290,000
$1,399,000
$2,100,000
$1,937,500
$1,795,000
$1,299,000
$1,638,000
$899,900
$879,000
$1,690,000
$2,787,000
$1,752,500
$1,199,998
$679,900
$1,995,000
$2,299,000
$1,550,000
$2,288,000