
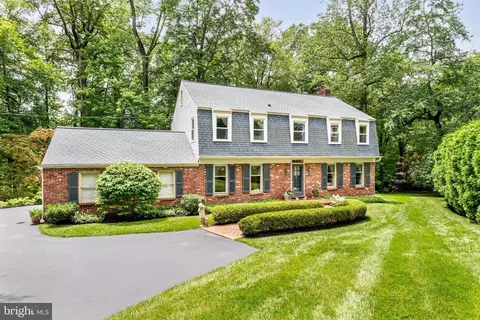
- $1,075,000
- 5Bd
- 4Ba
- 2,428 Sq Ft
SOLD


Last sold 08/16/2021 for $950K
bed
bath
Sqft ($321/Sqft)
| Property type House | Neighborhood | Year built 1986 | HOA fee $0/month | Lot size 0.41 Acre | Movoto estimate | Parking 2 garage spaces | Rental estimate |

| Overview | |
| Cooling/AC | Central A/C, Natural Gas |
| Heating | Natural Gas |
| Levels/Style | Contemporary |
| Type | Residential |
| Status | Closed |
| SqFt | 2963 |
| Lot Size (SqFt) | 18077 |
| Lot Size (Acres) | 0.41 |
| County Tax | 2019, Annually |
| City/ Town Tax | 1537 |
| School Tax | 9714 |
| Tax: Assessed Value | 673230 |
| Annual Property Tax | 13270 |
| Year Built | 1986 |
| Condition | Excellent |
| Municipality | RADNOR TWP |
| New Construction (Y/N) | N |
| Foreclosure (Y/N) | N |
| Interior | |
| Total # of Bathrooms | 3 |
| # Full Baths | 2 |
| # Half Baths | 1 |
| Total # of Bedrooms | 3 |
| Basement | Full, Unfinished |
| Other Room(s) | Living Room, Dining Room, Primary Bedroom, Bedroom 2, Bedroom 3, Kitchen, Family Room, Basement, Foyer, Mud Room, Primary Bathroom, Full Bath, Half Bath |
| Laundry | Main Floor |
| Appliances | Built-In Microwave, Cooktop - Down Draft, Dishwasher, Washer, Dryer |
| Walls/ Ceilings | Cathedral Ceilings, High |
| Window Features | Skylights |
| Interior Features | Breakfast Area, Skylight(s), Kitchen - Island, Formal/Separate Dining Room, Family Room Off Kitchen, Crown Moldings, Ceiling Fan(s), Recessed Lighting, Tub Shower, Walk-in Closet(s), Wood Floors, Attic |
| Accessibility Features | None |
| Exterior | |
| Roof | Shingle |
| Construction | Stucco |
| Garage Desc | Garage Door Opener |
| # Garage Spaces | 2 |
| # Parking Spaces | 5 |
| # Attached Garage Spaces | 2 |
| Parking Desc | Attached Garage, Driveway, On Street |
| # Driveway Spaces | 3 |
| Exterior Features | Exterior Lighting, Gutter System |
| Existing Structures | Above Grade, Below Grade, Porch(es) |
| Lot Desc | Cul-de-sac |
| Amenities / Utilities | |
| Sewer/ Septic | Public Sewer |
| Pool | No Pool |
| Location | |
| View | Garden/Lawn |
| Subdivision | NORTH WAYNE |
| Water Source | Public |
| Senior Community (Y/N) | N |
| High School | RADNOR |
| Elementary School | WAYNE |
| School District | RADNOR TOWNSHIP |
| Middle School | RADNOR |
| Directions | From Route 30, Turn Onto N Wayne Ave. Turn Right Onto Woodsworth Court. |
| Zoning | RESID |
MLS # PADE546766
MLS # 1002929388 MLS # 6390777
| Est. value | Bed/bath | Sqft | mi | |
|---|---|---|---|---|
| 10 Woodsworth Ct, Wayne, PA 19087 | $1,618,000 | 4/2 | 3,559 | 0.02 |
| 6 Woodsworth Ct, Wayne, PA 19087 | $1,436,900 | 4/3 | 2,617 | 0.02 |
| 7 Woodsworth Ct, Wayne, PA 19087 | $3,012,400 | 7/2 | 7,169 | 0.03 |
| 701 Eagle Rd, Wayne, PA 19087 | $1,419,800 | 4/2 | 3,115 | 0.04 |
| 4 Woodsworth Ct, Wayne, PA 19087 | $1,577,900 | 5/3 | 3,139 | 0.04 |
| 705 Eagle Rd, Wayne, PA 19087 | $1,087,800 | 3/2 | 2,671 | 0.04 |
| 5 Woodsworth Ct, Wayne, PA 19087 | $1,373,000 | 4/2 | 2,833 | 0.05 |
| 637 Eagle Rd, Wayne, PA 19087 | $1,713,100 | 5/2 | 2,804 | 0.05 |
Estimated values are based on public record data and automated valuation models. Values are not guaranteed and may not reflect current market conditions.
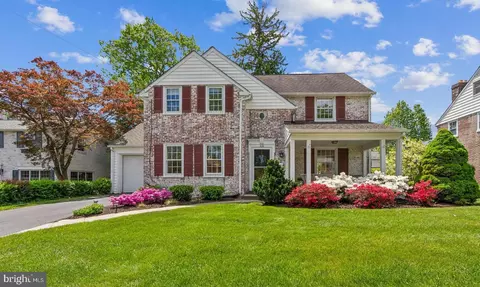
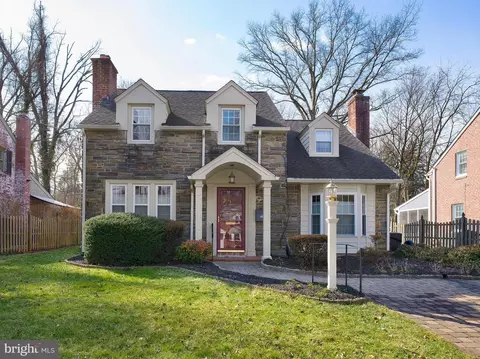
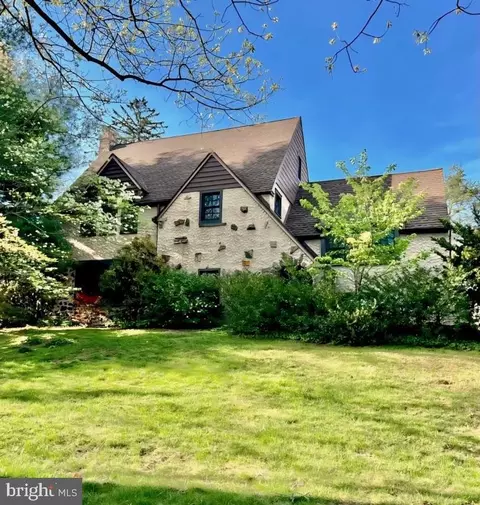
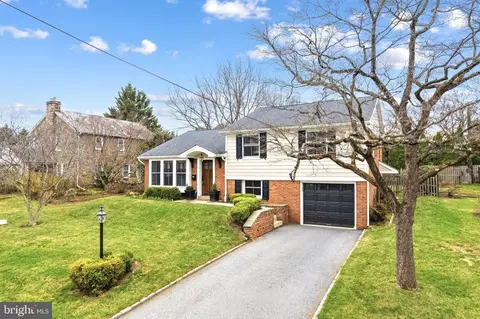

$260,000
$249,900
$1,139,000
$549,500
$1,350,000
$999,450
$315,990
$597,498
$370,000
$229,900
$439,990
$420,000
$380,000
$454,950
$199,900
$300,000
$349,900
$259,950
$739,500
$644,900
$1,635,000
$380,000
$472,500
$444,500
$207,500
$235,000
$1,375,000
$334,450
$220,000