
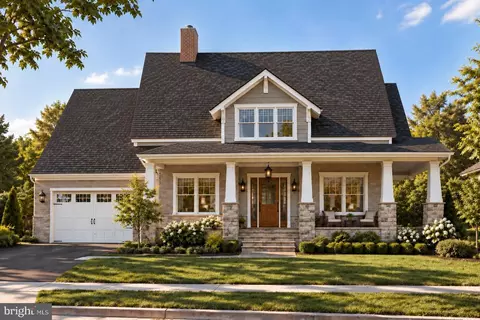
- $3,059,990
- 4Bd
- 4Ba
- 4,015 Sq Ft
New 10 Hours

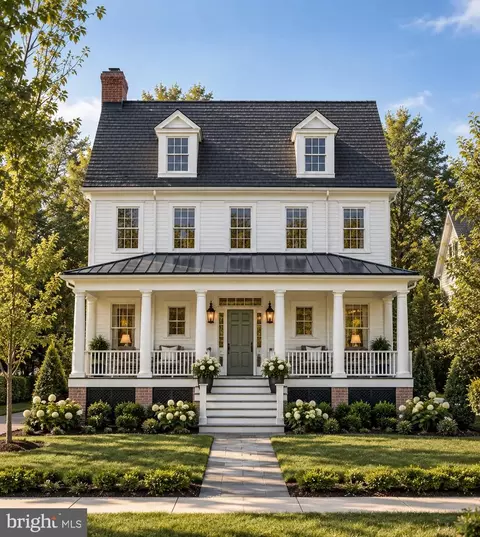
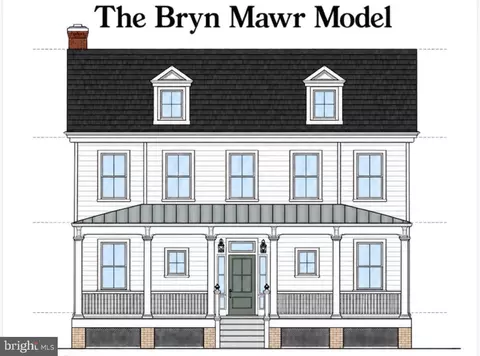
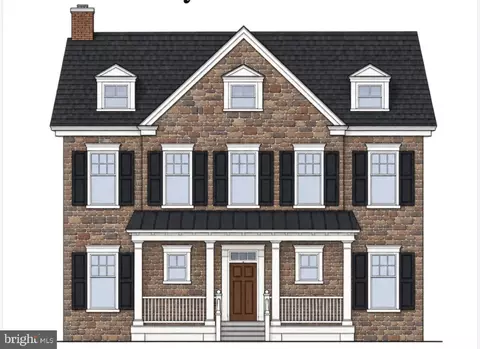
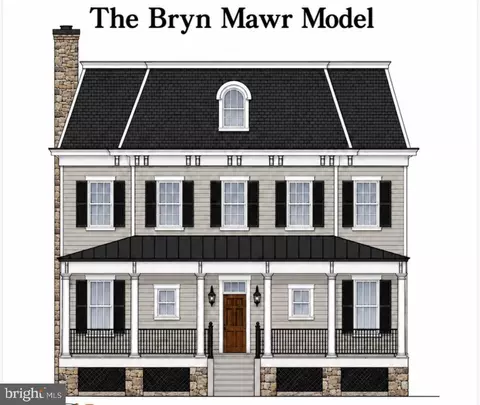
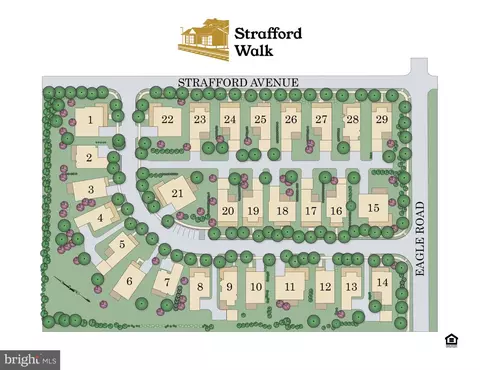

bed
bath
Sqft ($719/Sqft)
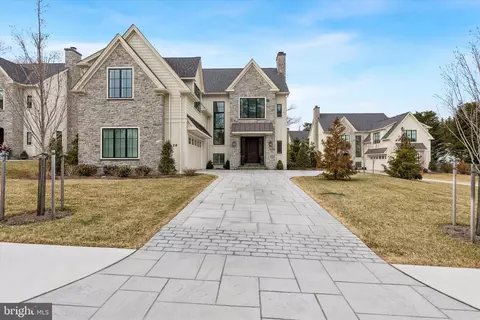
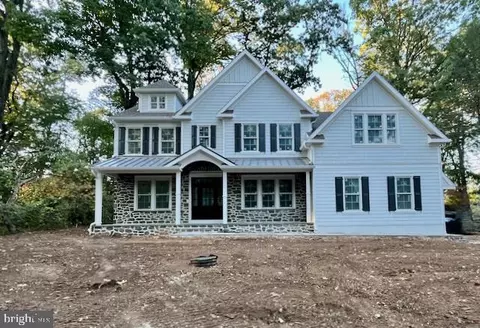
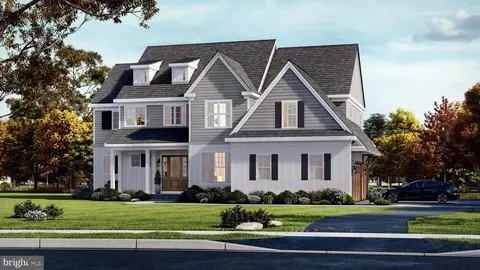
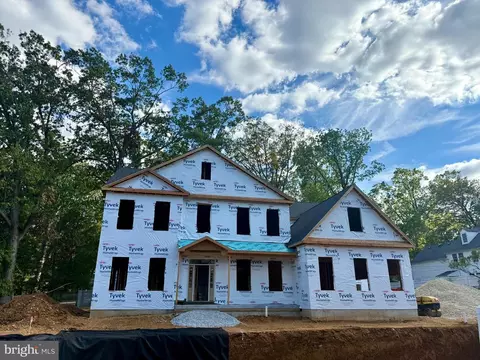
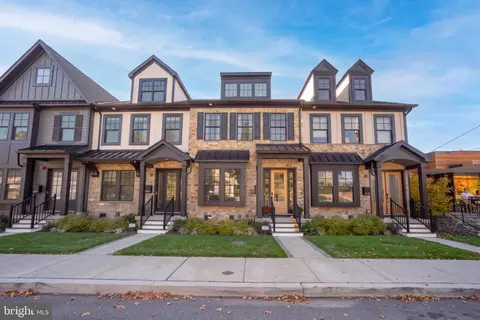
| Property type House | Neighborhood | Year built 2027 | HOA fee $650/month | Lot size 8,126 Sqft | Parking 2 garage spaces |

| Overview | |
| Cooling/AC | Central A/C, Natural Gas |
| Heating | Natural Gas |
| Levels/Style | Traditional |
| Type | Residential |
| Status | Active |
| SqFt | 5730 |
| Lot Size (SqFt) | 8126.06 |
| Lot Size (Acres) | 0.19 |
| Year Built | 2027 |
| Condition | Excellent |
| Municipality | RADNOR TWP |
| HOA Fee | 650, Monthly |
| New Construction (Y/N) | Y |
| HOA Name | STRAFFORD WALK |
| Foreclosure (Y/N) | N |
| Interior | |
| Total # of Bathrooms | 6 |
| # Full Baths | 5 |
| # Half Baths | 1 |
| Total # of Bedrooms | 6 |
| Basement | Poured Concrete |
| Laundry | Main Floor |
| Appliances | Built-In Microwave, Built-In Range, Dishwasher, Disposal, Energy Efficient Appliances, Exhaust Fan, Oven - Double, Refrigerator, Water Heater |
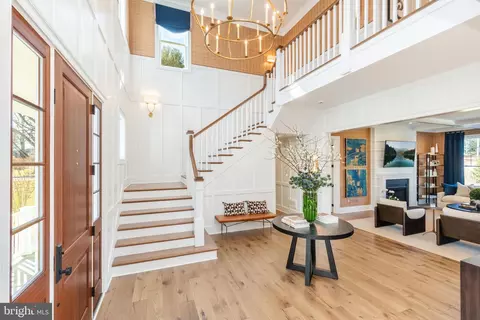
| Walls/ Ceilings | 9'+ Ceilings |
| Window Features | Energy Efficient |
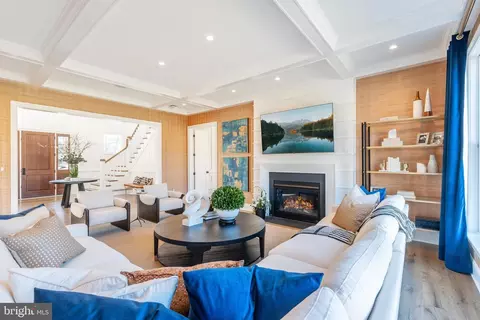
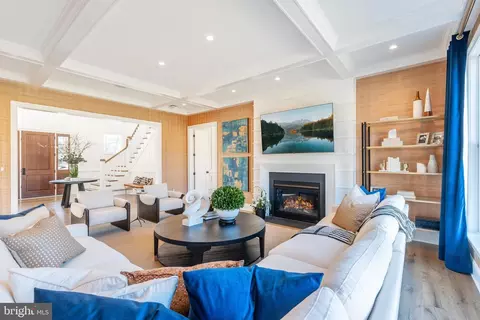
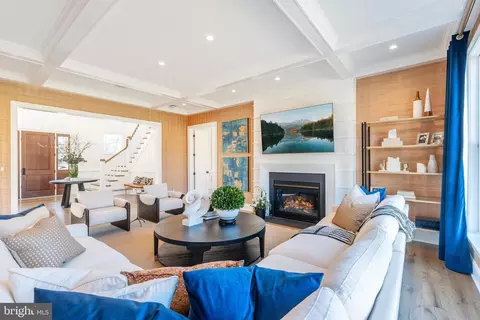
| Fireplace | Gas/Propane |
| Interior Features | Built-Ins, Butlers Pantry, Dining Area, Entry Level Bedroom, Formal/Separate Dining Room, Kitchen - Gourmet, Walk-in Closet(s), Wood Floors, Family Room Off Kitchen, Floor Plan - Open |
| Exterior | |
| Roof | Architectural Shingle |
| Foundation | Passive Radon Mitigation |
| Garage Desc | Inside Access, Garage - Rear Entry |
| Parking Desc | Asphalt Driveway, Attached Garage, Driveway, On Street |
| # Garage Spaces | 2 |
| # Parking Spaces | 4 |
| # Attached Garage Spaces | 2 |
| # Driveway Spaces | 2 |
| Exterior Features | Sidewalks |
| Existing Structures | Above Grade, Below Grade |
| Amenities / Utilities | |
| Utilities | Natural Gas Available |
| Sewer/ Septic | Public Sewer |
| Pool | No Pool |
| Location | |
| Subdivision | STRAFFORD WALK |
| Water Source | Public |
| Senior Community (Y/N) | N |
| High School | RADNOR H |
| Elementary School | WAYNE |
| School District | RADNOR TOWNSHIP |
| Middle School | RADNOR M |
| Location | Suburban |
| Directions | From Lancaster Ave West Bound, Turn Right On To Eagle Road And Proceed To Stop Sign At Stafford Avenue. Strafford Walk Will Be On The Left Side Of Eagle Road At This Intersection. |
| Zoning | RESIDENTIAL |
| Lot/ Land Details | |
| Road Responsibility | HOA |
| Road Surface Type | Paved |


$260,000
$249,900
$1,139,000
$549,500
$1,350,000
$999,450
$315,990
$597,498
$370,000
$229,900
$439,990
$420,000
$380,000
$454,950
$199,900
$300,000
$349,900
$259,950
$739,500
$644,900
$1,635,000
$380,000
$472,500
$444,500
$207,500
$235,000
$1,375,000
$334,450
$220,000