
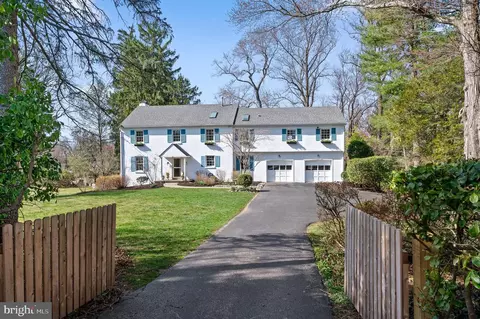
- $899,900
- 4Bd
- 3Ba
- 2,414 Sq Ft

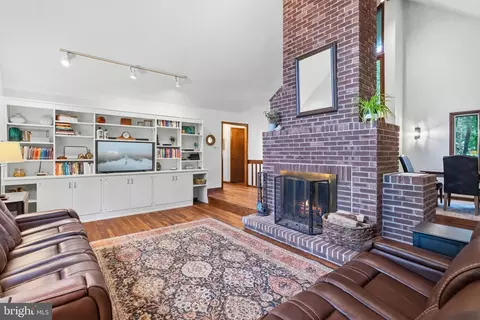
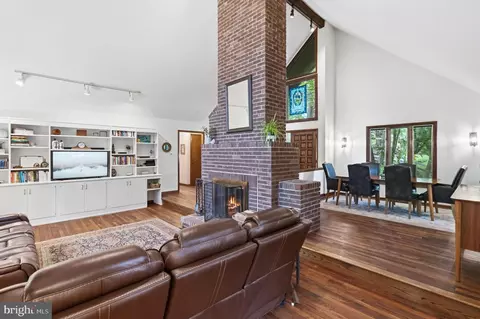
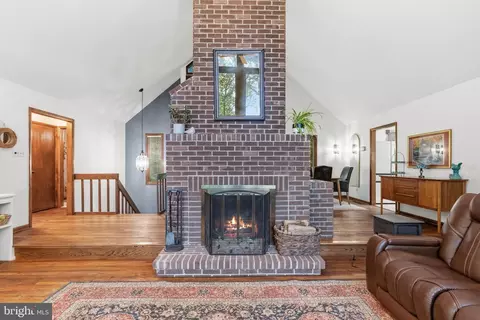
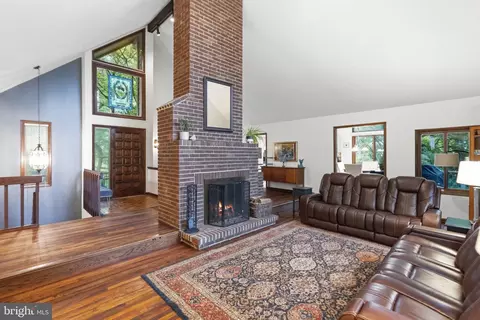
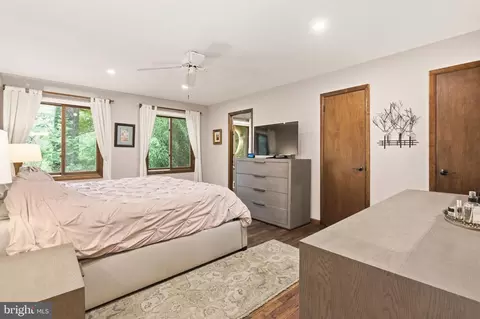
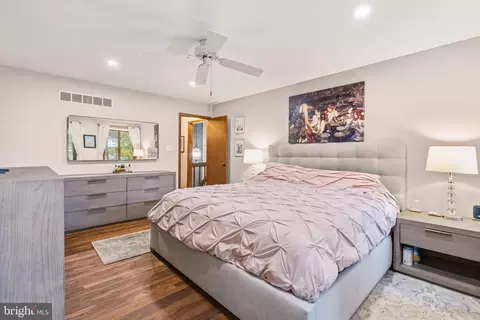
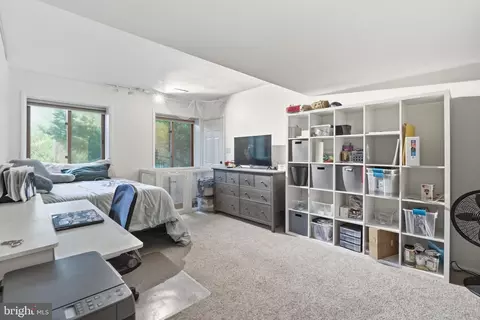
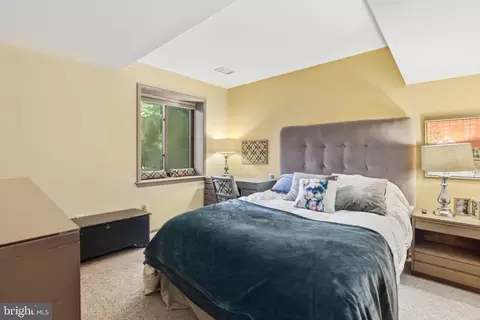
bed
bath
Sqft ($425/Sqft)
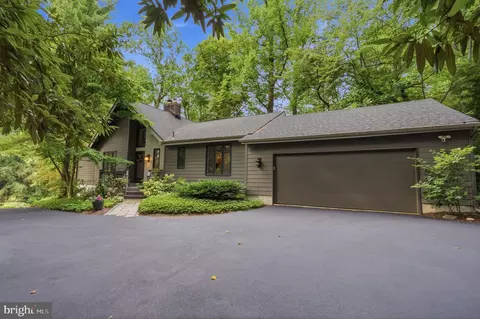
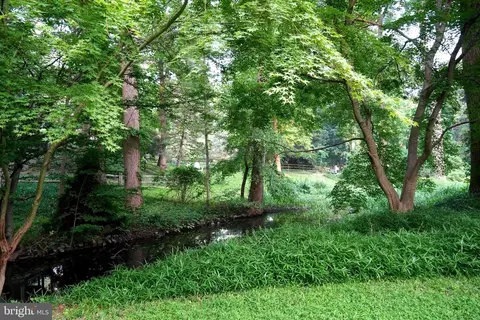
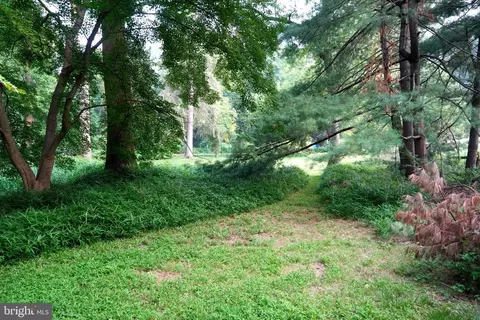
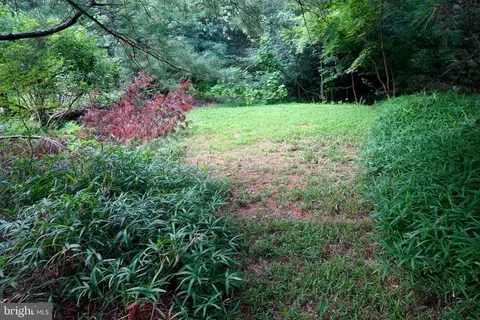
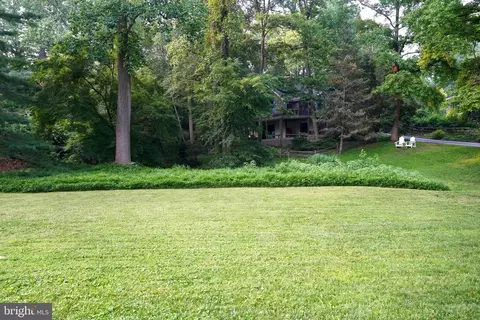
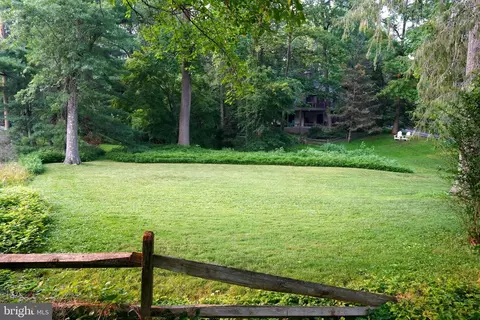
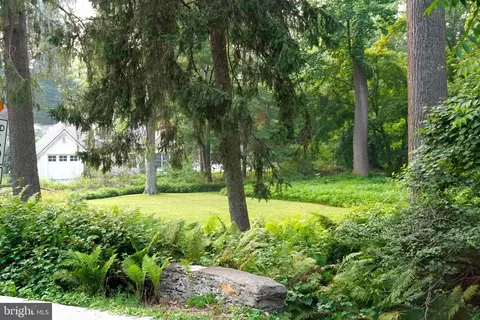
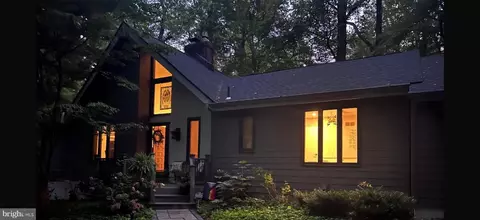
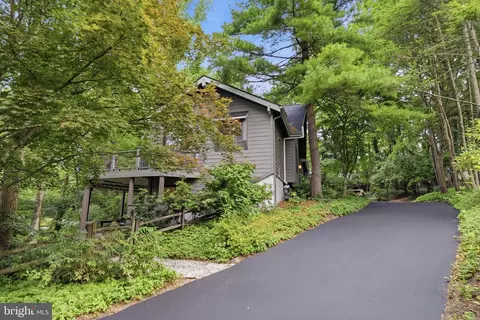
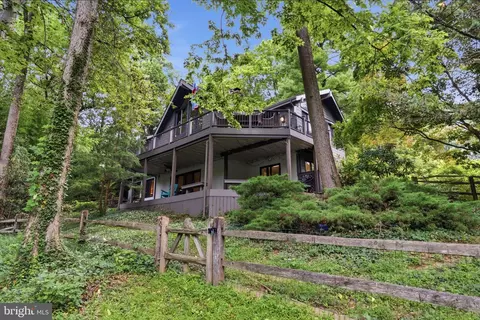
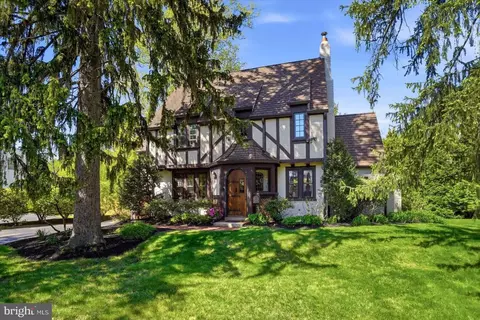
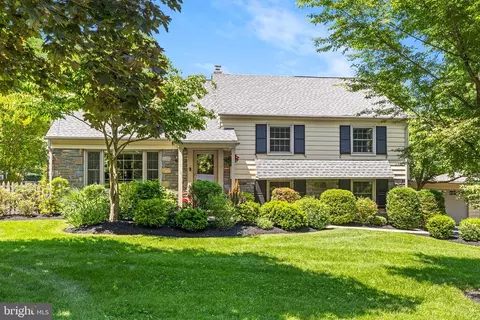
| Property type House | Neighborhood | Year built 1975 | HOA fee $0/month | Lot size 1 Acre | Movoto estimate | Parking 2 garage spaces |

| Overview | |
| Cooling/AC | Central A/C, Electric |
| Heating | Natural Gas |
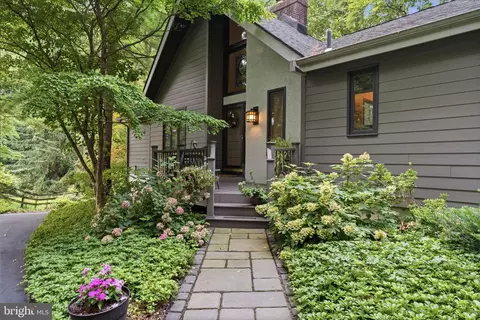
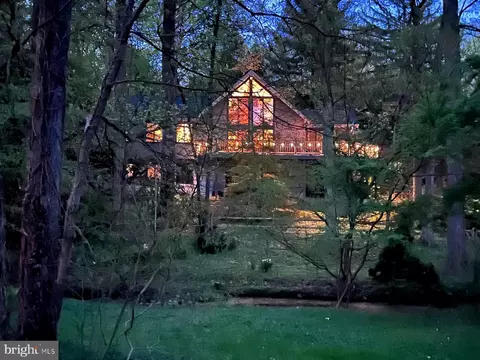
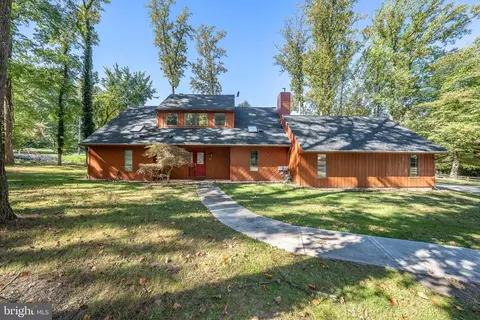
| Levels/Style | Contemporary |
| Type | Residential |
| Status | Active |
| SqFt | 2944 |
| Lot Size (SqFt) | 43560 |
| Lot Size (Acres) | 1 |
| County Tax | 1424, Annually |
| School Tax | 8181 |
| Tax: Assessed Value | 275860 |
| Annual Property Tax | 10795 |
| Year Built | 1975 |
| Condition | Very Good |
| Municipality | TREDYFFRIN TWP |
| New Construction (Y/N) | N |
| Foreclosure (Y/N) | N |
| Interior | |
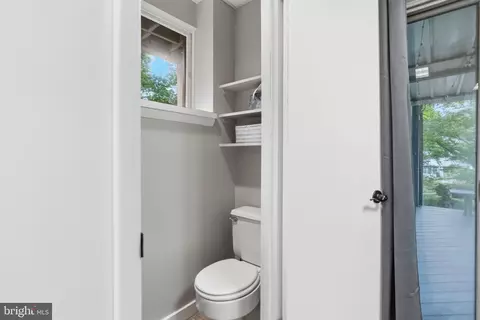
| Total # of Bathrooms | 4 |
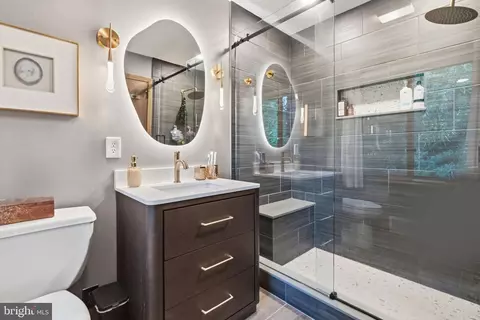
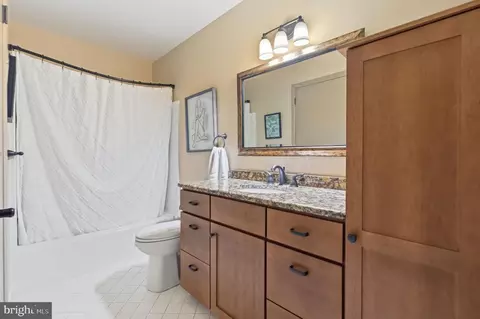
| # Full Baths | 2 |
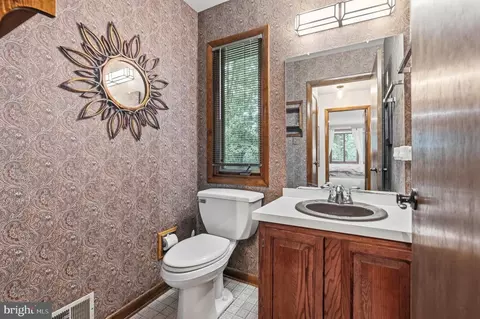
| # Half Baths | 2 |
| Total # of Bedrooms | 4 |
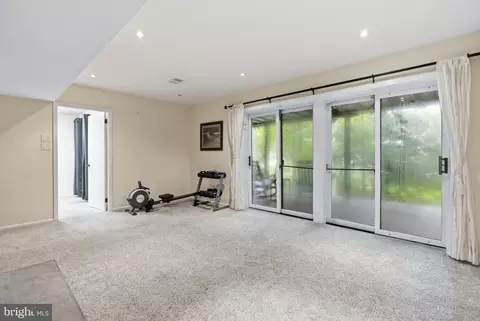
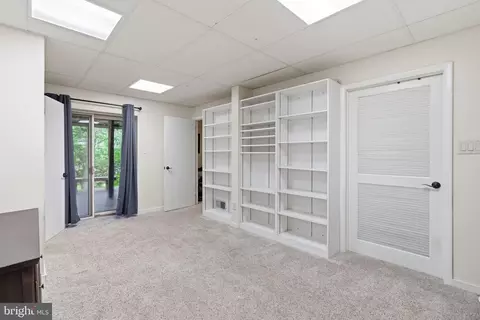
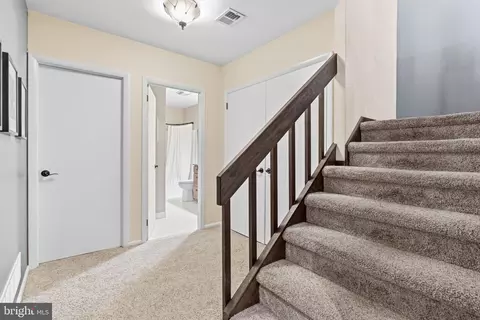
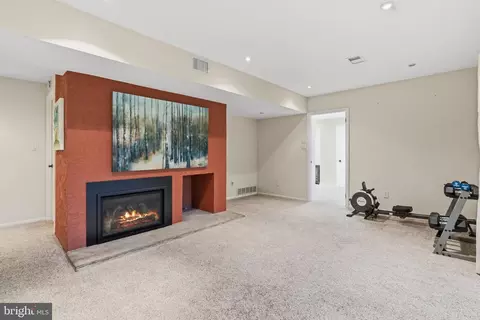
| Basement | Walkout Level, Fully Finished |
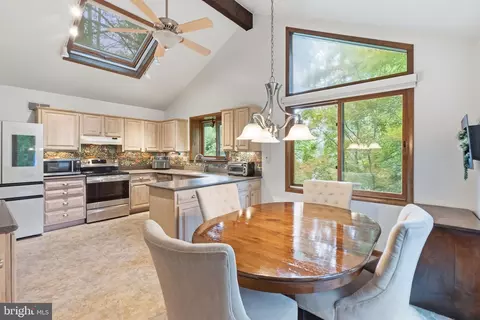
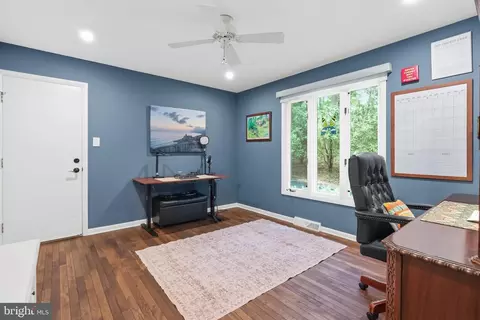
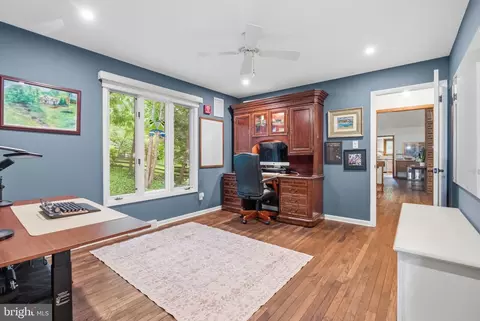
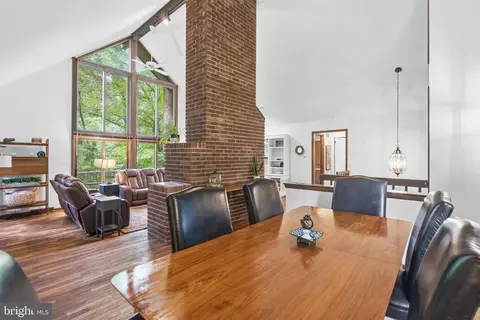
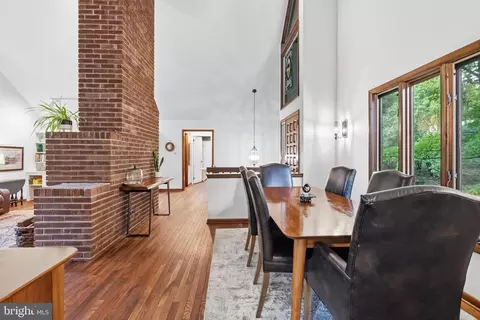
| Other Room(s) | Living Room, Dining Room, Kitchen, Family Room, Utility Room, Bonus Room |
| Laundry | Lower Floor |
| Total # of Rooms | 10 |
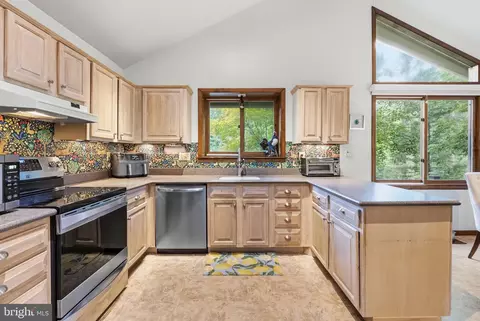
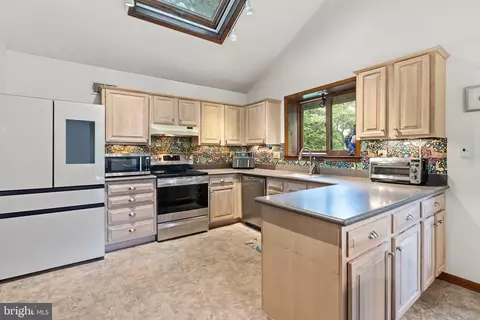
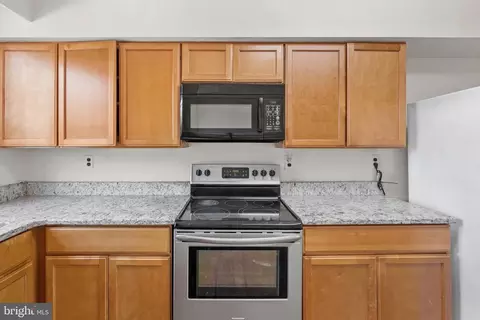
| Appliances | Dishwasher, Dryer, Oven/Range - Electric, Stainless Steel Appliances, Stove, Washer |
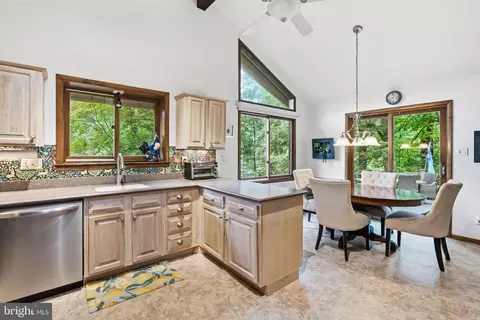
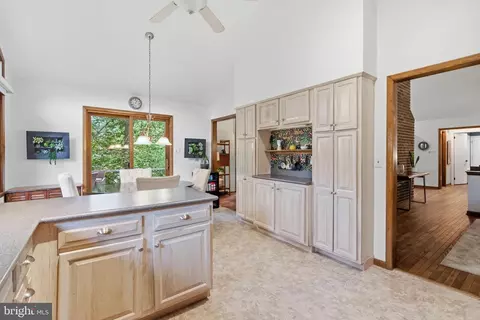
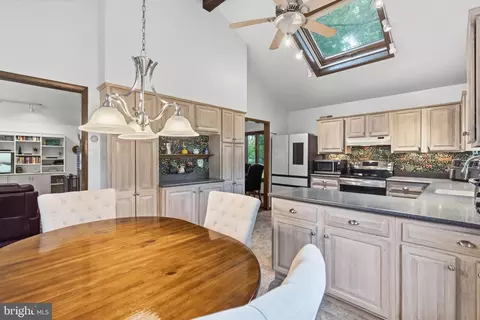
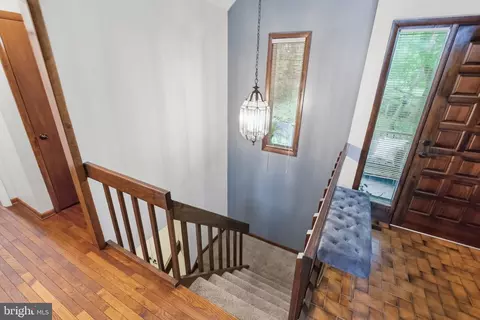
| Interior Features | Bathroom - Stall Shower, Bathroom - Tub Shower, Breakfast Area, Built-Ins, Carpet, Ceiling Fan(s), Dining Area, Entry Level Bedroom, Family Room Off Kitchen, Floor Plan - Open, Formal/Separate Dining Room, Kitchen - Eat-In, Kitchen - Gourmet, Recessed Lighting, Skylight(s), Upgraded Countertops, Walk-in Closet(s), Wood Floors |
| Accessibility Features | None |
| Exterior | |
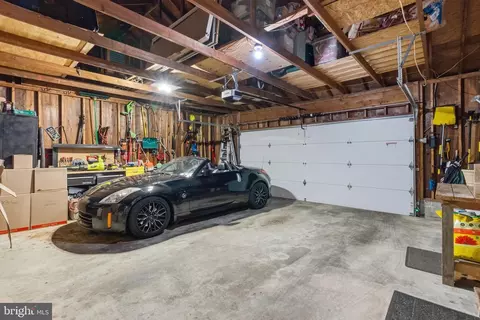
| Garage Desc | Additional Storage Area, Garage - Front Entry, Garage Door Opener, Inside Access, Oversized |
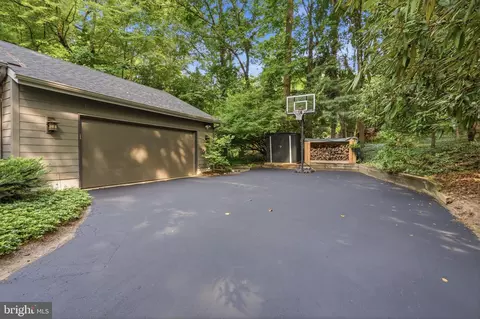
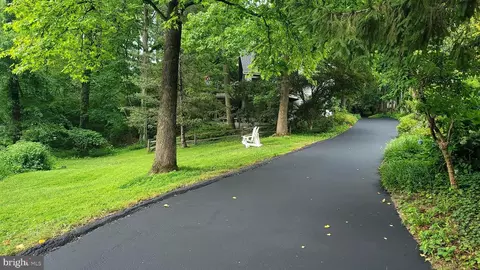
| Parking Desc | Paved Driveway, Attached Garage |
| # Garage Spaces | 2 |
| # Parking Spaces | 2 |
| # Attached Garage Spaces | 2 |
| Exterior Features | Exterior Lighting |
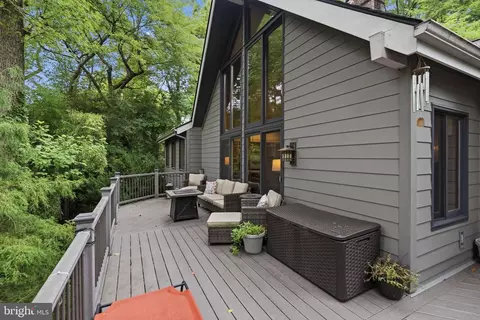
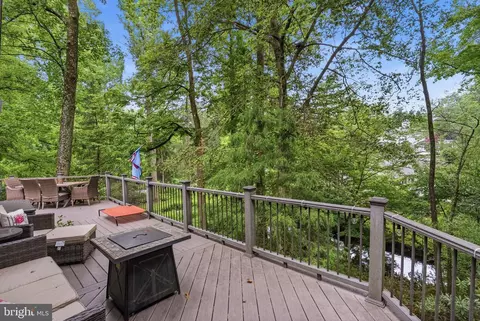
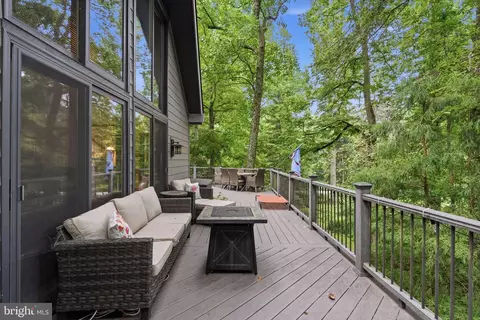
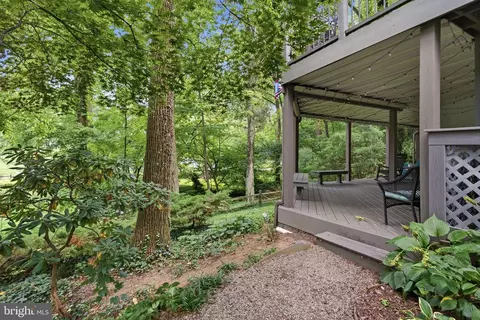
| Existing Structures | Above Grade, Deck(s), Shed |
| Amenities / Utilities | |
| Sewer/ Septic | Public Sewer |
| Electricity | 150 Amps |
| Pool | No Pool |
| Inclusions | Negotiable |
| Location | |
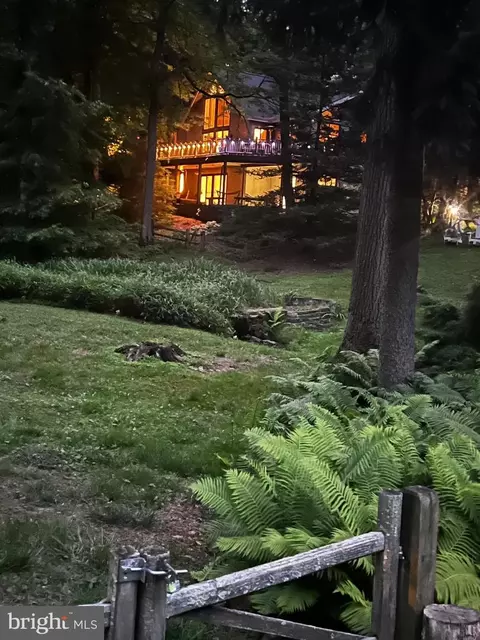
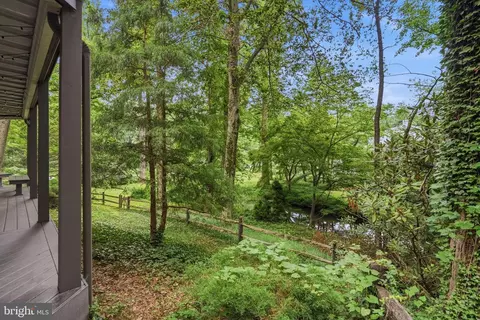
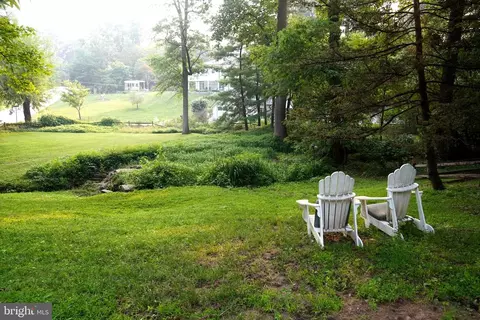
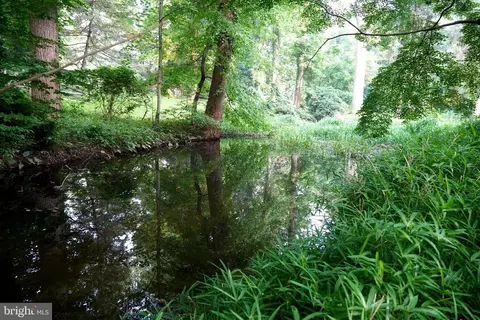
| Body of Water | Creek |
| Subdivision | DUNN HILL |
| Water Source | Public |
| Senior Community (Y/N) | N |
| High School | CONESTOGA |
| School District | TREDYFFRIN-EASTTOWN |
| Location | Suburban |
| Directions | Lancaster Ave To Old Eagle School Rd, Left Onto Homestead Rd, First Driveway On Right |
| Zoning | R10, Residential |
| Lot/ Land Details | |
| Road Responsibility | Boro/Township |
| Road Surface Type | Paved |


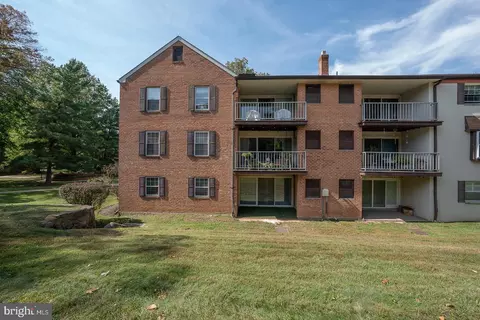
$260,000
$249,900
$1,139,000
$549,500
$1,350,000
$999,450
$315,990
$597,498
$370,000
$229,900
$439,990
$420,000
$380,000
$454,950
$199,900
$300,000
$349,900
$259,950
$739,500
$644,900
$1,635,000
$380,000
$472,500
$444,500
$207,500
$235,000
$1,375,000
$334,450
$220,000