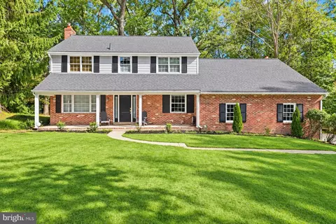
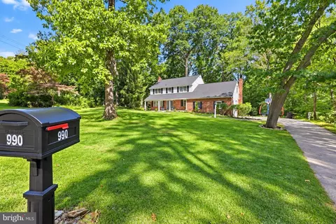
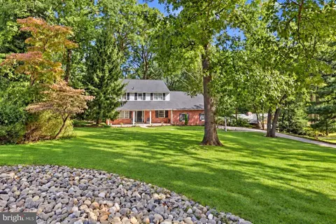
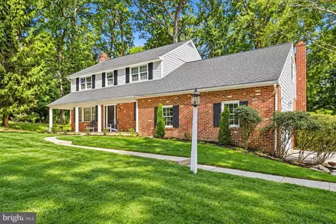
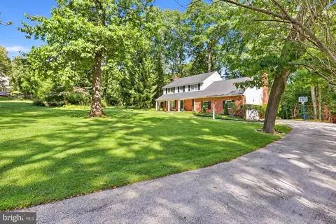
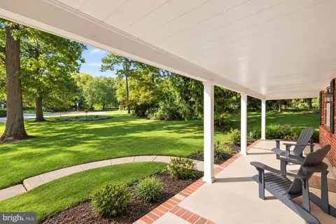
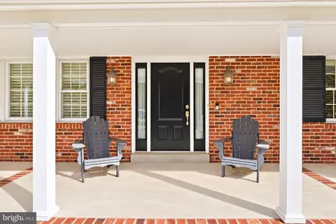
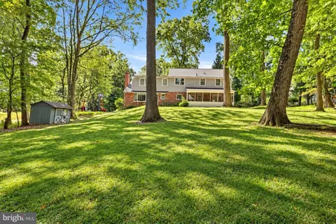
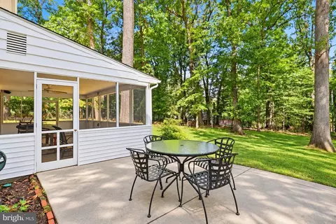
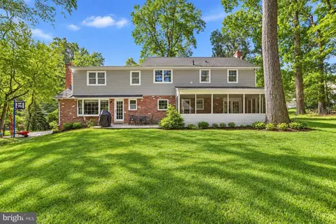
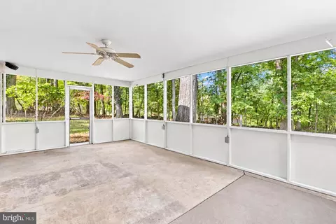
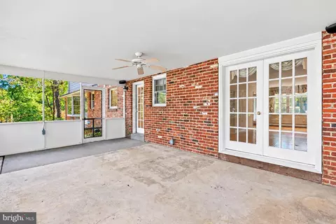
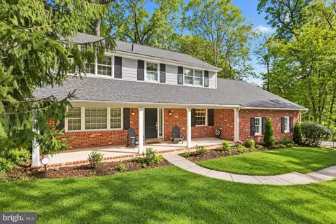
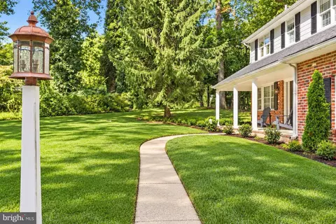
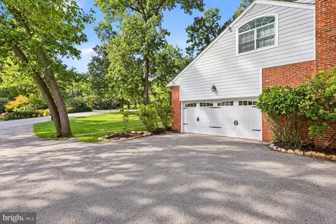
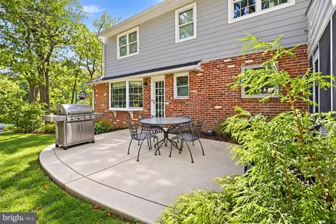
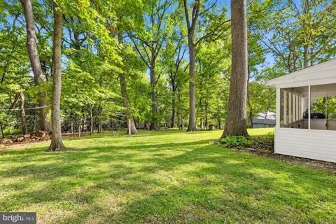
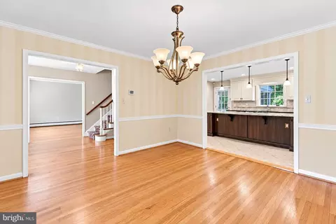
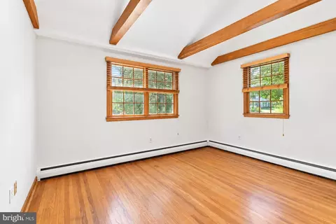
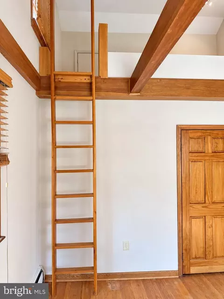
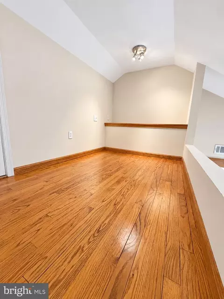
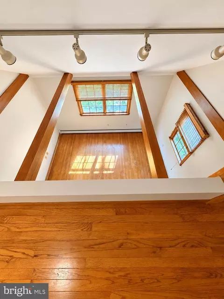
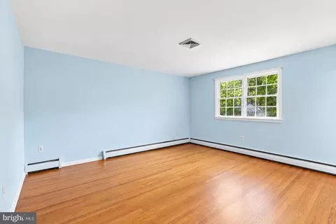
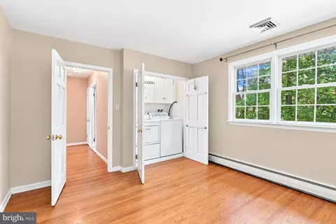
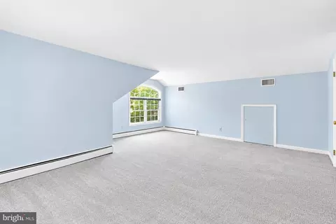
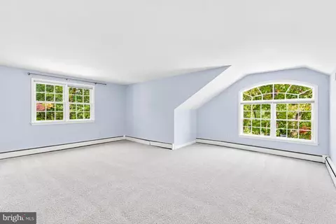
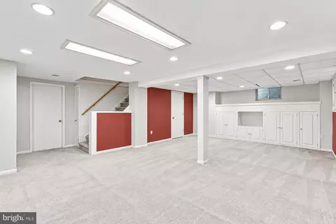
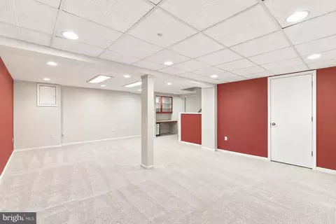
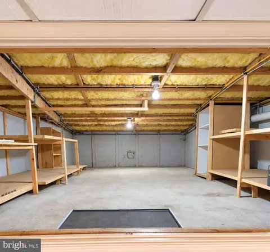
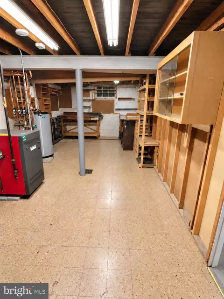
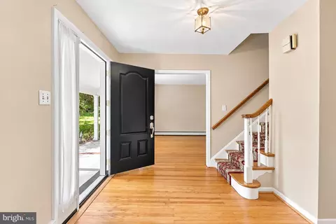
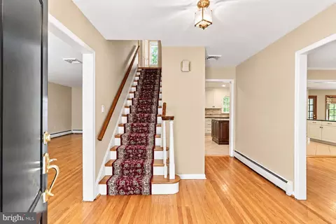
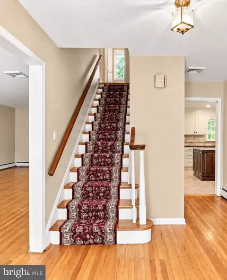
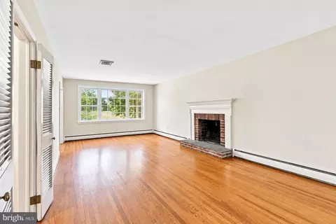
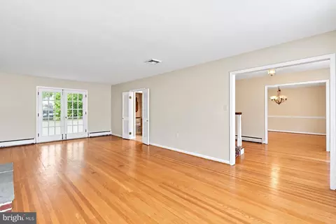
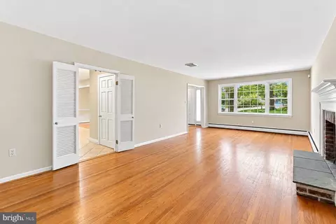
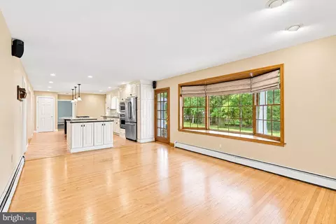
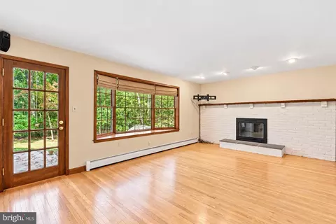
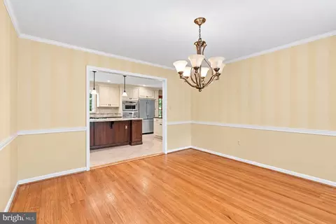
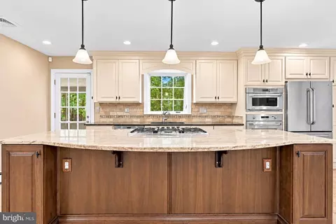
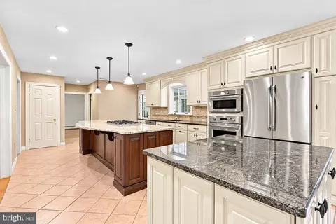
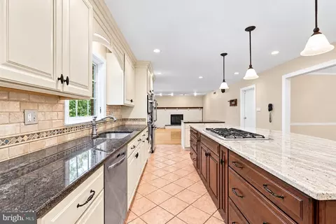
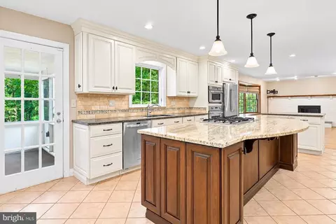
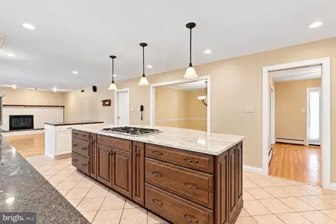
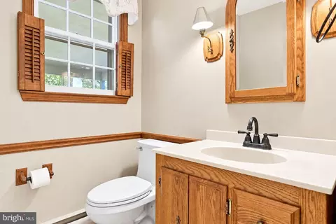
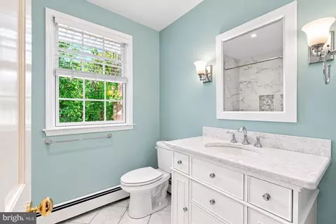
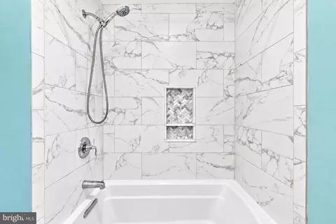
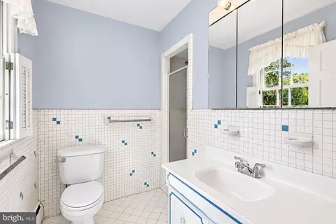
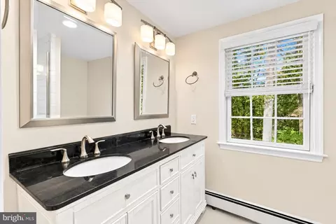
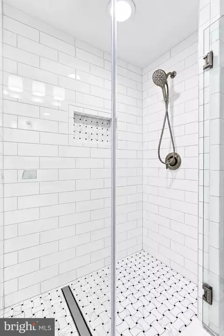
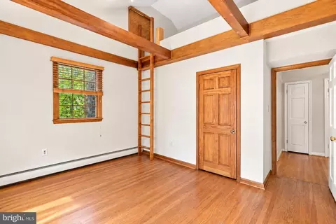
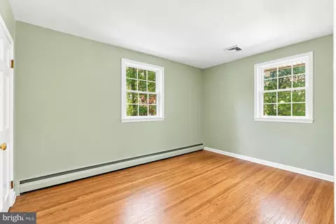
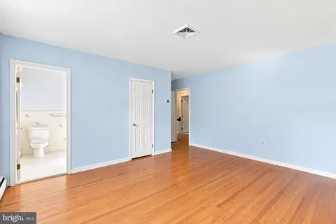
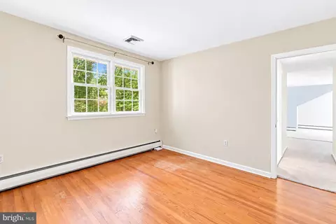
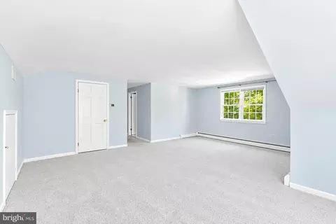
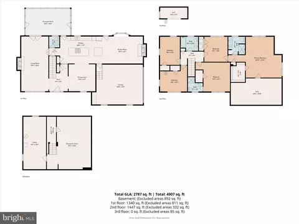
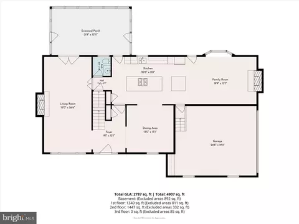
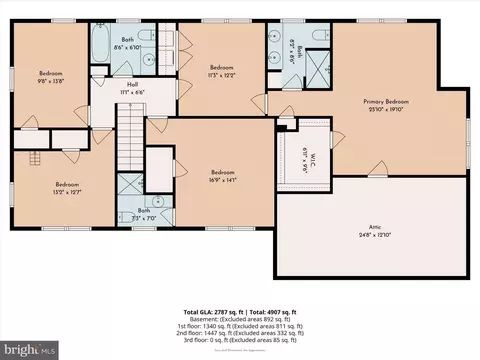
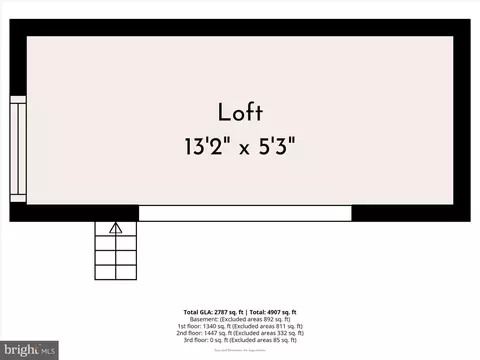
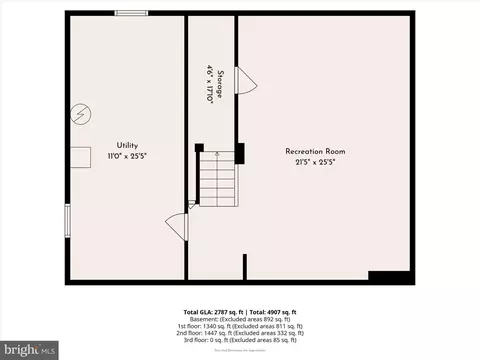
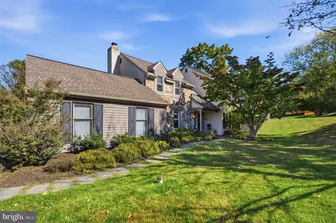
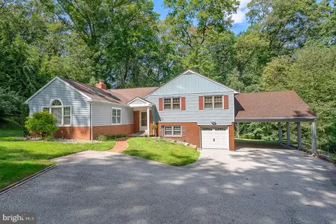
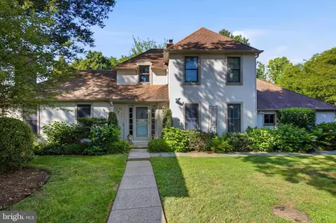
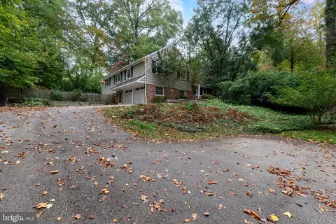
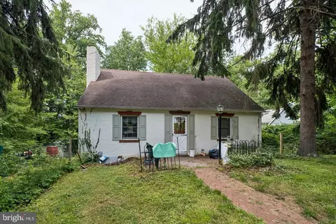
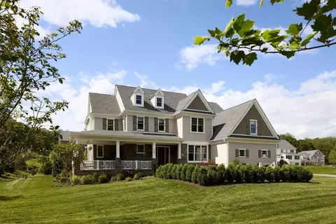
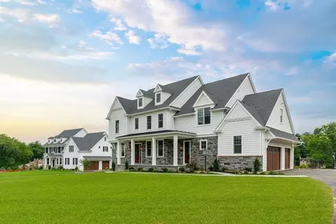
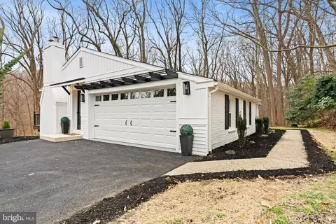
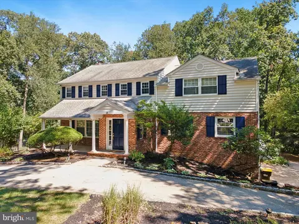
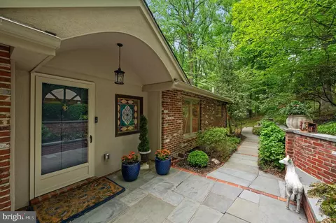
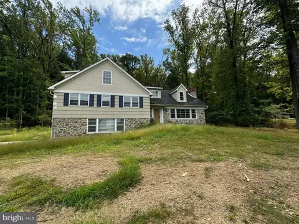
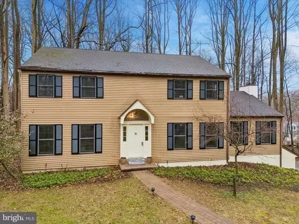
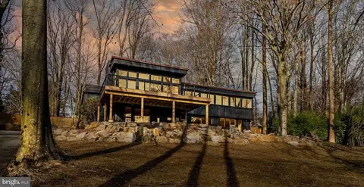
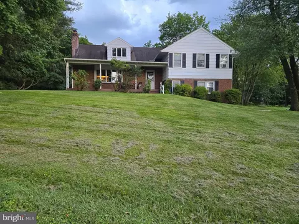
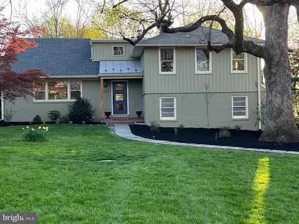
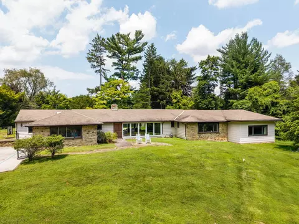
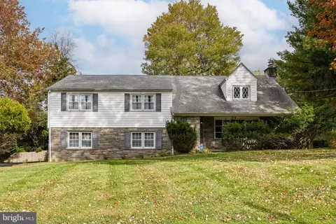
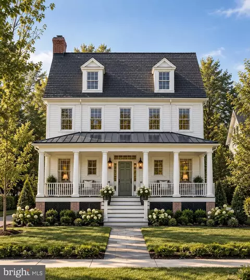
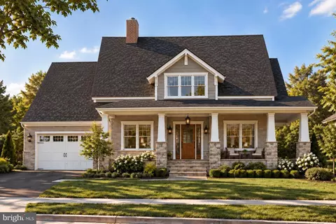
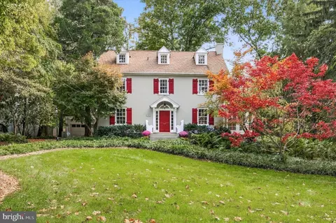
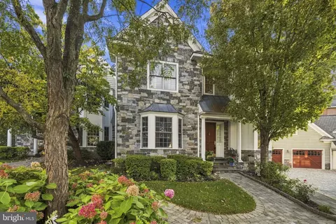
Beautifully situated on a picturesque one-acre homesite surrounded by mature trees and lush landscaping, this exceptional four-bedroom, three-and-a-half-bath Colonial offers a distinctive blend of timeless elegance, beautifully updated interiors, and remarkable privacy. Nestled on a quiet cul-de-sac, just steps from private neighborhood access to the magnificent McKaig Nature Education Center, with approximately 93 acres of scenic woodland trails and streams, this inviting residence provides an extraordinary connection to nature while remaining minutes from the conveniences of the Main Line and King of Prussia. A welcoming covered front porch introduces the home, where a gracious foyer opens to beautifully proportioned living and entertaining spaces. The elegant formal living room features a classic wood-burning fireplace and French doors leading to a delightful screened porch, while the spacious formal dining room provides an ideal setting for gracious entertaining and holiday gatherings. At the heart of the residence is a spectacular updated gourmet kitchen, thoughtfully appointed with white cabinetry, striking black granite countertops, an oversized contrasting light-gray granite island with seating for four or more, and a secondary island offering additional preparation and serving space. Stainless steel appliances, a cooktop, wall oven, built-in microwave/oven, dishwasher, and pantry complete this impressive culinary space. The kitchen opens seamlessly to a warm and inviting family room featuring a second wood-burning fireplace and direct access to the screened porch and rear grounds, creating an effortless flow for everyday living and entertaining. Upstairs, the expansive primary suite offers an exceptional private retreat with a generous sleeping area, separate sitting space, walk-in closet, linen storage, and a substantial adjoining room ideal for a home office, exercise studio, additional lounge, or potential fifth bedroom. The beautifully renovated primary bathroom features elegant white tile, a glass-enclosed shower, double vanity, and thoughtful storage. Three additional bedrooms include a private guest en-suite and a charming bedroom with a distinctive loft, while an updated hall bathroom and convenient second-floor laundry complete this level. The finished lower level extends the home's living space with a spacious recreation and media area featuring built-ins, ideal for a home theater, game room, or additional family gathering space. A dedicated workshop, storage room, and elevated dry crawl space provide exceptional storage and functionality. Outdoors, the expansive, beautifully landscaped backyard offers a serene and private setting framed by mature trees and natural woodland. Enjoy summer entertaining on the generous patio, quiet mornings on the screened porch with a ceiling fan, or recreation across the sprawling lawn. An oversized, side-entry, two-car attached garage, a private driveway accommodating approximately six additional vehicles, and a peaceful cul-de-sac setting further enhance the property's appeal. Ideally located just minutes from downtown Wayne, Villanova, King of Prussia Mall, Wegmans, acclaimed restaurants, shopping, golf courses, medical facilities, public transportation, and major highways, this remarkable residence combines the tranquility of a nature-filled retreat with exceptional everyday convenience. A rare opportunity to experience gracious living, impressive interior spaces, and extraordinary natural surroundings in a truly desirable Upper Merion location.
Listed by
Listing Agent - Brian L Stetler
Listing Office - BHHS Fox & Roach-Center City Walnut
Source: Bright MLS
MLS#PAMC2193784 • last updated
5 days ago
Movotochecked Bright MLS for data 5 minutes ago
Request a virtual or in-person tour
Overview
Cooling/AC
Central A/C, Electric
Heating
Natural Gas
Levels/Style
Colonial
Type
Residential
Status
Active
SqFt
3047
Lot Size (SqFt)
44100
Lot Size (Acres)
1.01
County Tax
1200, Annually
City/ Town Tax
1235
School Tax
5502
Tax: Assessed Value
219830
Annual Property Tax
8045
Year Built
1963
Municipality
UPPER MERION TWP
New Construction (Y/N)
N
Foreclosure (Y/N)
N
Interior
Total # of Bathrooms
4
# Full Baths
3
# Half Baths
1
Total # of Bedrooms
4
Basement
Full, Partially Finished
Other Room(s)
Living Room, Dining Room, Kitchen, Game Room, Family Room, Laundry, Storage Room, Workshop, Screened Porch
Laundry
Upper Floor
Accessibility Features
None
Exterior
Construction
Masonry
Foundation
Concrete Perimeter
Garage Desc
Basement Garage
# Garage Spaces
2
# Parking Spaces
5
# Attached Garage Spaces
2
Parking Desc
Attached Garage, Driveway, Off Street
# Driveway Spaces
3
Existing Structures
Above Grade, Below Grade
Amenities / Utilities
Sewer/ Septic
Public Sewer
Electricity
200+ Amp Service
Pool
No Pool
Location
Subdivision
NONE AVAILABLE
Water Source
Public
Senior Community (Y/N)
N
School District
UPPER MERION AREA
Location
Urban
Directions
Use GPS
Zoning
RESIDENTIAL
Tour this home
When would you like to see 990 Stevens Ln?
Have a question about this property? Call us at (844) 430-0869