
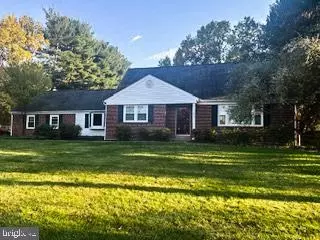
- $708,500
- 3Bd
- 3Ba
- 2,104 Sq Ft
SOLD


Last sold 11/10/2022 for $567K
bed
bath
Sqft ($164/Sqft)
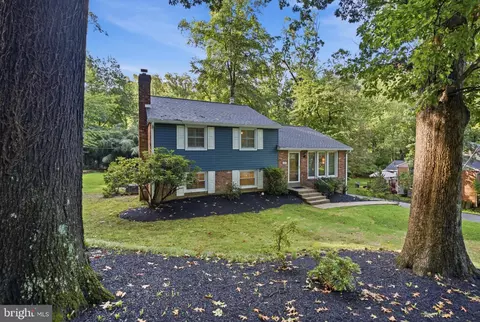
| Property type House | Year built 1956 | HOA fee $0/month | Lot size 0.78 Acre | Movoto estimate |
| Est. value | Bed/bath | Sqft | mi | |
|---|---|---|---|---|
| 1128 W Valley Rd, Wayne, PA 19087 | $932,000 | 4/2 | 1,877 | 0.02 |
| 1119 W Valley Rd, Wayne, PA 19087 | $1,240,000 | 4/2 | 3,232 | 0.04 |
| 1138 W Valley Rd, Wayne, PA 19087 | $987,000 | 4/2 | 2,192 | 0.04 |
| 1148 W Valley Rd, Wayne, PA 19087 | $941,000 | 3/2 | 1,913 | 0.06 |
| 1141 W Valley Rd, Wayne, PA 19087 | $1,143,000 | 4/2 | 2,856 | 0.06 |
| 1111 Thomas Rd, Wayne, PA 19087 | $1,315,000 | 6/5 | 3,940 | 0.07 |
| 300 E Swedesford Rd, Wayne, PA 19087 | $1,455,000 | 4/2 | 3,403 | 0.08 |
| 1158 W Valley Rd, Wayne, PA 19087 | $931,000 | 3/2 | 2,215 | 0.08 |
Estimated values are based on public record data and automated valuation models. Values are not guaranteed and may not reflect current market conditions.

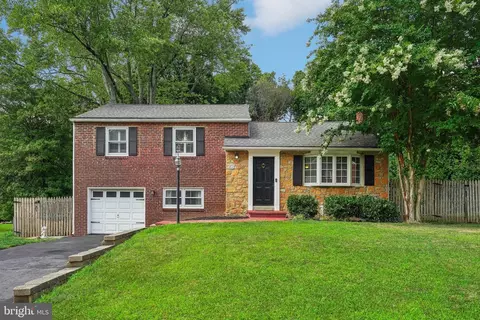
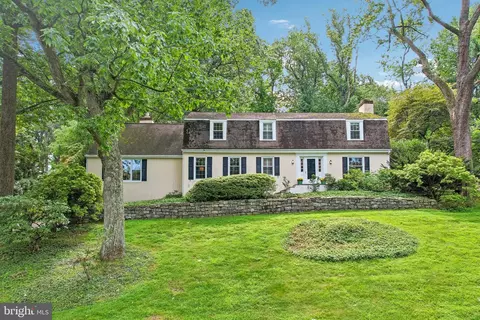
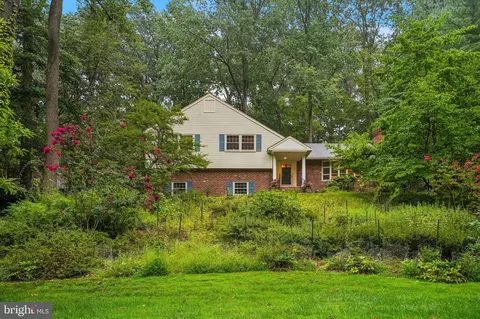
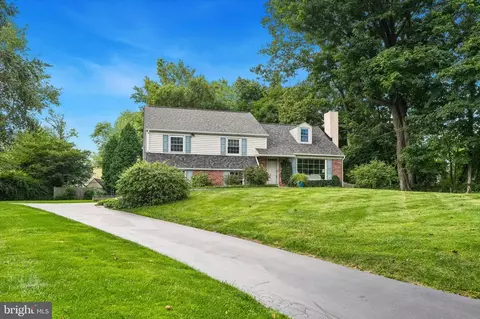

$260,000
$249,900
$1,139,000
$549,500
$1,350,000
$999,450
$315,990
$597,498
$370,000
$229,900
$439,990
$420,000
$380,000
$454,950
$199,900
$300,000
$349,900
$259,950
$739,500
$644,900
$1,635,000
$380,000
$472,500
$444,500
$207,500
$235,000
$1,375,000
$334,450
$220,000