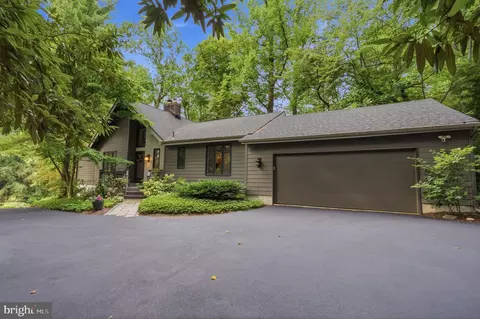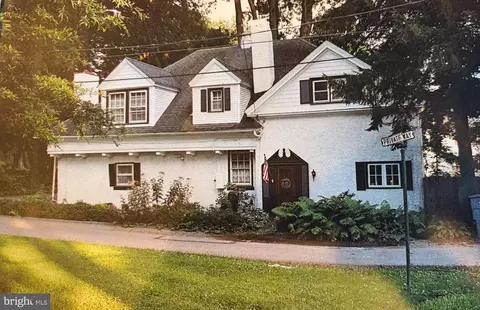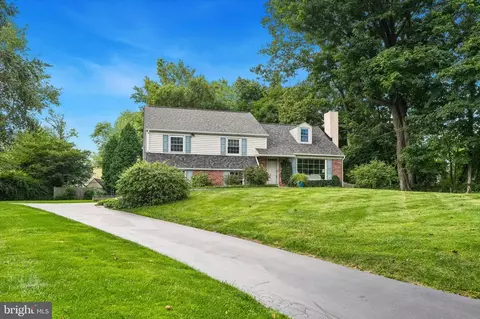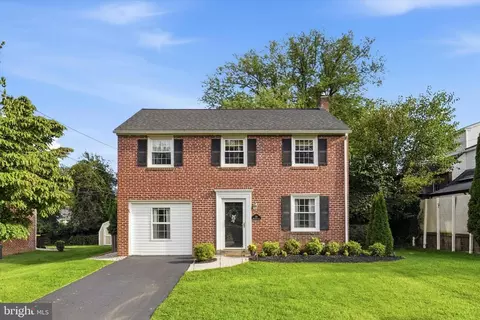
Movoto Real Estate
Sold on 10/28/2024
  • View/Area
  • Other
  • Exterior
  • Kitchen
  • Entry Way
  • Living
  • Bedroom
  • Bath

473 Quigley Ave, Wayne, PA 19087

  • $706,000

    Last sold 10/28/2024 for $640K

  • 3

    bed

  • 3

    bath

  • 2,315

    Sqft ($276/Sqft)

House not for sale
Movoto is helping 24 homebuyers near you

About 473 Quigley Ave

Property type House
Neighborhood
Year built 1991
HOA fee $0/month
Lot size 8,276 Sqft
Movoto estimate
Parking 1 garage spaces
Property description
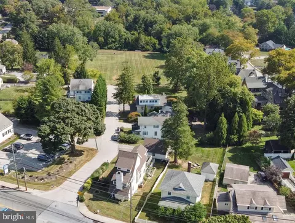
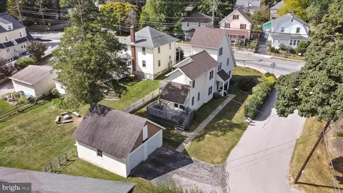
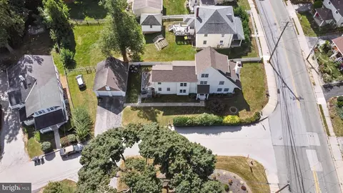
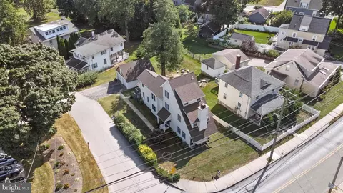
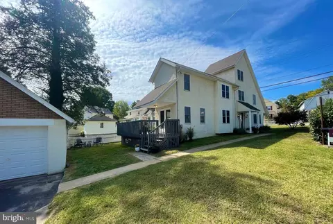
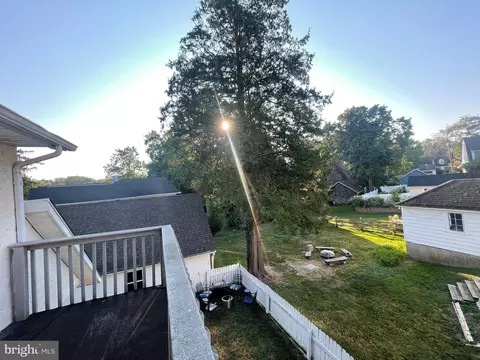
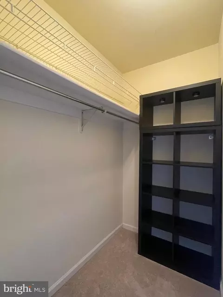
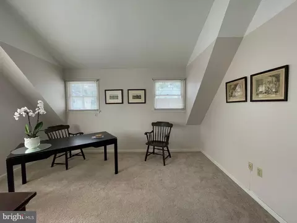
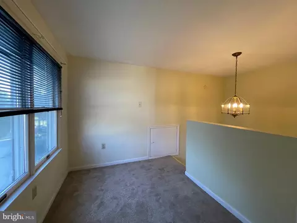
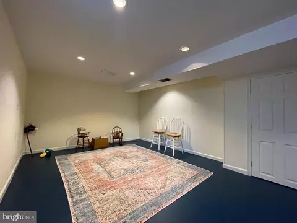
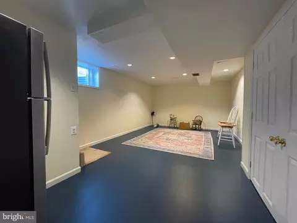
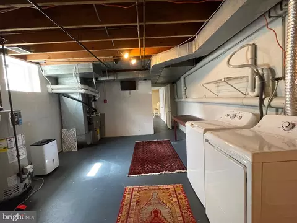
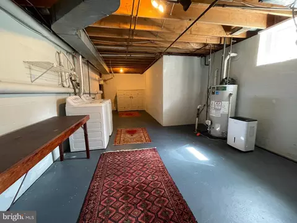
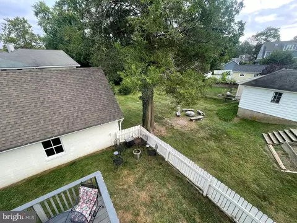
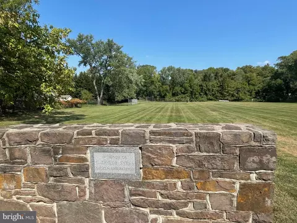
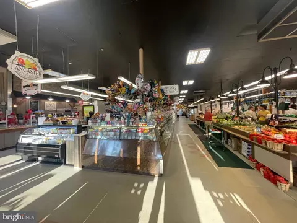
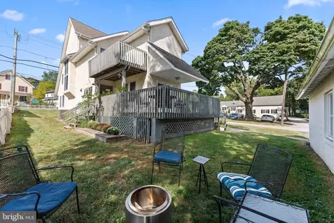
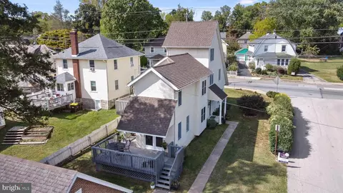
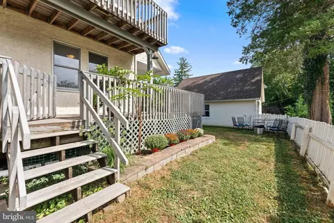
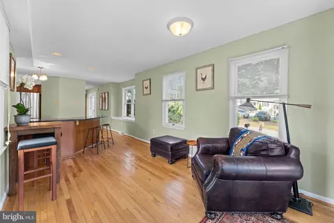
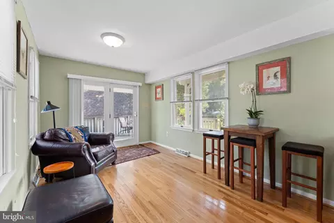
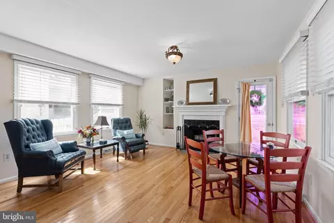
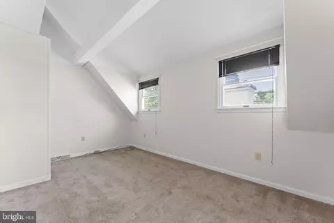
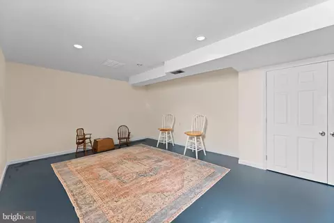
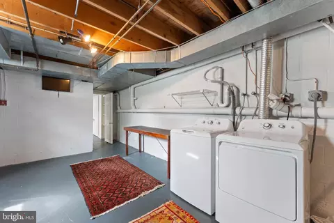
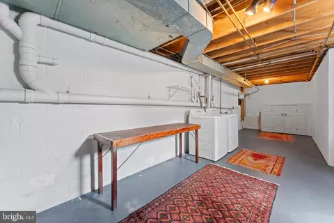
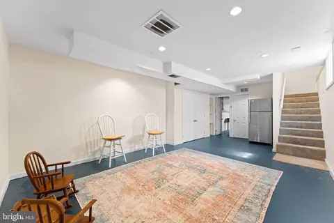
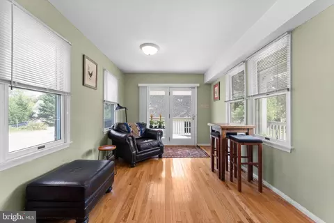
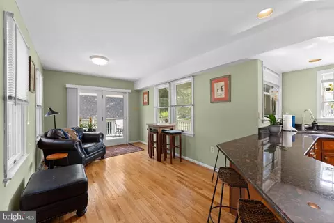
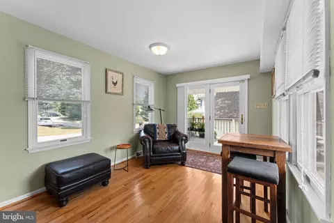
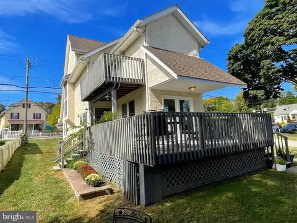
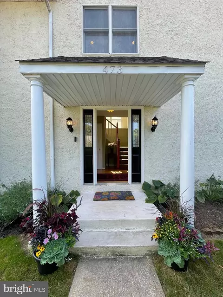
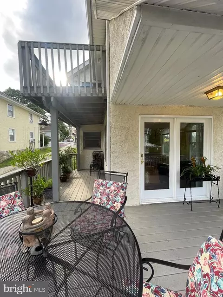
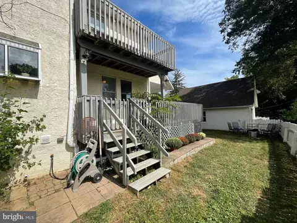
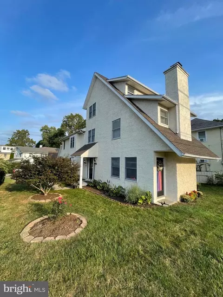
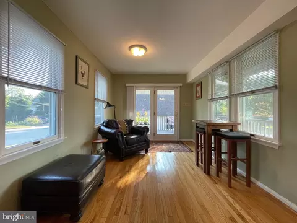
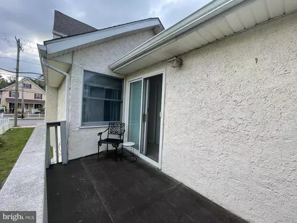
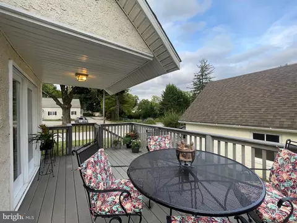
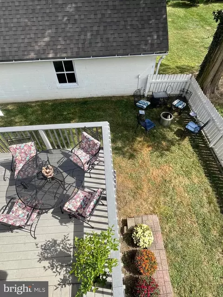
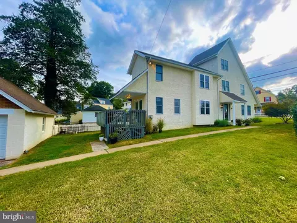
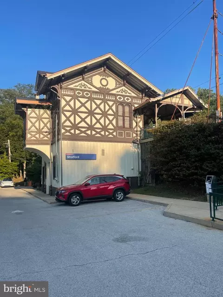
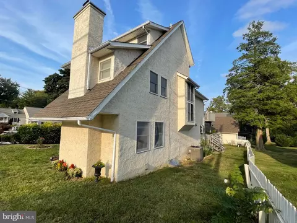
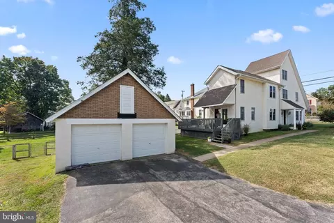
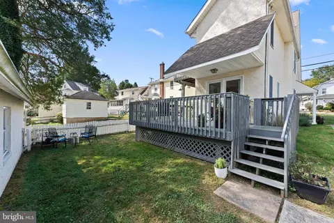
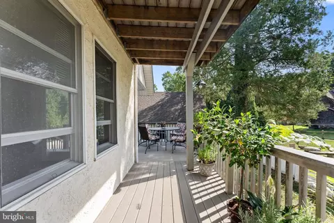
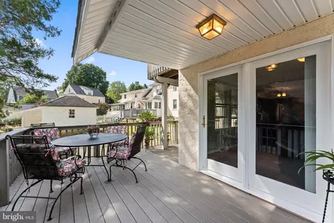
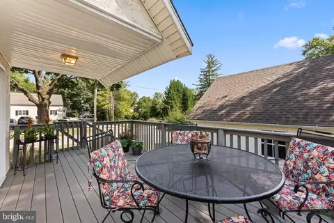
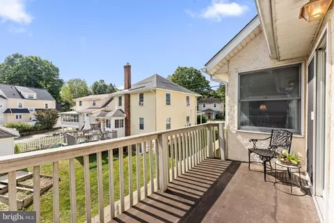
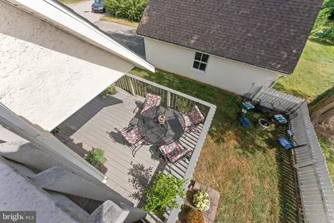
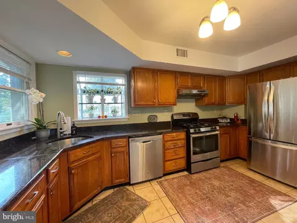
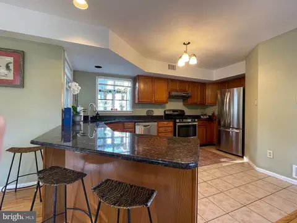
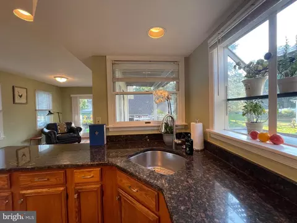
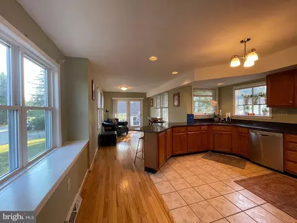
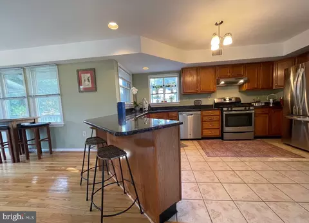
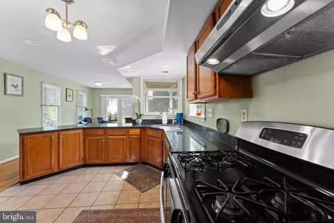
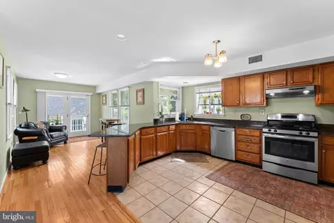
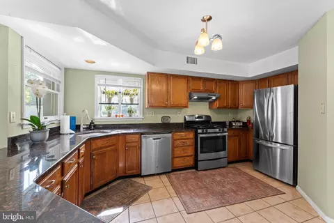
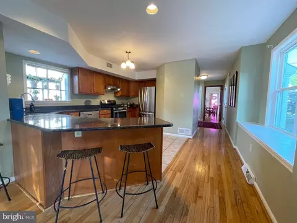
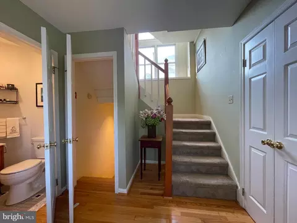
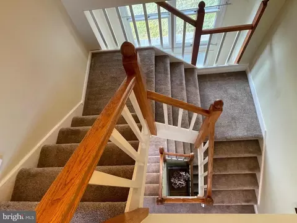
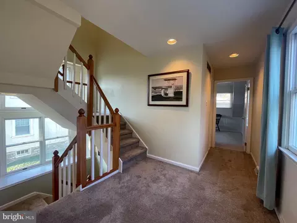
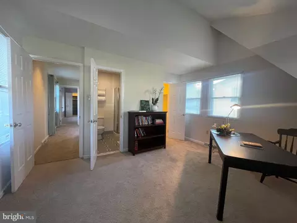
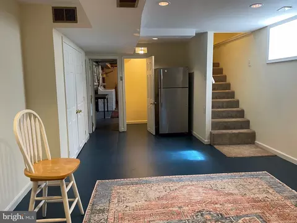
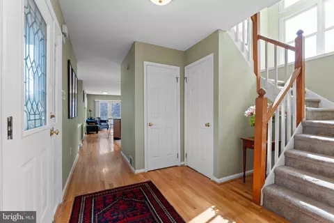
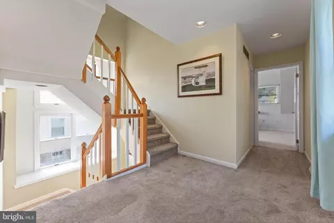
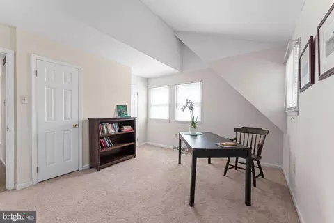
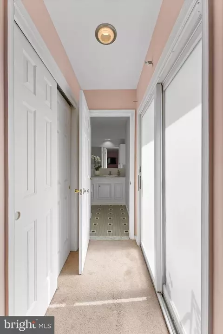
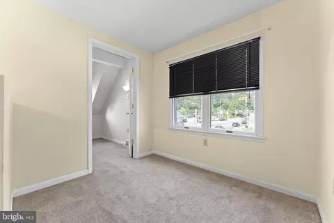
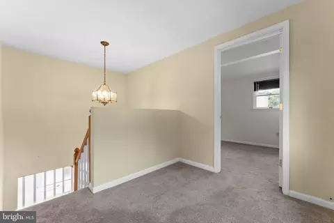
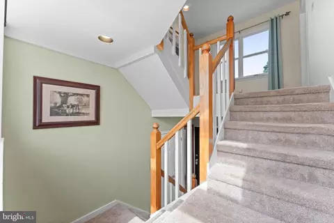
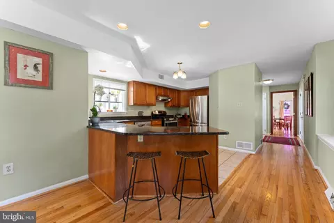
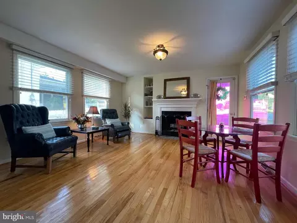
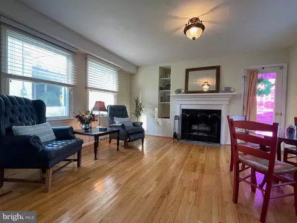
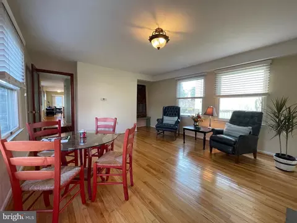
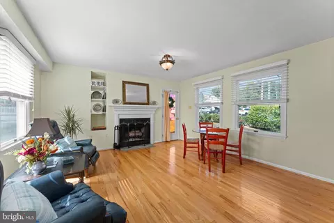
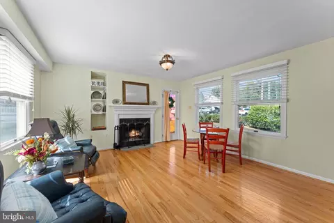
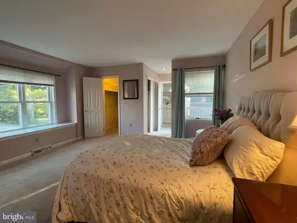
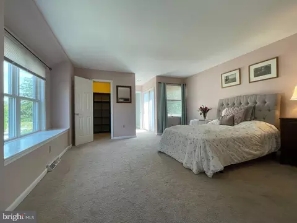
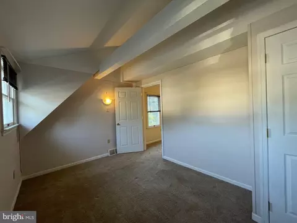
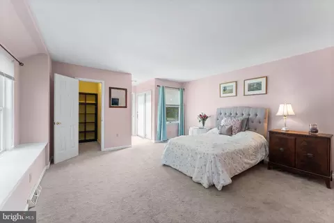
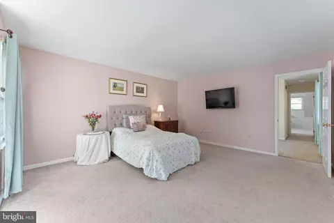
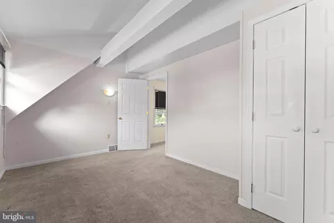
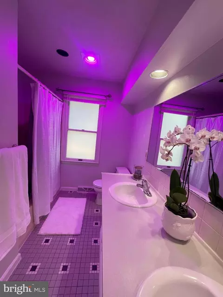
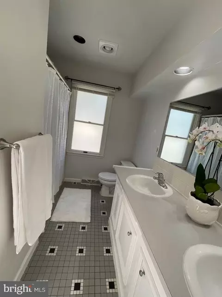
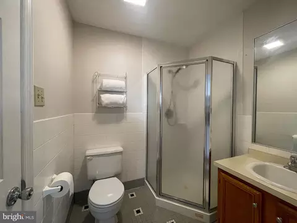
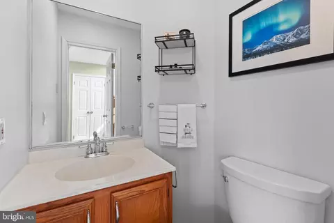
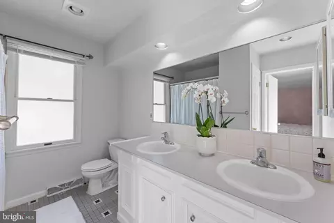
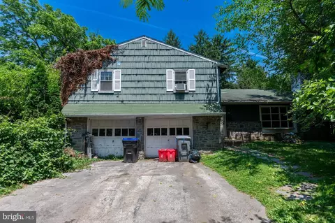
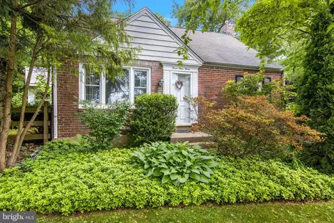
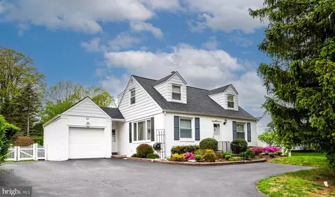
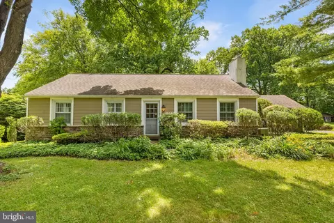
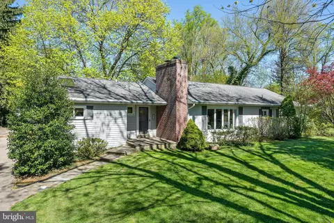
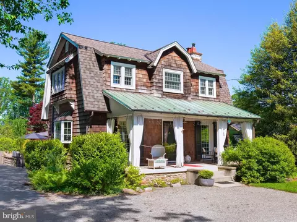
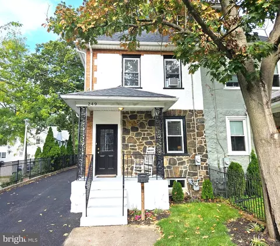
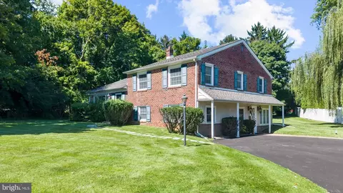
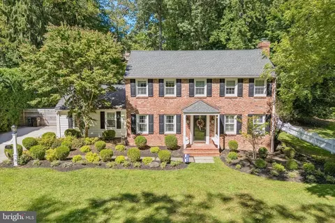
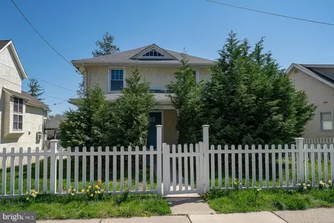
OPEN HOUSE TUES. 9/24/24 from 11-2 COME SEE your new Home - Excellent opportunity to get an updated, cozy Home in "Deepdale" area of Wayne - move right in & enjoy it all: peaceful Park at the end of Quigley, EZ access to the Library, Tennis & Basketball Courts, a quick walk to Strafford Train Station, bike ride to Farmers' Market, so close to downtown Wayne, & best of all - T/E Schools - one of the best districts in the state! #473 Quigley is ready to go NOW - Tho it may not have a lot of square footage(@2300 SF)- what is here is just so right - plenty of natural light from many windows & a really nice open floorplan, w/ hardwood floors in great shape on most of main floor. Walk past lavendar & hosta plants to a front door w/ glass top & sidelights, enter a Foyer that has an open turned staircase to the second floor, as well as a handy Powder Room, Coat Closet, & door to Lower Level. The hdwd. floors continue into a spacious Living Rm. w/ Fireplace, built-in shelves for your collectables, & glass door to front yard - for those who may want an in-home office & access to meetings, without clients having to go into your home! This location works very well for someone to hang their Business Shingle out front on Old Eagle School Rd - picture all the gardens you could add if you are a landscape designer! At back of house is a fantastic Kitchen w/ granite counters & breakfast bar, stainless steel: dishwasher, stove, & new refrigerator w/ ice maker. The green house window above Kitchen sink is nice place to grow herbs year round - as it gets southern exposure, & the blt-in window seat works as a sweet place to read or catch up w/ friends & family. If you like to cook & entertain, this Kitchen will be perfect for you. The Kitchen is open to a flexible space - Family Rm, Dining Rm, Playroom - or combo - as there is room for a table & some comfortable chairs. Glass doors to a good size Deck, that's enclosed w/ 2 gates, & stairs to Driveway & Garage w/ storage above, as well as stairs down to partially fenced side Yard w/ herb gardens & room for your outside firepit for the chilly Fall nights coming soon! One of the best features of the home is the open staircase - letting great light flow thru the home all the way up to the 3rd floor. The Main Bedroom has a private Deck & walk-in closet - 2 more fabulous features that give this property good value, & another built-in window seat functions for many purposes, as does the 2nd closet. The main Bath has 2 sinks, tile floor, linen closet & Tub/shower combo. Bedrm. 2 has vaulted ceiling, big walk-in closet & en suite Bath, which also has a door to 2nd floor Foyer. Up on the 3rd floor is a Loft area, w/ Attic Access over Main Bedroom- maybe this Attic could be made into another bedroom or opened up & give MBR a cathedral ceiling? The Loft is big enough to be Office Space if needed, & the 3rd Bedroom has cathedral ceiling & carpet too - & could be a very private Home Office too. Lower level has a finished Play Room w/ game closet, large Pantry Closet, & extra refrigerator/freezer. In the back of Lower Level is a Laundry Rm w/newer Washer & Dryer, storage cabinet, & utilities. Newer Roof & HVAC(2019), as well as many other updates, inc. new appliances & extensive stucco remediation & inspection repairs. This is really good value when you add it all up - desirable "Deepdale" neighborhood w/ an active civic asoc. that organizes 4th of July Picnics, Fall Festival, newsletter & directory, holiday luminaries, & other fun events, along with a location that's convenient to get anywhere on the Main Line & fabulous T/E schools - it's EZ to see this property is a WINNER - Move In Ready for quick possession!
Listed by
Listing Agent - Margaret M. Schwartz
Listing Office - BHHS Fox & Roach Wayne-Devon
Source: Bright MLS mls logo
MLS#PACT2074616 • last updated 1 year ago
Movoto checked Bright MLS for data 4 minutes ago
Overview
Cooling/AC Central A/C, Natural Gas
Heating Natural Gas
Levels/Style Colonial
Type Residential
Status Closed
SqFt 2805
Lot Size (SqFt) 8362
Lot Size (Acres) 0.19
County Tax 899, Annually
City/ Town Tax 773
School Tax 5291
Tax: Assessed Value 197740
Annual Property Tax 6965
Year Built 1991
Municipality TREDYFFRIN TWP
New Construction (Y/N) N
Foreclosure (Y/N) N
Interior
Total # of Bathrooms 3
# Full Baths 2
# Half Baths 1
Total # of Bedrooms 3
Basement Partially Finished, Poured Concrete, Shelving, Sump Pump, Windows, Workshop
Other Room(s) Living Room, Dining Room, Primary Bedroom, Bedroom 2, Bedroom 3, Kitchen, Foyer, Laundry, Loft, Recreation Room, Storage Room, Bathroom 1, Bathroom 2
Interior Features Floor Plan - Open, Kitchen - Eat-In, Family Room Off Kitchen, Combination Kitchen/Living, Combination Kitchen/Dining, Built-Ins, Recessed Lighting, Walk-in Closet(s), Wood Floors
Accessibility Features None
Exterior
Roof Asphalt
Construction Stucco
Foundation Block
Garage Desc Garage - Front Entry, Additional Storage Area
Parking Desc Asphalt Driveway, Driveway, Detached Garage
# Garage Spaces 1
# Parking Spaces 2
# Detached Garage Spaces 1
# Driveway Spaces 1
Exterior Features Exterior Lighting, Flood Lights
Existing Structures Above Grade, Below Grade, Garage(s)
Amenities / Utilities
Sewer/ Septic Public Sewer
Pool No Pool
Location
Subdivision DEEPDALE
Water Source Public
Senior Community (Y/N) N
High School CONESTOGA
School District TREDYFFRIN-EASTTOWN
Middle School T E MIDDLE
Directions North On Old Eagle School From Rt. 30/Lancaster Ave. Right On Quigley Ave. Before Light At Upper Gulph Rd.
Zoning RESIDENTIAL R2
$706K
Range: $621K-$790K
Last 30 days 
  • Nov 2024
    Public Records
  • Nov 4, 2024 Sold
    $640,000
  • Oct 2024
    mls logo MLS # PACT2074616
  • Oct 28, 2024 Sold
    $640,000 (-1.5%)
  • Sep 25, 2024 Pending
  • Sep 19, 2024 Listed
    $650,000 (+35.4%)
  • Jun 2022
    Public Records
  • Jun 7, 2022 Sold
    $480,000
  • Jun 2022
    mls logo MLS # PACT2023168
  • Jun 3, 2022 Sold
    $480,000 (+6.7%)
  • May 23, 2022 Pending
  • May 2, 2022 Active
  • Apr 27, 2022 Listed
    $450,000 (+62.7%)
  • Mar 2018
    mls logo MLS # 1003535547
  • Mar 23, 2018 Sold
    $276,500
  • Aug 29, 2008 Listed
    $298,000
  • Dec 2009
    Public Records
  • Dec 3, 2009 Sold
    $276,500 (-7.2%)
  • 473 Quigley Ave
    $640K
  • Deepdale
  • 19087
    $749K -37% y/y
  • Wayne
    $999K -20% y/y
No chart available
Statistics calculated by Movoto

Thinking of selling? Get a Cash Offer.

  • A smooth, fast sale
  • Skip staging and repairs
  • No strings attached
8/10
9/10
Source: GreatSchools.org © 2026. All rights reserved.

Around Deepdale

Explore everything this neighborhood has to offer.
By entering my info and clicking Ask a Question below, I am providing my e-signature and express written consent to receive marketing emails, calls, and texts (including via automatic telephone dialing systems, AI generative, artificial or pre-recorded voice technology) relating to my inquiry from Movoto (and parties calling/messaging on their behalf) even if my number appears on the company, state, or national Do Not Call Registry. You also agree to ourTerms and Conditions and Privacy Policy. Consent not required to receive services (call 1-844-420-1270 to be connected without providing consent).

Nearby recently sold homes in Wayne, PA

Nearby homes for sale in Wayne, PA

Newest listings in 19087

  • Real Estate
  • PA
  • Delaware County
  • Wayne
  • 19087
  • 473 Quigley Ave
Meet with a real estate agent today (844) 430-0869
The multiple listing information is provided by BRIGHT MLS. IDX information is provided exclusively for consumers’ personal, non-commercial use and that it may not be used for any purpose other than to identify prospective properties consumers may be interested in purchasing. Information deemed reliable but not guaranteed to be accurate. Buyer to verify all information. The information provided is for consumers' personal, non-commercial use and may not be used for any purpose other than to identify prospective properties consumers may be interested in purchasing. Listing information updated every 15 minutes. Terms of use & Privacy Policy, California Privacy Info. Copyright © 2005 - 2026 Movoto, Inc. All rights reserved. Equal Housing Opportunity CalDRE CalDRE #01517281
Movoto Real Estate is committed to ensuring accessibility for individuals with disabilities. We are continuously working to improve the accessibility of our web experience for everyone. We welcome feedback and accommodation requests, please submit them here.
© 2026 BRIGHT, All Rights Reserved
Information Deemed Reliable But Not Guaranteed
The data relating to real estate for sale on this website appears in part through the BRIGHT Internet Data Exchange program, a voluntary cooperative exchange of property listing data between licensed real estate brokerage firms in which Movoto participates, and is provided by BRIGHT through a licensing agreement.The information provided by this website is for the personal, non-commercial use of consumers and may not be used for any purpose other than to identify prospective properties consumers may be interested in purchasing. Data last updated: 7/14/2026. Some properties which appear for sale on this website may no longer be available because they are under contract, have Closedor are no longer being offered for sale. Some real estate firms do not participate in IDX and their listings do not appear on this website. Some properties listed with participating firms do not appear on this website at the request of the seller. This home sale information is not to be construed as an appraisal and may not be used as such for any purpose. BRIGHTMLS is the (or a) provider of this home sale information and has compiled content from various sources. Some properties represented may not have actually solddue to reporting errors.
Requests for information regarding mortgage products will be directed to Movoto.com affiliate, Lower, LLC - a licensed Mortgage Lender (NMLS #1124061), or, based on your location, may be redirected to a participating mortgage marketing partner that may pay Lower, LLC for any consumer contact information provided through this site.