
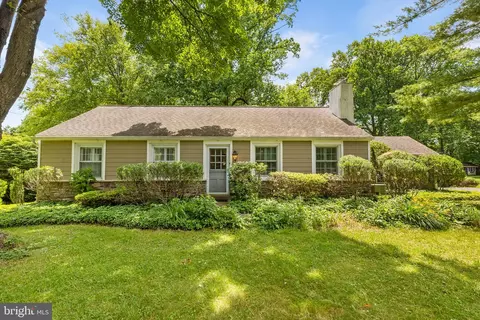
- $613,000
- 3Bd
- 2Ba
- 1,215 Sq Ft
SOLD

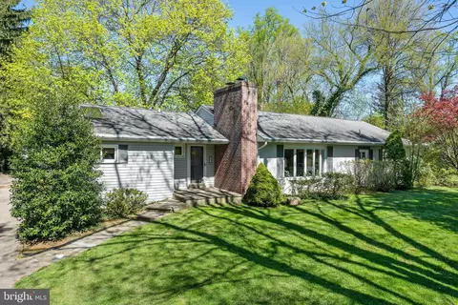
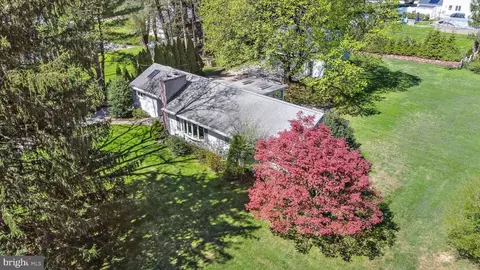
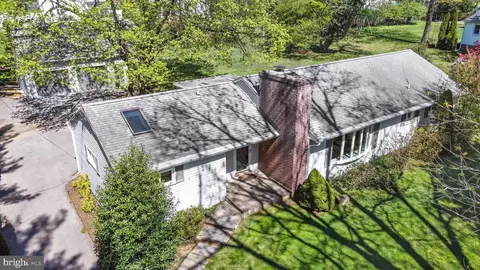
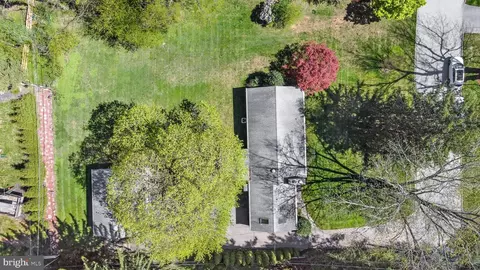
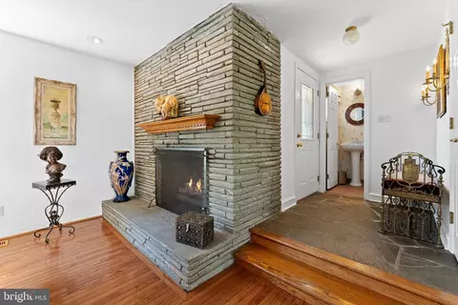
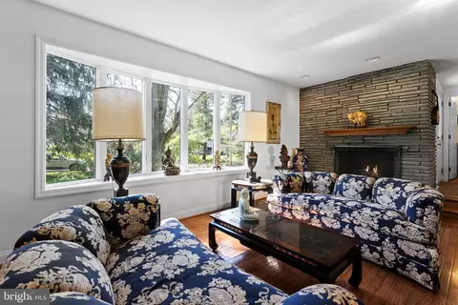
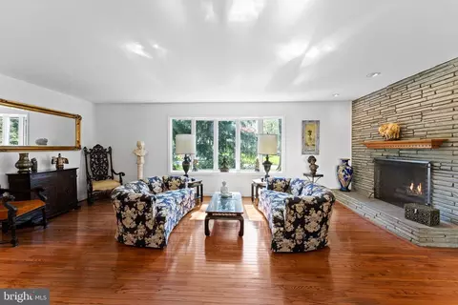
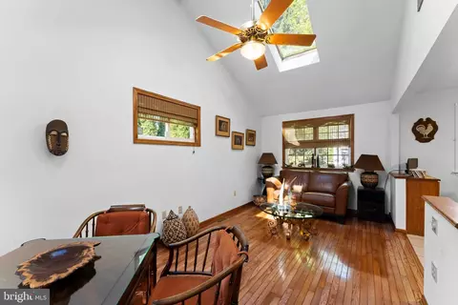
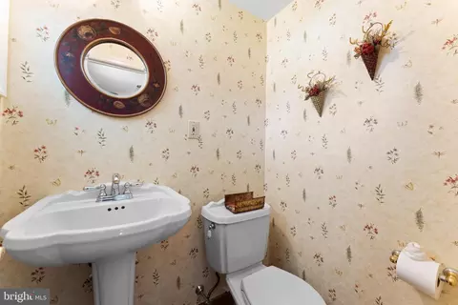
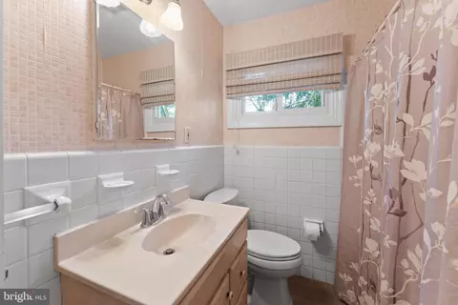
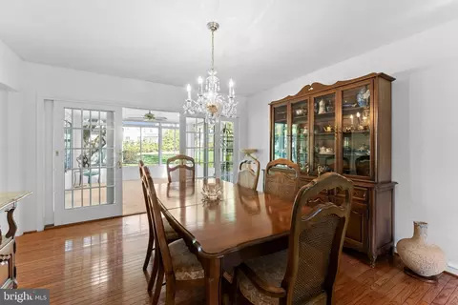
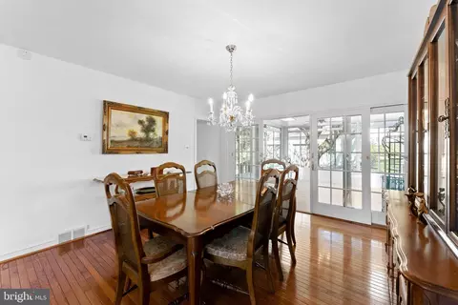
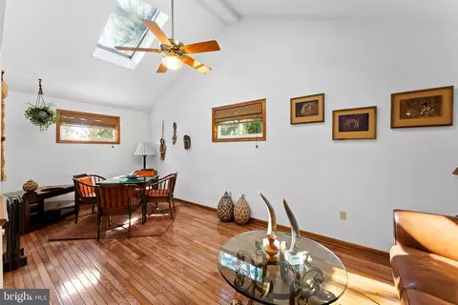
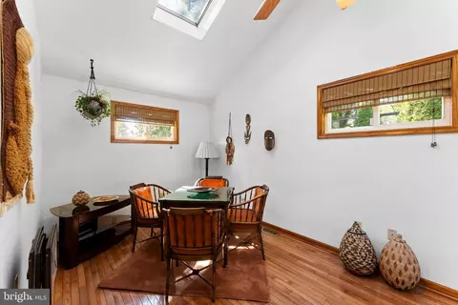
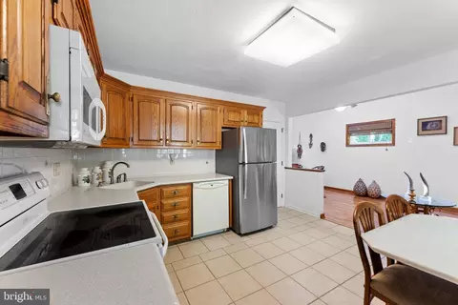
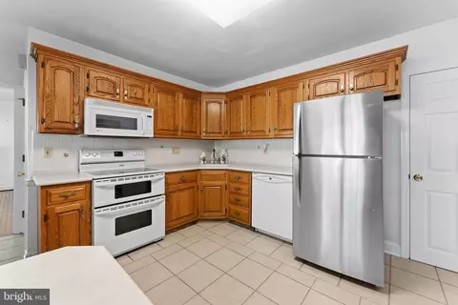
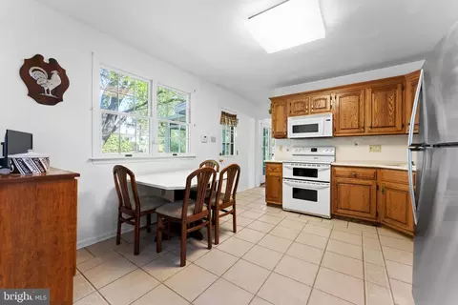
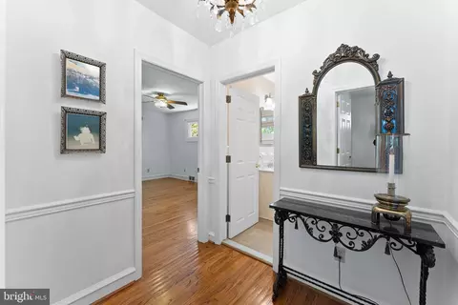
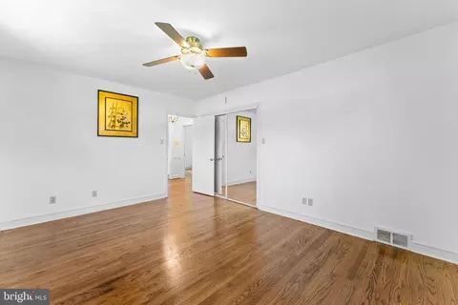
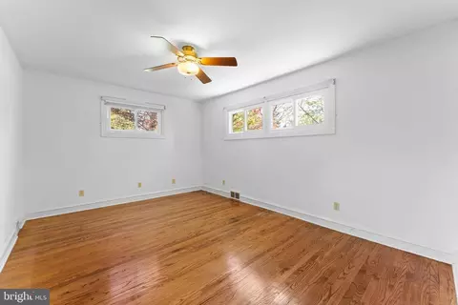
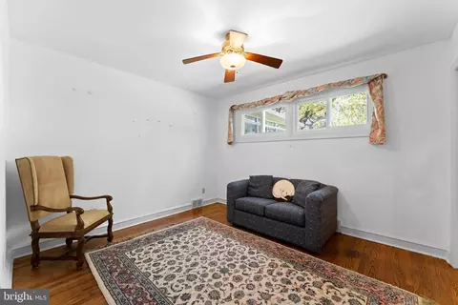
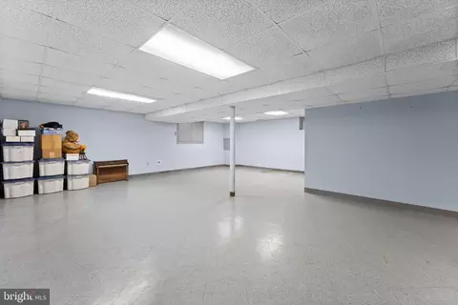
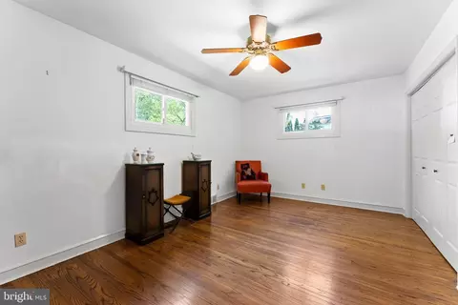
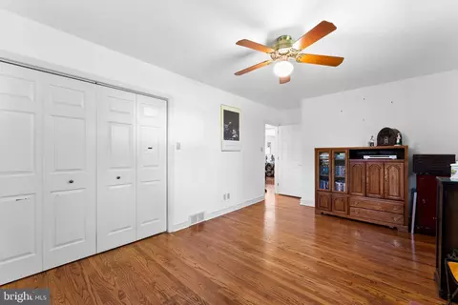
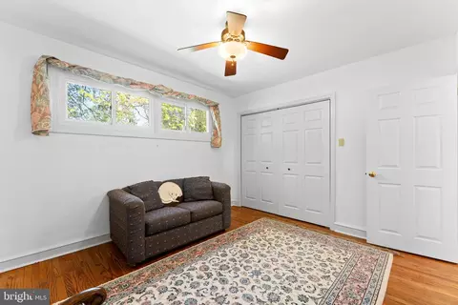
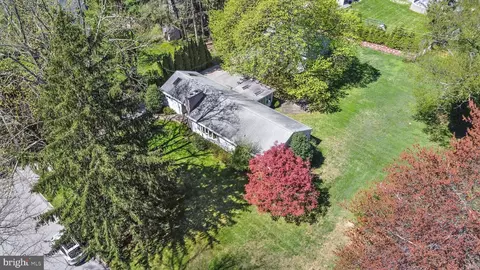
Last sold 06/04/2024 for $760K
bed
bath
Sqft ($327/Sqft)
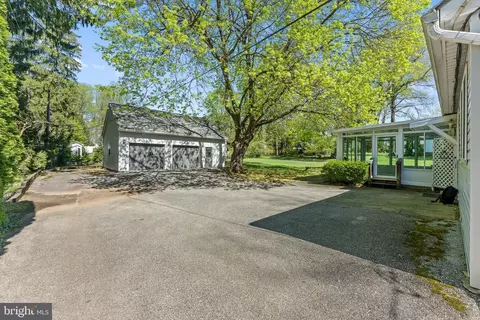
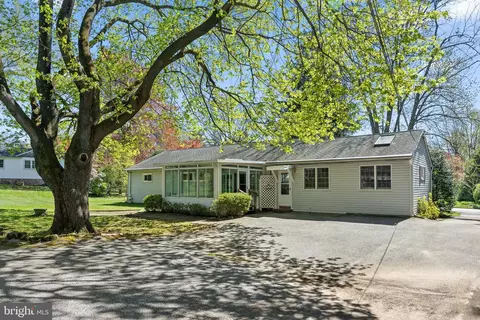
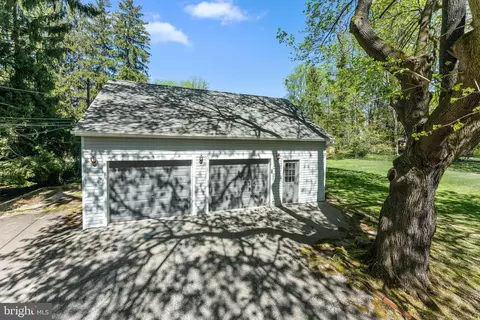
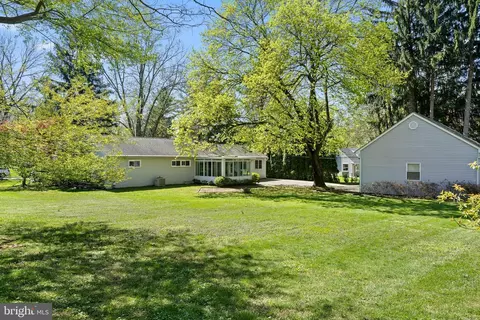
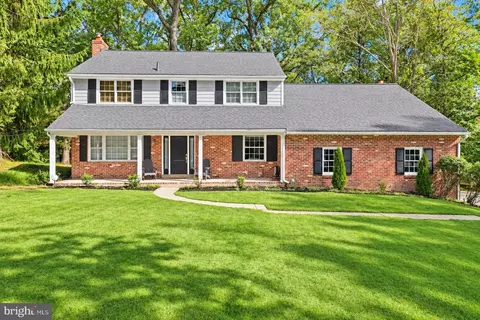
| Property type House | Year built 1953 | HOA fee $0/month | Lot size 0.53 Acre | Movoto estimate | Parking 2 garage spaces |

| Overview | |
| Cooling/AC | Central A/C, Electric |
| Heating | Oil |
| Levels/Style | Ranch/Rambler |
| Type | Residential |
| Status | Closed |
| SqFt | 2325 |
| Lot Size (SqFt) | 22899 |
| Lot Size (Acres) | 0.53 |
| County Tax | 972, Annually |
| City/ Town Tax | 573 |
| School Tax | 5521 |
| Tax: Assessed Value | 213550 |
| Annual Property Tax | 7066 |
| Year Built | 1953 |
| Municipality | TREDYFFRIN TWP |
| New Construction (Y/N) | N |
| Foreclosure (Y/N) | N |
| Interior | |
| Total # of Bathrooms | 2 |
| # Full Baths | 1 |
| # Half Baths | 1 |
| Total # of Bedrooms | 3 |
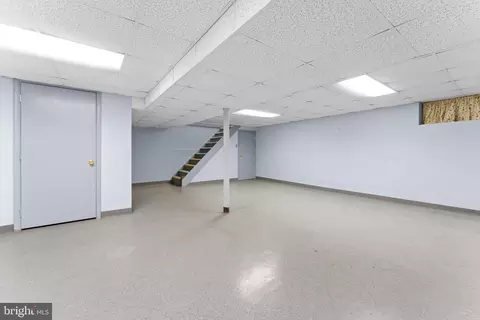
| Basement | Full, Interior Access, Partially Finished, Fully Finished, Sump Pump, Water Proofing System |
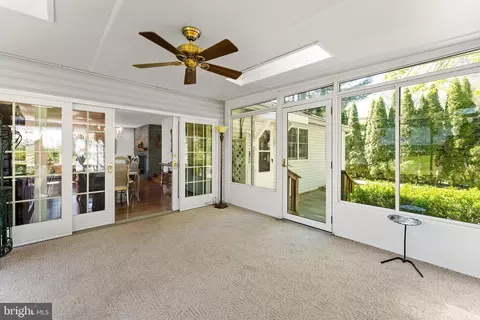
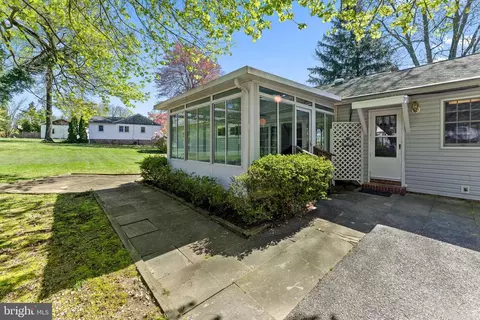
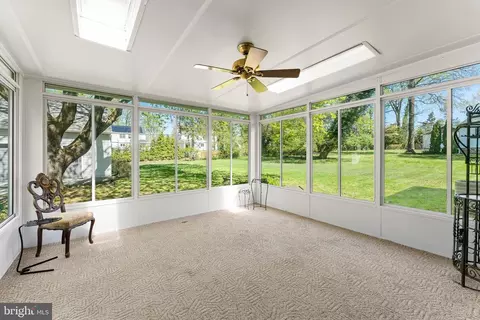
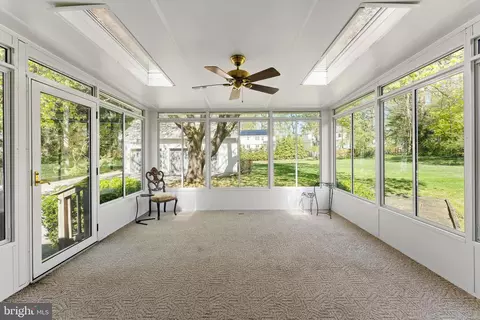
| Other Room(s) | Living Room, Dining Room, Bedroom 2, Bedroom 3, Kitchen, Family Room, Basement, Foyer, Bedroom 1, Sun/Florida Room, Laundry, Utility Room, Full Bath, Half Bath |
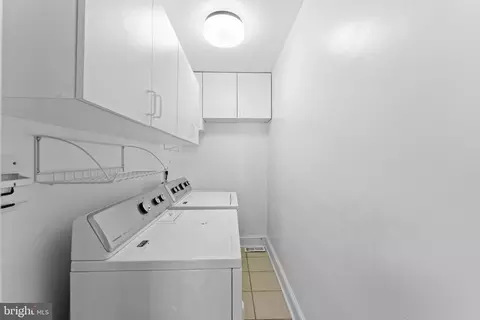
| Laundry | Main Floor |
| Total # of Rooms | 8 |
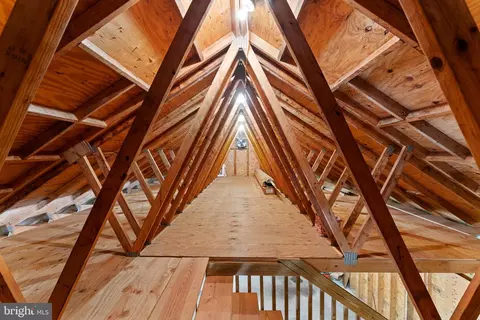
| Interior Features | Attic, Ceiling Fan(s), Combination Dining/Living, Combination Kitchen/Living, Dining Area, Entry Level Bedroom, Family Room Off Kitchen, Floor Plan - Traditional, Skylight(s), Upgraded Countertops, Wood Floors |
| Accessibility Features | None |
| Exterior | |
| Roof | Asphalt, Shingle |
| Foundation | Stone |
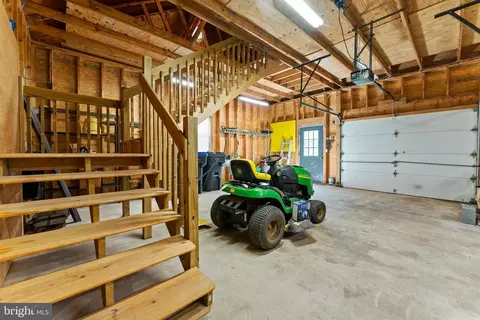
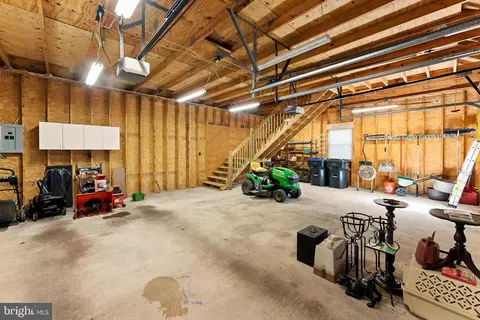
| Garage Desc | Garage - Front Entry, Garage Door Opener, Oversized, Additional Storage Area |
| Parking Desc | Asphalt Driveway, Detached Garage, Driveway, On Street |
| # Garage Spaces | 2 |
| # Parking Spaces | 12 |
| # Detached Garage Spaces | 2 |
| # Driveway Spaces | 10 |
| Existing Structures | Above Grade, Below Grade, Patio(s), Garage(s) |
| Amenities / Utilities | |
| Utilities | Natural Gas Available |
| Sewer/ Septic | Public Sewer |
| Electricity | 200+ Amp Service |
| Pool | No Pool |
| Location | |
| Subdivision | NONE AVAILABLE |
| Water Source | Public |
| Senior Community (Y/N) | N |
| High School | CONESTOGA |
| Elementary School | NEW EAGLE |
| School District | TREDYFFRIN-EASTTOWN |
| Middle School | VALLEY FORGE |
| Location | Suburban |
| Directions | From W Valley Rd Turn Onto Red Fox, Property Is On N Side Of Street. GPS. |
| Zoning | RESIDENTIAL |
MLS # PACT2063756| Est. value | Bed/bath | Sqft | mi | |
|---|---|---|---|---|
| 361 Red Fox Rd, Wayne, PA 19087 | $1,016,000 | 4/3 | 2,490 | 0.03 |
| 389 Red Fox Rd, Wayne, PA 19087 | $1,157,000 | 4/2 | 3,419 | 0.03 |
| 429 W Valley Rd, Wayne, PA 19087 | $1,102,000 | 4/3 | 2,580 | 0.03 |
| 380 Red Fox Rd, Wayne, PA 19087 | $1,175,000 | 3/2 | 2,560 | 0.04 |
| 362 Red Fox Rd, Wayne, PA 19087 | $1,180,000 | 4/2 | 2,320 | 0.04 |
| 368 Woodcrest Rd, Wayne, PA 19087 | $1,166,000 | 5/2 | 2,227 | 0.05 |
| 376 Woodcrest Rd, Wayne, PA 19087 | $1,228,000 | 4/4 | 3,420 | 0.05 |
| 360 Woodcrest Rd, Wayne, PA 19087 | $1,008,000 | 3/2 | 2,236 | 0.05 |
Estimated values are based on public record data and automated valuation models. Values are not guaranteed and may not reflect current market conditions.
$260,000
$249,900
$1,139,000
$549,500
$1,350,000
$999,450
$315,990
$597,498
$370,000
$229,900
$439,990
$420,000
$380,000
$454,950
$199,900
$300,000
$349,900
$259,950
$739,500
$644,900
$1,635,000
$380,000
$472,500
$444,500
$207,500
$235,000
$1,375,000
$334,450
$220,000