Movoto Real Estate
  • Exterior
  • Other
  • Entry Way
  • Living
  • Kitchen
  • Bath
  • Bedroom
  • Animated home icon 3D tour

624 W Wayne Ave, Wayne, PA 19087

$1,235,000
•
  • 4

    bed

  • 3

    bath

  • 3,336

    Sqft ($370/Sqft)

House for sale 5 days

About 624 W Wayne Ave

Property type House
Year built 1963
HOA fee $0/month
Lot size 0.98 Acre
Movoto estimate
Parking 2 garage spaces
Property description
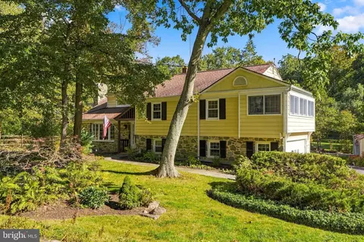
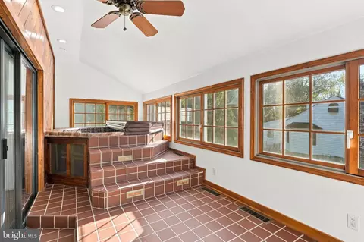
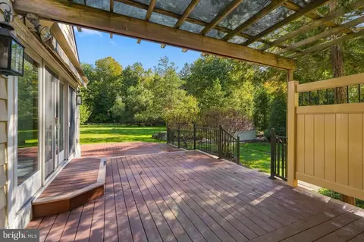
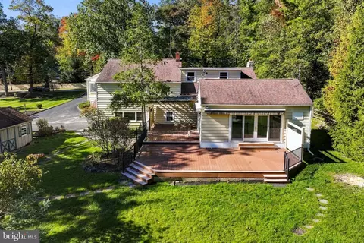
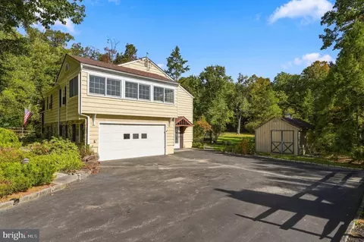
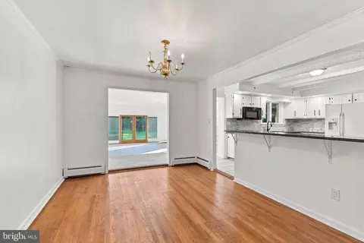
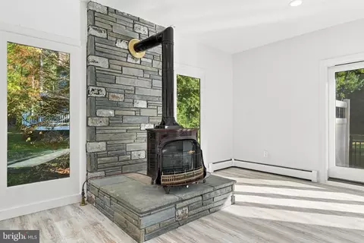
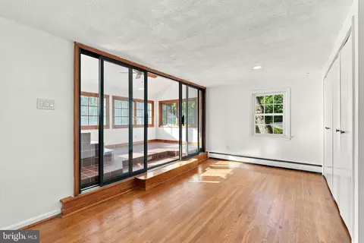
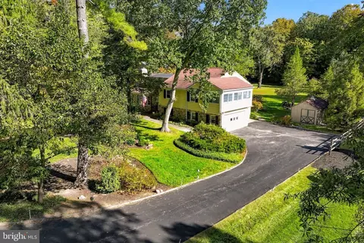
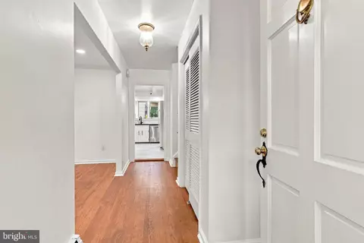
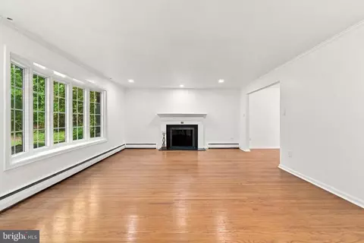
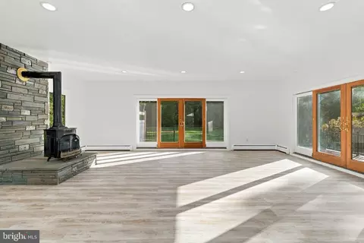
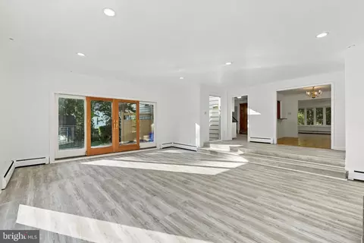
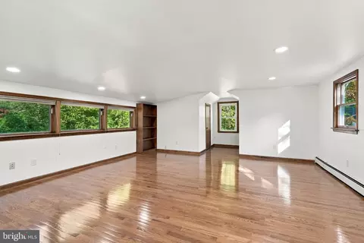
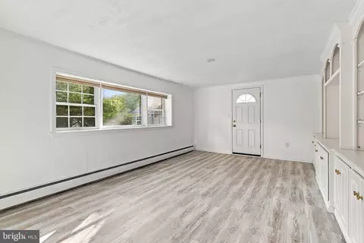
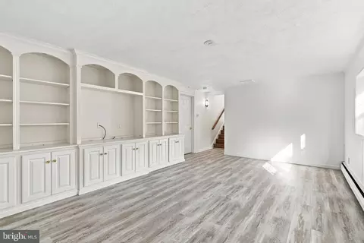
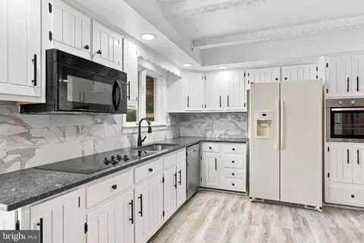
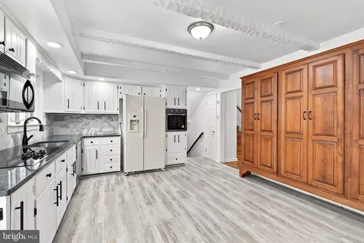
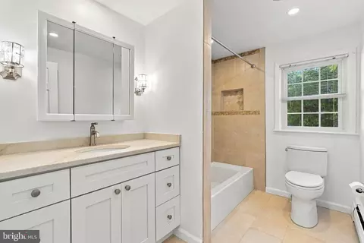
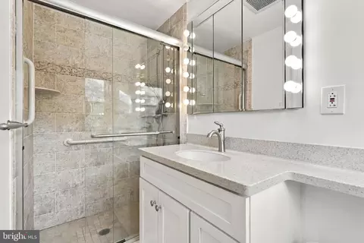
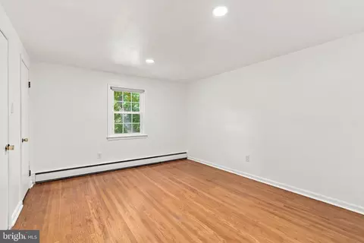
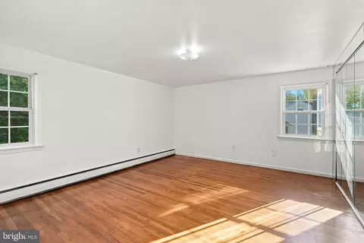
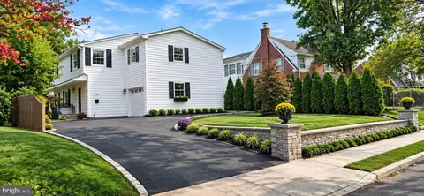
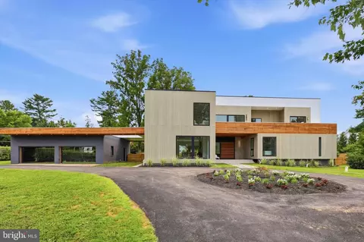
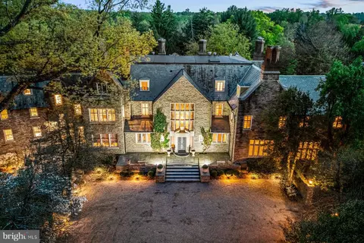
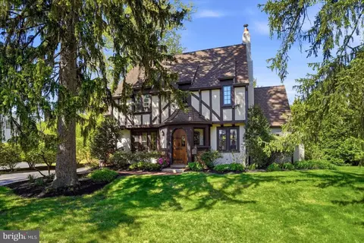
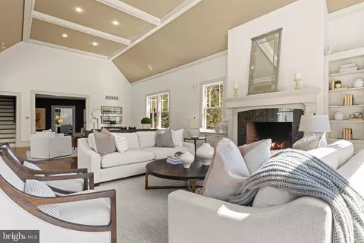
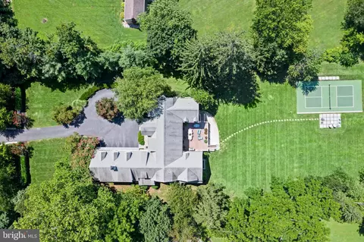
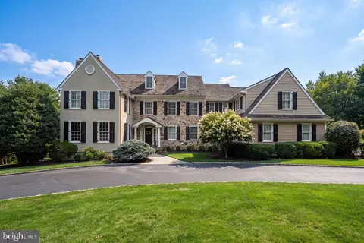
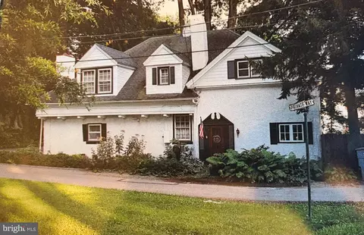
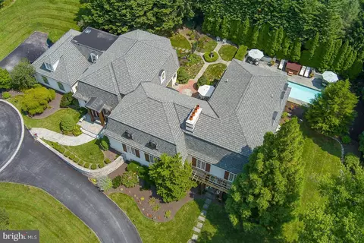
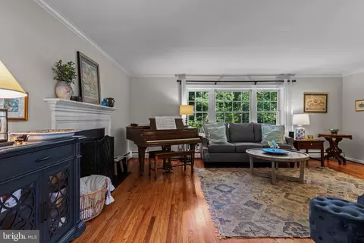
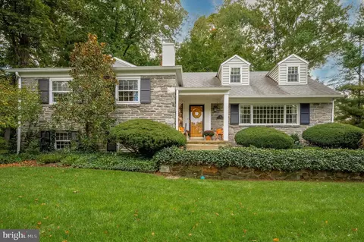
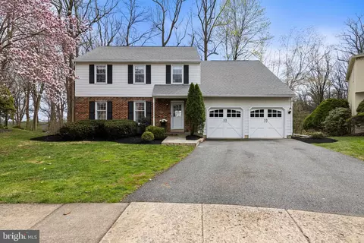
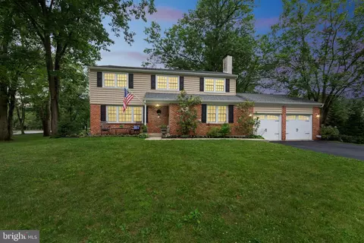
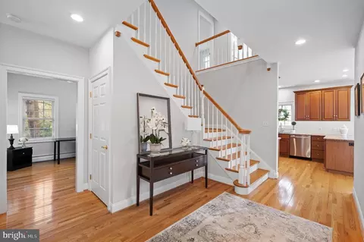
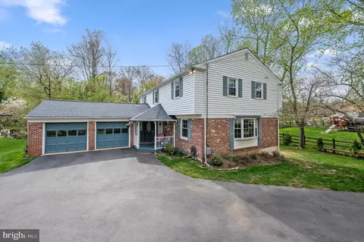
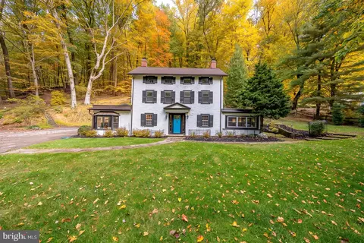
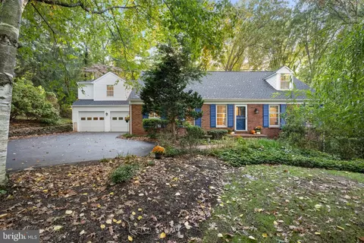
A rare opportunity in the heart of Wayne. Recently refreshed and move-in ready, 624 W. Wayne Avenue offers approximately 3336 square feet of living space on a beautiful, nearly one-acre lot, combining timeless Main Line character with the space, privacy and convenience that are increasingly difficult to find. This distinctive stone residence features four bedrooms, 2.5 bathrooms and generous living areas designed for comfortable everyday living and entertaining. Thoughtful recent improvements include freshly painted interiors, a refreshed kitchen with new countertops, backsplash, oven and recessed lighting, along with new luxury vinyl plank flooring in several living spaces. The renovated sunroom, complete with a cozy gas stove and views of the expansive backyard, offers an inviting retreat throughout the seasons. Additional highlights include newer windows, a roof replaced in 2016, a whole-house backup generator, a six-zone Weil-McLain heating system and an attached two-car garage. Outside, the expansive, level, cleared backyard is a standout feature, offering an exceptional amount of usable outdoor space rarely found in such a convenient Main Line location. Whether hosting gatherings, enjoying outdoor recreation, gardening or creating your own backyard retreat, the possibilities are endless. The location is equally exceptional. Situated directly across the street from Wayne Elementary School in the highly regarded Radnor Township School District, the home is also within walking distance of Odorisio Park and just minutes from downtown Wayne's restaurants, shops, cafés and SEPTA regional rail service. Move in now. Make it your own over time. With its classic stone architecture, meaningful recent updates, rare combination of nearly an acre of level, cleared grounds and outstanding location, 624 W. Wayne Avenue presents an exceptional opportunity to enjoy the very best of Main Line living.***Don't miss our exclusive website for this home, featuring a 3D Matterport tour, Virtual Reality Walkthrough, detailed floor plan, professional photography, aerial drone neighborhood footage. Note: Some photos have been digitally enhanced. ***
Listed by
Listing Agent - Brett Furman
Listing Office - Real of Pennsylvania
Source: Bright MLS mls logo
MLS#PADE2125308 • last updated 2 days ago
Movoto checked Bright MLS for data 2 minutes ago
Request a virtual or in-person tour
Overview
Cooling/AC Central A/C, Electric
Heating Natural Gas
Type Residential
Virtual Tour External Link
Status Active
SqFt 3336
Lot Size (SqFt) 42688
Lot Size (Acres) 0.98
County Tax 3226, Annually
City/ Town Tax 1897
School Tax 11429
Tax: Assessed Value 433000
Annual Property Tax 16552
Year Built 1963
Municipality RADNOR TWP
New Construction (Y/N) N
Foreclosure (Y/N) N
Interior
Total # of Bathrooms 3
# Full Baths 2
# Half Baths 1
Total # of Bedrooms 4
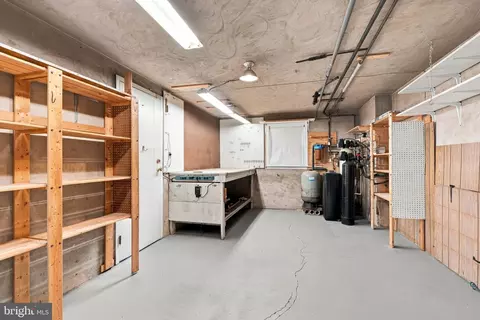
Basement Partial, Outside Entrance
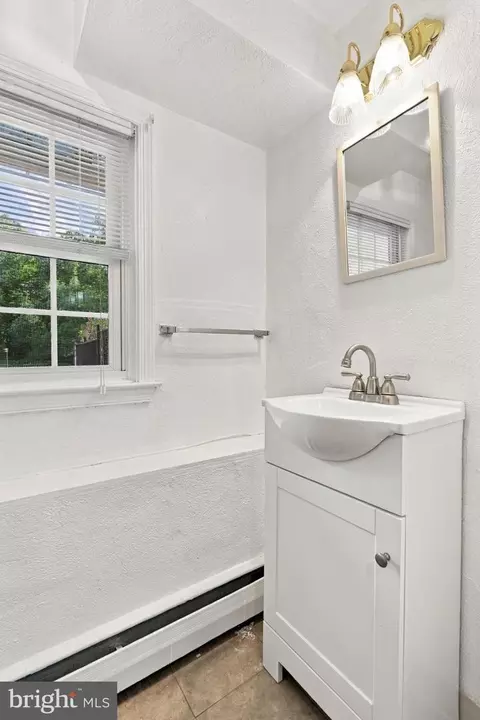
Other Room(s) Living Room, Dining Room, Bedroom 2, Bedroom 3, Bedroom 4, Kitchen, Family Room, Bedroom 1, Sun/Florida Room, Laundry, Bathroom 1, Bathroom 2, Half Bath
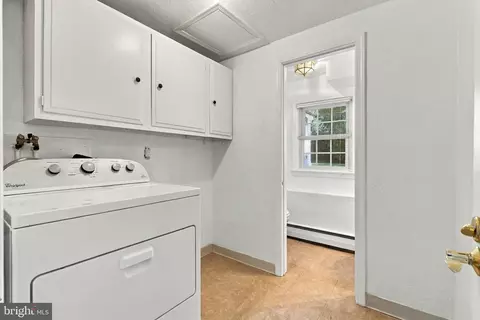
Laundry Lower Floor
Appliances Cooktop, Built-In Range, Oven - Wall, Oven - Double, Oven - Self Cleaning, Dishwasher, Disposal
Walls/ Ceilings 9'+ Ceilings
Interior Features Primary Bath(s), Skylight(s), Ceiling Fan(s), WhirlPool/HotTub, Stove - Wood, Exposed Beams, Kitchen - Eat-In
Accessibility Features None
Exterior
Roof Shingle
Foundation Concrete Perimeter
Garage Desc Garage Door Opener, Oversized
# Garage Spaces 2
# Parking Spaces 2
# Attached Garage Spaces 2
Parking Desc Attached Garage, Other
Existing Structures Above Grade, Below Grade, Deck(s), Shed
Lot Desc Level
Amenities / Utilities
Utilities Cable TV
Sewer/ Septic Public Sewer
Electricity 200+ Amp Service
Pool No Pool
Security Features Security System
Location
Subdivision NONE AVAILABLE
Water Source Well
Senior Community (Y/N) N
High School RADNOR
Elementary School WAYNE
School District RADNOR TOWNSHIP
Middle School RADNOR
Directions Use GPS
Zoning RESID
Tour this home
When would you like to see 624 W Wayne Ave?
question
Have a question about this property? Call us at (844) 430-0869
7/10
7/10
8/10
Source: GreatSchools.org © 2026. All rights reserved.

Around the neighborhood

Explore everything this neighborhood has to offer.
36/100
Walk
87/100
Family
72/100
Dining
88/100
Pet
  • Real Estate
  • PA
  • Delaware County
  • Wayne
  • 19087
  • 624 W Wayne Ave

My commute

Enter a destination to see travel time and distance.
By entering my info and clicking Ask a Question below, I am providing my e-signature and express written consent to receive marketing emails, calls, and texts (including via automatic telephone dialing systems, AI generative, artificial or pre-recorded voice technology) relating to my inquiry from Movoto (and parties calling/messaging on their behalf) even if my number appears on the company, state, or national Do Not Call Registry. You also agree to ourTerms and Conditions and Privacy Policy. Consent not required to receive services (call 1-844-420-1270 to be connected without providing consent).

Nearby homes for sale in Wayne, PA

Nearby recently sold homes in Wayne, PA

Newest listings in 19087

Meet with a real estate agent today (844) 430-0869
The multiple listing information is provided by BRIGHT MLS. IDX information is provided exclusively for consumers’ personal, non-commercial use and that it may not be used for any purpose other than to identify prospective properties consumers may be interested in purchasing. Information deemed reliable but not guaranteed to be accurate. Buyer to verify all information. The information provided is for consumers' personal, non-commercial use and may not be used for any purpose other than to identify prospective properties consumers may be interested in purchasing. Listing information updated every 15 minutes. Terms of use & Privacy Policy, California Privacy Info. Copyright © 2005 - 2026 Movoto, Inc. All rights reserved. Equal Housing Opportunity CalDRE CalDRE #01517281
Movoto Real Estate is committed to ensuring accessibility for individuals with disabilities. We are continuously working to improve the accessibility of our web experience for everyone. We welcome feedback and accommodation requests, please submit them here.
© 2026 BRIGHT, All Rights Reserved
Information Deemed Reliable But Not Guaranteed
The data relating to real estate for sale on this website appears in part through the BRIGHT Internet Data Exchange program, a voluntary cooperative exchange of property listing data between licensed real estate brokerage firms in which Movoto participates, and is provided by BRIGHT through a licensing agreement.The information provided by this website is for the personal, non-commercial use of consumers and may not be used for any purpose other than to identify prospective properties consumers may be interested in purchasing. Data last updated: 10/15/2026. Some properties which appear for sale on this website may no longer be available because they are under contract, have Closedor are no longer being offered for sale. Some real estate firms do not participate in IDX and their listings do not appear on this website. Some properties listed with participating firms do not appear on this website at the request of the seller. This home sale information is not to be construed as an appraisal and may not be used as such for any purpose. BRIGHTMLS is the (or a) provider of this home sale information and has compiled content from various sources. Some properties represented may not have actually solddue to reporting errors.
Requests for information regarding mortgage products will be directed to Movoto.com affiliate, Lower, LLC - a licensed Mortgage Lender (NMLS #1124061), or, based on your location, may be redirected to a participating mortgage marketing partner that may pay Lower, LLC for any consumer contact information provided through this site.