

- $1,200,000
- 3Bd
- 3Ba
- 2,414 Sq Ft
SOLD

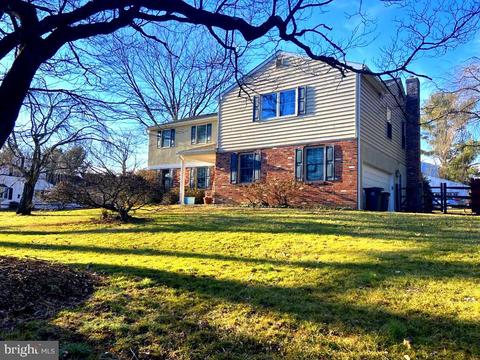
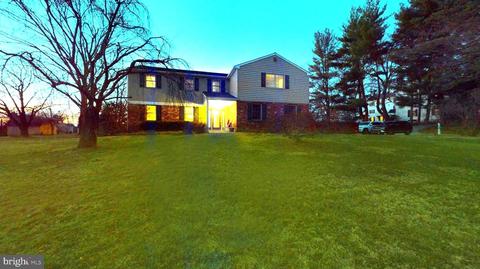
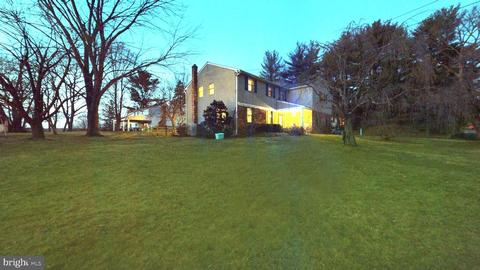
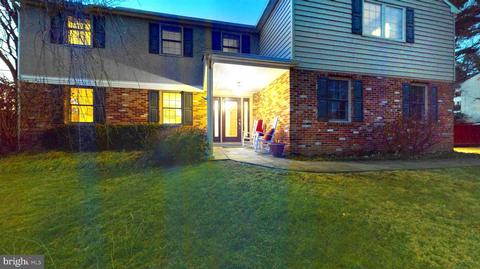
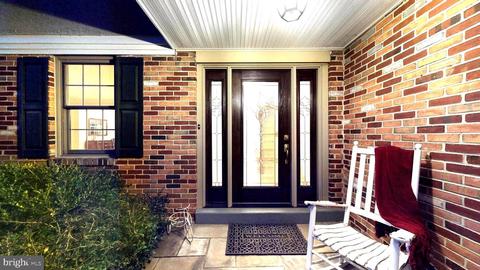
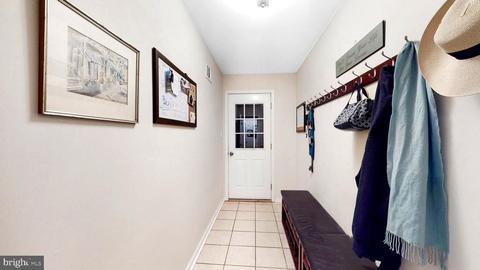
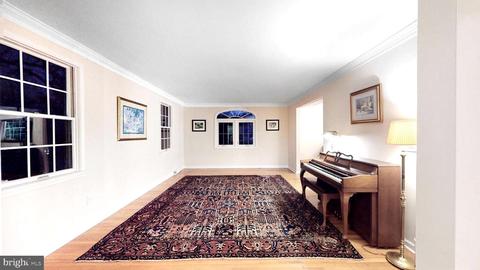
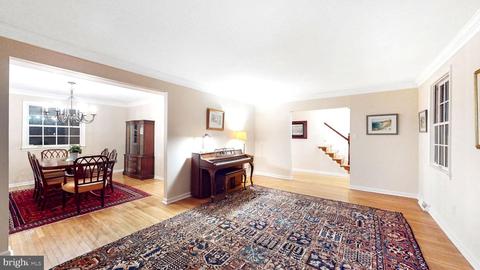
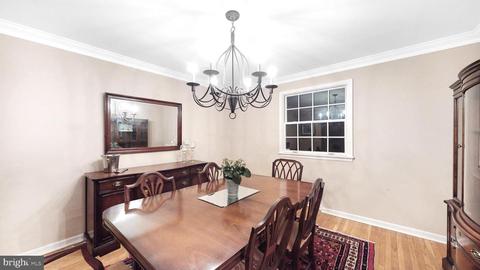
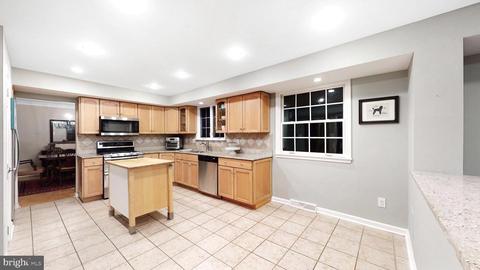
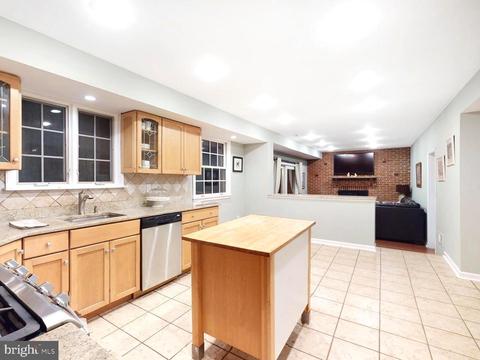
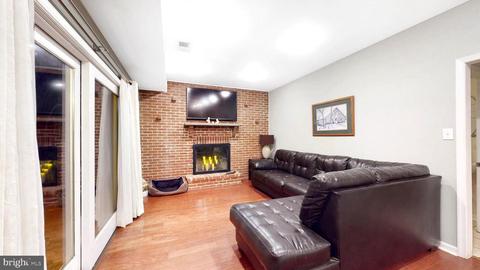
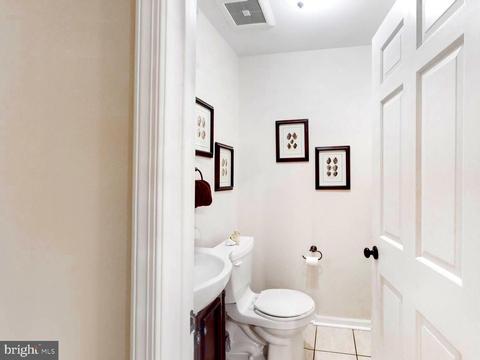
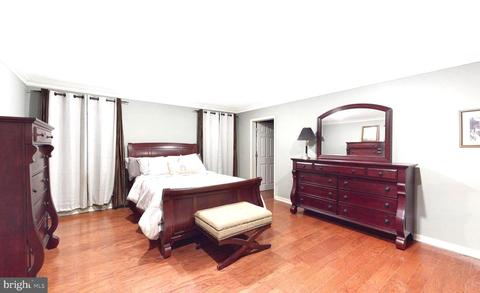
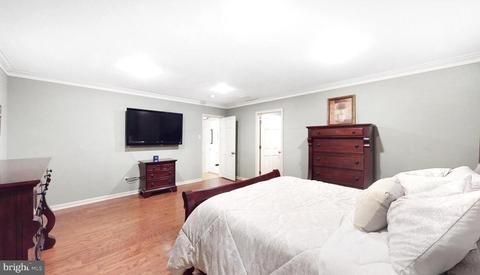
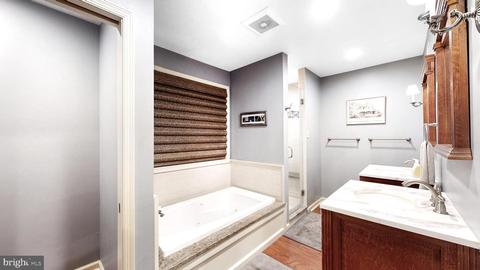
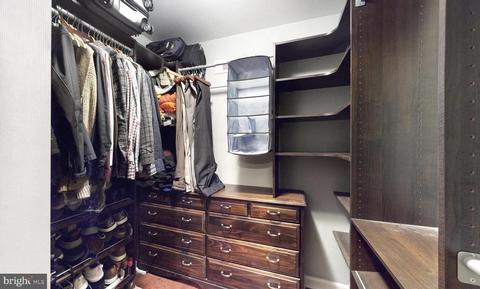
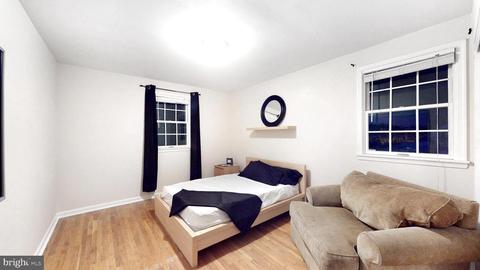
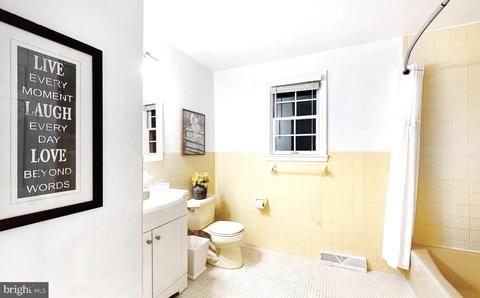
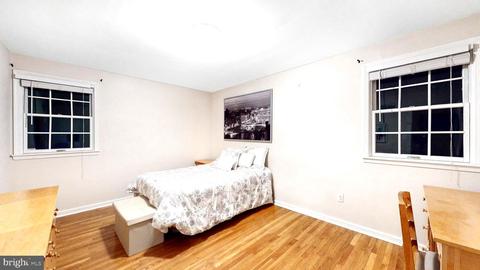
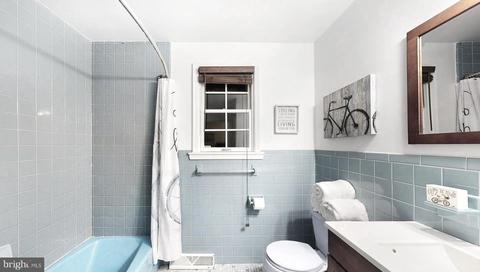
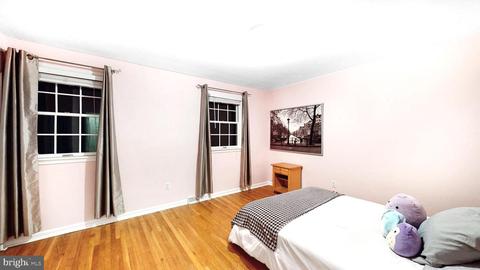
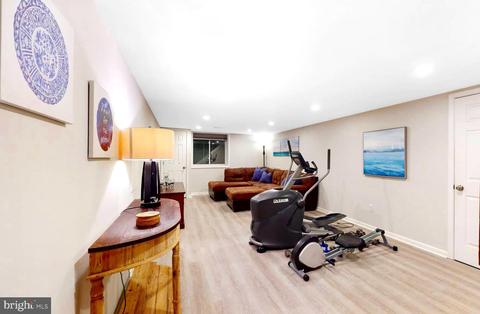
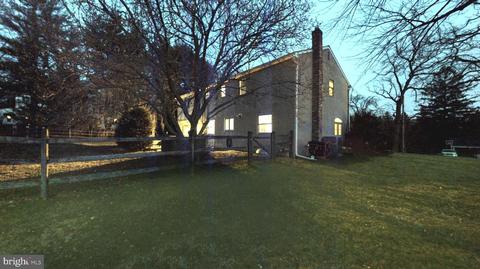
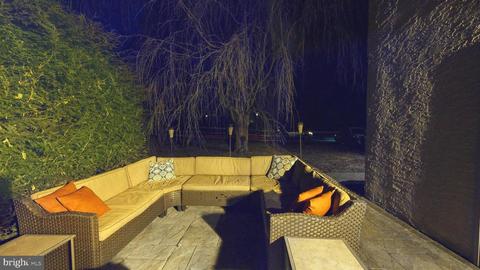
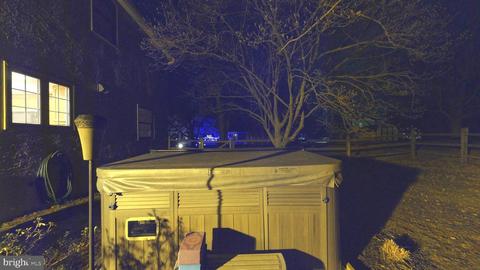
Last sold 05/05/2022 after 62 Days
bed
bath
Sqft ($310/Sqft)
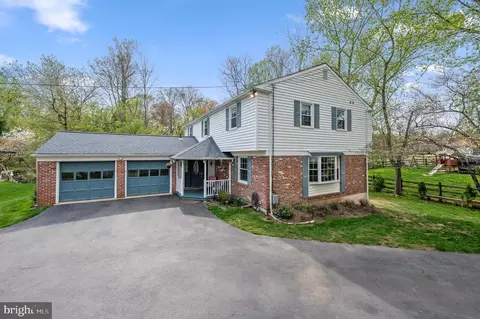
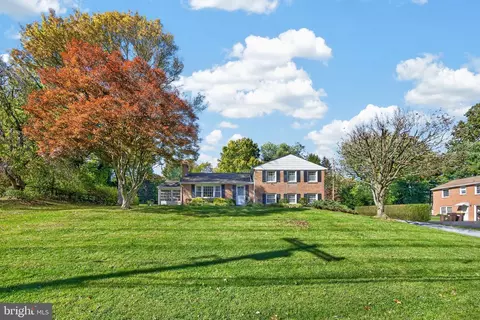
| Property type House | Year built 1973 | HOA fee $0/month | Lot size 0.5 Acre | Parking 2 garage spaces |

| Overview | |
| Cooling/AC | Central A/C, Programmable Thermostat, Other, Electric |
| Heating | Natural Gas, Central |
| Levels/Style | Colonial |
| Type | Residential |
| Virtual Tour | N/A |
| Status | Closed |
| SqFt | 3450 |
| Lot Size (SqFt) | 21780 |
| Lot Size (Acres) | 0.5 |
| County Tax | 1911, Annually |
| City/ Town Tax | 1455 |
| School Tax | 8875 |
| Tax: Assessed Value | 637520 |
| Annual Property Tax | 12243 |
| Year Built | 1973 |
| Condition | Excellent, Very Good |
| Municipality | RADNOR TWP |
| New Construction (Y/N) | N |
| Foreclosure (Y/N) | N |
| Interior | |
| Total # of Bathrooms | 4 |
| # Full Baths | 3 |
| # Half Baths | 1 |
| Total # of Bedrooms | 5 |
| Basement | Partially Finished, Improved, Interior Access, Space For Rooms, Sump Pump, Windows, Other |
| Laundry | Upper Floor |
| Appliances | Built-In Range, Dishwasher, Dryer - Front Loading, Built-In Microwave, Disposal, Dryer, Extra Refrigerator/Freezer, Oven/Range - Gas, Refrigerator, Stainless Steel Appliances, Washer, Water Heater |
| Walls/ Ceilings | Dry Wall, Block Walls |
| Interior Features | Combination Kitchen/Dining, Combination Kitchen/Living, Crown Moldings, Dining Area, Family Room Off Kitchen, Floor Plan - Traditional, Formal/Separate Dining Room, Kitchen - Eat-In, Kitchen - Island, Pantry, Upgraded Countertops, Wood Floors, Other |
| Exterior | |
| Roof | Architectural Shingle, Pitched |
| Foundation | Concrete Perimeter |
| Garage Desc | Additional Storage Area, Covered Parking, Garage - Side Entry, Garage Door Opener, Inside Access, Oversized |
| Parking Desc | Attached Garage, Driveway |
| # Garage Spaces | 2 |
| # Parking Spaces | 6 |
| # Attached Garage Spaces | 2 |
| # Driveway Spaces | 4 |
| Exterior Features | Exterior Lighting, Extensive Hardscape, BBQ Grill, Hot Tub, Sidewalks, Other |
| Existing Structures | Above Grade, Below Grade, Shed, Storage Barn/Shed |
| Amenities / Utilities | |
| Green Features: Energy Efficient | Home Energy Management |
| Sewer/ Septic | Public Sewer |
| Electricity | 200+ Amp Service |
| Pool | No Pool |
| Security Features | Fire Detection System |
| Location | |
| Subdivision | NONE AVAILABLE |
| Water Source | Public |
| Senior Community (Y/N) | N |
| High School | RADNOR |
| Elementary School | WAYNE |
| School District | RADNOR TOWNSHIP |
| Middle School | RADNOR |
| Directions | Lancaster Ave To W Wayne Ave, Then South Ro 435 W Wayne |
| Zoning | RESIDENTIAL |
MLS # PADE2020114| Est. value | Bed/bath | Sqft | mi | |
|---|---|---|---|---|
| 433 Dory Ln, Wayne, PA 19087 | $1,134,000 | 4/2 | 2,172 | 0.02 |
| 516 W Wayne Ave, Wayne, PA 19087 | $1,115,000 | 4/1 | 2,053 | 0.04 |
| 425 W Wayne Ave, Wayne, PA 19087 | $2,656,000 | 8/4 | 5,457 | 0.04 |
| 520 W Wayne Ave, Wayne, PA 19087 | $1,050,000 | 3/1 | 1,810 | 0.04 |
| 18 Donna Ln, Wayne, PA 19087 | $747,000 | 3/2 | 1,476 | 0.04 |
| 500 W Wayne Ave, Wayne, PA 19087 | $1,354,000 | 4/2 | 2,164 | 0.04 |
| 512 W Wayne Ave, Radnor, PA 19087 | $1,037,000 | 3/1 | 2,020 | 0.04 |
| 431 Dory Ln, Wayne, PA 19087 | $1,328,000 | 4/2 | 2,871 | 0.04 |
Estimated values are based on public record data and automated valuation models. Values are not guaranteed and may not reflect current market conditions.

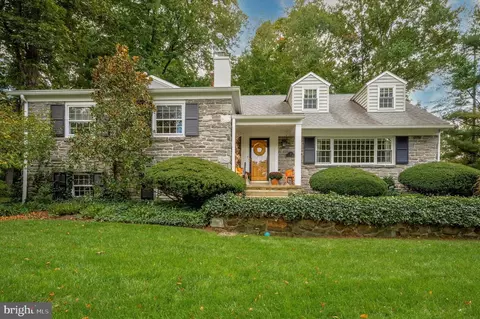
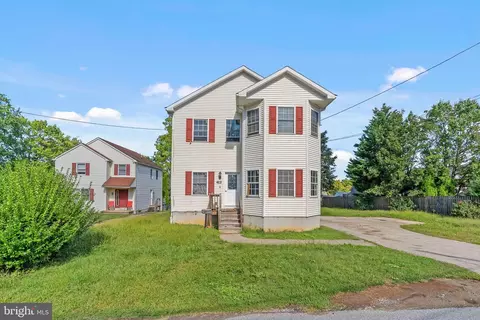
$260,000
$249,900
$1,139,000
$549,500
$1,350,000
$999,450
$315,990
$597,498
$370,000
$229,900
$439,990
$420,000
$380,000
$454,950
$199,900
$300,000
$349,900
$259,950
$739,500
$644,900
$1,635,000
$380,000
$472,500
$444,500
$207,500
$235,000
$1,375,000
$334,450
$220,000