
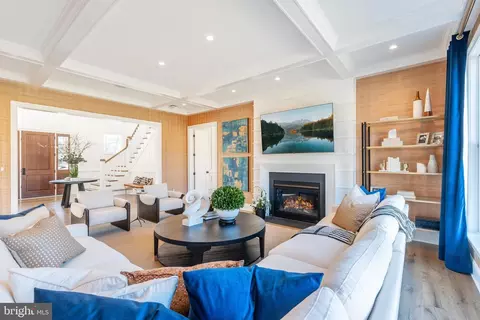
- $3,740,300
- 5Bd
- 6Ba
- 5,100 Sq Ft
SOLD

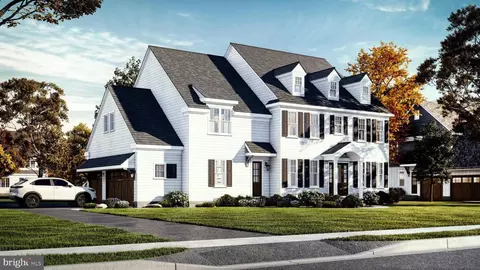
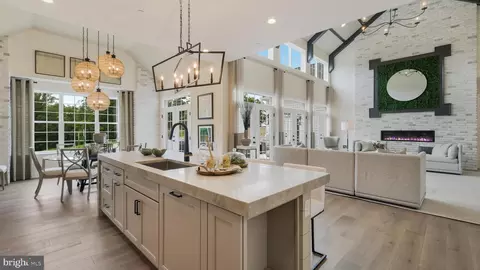
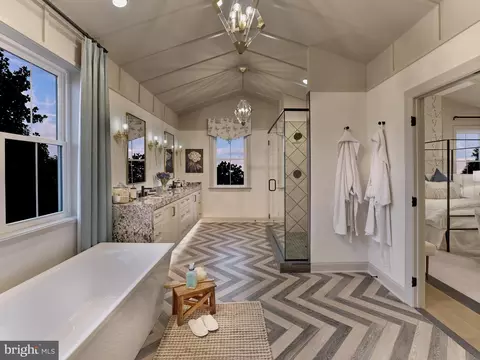
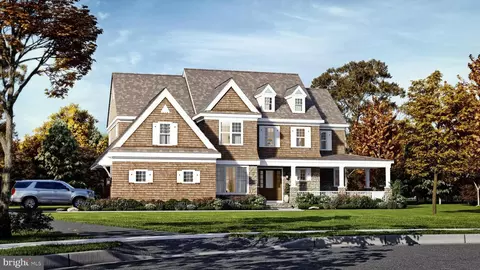
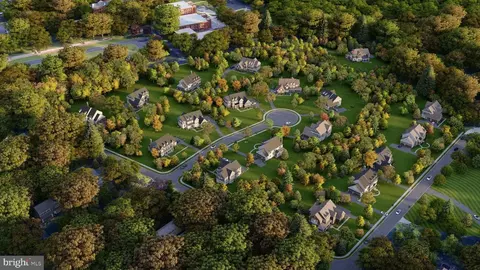
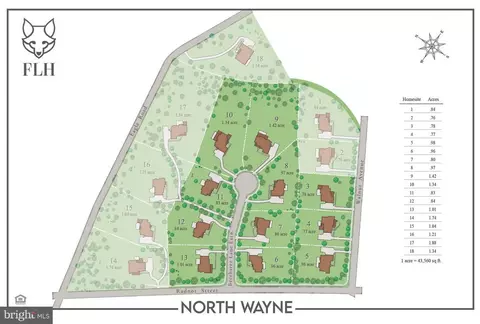
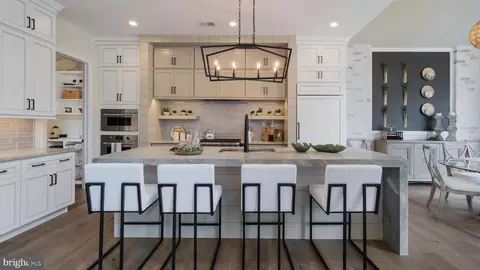
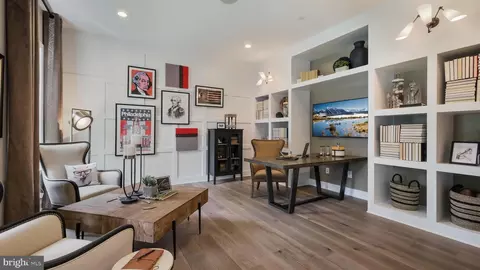
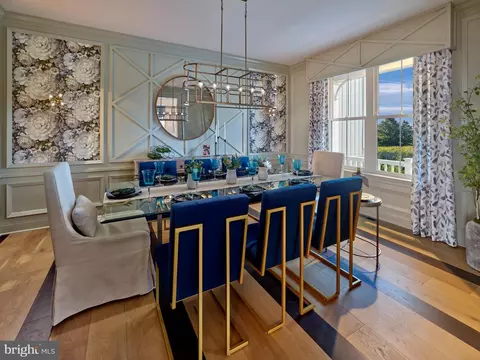
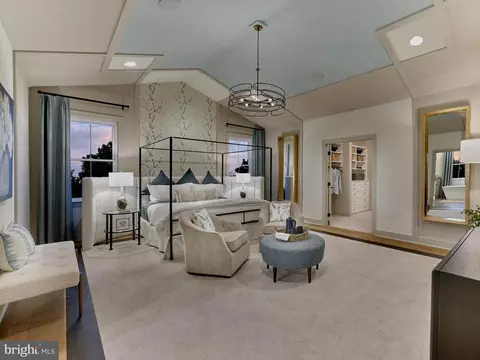
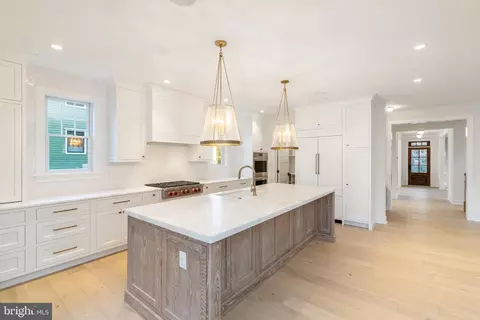

Last sold 09/27/2024 for $3.76M
bed
bath
Sqft ($768/Sqft)
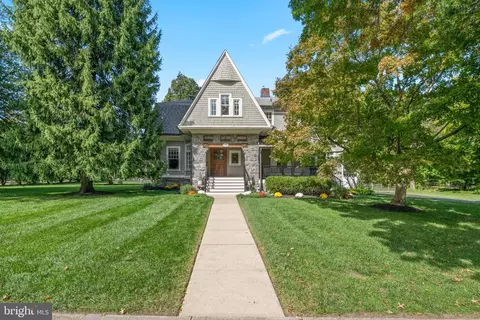
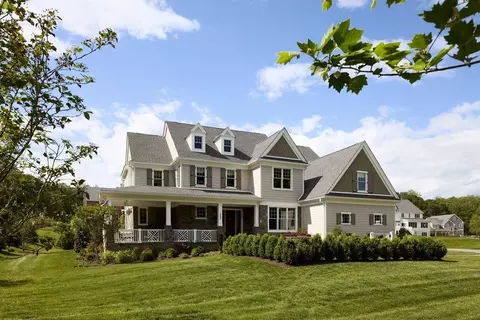
| Property type House | Neighborhood | HOA fee $0/month | Lot size 1.21 Acre | Movoto estimate | Parking 3 garage spaces |

| Overview | |
| Cooling/AC | Central A/C, Natural Gas |
| Heating | Natural Gas |
| Type | Residential |
| Virtual Tour | N/A |
| Status | Closed |
| SqFt | 5500 |
| Lot Size (SqFt) | 52674 |
| Lot Size (Acres) | 1.21 |
| Condition | Excellent |
| Municipality | RADNOR TWP |
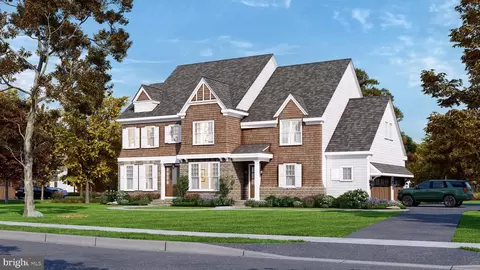
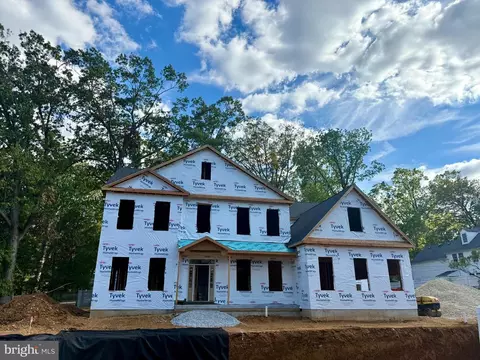
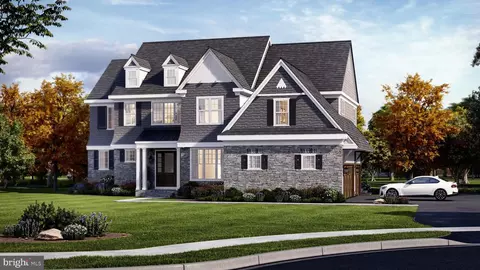
| New Construction (Y/N) | Y |
| Foreclosure (Y/N) | N |
| Interior | |
| Total # of Bathrooms | 7 |
| # Full Baths | 4 |
| # Half Baths | 3 |
| Total # of Bedrooms | 5 |
| Basement | Poured Concrete, Sump Pump, Unfinished, Water Proofing System |
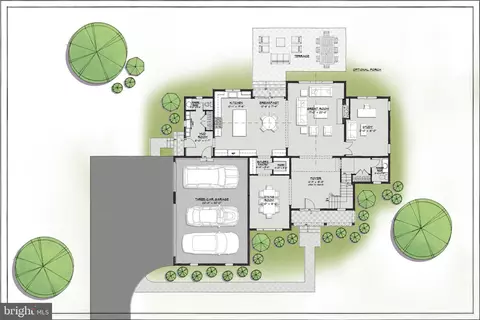
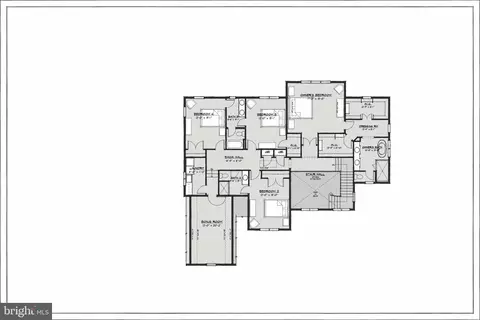
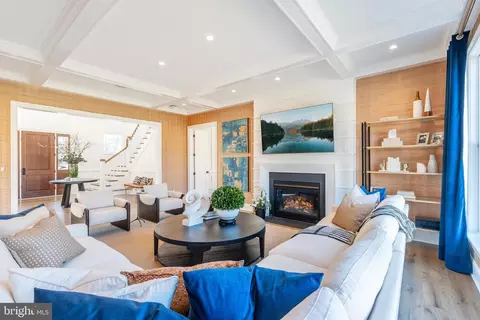
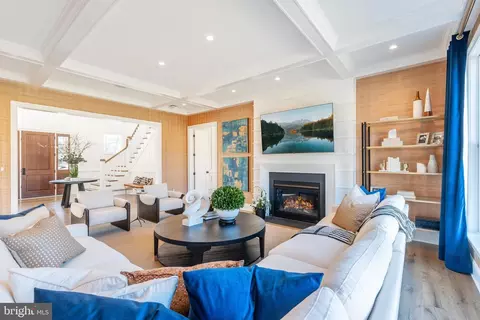
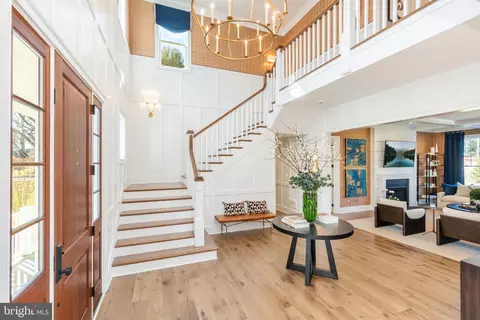
| Other Room(s) | Dining Room, Primary Bedroom, Bedroom 2, Bedroom 3, Bedroom 4, Kitchen, Basement, Foyer, Breakfast Room, Study, Great Room, Laundry, Mud Room, Bathroom 2, Bathroom 3, Bonus Room, Primary Bathroom, Half Bath |
| Laundry | Upper Floor |
| Total # of Rooms | 1 |
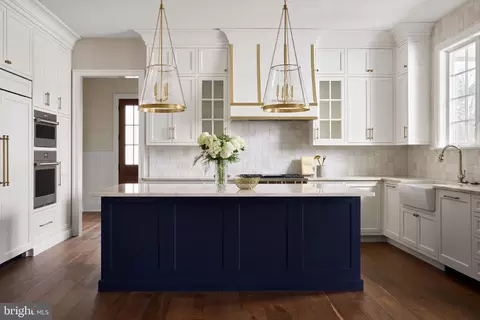
| Appliances | Built-In Microwave, Cooktop, Dishwasher, Disposal, Energy Efficient Appliances, Exhaust Fan, Oven - Double, Oven - Wall, Refrigerator, Stainless Steel Appliances, Water Heater - Tankless |
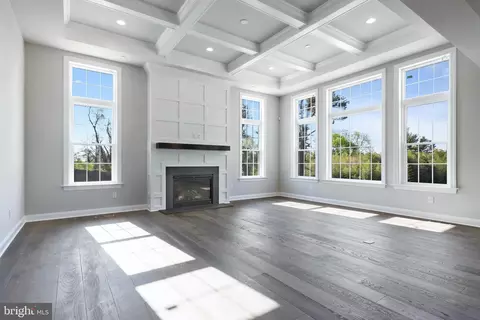
| Walls/ Ceilings | Cathedral Ceilings, Tray Ceilings, 9'+ Ceilings, Vaulted Ceilings |
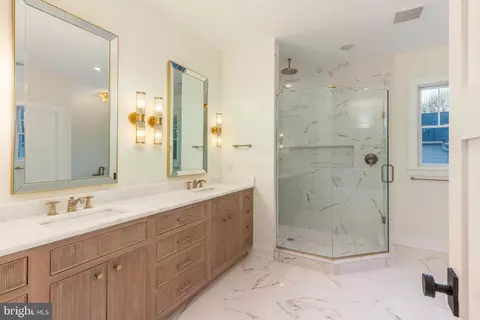
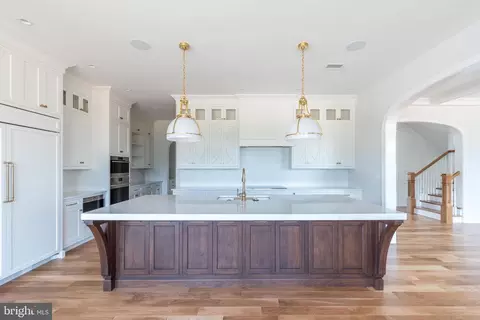
| Interior Features | Breakfast Area, Built-Ins, Butlers Pantry, Carpet, Cedar Closet(s), Dining Area, Efficiency, Family Room Off Kitchen, Floor Plan - Open, Formal/Separate Dining Room, Kitchen - Eat-In, Kitchen - Gourmet, Kitchen - Island, Pantry, Primary Bath(s), Recessed Lighting, Bathroom - Stall Shower, Bathroom - Tub Shower, Upgraded Countertops, Walk-in Closet(s), Wood Floors |
| Accessibility Features | Level Entry - Main |
| Exterior | |
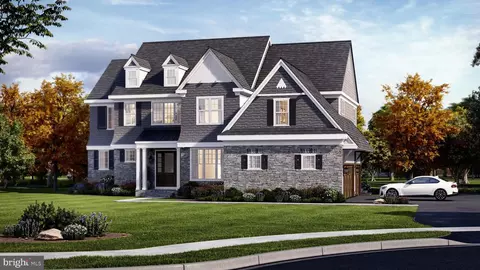
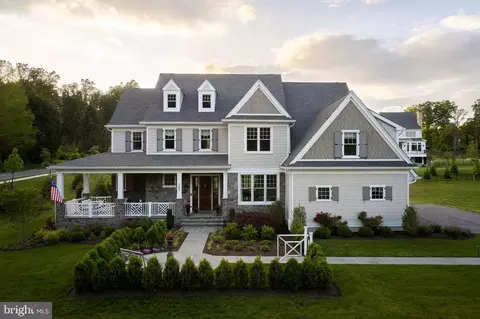
| Roof | Shingle, Metal |
| Foundation | Passive Radon Mitigation |
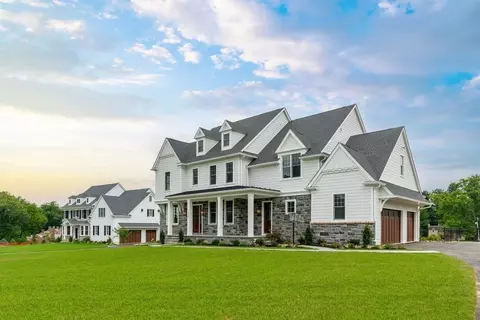
| Garage Desc | Garage - Side Entry, Garage Door Opener, Oversized |
| Parking Desc | Attached Garage, Driveway |
| # Garage Spaces | 3 |
| # Parking Spaces | 7 |
| # Attached Garage Spaces | 3 |
| # Driveway Spaces | 4 |
| Exterior Features | Exterior Lighting, Street Lights, Sidewalks |
| Existing Structures | Above Grade, Below Grade |
| Amenities / Utilities | |
| Sewer/ Septic | Public Sewer |
| Pool | No Pool |
| Location | |
| Subdivision | NORTH WAYNE |
| Water Source | Public |
| Senior Community (Y/N) | N |
| High School | RADNOR H |
| Elementary School | WAYNE |
| School District | RADNOR TOWNSHIP |
| Middle School | RADNOR M |
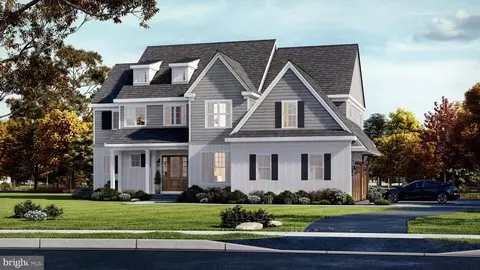
| Directions | To-be-built New Construction. North Wayne Community Is Located At The Intersection Of Walnut Avenue And Radnor Street. For More Information, Our Welcome Center Is Located At 57 West Avenue By Appointment Only! |
| Zoning | RESIDENTAIL |
MLS # PADE2058112| Est. value | Bed/bath | Sqft | mi | |
|---|---|---|---|---|
| 412 Chestnut Ln, Wayne, PA 19087 | $1,785,000 | 5/2 | 2,687 | 0.01 |
| 406 Chestnut Ln, Wayne, PA 19087 | $2,276,000 | 5/3 | 4,511 | 0.01 |
| 414 Chestnut Ln, Wayne, PA 19087 | $1,767,000 | 4/1 | 2,674 | 0.02 |
| 213 E Beechtree Ln, Wayne, PA 19087 | $2,816,000 | 7/4 | 5,626 | 0.03 |
| 30 Chestnut Ln, Wayne, PA 19087 | $169,000 | 3/2 | 1,672 | 0.04 |
| 413 Chestnut Ln, Wayne, PA 19087 | $2,269,000 | 5/3 | 4,545 | 0.04 |
| 418 Chestnut Ln, Wayne, PA 19087 | $2,013,000 | 6/3 | 3,630 | 0.04 |
| 407 Chestnut Ln, Wayne, PA 19087 | $1,994,000 | 6/3 | 3,256 | 0.04 |
Estimated values are based on public record data and automated valuation models. Values are not guaranteed and may not reflect current market conditions.
$260,000
$249,900
$1,139,000
$549,500
$1,350,000
$999,450
$315,990
$597,498
$370,000
$229,900
$439,990
$420,000
$380,000
$454,950
$199,900
$300,000
$349,900
$259,950
$739,500
$644,900
$1,635,000
$380,000
$472,500
$444,500
$207,500
$235,000
$1,375,000
$334,450
$220,000