Movoto Real Estate
Sold on 04/16/2024

208 Musket Ln, Chesterbrook, PA 19087

  • $1,315,000

    Last sold 04/16/2024 for $1.12M

  • 4

    bed

  • 3

    bath

  • 3,772

    Sqft ($298/Sqft)

House not for sale
Learn about Chesterbrook's top local Real Estate agents

About 208 Musket Ln

Property type House
Neighborhood
Year built 1979
HOA fee $67/month
Lot size 0.46 Acre
Movoto estimate
Parking 2 garage spaces
Property description
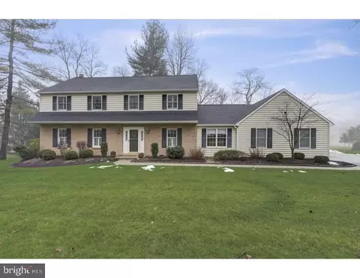
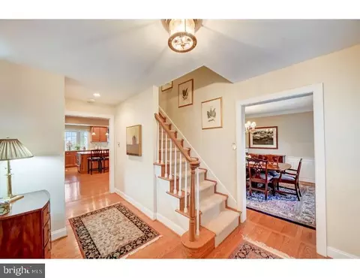
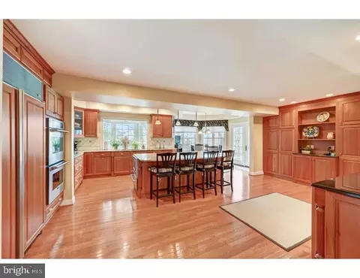
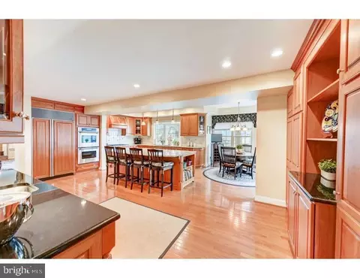
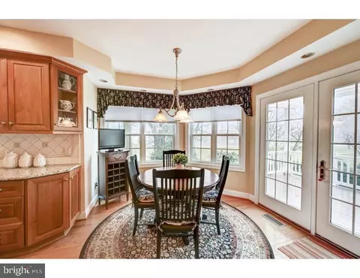
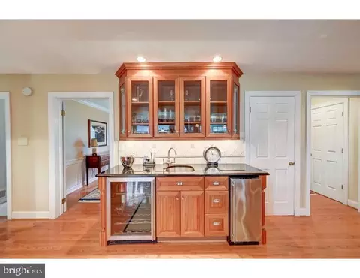
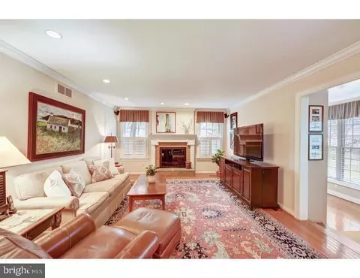
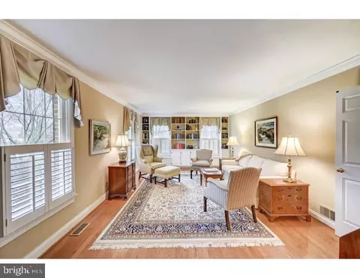
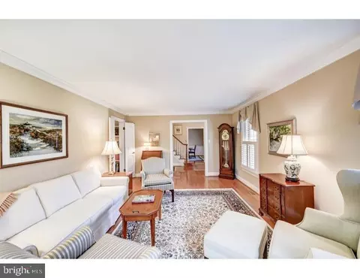
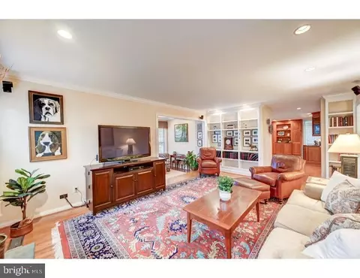
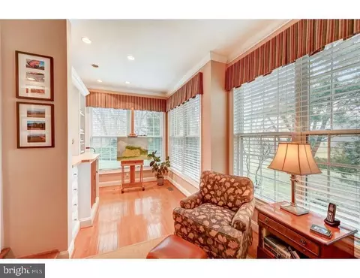
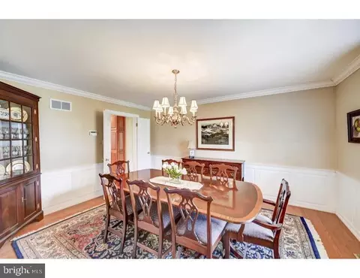
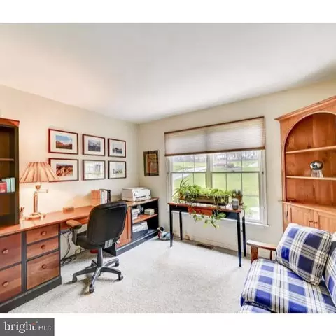
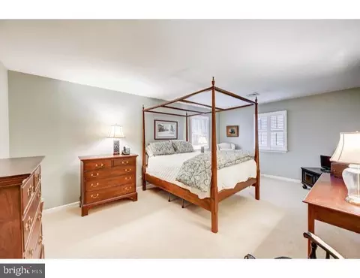
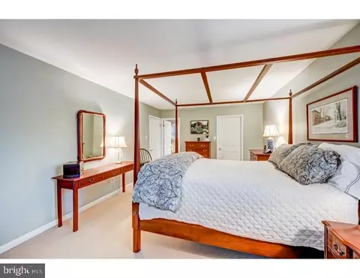
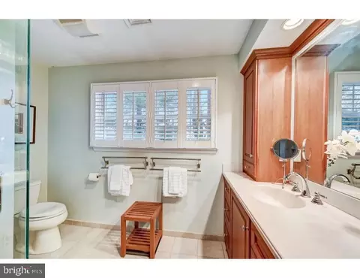
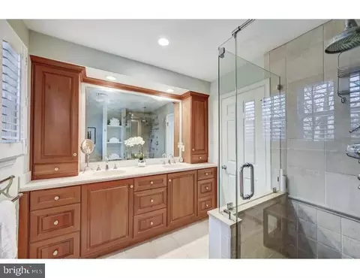
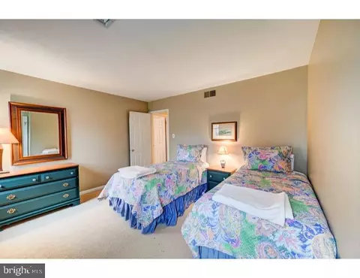
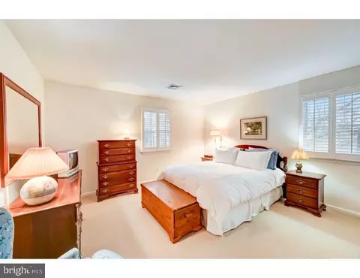
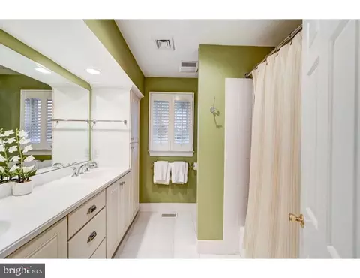
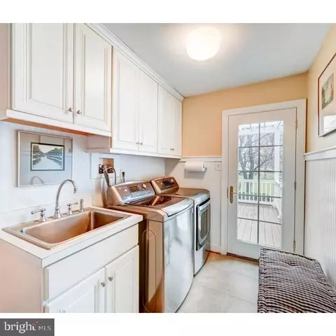
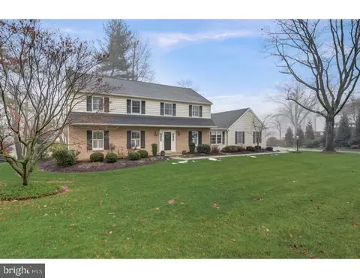
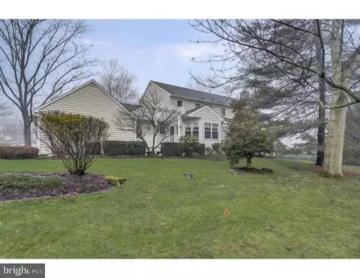
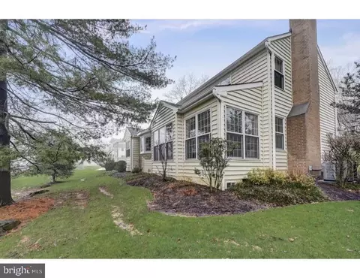
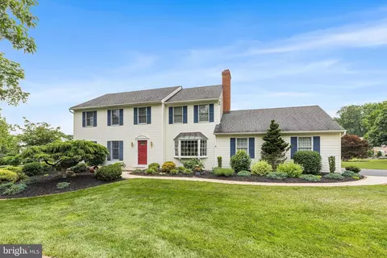
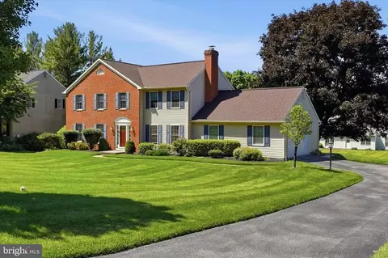
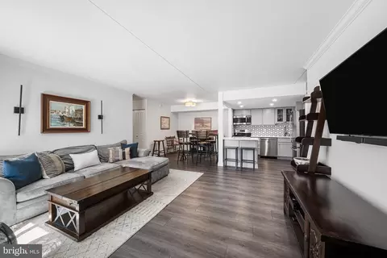
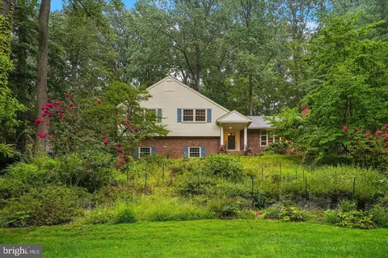
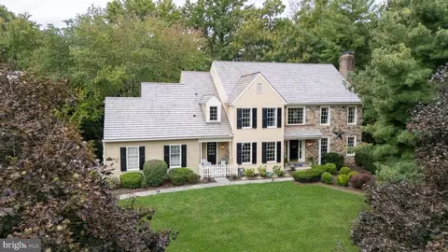
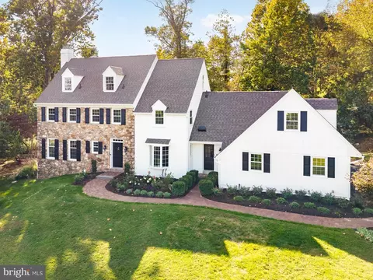
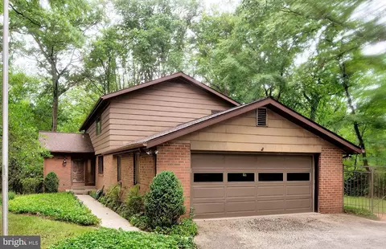
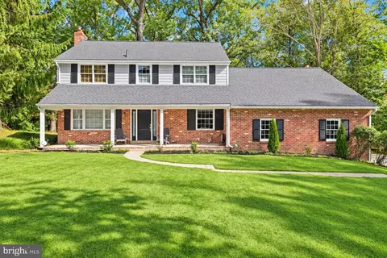
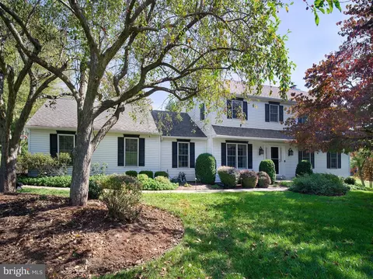
Welcome home to 208 Musket Lane, nestled on a cul-de-sac in the desirable 'Green Hills’ community of Chesterbrook (ranked as #1 Top Places to Live by Niche) in the award winning Tredyffrin Easttown school district. Built in 1979, this center hall Colonial with four bedrooms and 2 1/2 baths has had only one special owner who has taken meticulous care to keep it current and provide turn-key living for it's lucky new buyers! Entering through the foyer, you will feel immediately at home with the hardwood floors (new in 2006) and the fresh, airy flow of light neutral colors. The living room to your left is welcoming and bright and the formal dining room to your right complete with custom wainscoting invites you to gather around the table with family and friends. Accessed through both the front hall and dining room, you will be awed by the huge eat-in kitchen- thoughtfully expanded in 2006 into a bright, highly functional space worthy of a gourmet chef with stainless steel appliances, custom cabinetry and granite countertops throughout. The roomy, open floor plan truly lends itself to the multipurpose function of this space. An oversized island is perfect for large cooking or baking projects, as well as meals on the go, while the built in desk with additional cabinets provides organizational space. The wet bar complete with sink, wine fridge and ice maker elevates the room and makes entertaining a snap! The nearby den makes for a perfect work-from-home office with the updated powder room nearby. The cozy family room just off the kitchen with gas fireplace opens to a sun room on the back of the home. Also added in 2006, this bright, happy space functions ideally as an artist's studio but would be equally well suited to a cozy reading chair for your daily cup of tea or coffee. Upstairs, a large primary suite to the right anchors the level. This oversized bedroom boasts a large walk-in closet and fully renovated bath with double sinks, custom wood cabinets and a large shower with frameless glass door. Three additional bright, generously sized bedrooms partner with a lovely renovated hall bath with double sink, solid surface counters and white custom cabinetry as well as a large tub/shower. Oversized hall closets complete the upper level. Both of the full baths and the powder room were fully renovated along with the kitchen and sunroom expansions in 2006. Attention to detail is evident in the special touches throughout this home, such as built in shelving, wainscoting and plantation shutters. French doors added between rooms give the home an incredible sense of airiness and windows, added to the home over the years, bring in extra light as well as the bucolic views from the well tended yard outside. A custom deck and pergola were added off of the kitchen to add an outdoor dining space. The HVAC system was updated in 2005 to include a state of the art humidifier/dehumidifier sensor. A new roof was installed on all but the later additions in 2023 and a new water heater installed in 2022. The driveway was fully repaved in 2019 and sealed in 2022. The two car garage offers ample room for both vehicles, bikes and yard equipment. This home is ideally situated for easy access to the Chesterbrook and Gateway shopping centers, scenic Valley Forge National Park and the King of Prussia Mall as well as routes 202, 476 and the PA Turnpike with a short commute to Central city and the Philadelphia airport.
Listed by
Listing Agent - Melissa Schweiter Oeth
Listing Office - BHHS Fox & Roach Wayne-Devon
Source: Bright MLS mls logo
MLS#PACT2058298 • last updated 2 years ago
Movoto checked Bright MLS for data 3 minutes ago
Overview
Cooling/AC Central A/C, Natural Gas
Heating Natural Gas
Levels/Style Colonial
Type Residential
Status Closed
SqFt 3772
Lot Size (SqFt) 20128
Lot Size (Acres) 0.46
County Tax 1503, Annually
City/ Town Tax 886
School Tax 8538
Tax: Assessed Value 330240
Annual Property Tax 10927
Year Built 1979
Condition Excellent
Municipality TREDYFFRIN TWP
HOA Fee 800, Annually
New Construction (Y/N) N
HOA Name GREEN HILLS LANDOWNERS ASSOCIATION
Foreclosure (Y/N) N
Interior
Total # of Bathrooms 3
# Full Baths 2
# Half Baths 1
Total # of Bedrooms 4
Basement Daylight, Partial, Full, Heated, Sump Pump, Unfinished
Other Room(s) Primary Bedroom
Walls/ Ceilings Dry Wall
Accessibility Features None
Exterior
Roof Shingle, Asphalt
Garage Desc Garage - Side Entry, Garage Door Opener, Inside Access
Parking Desc Attached Garage, Driveway, On Street
# Garage Spaces 2
# Parking Spaces 6
# Attached Garage Spaces 2
# Driveway Spaces 4
Existing Structures Above Grade, Below Grade
Amenities / Utilities
Sewer/ Septic Public Sewer
Electricity 200+ Amp Service
Pool Yes - Community
Inclusions All Appliances Including Garage Refrigerator In 'as Is' Condition With No Monetary Value.
Location
Subdivision GREEN HILLS
Water Source Public
Senior Community (Y/N) N
High School CONESTOGA
Elementary School VALLEY FORGE
School District TREDYFFRIN-EASTTOWN
Middle School VALLEY FORGE
Directions From Devon State Road, Turn On Adams Drive Into Green Hills Development. Turn Right On Hancock Lane And Right On Musket Lane.
Zoning RESIDENTIAL
$1.31M
Range: $1.15M-$1.47M
Last 30 days 
  • Apr 2024
    Public Records
  • Apr 18, 2024 Sold
    $1,125,000
  • Apr 2024
    mls logo MLS # PACT2058298
  • Apr 17, 2024 Sold
    $1,125,000 (+13.6%)
  • Feb 10, 2024 Pending
  • Jan 22, 2024 Listed
    $990,000
  • 208 Musket Ln
    $1.12M
  • Green Hills
  • 19087
    $699K -43% y/y
  • Chesterbrook
    $470K +2% y/y
No chart available
Statistics calculated by Movoto
Est. value Bed/bath Sqft mi
200 Musket Ln, Chesterbrook, PA 19087 $1,235,000 4/2 3,212 0.03
220 Musket Ln, Chesterbrook, PA 19087 $1,140,000 4/2 2,706 0.03
209 Musket Ln, Chesterbrook, PA 19087 $1,179,000 4/2 2,896 0.04
221 Musket Ln, Chesterbrook, PA 19087 $1,259,000 4/2 3,416 0.05
1532 Brandywine Ln, Chesterbrook, PA 19087 $1,016,000 4/2 2,498 0.06
1544 Brandywine Ln, Chesterbrook, PA 19087 $1,349,000 5/2 4,208 0.06
220 Lafayette Ln, Chesterbrook, PA 19087 $1,100,000 4/2 2,888 0.06
1519 Hancock Ln, Chesterbrook, PA 19087 $984,000 4/2 2,498 0.07

Estimated values are based on public record data and automated valuation models. Values are not guaranteed and may not reflect current market conditions.

Thinking of selling? Get a Cash Offer.

  • A smooth, fast sale
  • Skip staging and repairs
  • No strings attached
8/10
Valley Forge Middle School
public Grades 5-8
Tredyffrin-Easttown School District
5/10
Valley Forge El School
public Grades K-4
Tredyffrin-Easttown School District
9/10
Conestoga Senior High School
public Grades 9-12
Tredyffrin-Easttown School District
Source: GreatSchools.org © 2026. All rights reserved.

Around Green Hills

Explore everything this neighborhood has to offer.
By entering my info and clicking Ask a Question below, I am providing my e-signature and express written consent to receive marketing emails, calls, and texts (including via automatic telephone dialing systems, AI generative, artificial or pre-recorded voice technology) relating to my inquiry from Movoto (and parties calling/messaging on their behalf) even if my number appears on the company, state, or national Do Not Call Registry. You also agree to ourTerms and Conditions and Privacy Policy. Consent not required to receive services (call 1-844-420-1270 to be connected without providing consent).

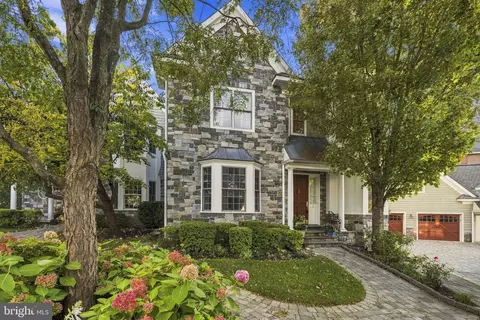
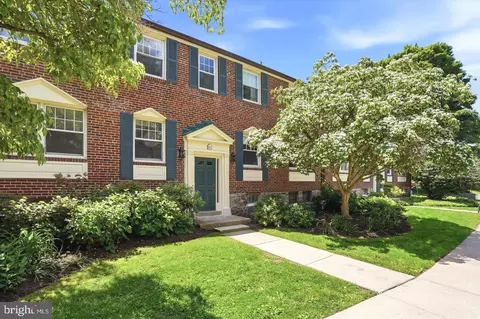
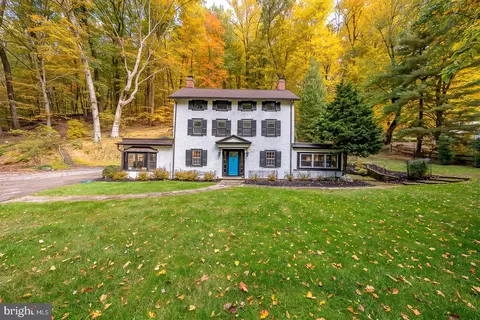
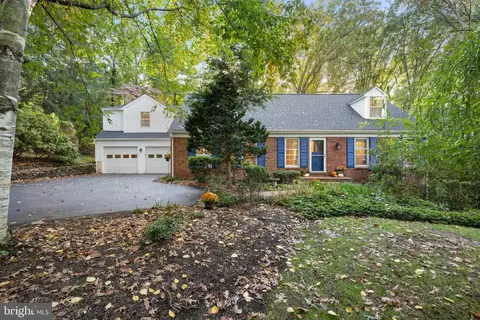
Nearby recently sold homes in Chesterbrook, PA

Nearby homes for sale in Chesterbrook, PA

Newest listings in 19087

  • Real Estate
  • PA
  • Delaware County
  • Chesterbrook
  • 19087
  • 208 Musket Ln
Meet with a real estate agent today (844) 430-0869
The multiple listing information is provided by BRIGHT MLS. IDX information is provided exclusively for consumers’ personal, non-commercial use and that it may not be used for any purpose other than to identify prospective properties consumers may be interested in purchasing. Information deemed reliable but not guaranteed to be accurate. Buyer to verify all information. The information provided is for consumers' personal, non-commercial use and may not be used for any purpose other than to identify prospective properties consumers may be interested in purchasing. Listing information updated every 15 minutes. Terms of use & Privacy Policy, California Privacy Info. Copyright © 2005 - 2026 Movoto, Inc. All rights reserved. Equal Housing Opportunity CalDRE CalDRE #01517281
Movoto Real Estate is committed to ensuring accessibility for individuals with disabilities. We are continuously working to improve the accessibility of our web experience for everyone. We welcome feedback and accommodation requests, please submit them here.
© 2026 BRIGHT, All Rights Reserved
Information Deemed Reliable But Not Guaranteed
The data relating to real estate for sale on this website appears in part through the BRIGHT Internet Data Exchange program, a voluntary cooperative exchange of property listing data between licensed real estate brokerage firms in which Movoto participates, and is provided by BRIGHT through a licensing agreement.The information provided by this website is for the personal, non-commercial use of consumers and may not be used for any purpose other than to identify prospective properties consumers may be interested in purchasing. Data last updated: 8/4/2026. Some properties which appear for sale on this website may no longer be available because they are under contract, have Closedor are no longer being offered for sale. Some real estate firms do not participate in IDX and their listings do not appear on this website. Some properties listed with participating firms do not appear on this website at the request of the seller. This home sale information is not to be construed as an appraisal and may not be used as such for any purpose. BRIGHTMLS is the (or a) provider of this home sale information and has compiled content from various sources. Some properties represented may not have actually solddue to reporting errors.
Requests for information regarding mortgage products will be directed to Movoto.com affiliate, Lower, LLC - a licensed Mortgage Lender (NMLS #1124061), or, based on your location, may be redirected to a participating mortgage marketing partner that may pay Lower, LLC for any consumer contact information provided through this site.