
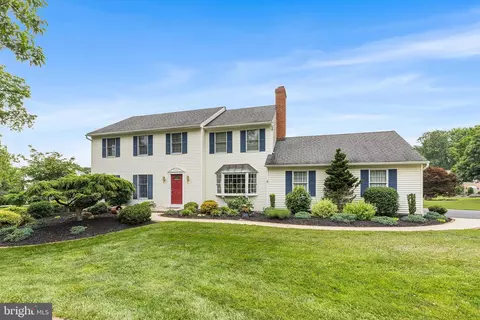
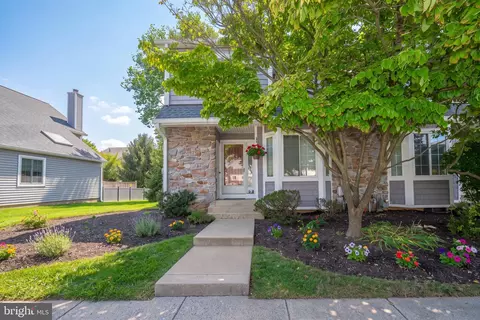
- $1,015,000
- 4Bd
- 3Ba
- 2,420 Sq Ft
SOLD

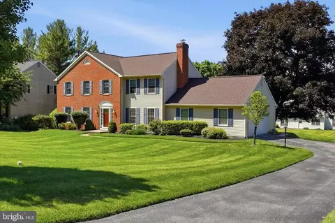
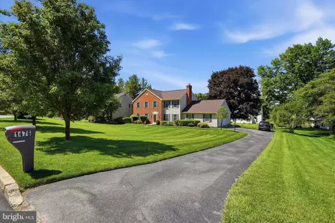
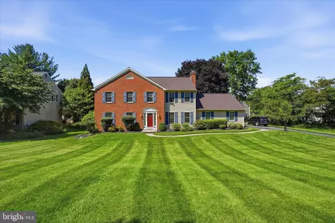
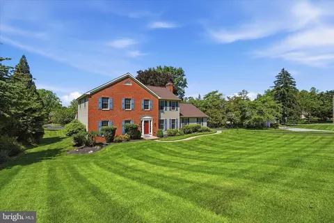
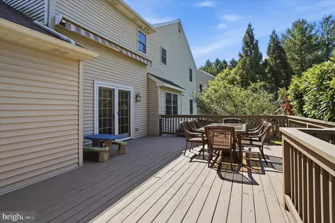
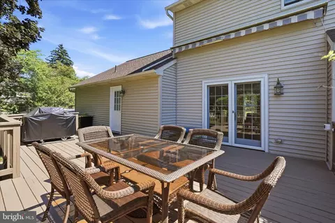
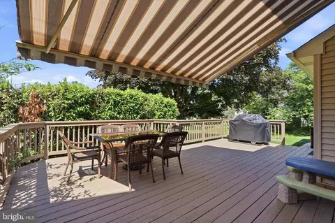
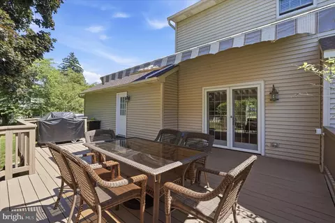
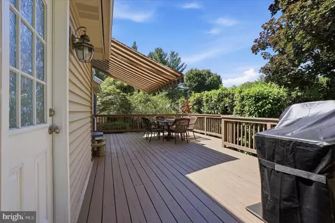
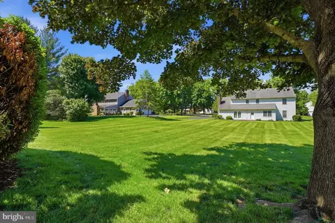
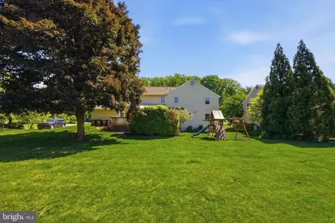
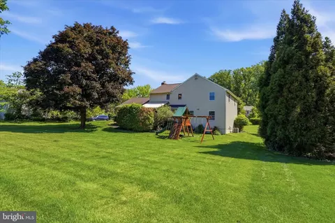
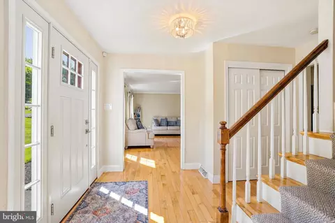
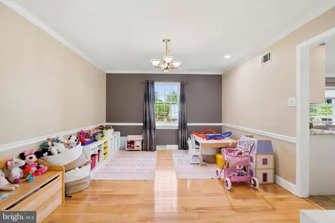
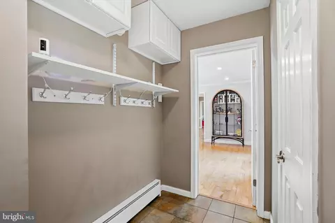
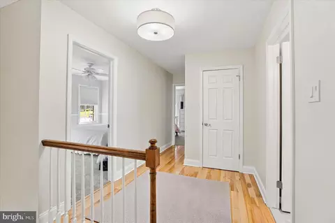
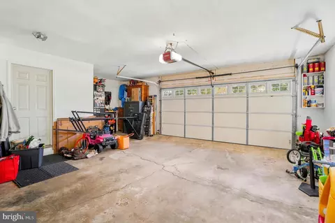
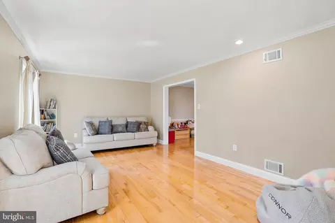
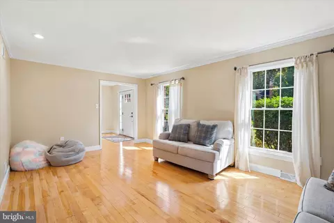
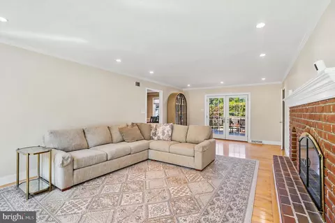
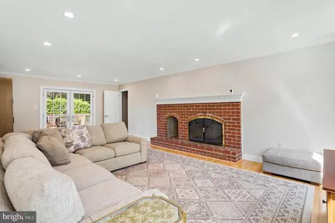
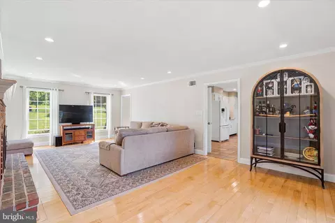
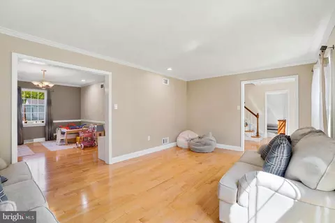
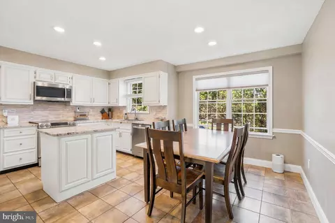
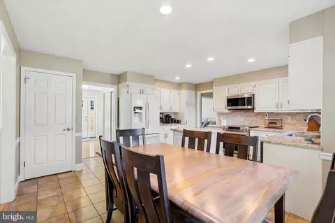
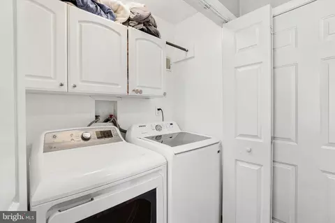
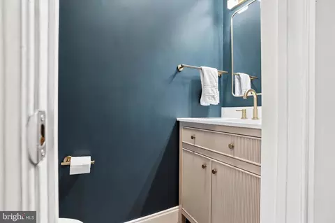
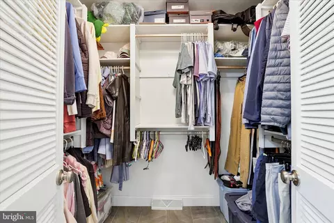
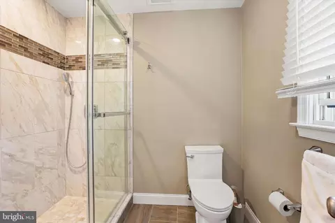
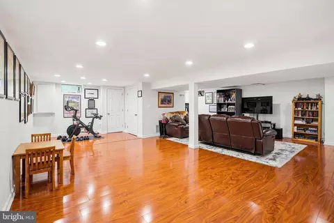
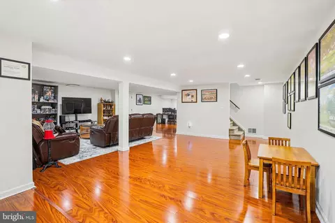
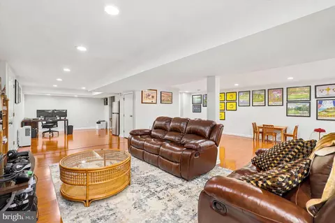
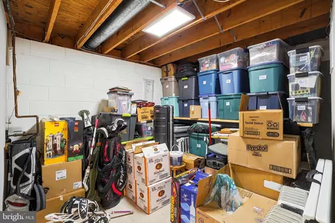
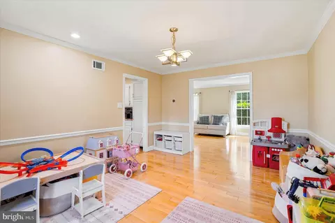
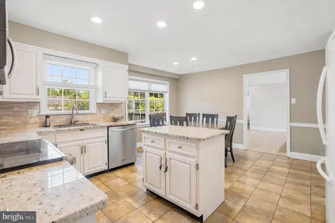
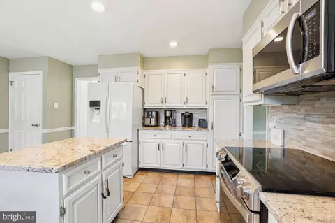
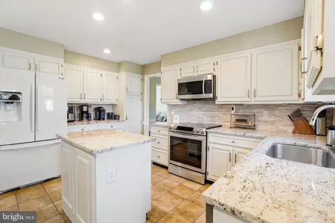
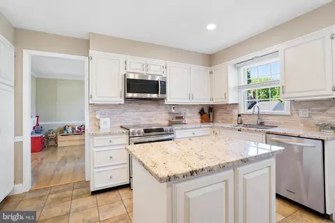
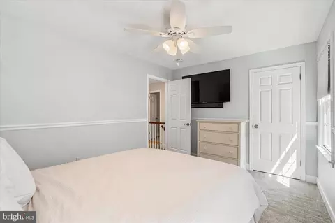
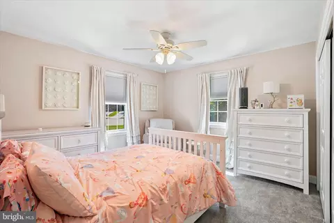
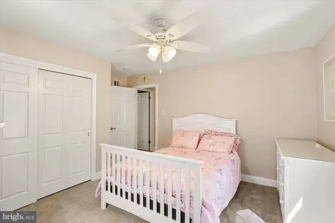
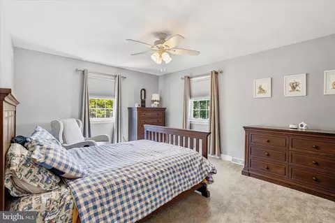
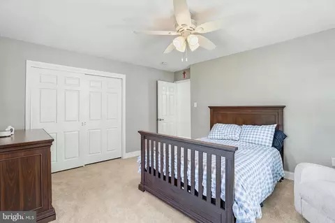
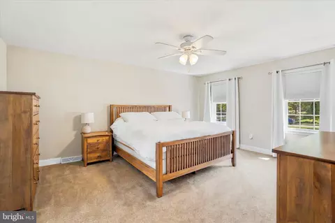
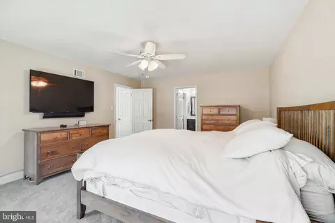
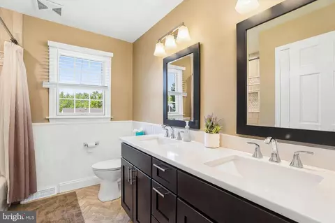
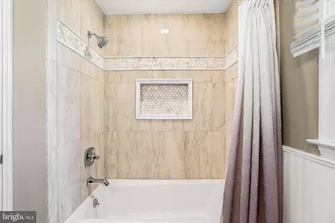
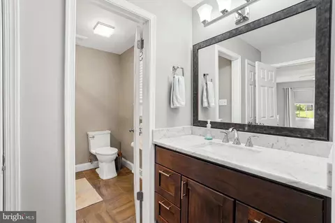
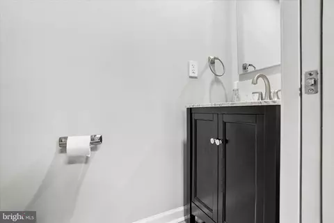
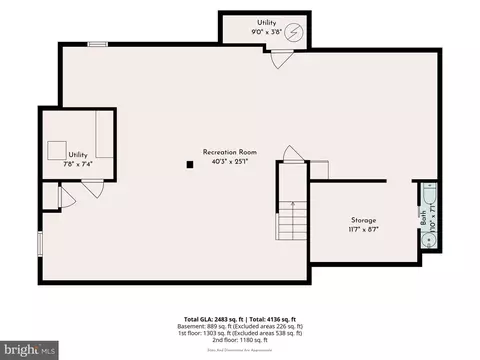
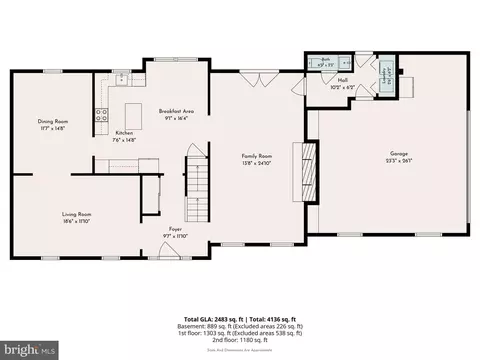
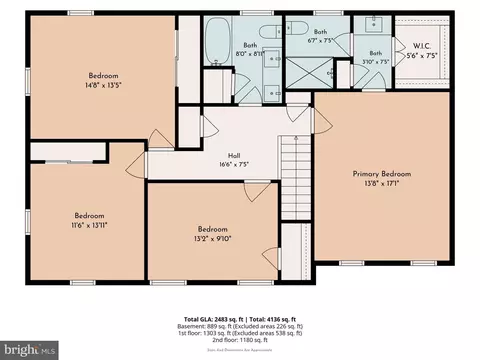
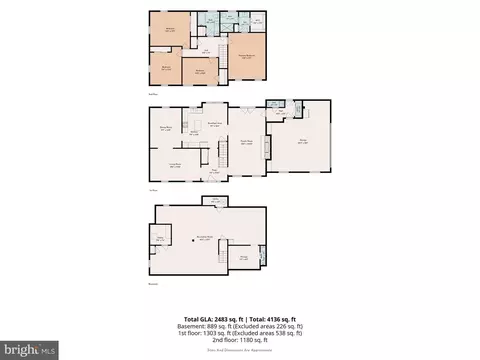
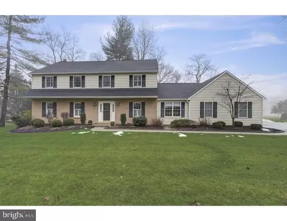
Last sold 07/31/2026 after 56 Days
bed
bath
Sqft ($493/Sqft)
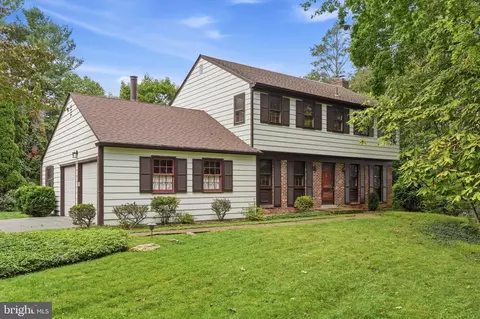
| Property type House | Neighborhood | Year built 1979 | HOA fee $67/month | Lot size 0.47 Acre | Movoto estimate | Parking 2 garage spaces |

| Overview | |
| Cooling/AC | Central A/C, Electric |
| Heating | Natural Gas |
| Levels/Style | Colonial |
| Type | Residential |
| Status | Closed |
| SqFt | 2534 |
| Lot Size (SqFt) | 20389 |
| Lot Size (Acres) | 0.47 |
| County Tax | 1179, Annually |
| City/ Town Tax | 985 |
| School Tax | 6775 |
| Tax: Assessed Value | 228480 |
| Annual Property Tax | 8941 |
| Year Built | 1979 |
| Municipality | TREDYFFRIN TWP |
| HOA Fee | 800, Annually |
| New Construction (Y/N) | N |
| HOA Name | GREEN HILLS LANDOWNER'S ASSN |
| Foreclosure (Y/N) | N |
| Interior | |
| Total # of Bathrooms | 4 |
| # Full Baths | 2 |
| # Half Baths | 2 |
| Total # of Bedrooms | 4 |
| Basement | Poured Concrete |
| Other Room(s) | Living Room, Dining Room, Primary Bedroom, Bedroom 2, Bedroom 3, Bedroom 4, Kitchen, Family Room, Foyer, Laundry, Recreation Room, Primary Bathroom, Full Bath, Half Bath |
| Laundry | Main Floor |
| Appliances | Built-In Microwave, Built-In Range, Dishwasher, Dryer, Microwave, Refrigerator, Stove, Washer, Water Heater |
| Walls/ Ceilings | Dry Wall |
| Window Features | Double Hung |
| Interior Features | Bathroom - Stall Shower, Bathroom - Tub Shower, Breakfast Area, Carpet, Ceiling Fan(s), Family Room Off Kitchen, Floor Plan - Traditional, Kitchen - Eat-In, Primary Bath(s), Walk-in Closet(s), Wood Floors |
| Accessibility Features | None |
| Exterior | |
| Roof | Shingle |
| Foundation | Concrete Perimeter |
| Garage Desc | Garage - Side Entry, Built In, Garage Door Opener, Inside Access |
| # Garage Spaces | 2 |
| # Parking Spaces | 6 |
| # Attached Garage Spaces | 2 |
| Parking Desc | Attached Garage, Driveway, On Street |
| # Driveway Spaces | 4 |
| Existing Structures | Above Grade, Below Grade |
| Amenities / Utilities | |
| Sewer/ Septic | Public Sewer |
| Pool | No Pool |
| HOA Fees Include | Common Area Maintenance |
| HOA Amenities | None |
| Location | |
| View | Street |
| Subdivision | GREEN HILLS |
| Water Source | Public |
| Senior Community (Y/N) | N |
| School District | TREDYFFRIN-EASTTOWN |
| Location | Suburban |
| Directions | From 202 -Valley Forge Rd To Adams Dr To Left On Salomon Ln |
| Zoning | RESIDENTAIL R10, Single Family Residential |
MLS # PACT2127218 MLS # 4490122
| Est. value | Bed/bath | Sqft | mi | |
|---|---|---|---|---|
| 1462 Salomon Ln, Chesterbrook, PA 19087 | $1,258,000 | 4/2 | 2,356 | 0.02 |
| 1488 Salomon Ln, Chesterbrook, PA 19087 | $1,217,000 | 4/2 | 2,498 | 0.02 |
| 1475 Brandywine Ln, Chesterbrook, PA 19087 | $1,214,000 | 4/2 | 2,525 | 0.04 |
| 1487 Brandywine Ln, Chesterbrook, PA 19087 | $1,250,000 | 4/2 | 2,682 | 0.04 |
| 1463 Brandywine Ln, Chesterbrook, PA 19087 | $1,323,000 | 4/2 | 2,910 | 0.04 |
| 1475 Salomon Ln, Chesterbrook, PA 19087 | $1,220,000 | 4/2 | 2,536 | 0.04 |
| 1452 Salomon Ln, Chesterbrook, PA 19087 | $1,221,000 | 4/2 | 2,540 | 0.04 |
| 1463 Salomon Ln, Chesterbrook, PA 19087 | $1,195,000 | 4/2 | 2,376 | 0.05 |
Estimated values are based on public record data and automated valuation models. Values are not guaranteed and may not reflect current market conditions.

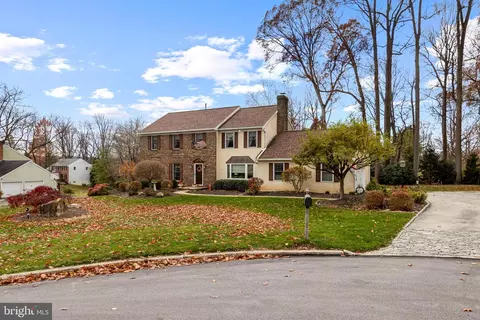

$260,000
$249,900
$1,139,000
$549,500
$1,350,000
$999,450
$315,990
$597,498
$370,000
$229,900
$439,990
$420,000
$380,000
$454,950
$199,900
$300,000
$349,900
$259,950
$739,500
$644,900
$1,635,000
$380,000
$472,500
$444,500
$207,500
$235,000
$1,375,000
$334,450
$220,000