


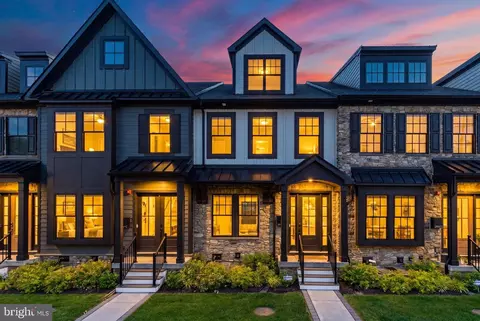
- $1,250,000
- 3Bd
- 5Ba
- 2,908 Sq Ft
$25K

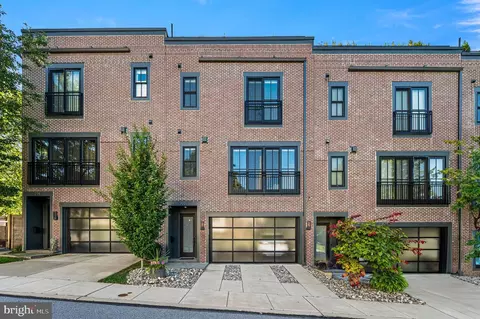
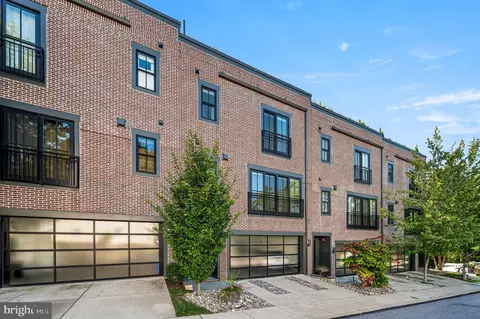
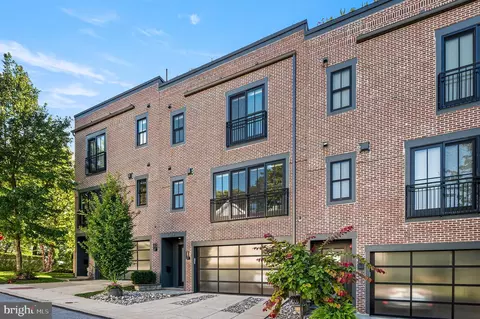
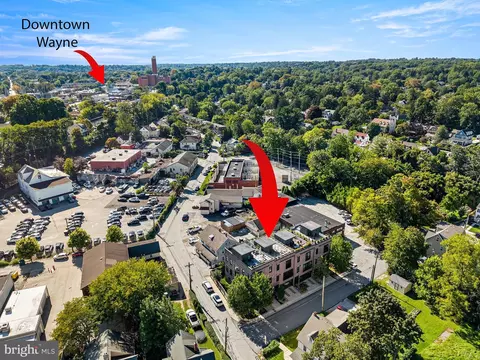
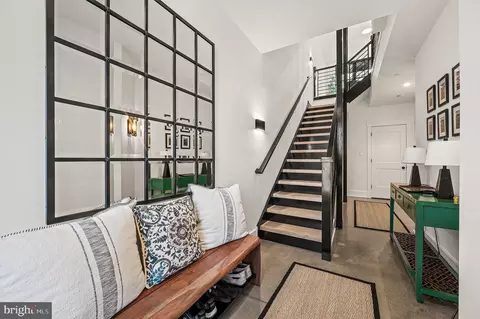
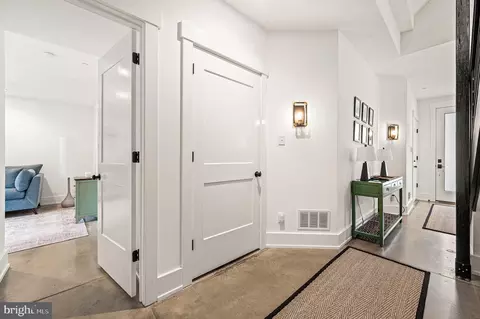
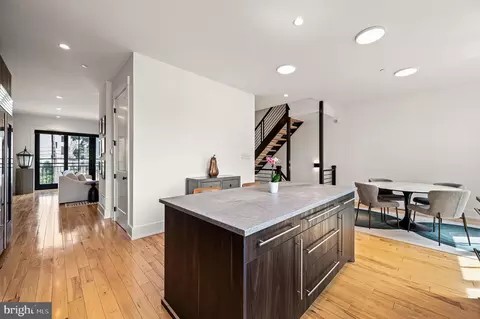
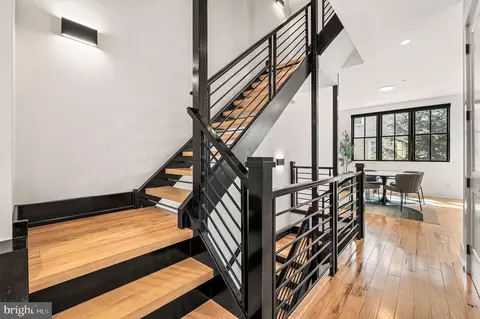
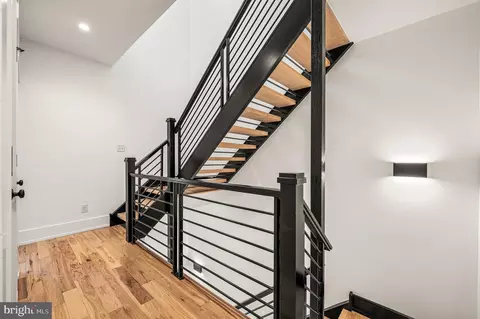
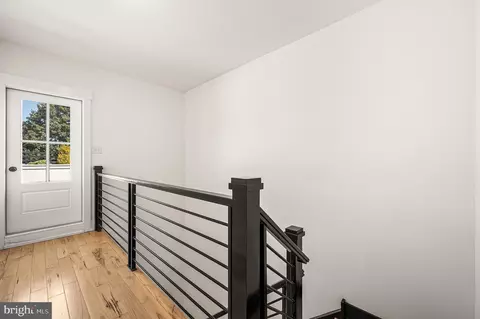
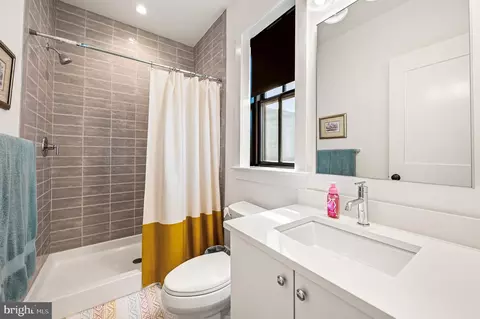
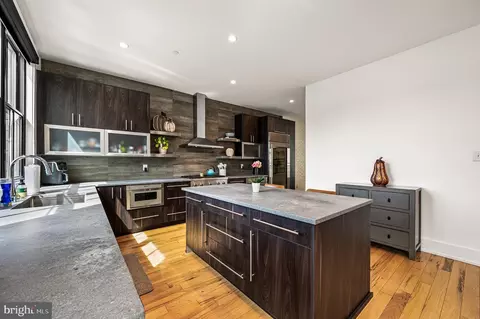
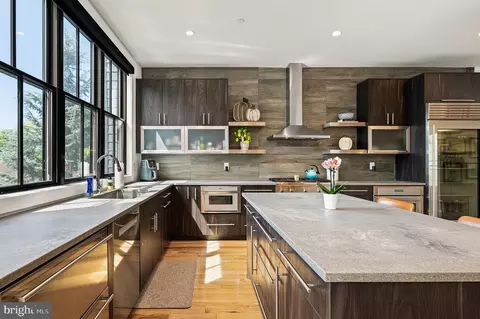
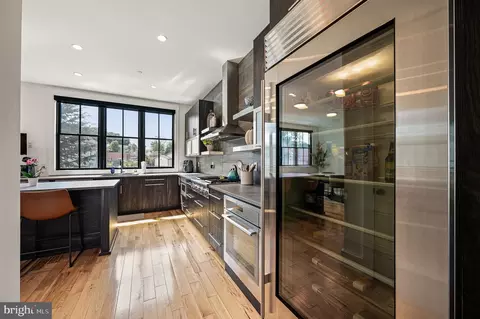
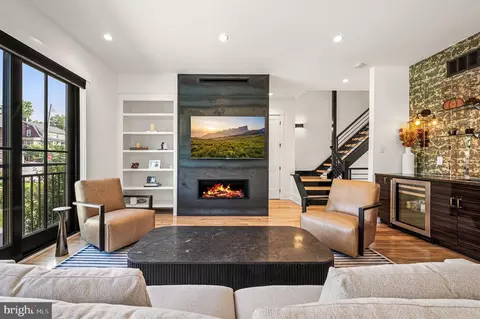
bed
bath
Sqft ($476/Sqft)
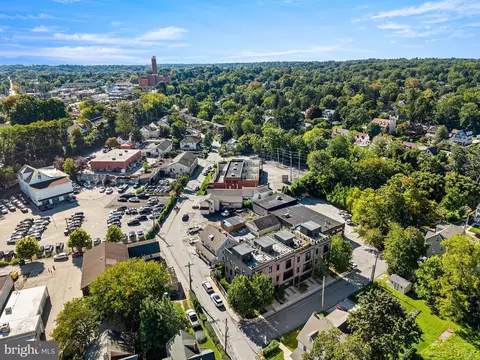
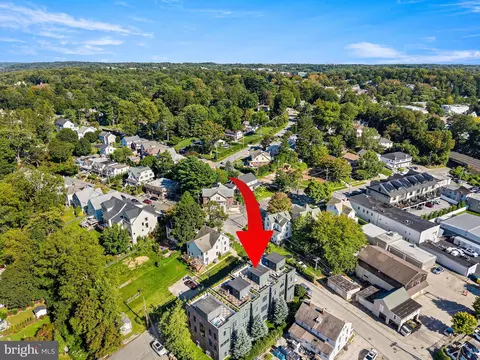
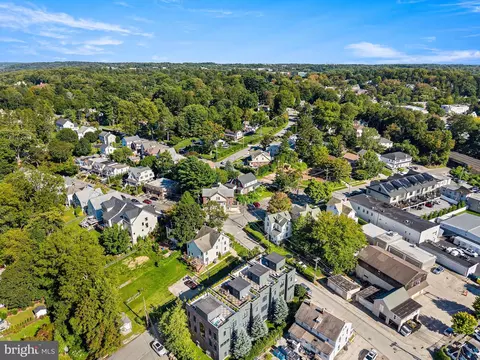
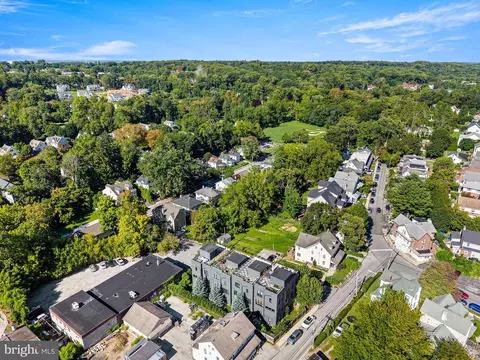
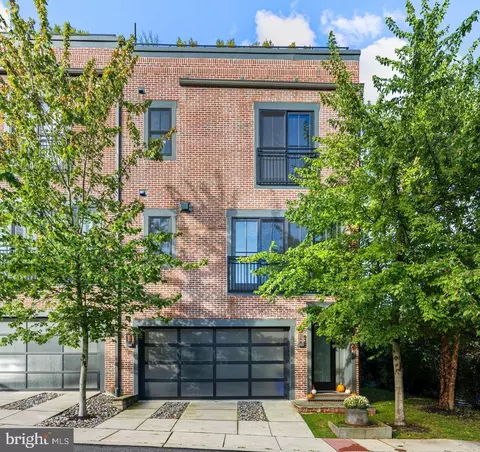
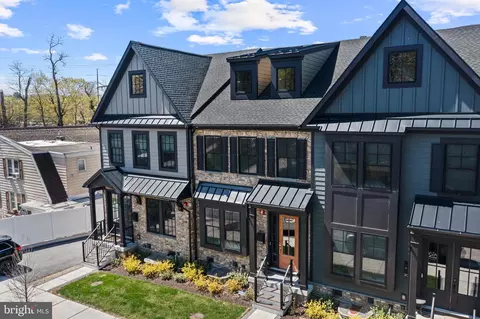
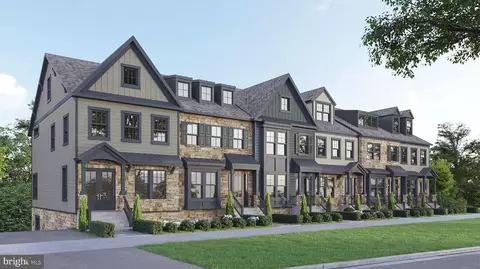
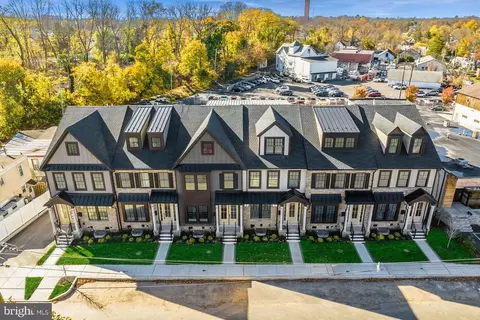
| Property type Townhouse | Neighborhood | Year built 2019 | HOA fee $67/month | Lot size 2,614 Sqft | Parking 2 garage spaces |

| Overview | |
| Cooling/AC | Central A/C, Natural Gas |
| Heating | Natural Gas |
| Levels/Style | Contemporary |
| Type | Residential |
| Virtual Tour | External Link |
| Status | Active |
| SqFt | 2628 |
| Lot Size (SqFt) | 2614 |
| Lot Size (Acres) | 0.06 |
| County Tax | 4148, Annually |
| City/ Town Tax | 2439 |
| School Tax | Annually, 14693 |
| Tax: Assessed Value | 900000 |
| Annual Property Tax | 21280 |
| Year Built | 2019 |
| Condition | Excellent |
| Municipality | RADNOR TWP |
| HOA Fee | 200, Quarterly |
| New Construction (Y/N) | N |
| HOA Name | PLANT & WILLOW HOA |
| Foreclosure (Y/N) | N |
| Interior | |
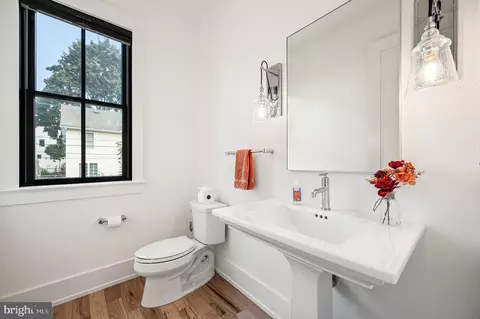
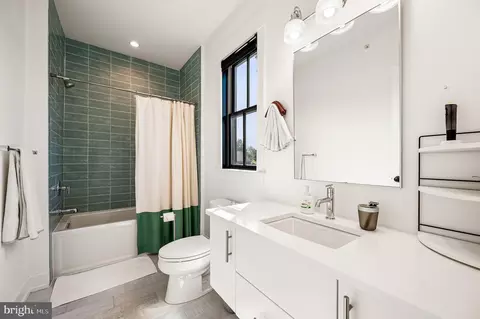
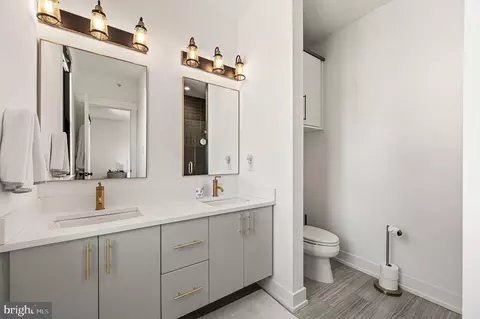
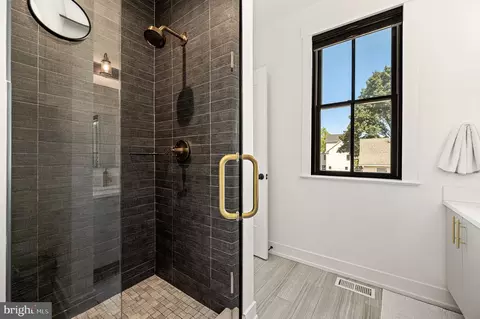
| Total # of Bathrooms | 4 |
| # Full Baths | 3 |
| # Half Baths | 1 |
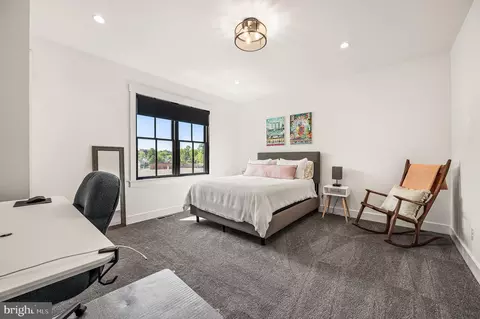
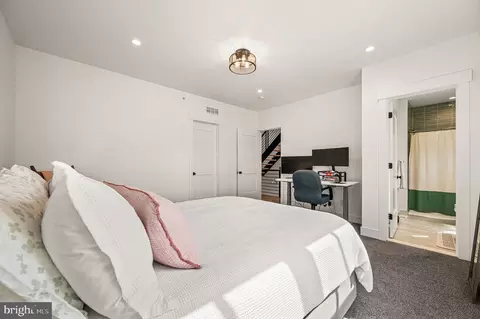
| Total # of Bedrooms | 3 |
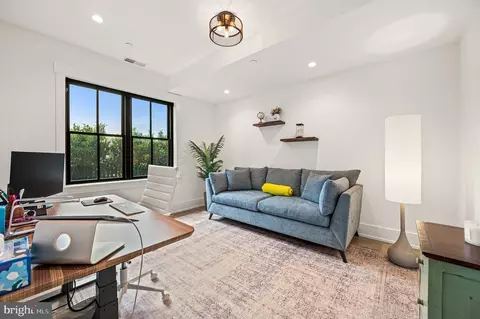
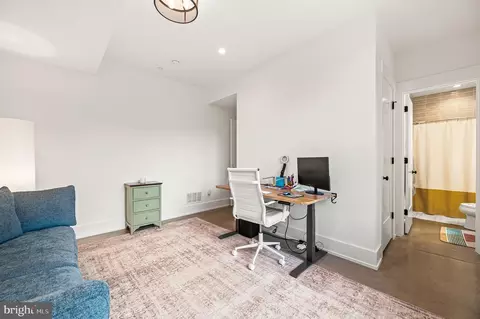
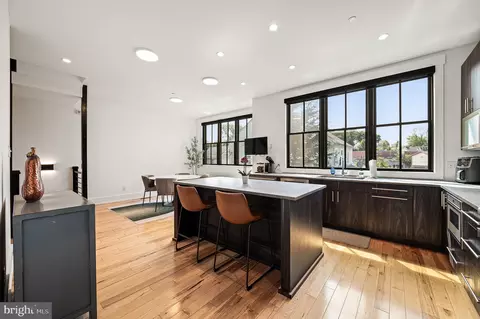
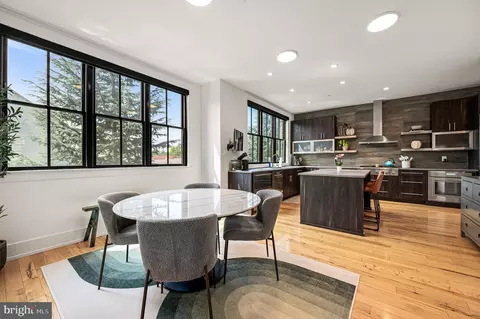
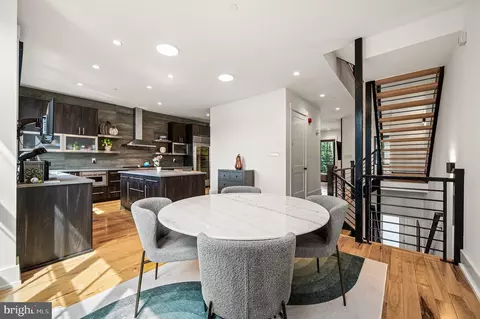
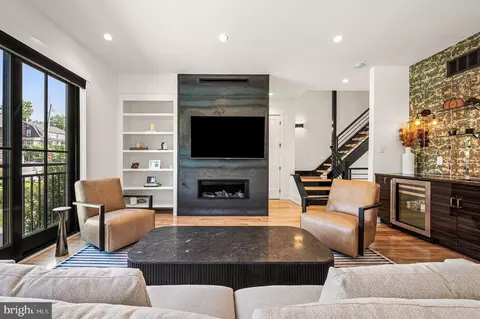
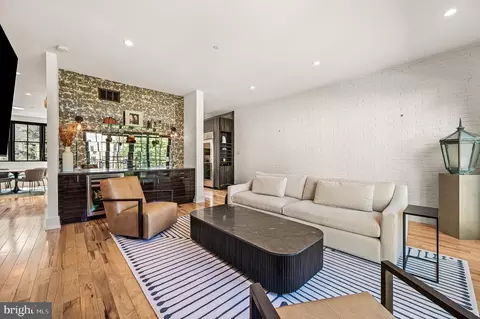
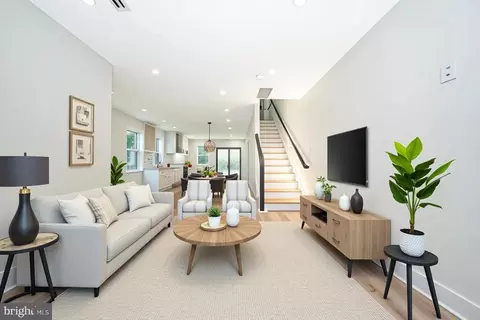
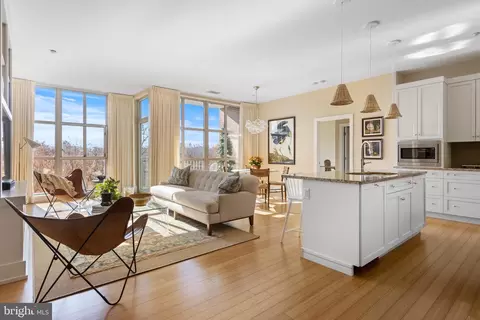
| Other Room(s) | Living Room, Primary Bedroom, Bedroom 2, Kitchen, Foyer, Bedroom 1, Laundry, Loft, Bathroom 1, Bathroom 2, Primary Bathroom, Half Bath |
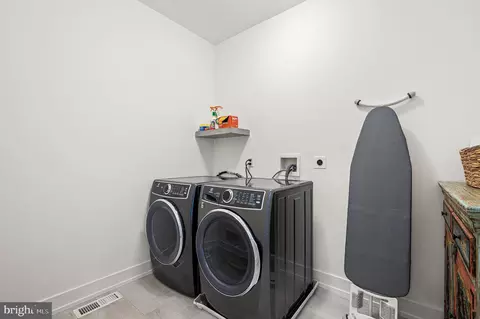
| Laundry | Upper Floor |
| Flooring | Wood |
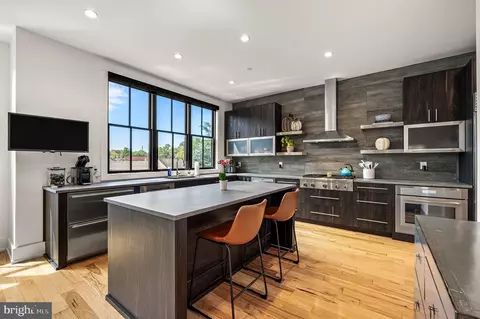
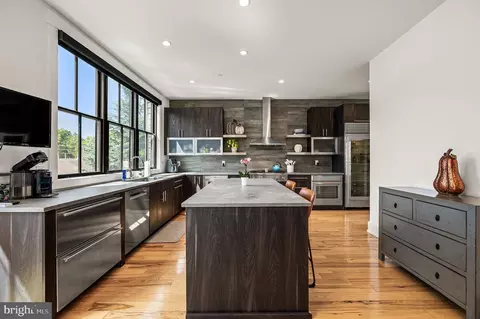
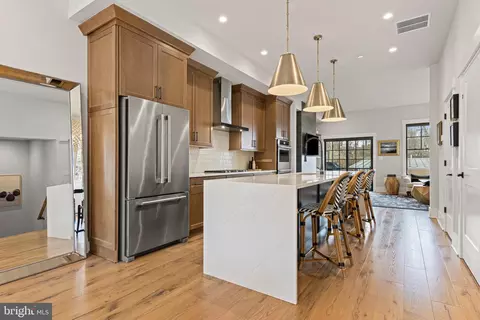
| Appliances | Dishwasher, Refrigerator, Disposal, Built-In Microwave, Energy Efficient Appliances, Freezer, Exhaust Fan, Microwave, Oven - Self Cleaning, Oven/Range - Gas, Range Hood, Stainless Steel Appliances, Water Heater |
| Walls/ Ceilings | 9'+ Ceilings, Cathedral Ceilings |
| Window Features | Energy Efficient |
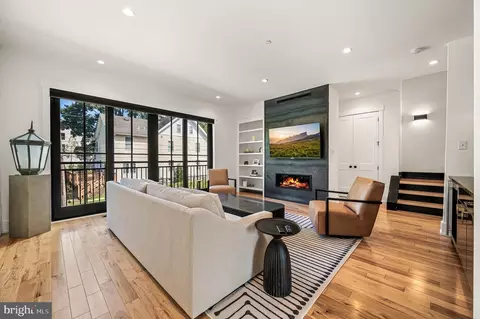
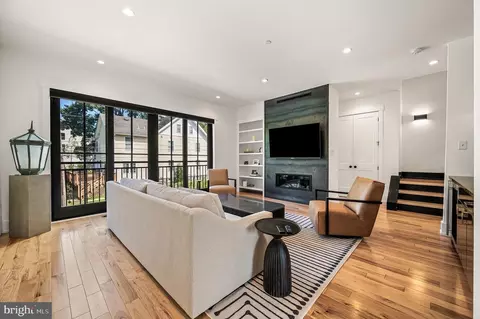
| Fireplace | Gas/Propane |
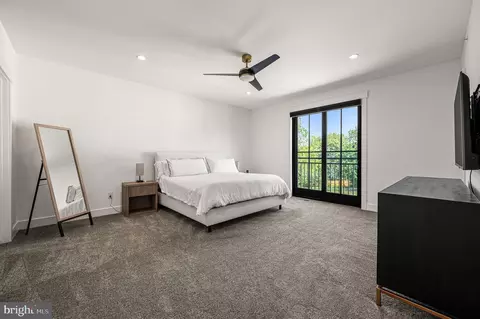
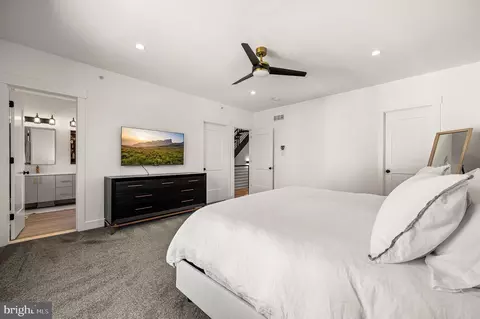
| Interior Features | Primary Bath(s), Exposed Beams, Dining Area, Bar, Breakfast Area, Built-Ins, Combination Dining/Living, Combination Kitchen/Dining, Entry Level Bedroom, Floor Plan - Open, Kitchen - Gourmet, Kitchen - Island, Kitchen - Table Space, Recessed Lighting, Bathroom - Stall Shower, Bathroom - Tub Shower, Upgraded Countertops, Walk-in Closet(s), Window Treatments, Wood Floors, Ceiling Fan(s) |
| Accessibility Features | 36"+ Wide Halls |
| Exterior | |
| Roof | Flat |
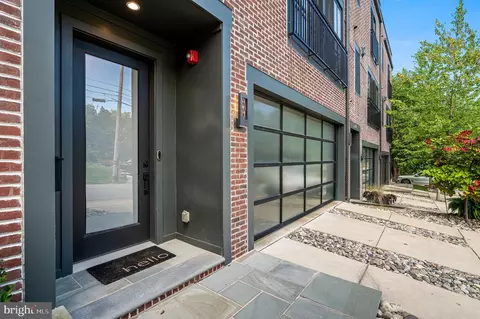
| Construction | Brick |
| Foundation | Concrete Perimeter |
| Garage Desc | Garage - Front Entry, Inside Access |
| # Garage Spaces | 2 |
| # Parking Spaces | 4 |
| # Attached Garage Spaces | 2 |
| Parking Desc | Attached Garage, Driveway |
| # Driveway Spaces | 2 |
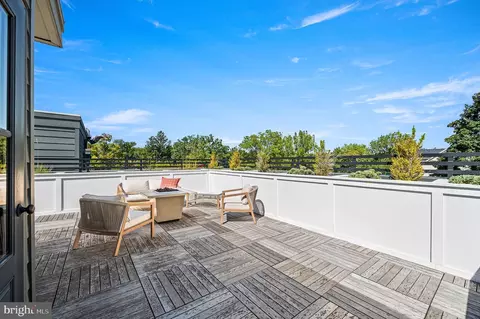
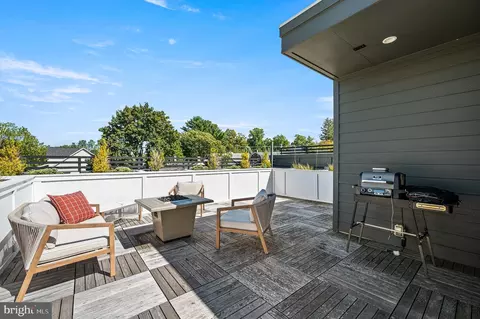
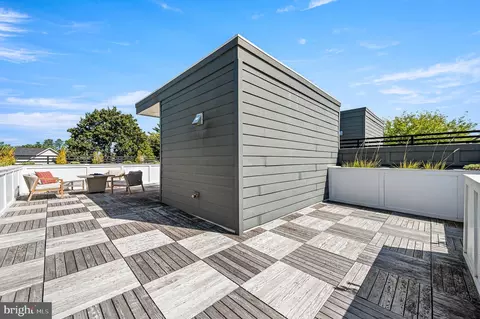
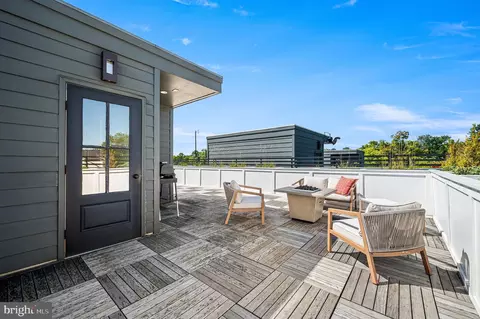
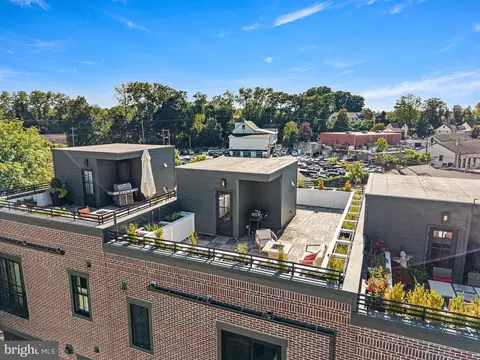
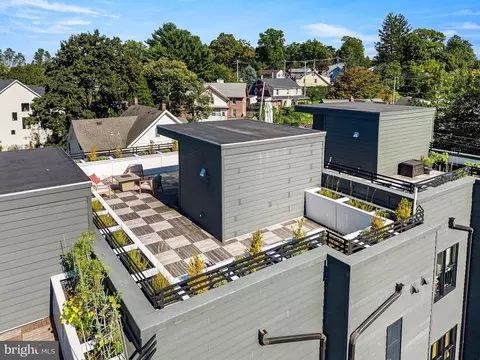
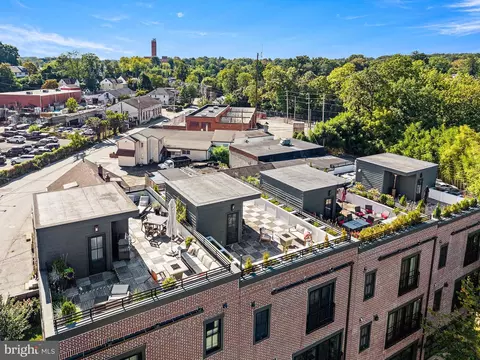
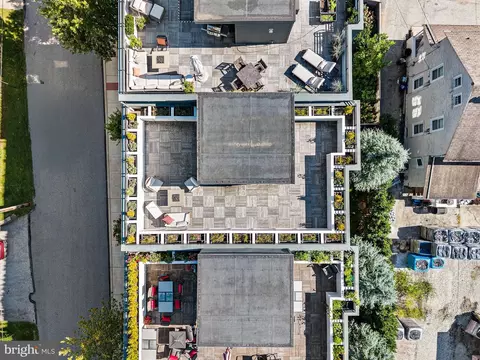
| Exterior Features | Exterior Lighting, Roof Deck, Sidewalks |
| Existing Structures | Above Grade, Below Grade, Roof |
| Amenities / Utilities | |
| Sewer/ Septic | Public Sewer |
| Electricity | 200+ Amp Service |
| Pool | No Pool |
| Security Features | Security System |
| HOA Fees Include | Sewer |
| Location | |
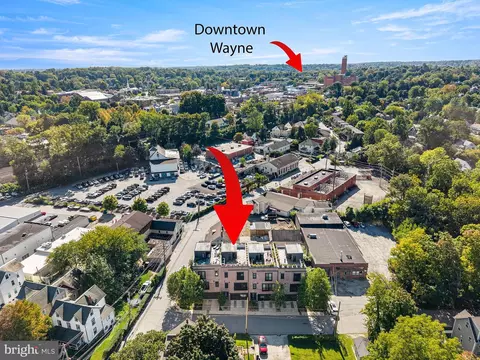
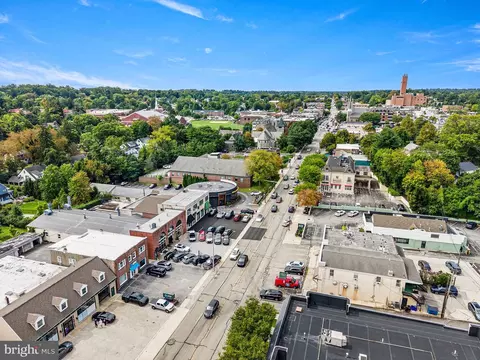
| Subdivision | NORTH WAYNE |
| Water Source | Public |
| Senior Community (Y/N) | N |
| High School | RADNOR H |
| Elementary School | WAYNE |
| School District | RADNOR TOWNSHIP |
| Middle School | RADNOR M |
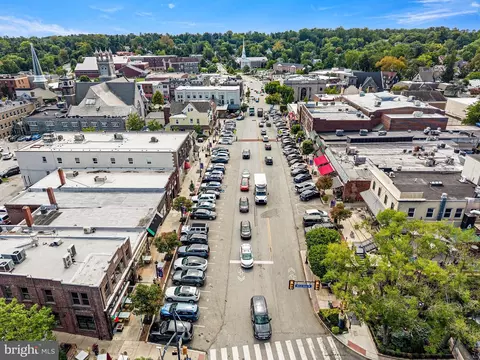
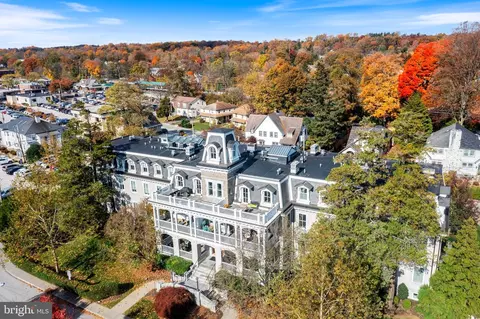
| Directions | From Lancaster Ave. Turn On To N. Aberdeen. Go Through Stop Sign And Turn Left On To Plant Ave. Next Right Is Willow Ave. |
| Zoning | RESIDENTIAL |

$260,000
$249,900
$1,139,000
$549,500
$1,350,000
$999,450
$315,990
$597,498
$370,000
$229,900
$439,990
$420,000
$380,000
$454,950
$199,900
$300,000
$349,900
$259,950
$739,500
$644,900
$1,635,000
$380,000
$472,500
$444,500
$207,500
$235,000
$1,375,000
$334,450
$220,000