Movoto Real Estate
Sold on 06/23/2026
  • Kitchen
  • Entry Way
  • Other
  • Dining
  • Living
  • Exterior
  • Bedroom
  • Bath
  • Floorplan

206 N Aberdeen Ave #C, Wayne, PA 19087

  • $1,275,000

    Last sold 06/23/2026 after 77 Days

  • 3

    bed

  • 5

    bath

  • 3,337

    Sqft ($382/Sqft)

Townhouse not for sale
Movoto is helping 24 homebuyers near you

About 206 N Aberdeen Ave #C

Property type Townhouse
Year built 2022
HOA fee $265/month
Lot size 2,178 Sqft
Movoto estimate
Parking 2 garage spaces
Property description
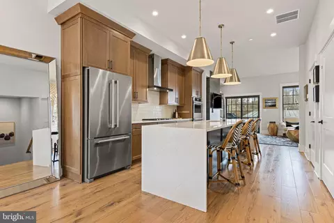
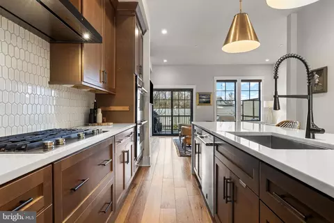
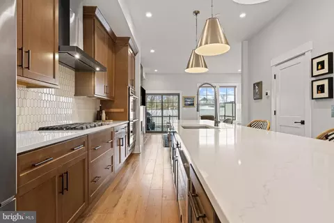
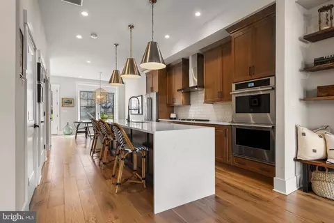
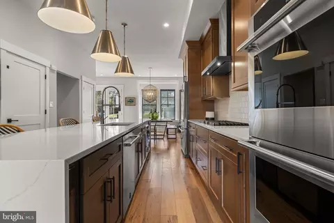
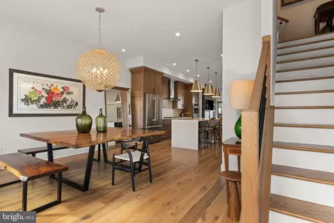
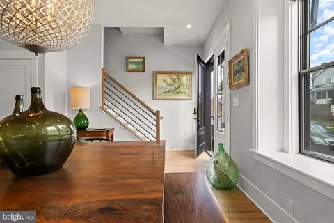
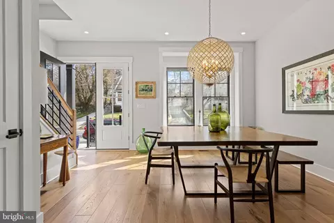
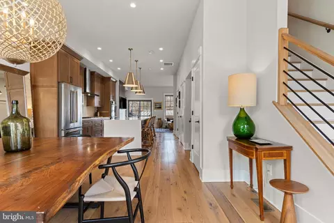
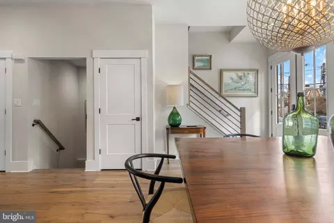
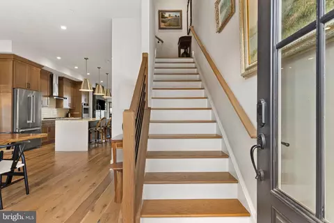
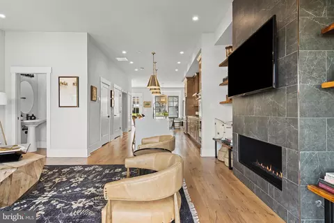
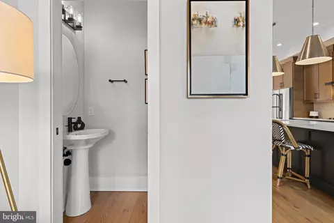
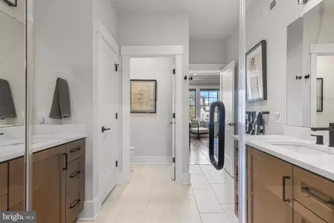
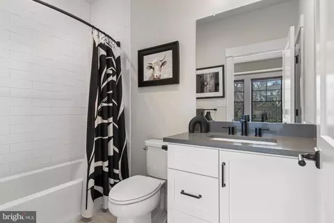
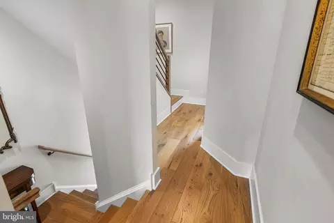
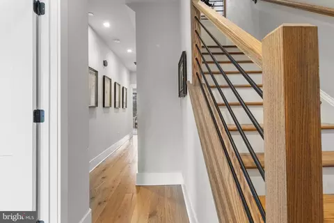
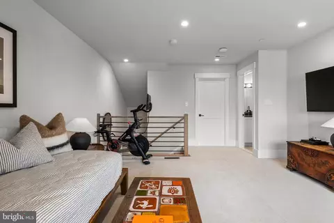
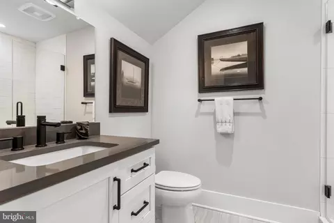
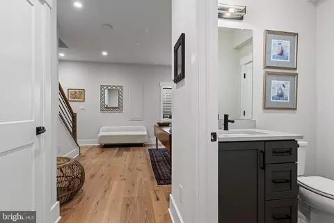
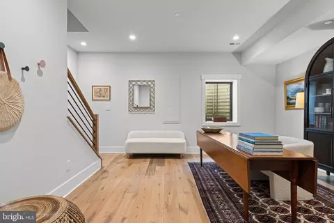
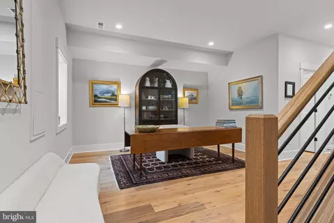
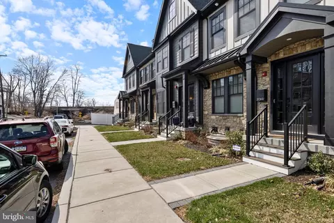
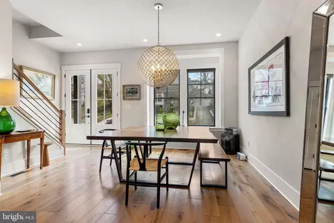
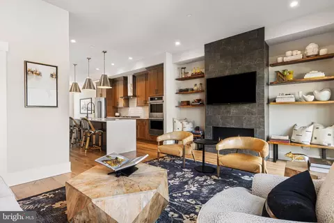
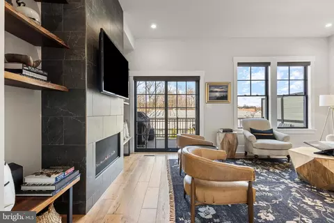
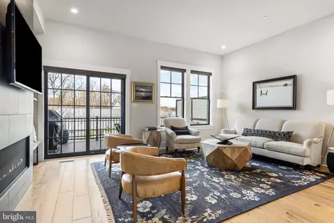
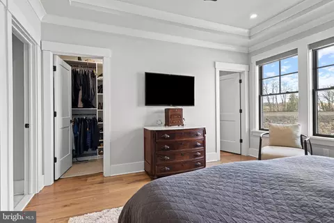
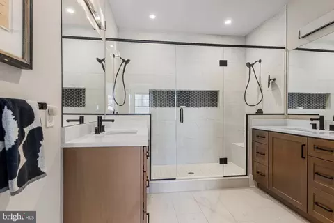
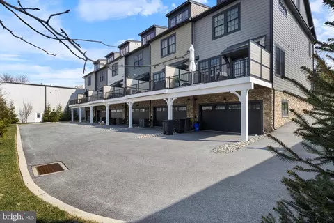
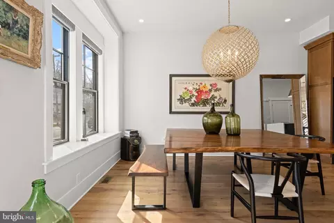
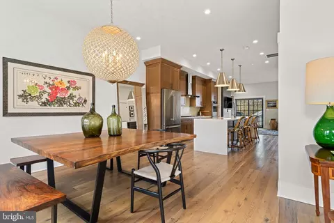
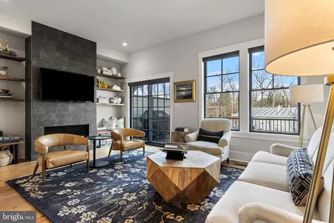
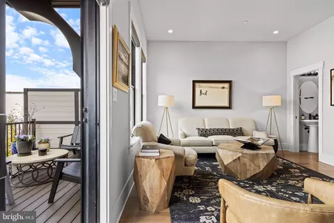

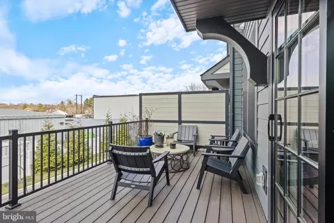
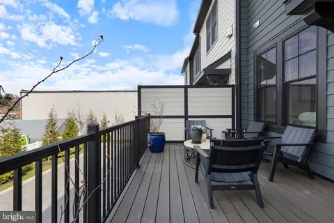
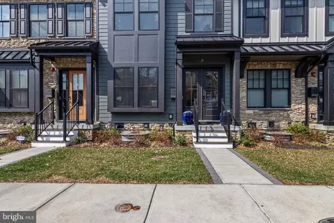
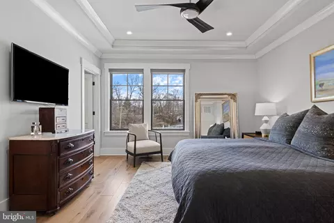
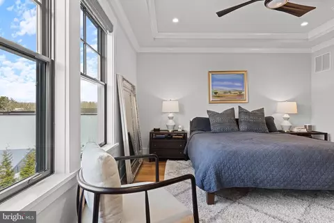
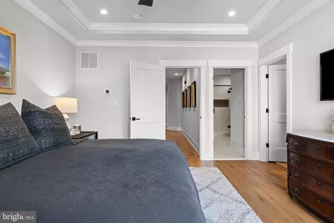
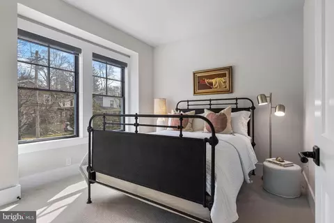
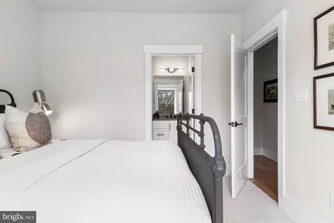
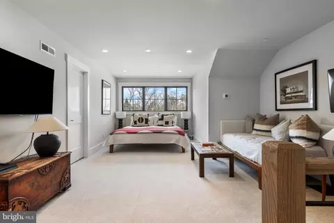
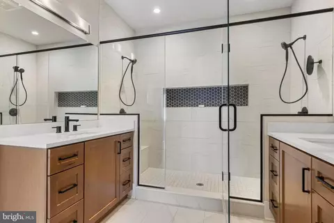
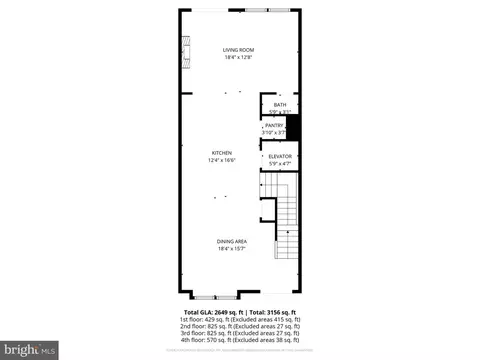
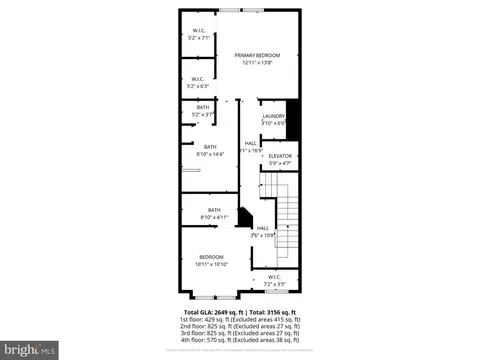
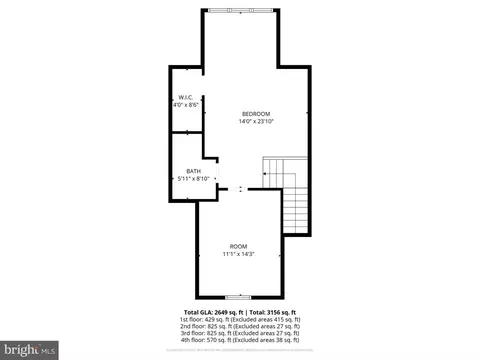
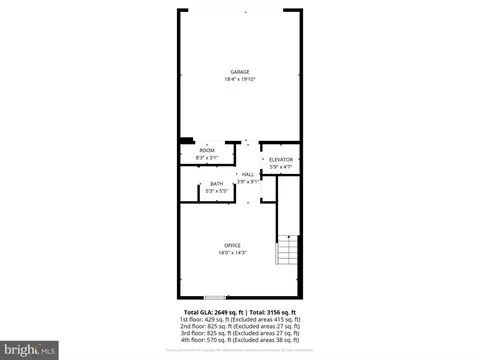
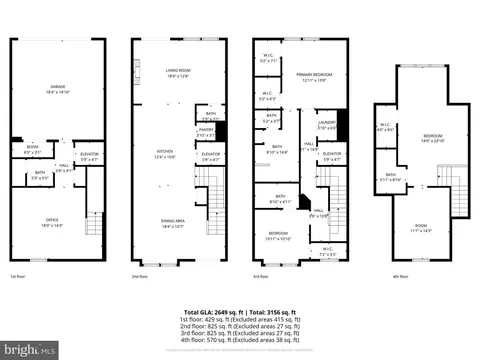
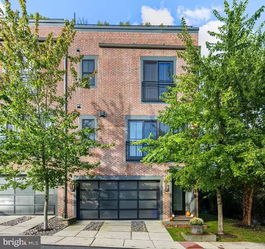
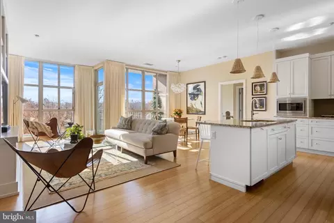
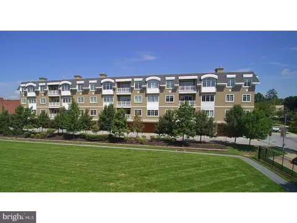
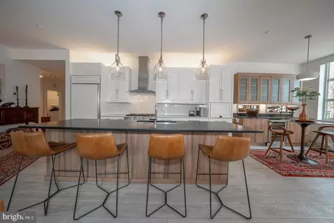
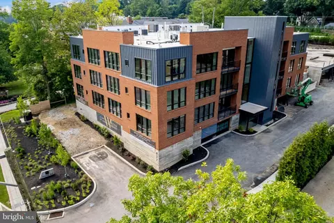
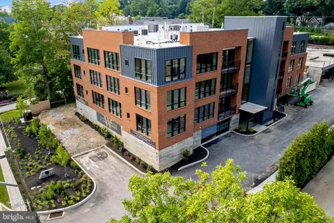
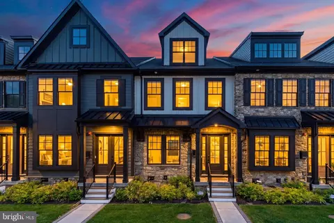
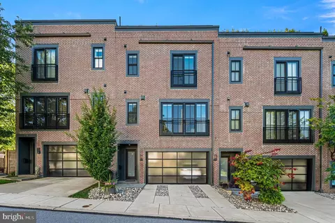
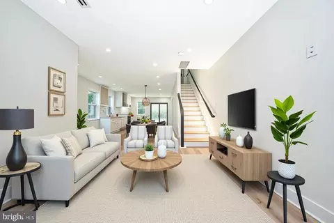
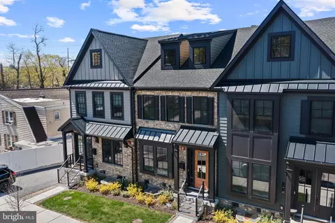
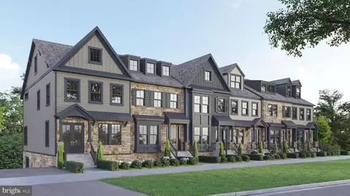
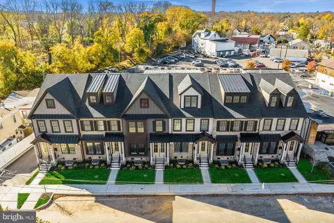
206 N Aberdeen Ave, Unit C offers a greatly sought-after "Walk-to-Wayne" lifestyle in an exceptional, nearly-new luxury resale at Rockwell on Aberdeen. Built in 2022 by Rockwell Custom Home Builders, this exclusive 6-townhome enclave provides the pinnacle of low-maintenance living in the heart of Radnor Township. Unit C distinguishes itself with high-end custom finishes across four finished levels, featuring the added convenience of a private 3-stop elevator serving the lower level, main floor, and primary suite level. The main level welcomes you with an airy, open-concept floor plan featuring rich solid wood floors, 10-foot ceilings, and beautiful solid wood interior doors throughout. The sun-drenched dining area, anchored by a gorgeous statement chandelier, flows seamlessly into the gourmet kitchen. A true showstopper, the kitchen features an extra-large waterfall quartz island with a deep undermount sink, handsome wood cabinetry, gorgeous tile backsplash and a premium JennAir stainless steel appliance package including a double wall oven. Beautiful designer pendant lighting and recessed lighting illuminate the space, which leads into a spacious Great Room centered around a sleek natural gas fireplace with floating wood shelves on either side. Through black-framed sliding doors, enjoy a private composite deck with privacy walls—an ideal retreat for morning coffee or evening relaxation. The second floor serves as a dedicated sanctuary accessible by both stairs and elevator. The luxurious Primary Suite is outfitted with hardwood floors, elegant crown molding, and two walk-in closets with custom shelving. Its spa-like ensuite bath offers dual vanities and a large glass-enclosed shower with a dual-head system. Also on this level is a spacious second bedroom with its own hall bath featuring a bathtub, and a conveniently located laundry area. Continuing upstairs, the third-floor loft provides incredible versatility as a third bedroom, home office, or media room, complete with its own full bathroom and bonus living space. The finished lower level (also served by the elevator) is outfitted with durable luxury vinyl flooring and provides a highly functional layout including a private home office, a bonus room space, and a powder room. This level also provides direct access to the attached rear-entry garage. Modern systems include 4-zone natural gas HVAC for precision comfort on every floor. Located in the top-ranked Radnor Township School District, this property is just 0.5 miles from the Wayne Train Station, providing direct service to Philadelphia and NYC via Amtrak. Commuting is made easy as Route 30 provides quick access to I-476, with major corporate centers nearby in Radnor. Conveniently located in Wayne, you are minutes from iconic local dining like Rosalie, The Goat’s Beard, and Christopher’s, as well as popular shops including Best Hardware, Gingy’s, and Ballard Designs. This central location is perfectly situated close to neighboring Main Line towns including Villanova, Bryn Mawr, and Berwyn. From the nearby Strafford Farmers Market to the scenic Radnor Trail and the luxury shopping at King of Prussia, everything is within reach. Don't miss this rare opportunity for modern luxury in the heart of the Main Line.
Listed by
Listing Agent - Karen Strid
Listing Office - Compass Pennsylvania, LLC
Source: Bright MLS mls logo
MLS#PADE2111196 • last updated 1 month ago
Movoto checked Bright MLS for data 5 minutes ago
Overview
Cooling/AC Central A/C, Electric
Heating Natural Gas
Levels/Style Transitional
Type Residential
Status Closed
SqFt 3337
Lot Size (SqFt) 2178
Lot Size (Acres) 0.05
County Tax 4508, Annually
City/ Town Tax 2650
School Tax 15451
Tax: Assessed Value 978130
Annual Property Tax 22610
Year Built 2022
Condition Excellent
Municipality RADNOR TWP
HOA Fee 265.49, Monthly
New Construction (Y/N) N
HOA Name ROCKWELL ON ABERDEEN
Foreclosure (Y/N) N
Interior
Total # of Bathrooms 5
# Full Baths 3
# Half Baths 2
Total # of Bedrooms 3
Basement Full, Fully Finished, Garage Access
Other Room(s) Dining Room, Primary Bedroom, Bedroom 2, Bedroom 3, Kitchen, Great Room, Bonus Room, Primary Bathroom, Full Bath, Half Bath
Laundry Upper Floor
Appliances Built-In Microwave, Cooktop, Dishwasher, Disposal, Dryer, Oven - Double, Oven - Wall, Range Hood, Refrigerator, Washer
Fireplace Gas/Propane
Interior Features Floor Plan - Open, Kitchen - Eat-In, Kitchen - Gourmet, Kitchen - Island, Recessed Lighting, Upgraded Countertops, Walk-in Closet(s), Elevator
Accessibility Features Elevator
Exterior
Roof Architectural Shingle
Garage Desc Built In, Garage - Rear Entry, Garage Door Opener, Inside Access
Parking Desc Paved Driveway, Attached Garage, Driveway, On Street
# Garage Spaces 2
# Parking Spaces 4
# Attached Garage Spaces 2
# Driveway Spaces 2
Exterior Features Sidewalks
Existing Structures Above Grade, Below Grade, Deck(s)
Amenities / Utilities
Sewer/ Septic Public Sewer
Pool No Pool
Location
Subdivision NONE AVAILABLE
Water Source Public
Senior Community (Y/N) N
High School RADNOR
Elementary School WAYNE
School District RADNOR TOWNSHIP
Middle School RADNOR
Directions GPS To 206 N Aberdeen Ave Unit #3
Zoning RESIDENTIAL
$1.31M
Range: $1.18M-$1.44M
Last 30 days 
  • Jun 2026
    mls logo MLS # PADE2111196
  • Jun 23, 2026 Sold
    $1,275,000 (-1.8%)
  • Apr 25, 2026 Pending
  • Apr 7, 2026 Listed
    $1,299,000
  • 206 N Aberdeen Ave #C
    $1.27M
  • 19087
    $685K -44% y/y
  • Wayne
    $998K -21% y/y
No chart available
Statistics calculated by Movoto
Est. value Bed/bath Sqft mi
206 N Aberdeen Ave #3, Wayne, PA 19087 $1,450,000 4/3 2,908 0
258 N Aberdeen Ave, Wayne, PA 19087 $513,000 2/1 1,076 0.13
311 E Lancaster Ave, Wayne, PA 19087 $1,189,000 2/2 1,847 0.17
40 Louella Ct #a2, Wayne, PA 19087 $1,260,000 3/2 2,015 0.18
40 Louella Ct #a3, Wayne, PA 19087 $1,460,000 3/2 2,057 0.18
40 Louella Ct #a1, Wayne, PA 19087 $1,387,000 3/2 2,015 0.18
40 Louella Ct #d3, Wayne, PA 19087 $1,313,000 3/2 1,835 0.18
40 Louella Ct #d1, Wayne, PA 19087 $1,641,000 3/2 1,835 0.18

Estimated values are based on public record data and automated valuation models. Values are not guaranteed and may not reflect current market conditions.
Thinking of selling? Get a Cash Offer.

  • A smooth, fast sale
  • Skip staging and repairs
  • No strings attached
7/10
7/10
8/10
Source: GreatSchools.org © 2026. All rights reserved.

Around the neighborhood

Explore everything this neighborhood has to offer.
By entering my info and clicking Ask a Question below, I am providing my e-signature and express written consent to receive marketing emails, calls, and texts (including via automatic telephone dialing systems, AI generative, artificial or pre-recorded voice technology) relating to my inquiry from Movoto (and parties calling/messaging on their behalf) even if my number appears on the company, state, or national Do Not Call Registry. You also agree to ourTerms and Conditions and Privacy Policy. Consent not required to receive services (call 1-844-420-1270 to be connected without providing consent).

Nearby recently sold homes in Wayne, PA

Nearby homes for sale in Wayne, PA

Newest listings in 19087

  • Real Estate
  • PA
  • Delaware County
  • Wayne
  • 19087
  • 206 N Aberdeen Ave #C
Meet with a real estate agent today (844) 430-0869
The multiple listing information is provided by BRIGHT MLS. IDX information is provided exclusively for consumers’ personal, non-commercial use and that it may not be used for any purpose other than to identify prospective properties consumers may be interested in purchasing. Information deemed reliable but not guaranteed to be accurate. Buyer to verify all information. The information provided is for consumers' personal, non-commercial use and may not be used for any purpose other than to identify prospective properties consumers may be interested in purchasing. Listing information updated every 15 minutes. Terms of use & Privacy Policy, California Privacy Info. Copyright © 2005 - 2026 Movoto, Inc. All rights reserved. Equal Housing Opportunity CalDRE CalDRE #01517281
Movoto Real Estate is committed to ensuring accessibility for individuals with disabilities. We are continuously working to improve the accessibility of our web experience for everyone. We welcome feedback and accommodation requests, please submit them here.
© 2026 BRIGHT, All Rights Reserved
Information Deemed Reliable But Not Guaranteed
The data relating to real estate for sale on this website appears in part through the BRIGHT Internet Data Exchange program, a voluntary cooperative exchange of property listing data between licensed real estate brokerage firms in which Movoto participates, and is provided by BRIGHT through a licensing agreement.The information provided by this website is for the personal, non-commercial use of consumers and may not be used for any purpose other than to identify prospective properties consumers may be interested in purchasing. Data last updated: 8/20/2026. Some properties which appear for sale on this website may no longer be available because they are under contract, have Closedor are no longer being offered for sale. Some real estate firms do not participate in IDX and their listings do not appear on this website. Some properties listed with participating firms do not appear on this website at the request of the seller. This home sale information is not to be construed as an appraisal and may not be used as such for any purpose. BRIGHTMLS is the (or a) provider of this home sale information and has compiled content from various sources. Some properties represented may not have actually solddue to reporting errors.
Requests for information regarding mortgage products will be directed to Movoto.com affiliate, Lower, LLC - a licensed Mortgage Lender (NMLS #1124061), or, based on your location, may be redirected to a participating mortgage marketing partner that may pay Lower, LLC for any consumer contact information provided through this site.