Movoto Real Estate
Sold on 09/30/2025
  • Exterior
  • Kitchen
  • Other
  • Dining
  • Living
  • Bath
  • Bedroom
  • Entry Way
  • View/Area

2 Fairview Dr, Wayne, PA 19087

  • $2,425,000

    Last sold 09/30/2025 after 40 Days

  • 4

    bed

  • 3

    bath

  • 3,713

    Sqft ($653/Sqft)

House not for sale
Movoto is helping 24 homebuyers near you

About 2 Fairview Dr

Property type House
Year built 1930
HOA fee $0/month
Lot size 0.94 Acre
Movoto estimate
Parking 2 garage spaces
Property description
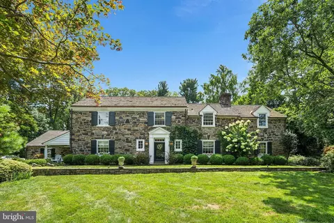
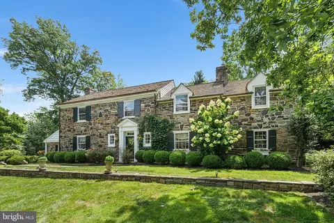
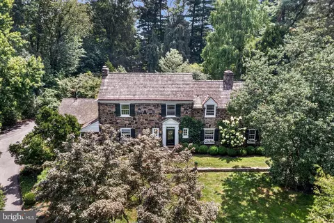
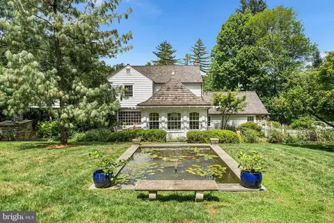
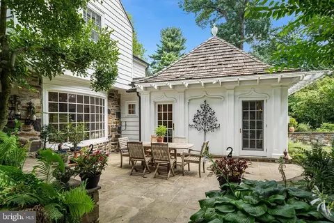
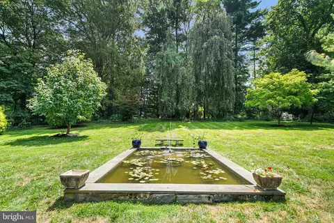
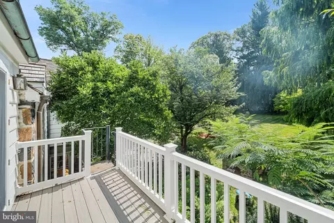
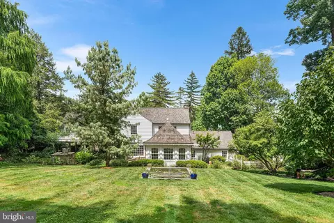
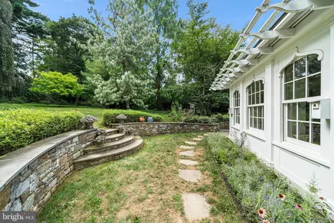
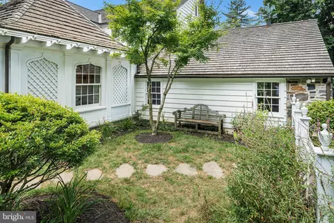
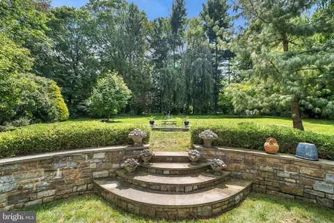
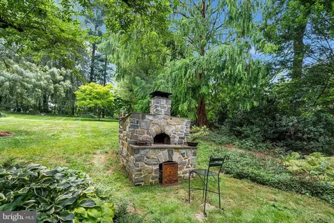
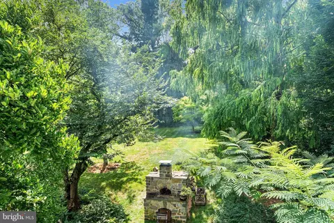
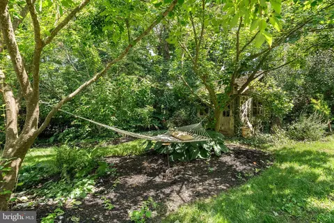
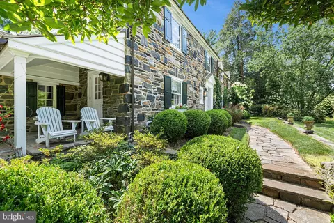
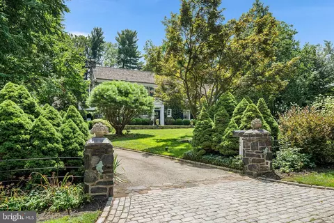
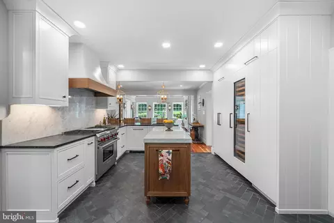
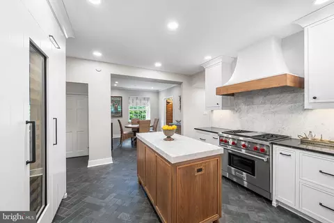
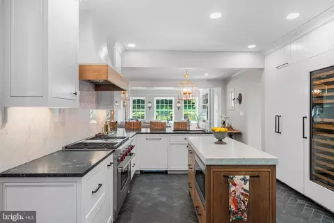
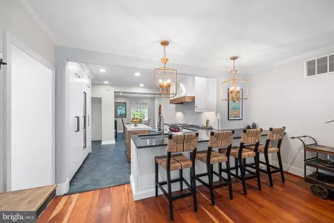
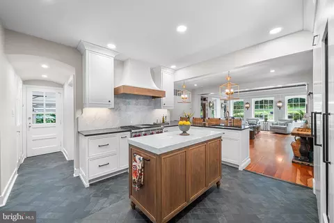
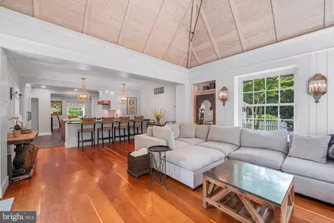
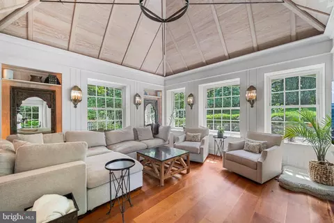
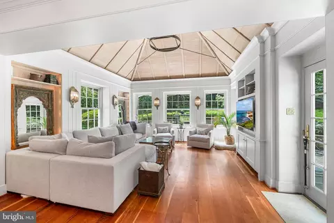
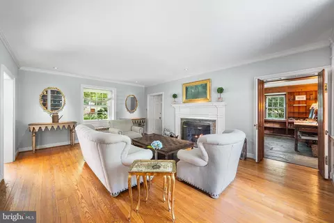
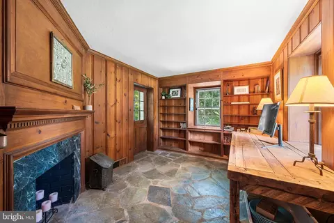
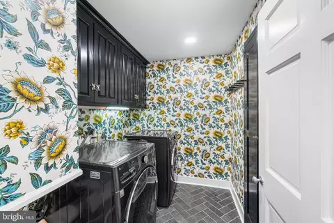
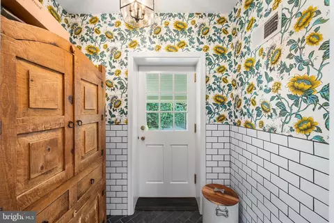
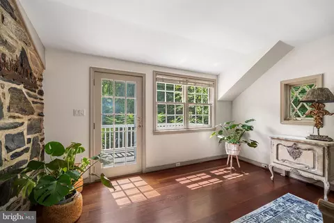
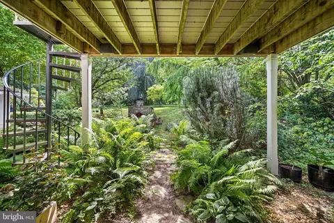
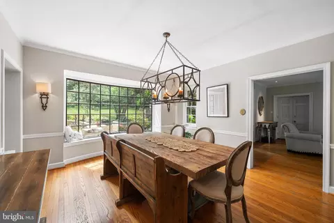
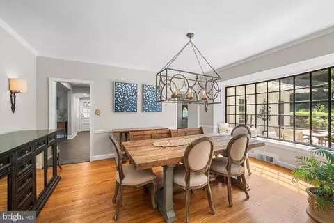
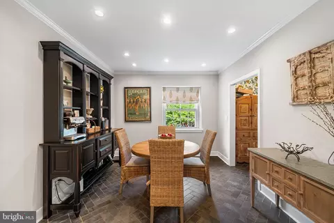
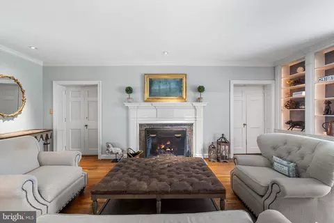
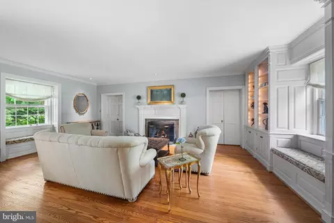
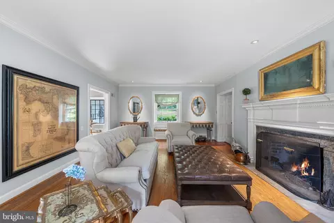
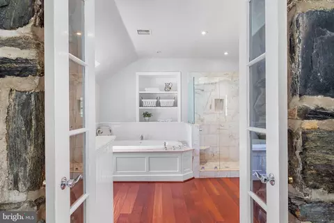
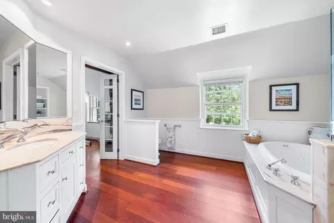
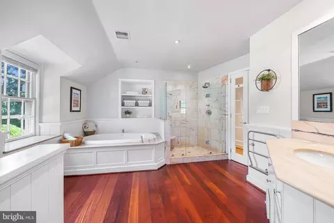
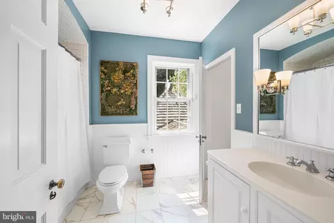
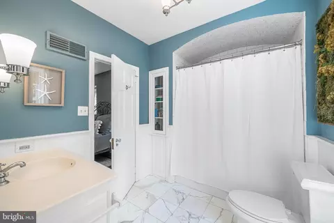
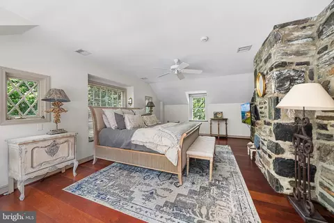
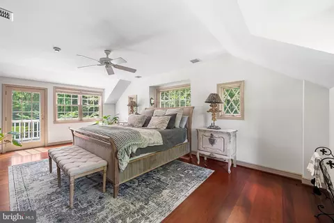
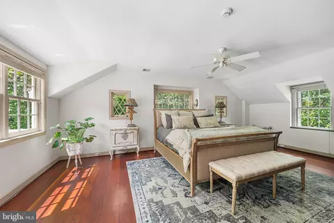
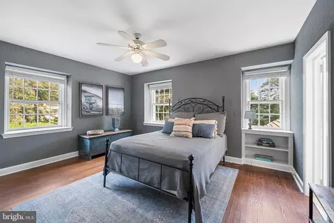
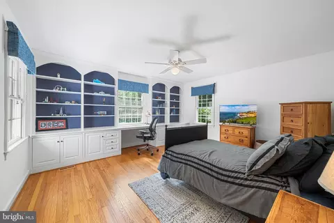
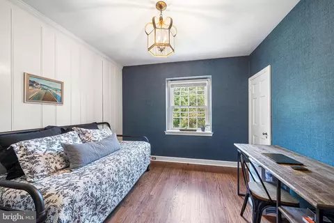
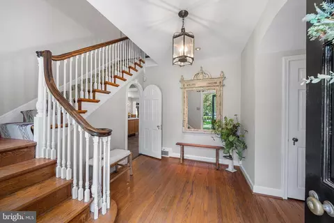
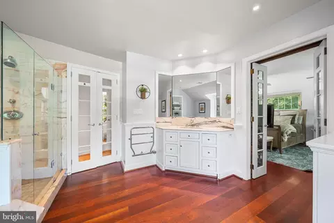
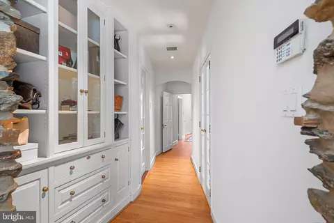
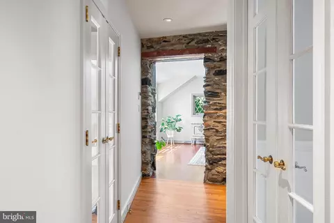
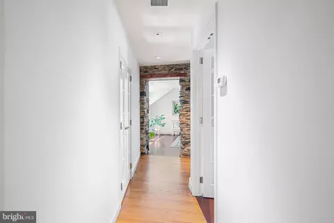
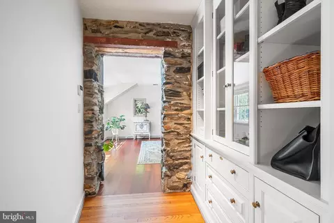
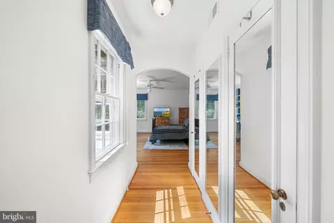
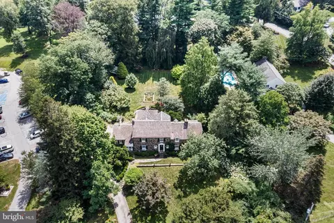
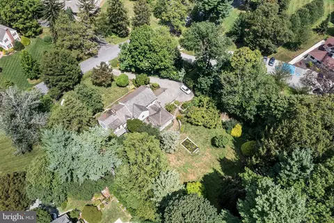
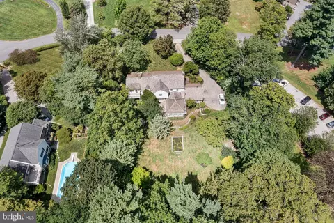
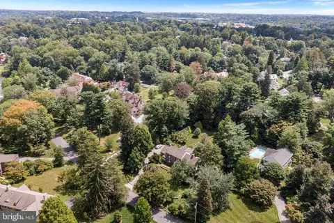
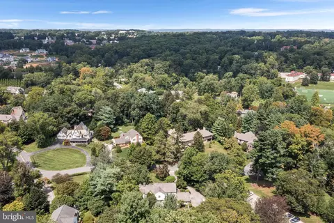
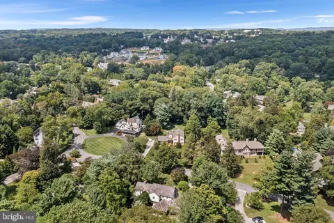
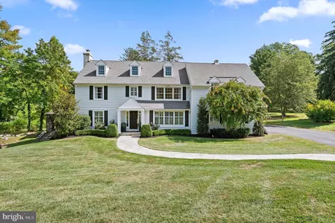
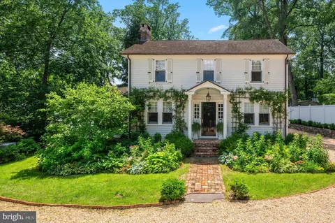
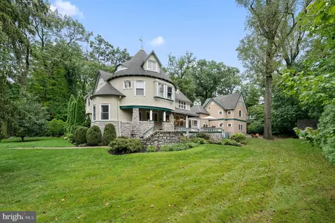
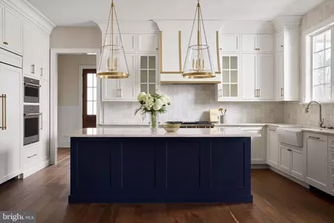
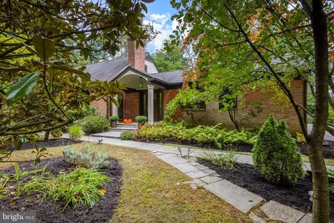
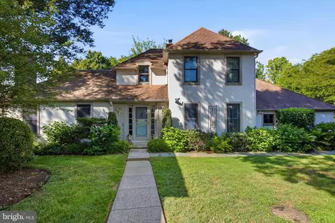
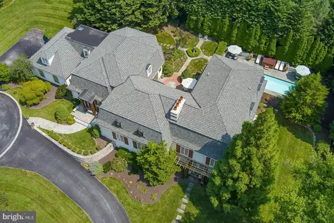
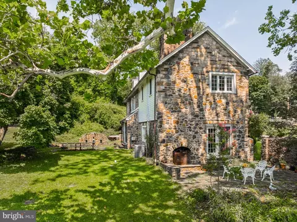
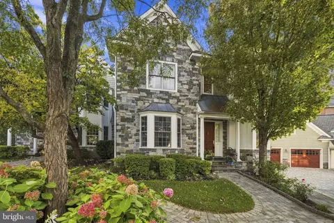
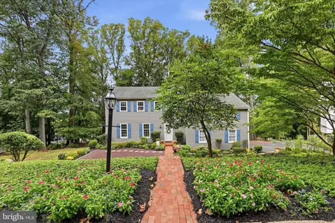
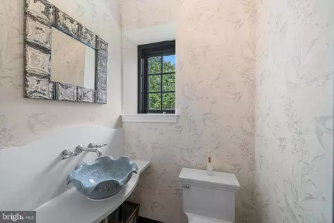
Welcome to this charming, classic stone home nestled in the serene enclave of St. Davids, where timeless architecture meets lush, storybook landscaping. With four bedrooms and two-and-a-half bathrooms, this residence is a rare blend of character, comfort, and thoughtful design. A winding stone pathway invites you in, surrounded by mature landscaping that rivals the gardens at Chanticleer—ivy-covered walls, colorful hydrangeas, and curated gardens set a picturesque tone from the moment you arrive. Step inside to find a warm and inviting living room to the right, featuring rich hardwood floors, recessed lighting, a bay window, and a wood-burning fireplace with classic brick surround and a white mantle. Just beyond lies a cozy home office, complete with wood-paneled walls, built-ins, and stone flooring, plus access to a tranquil side porch. The tiled eat-in kitchen is as stylish as it is functional, boasting a center Carrara marble island, counter seating, Wolf/Sub Zero stainless steel appliances, Stoltzfus cabinetry, and striking Julie Neill Alberto open cage lantern pendants. A charming circular breakfast table sits just off the kitchen, creating the perfect spot for casual meals. The kitchen flows effortlessly into a light-filled family room with cathedral wood ceilings, crown molding, and large windows overlooking the lush backyard. Throughout the home, all lighting fixtures and sconces are antique, adding to its refined character. The formal dining room exudes elegance with wood floors, crown molding, a sparkling chandelier, and a bay window. On this floor, you’ll also find a beautifully appointed powder room, complete with a Celestine Basin from the London Basin Company and Sibylla wallpaper imported from London, as well as a mudroom designed for dirty boots and dog gear, accented by Clarke & Clarke wallpaper and anchored by a large armoire in place of cubbies. The main floor laundry room also features the same designer wallpaper, bringing a sense of cohesion and charm to these practical spaces. Step out back to a stunning stone patio with a charming half-wall, surrounded by flourishing gardens—a true outdoor retreat for relaxing or entertaining. The backyard is a private haven, fully enclosed by a wooden fence, and features a 42-inch Pompeii-style brick pizza oven, a fountained lily pond with goldfish and frogs, and lush landscaping that creates a sense of tranquility and escape. Upstairs, to the left, you'll find a Jack-and-Jill bedroom suite. The first bedroom features soaring ceilings and a ceiling fan, while the adjoining second bedroom offers an entire wall of built-ins with a convenient desk at the center—perfect for work or study. Down the hall is a third bedroom, currently set up as a home office with a daybed, highlighted by wall paneling and a ceiling fan. At the end of the hall, the spacious primary suite impresses with high ceilings, an exposed stone accent wall, and French doors that open to a private deck overlooking the backyard, complete with a circular staircase for easy outdoor access. The en-suite bathroom includes marble countertops, a soaking tub, an oversized glass-enclosed stall shower, and a towel heater, while the nearby walk-in closet offers generous built-ins for organized storage. Other highlights include a cedar roof, indoor access to the two-car garage, and an unfinished basement accessed via the kitchen—perfect for storage or future expansion. Located just a short walk to downtown Wayne, Fenimore Park (ideal for fishing and winter ice skating), and the scenic grounds of Eastern University with its peaceful walking trails and ponds, this home offers the tranquility of a luxury English village with the convenience of award-winning public schools and easy access to amenities. An absolute gem in one of the Main Line’s most coveted neighborhoods.
Listed by
Listing Agent - Danielle D O'Connor
Listing Office - Compass Pennsylvania, LLC
Source: Bright MLS mls logo
MLS#PADE2097504 • last updated 7 months ago
Movoto checked Bright MLS for data 5 minutes ago
Overview
Cooling/AC Central A/C, Natural Gas
Heating Natural Gas
Levels/Style Colonial
Type Residential
Virtual Tour N/A
Status Active
SqFt 3713
Lot Size (SqFt) 40946
Lot Size (Acres) 0.94
County Tax 4344, Annually
City/ Town Tax 2732
School Tax 17061
Tax: Assessed Value 1121680
Annual Property Tax 24139
Year Built 1930
Condition Excellent
Municipality RADNOR TWP
New Construction (Y/N) N
Foreclosure (Y/N) N
Interior
Total # of Bathrooms 3
# Full Baths 2
# Half Baths 1
Total # of Bedrooms 4
Basement Partial
Laundry Main Floor
Flooring Hardwood
Appliances Dishwasher, Disposal, Dryer, Microwave, Oven/Range - Gas, Range Hood, Refrigerator, Stainless Steel Appliances, Washer, Water Heater
Interior Features Bathroom - Jetted Tub, Bathroom - Walk-In Shower, Breakfast Area, Built-Ins, Combination Kitchen/Living, Crown Moldings, Dining Area, Family Room Off Kitchen, Kitchen - Gourmet, Kitchen - Island, Walk-in Closet(s), Window Treatments, Wine Storage
Accessibility Features None
Exterior
Roof Shake
Construction Stone
Foundation Block
Garage Desc Garage - Side Entry, Garage Door Opener, Inside Access
# Garage Spaces 2
# Parking Spaces 2
# Attached Garage Spaces 2
Parking Desc Attached Garage, Driveway
Exterior Features Extensive Hardscape, Exterior Lighting, Gutter System, Lawn Sprinkler, Water Fountains, Underground Lawn Sprinkler
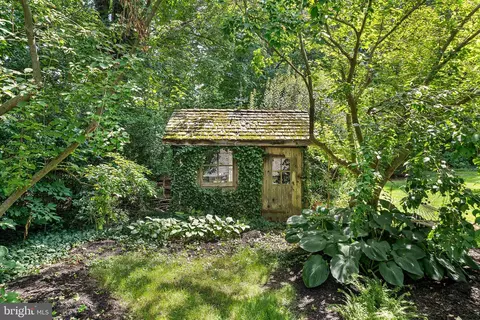
Existing Structures Above Grade, Below Grade, Shed
Amenities / Utilities
Utilities Natural Gas Available
Sewer/ Septic Public Sewer
Pool No Pool
Location
View Pond
Subdivision NONE AVAILABLE
Water Source Public
Senior Community (Y/N) N
School District RADNOR TOWNSHIP
Directions Take A Right Off Of Chamounix And The House Is On The Right.
Zoning R-10
$2.59M
Range: $2.33M-$2.85M
Last 30 days 
  • Oct 2025
    mls logo MLS # PADE2097504
  • Oct 1, 2025 Sold
    $2,425,000 (-2.8%)
  • Sep 15, 2025 Pending
  • Sep 5, 2025 Active
  • Aug 19, 2025 Listed
    $2,495,000
  • 2 Fairview Dr
    $2.42M
  • 19087
    $950K -5% y/y
  • Wayne
    $1.02M -13% y/y
No chart available
Statistics calculated by Movoto

Thinking of selling? Get a Cash Offer.

  • A smooth, fast sale
  • Skip staging and repairs
  • No strings attached
7/10
7/10
8/10
Source: GreatSchools.org © 2026. All rights reserved.

Around the neighborhood

Explore everything this neighborhood has to offer.
By entering my info and clicking Ask a Question below, I am providing my e-signature and express written consent to receive marketing emails, calls, and texts (including via automatic telephone dialing systems, AI generative, artificial or pre-recorded voice technology) relating to my inquiry from Movoto (and parties calling/messaging on their behalf) even if my number appears on the company, state, or national Do Not Call Registry. You also agree to ourTerms and Conditions and Privacy Policy. Consent not required to receive services (call 1-844-420-1270 to be connected without providing consent).

Nearby recently sold homes in Wayne, PA

Nearby homes for sale in Wayne, PA

Newest listings in 19087

  • Real Estate
  • PA
  • Delaware County
  • Wayne
  • 19087
  • 2 Fairview Dr
Meet with a real estate agent today (844) 430-0869
The multiple listing information is provided by BRIGHT MLS. IDX information is provided exclusively for consumers’ personal, non-commercial use and that it may not be used for any purpose other than to identify prospective properties consumers may be interested in purchasing. Information deemed reliable but not guaranteed to be accurate. Buyer to verify all information. The information provided is for consumers' personal, non-commercial use and may not be used for any purpose other than to identify prospective properties consumers may be interested in purchasing. Listing information updated every 15 minutes. Terms of use & Privacy Policy, California Privacy Info. Copyright © 2005 - 2026 Movoto, Inc. All rights reserved. Equal Housing Opportunity CalDRE CalDRE #01517281
Movoto Real Estate is committed to ensuring accessibility for individuals with disabilities. We are continuously working to improve the accessibility of our web experience for everyone. We welcome feedback and accommodation requests, please submit them here.
© 2026 BRIGHT, All Rights Reserved
Information Deemed Reliable But Not Guaranteed
The data relating to real estate for sale on this website appears in part through the BRIGHT Internet Data Exchange program, a voluntary cooperative exchange of property listing data between licensed real estate brokerage firms in which Movoto participates, and is provided by BRIGHT through a licensing agreement.The information provided by this website is for the personal, non-commercial use of consumers and may not be used for any purpose other than to identify prospective properties consumers may be interested in purchasing. Data last updated: 5/27/2026. Some properties which appear for sale on this website may no longer be available because they are under contract, have Closedor are no longer being offered for sale. Some real estate firms do not participate in IDX and their listings do not appear on this website. Some properties listed with participating firms do not appear on this website at the request of the seller. This home sale information is not to be construed as an appraisal and may not be used as such for any purpose. BRIGHTMLS is the (or a) provider of this home sale information and has compiled content from various sources. Some properties represented may not have actually solddue to reporting errors.
Requests for information regarding mortgage products will be directed to Movoto.com affiliate, Lower, LLC - a licensed Mortgage Lender (NMLS #1124061), or, based on your location, may be redirected to a participating mortgage marketing partner that may pay Lower, LLC for any consumer contact information provided through this site.