Movoto Real Estate
Sold on 05/20/2022

103 Bryn Lawn Ln, Wayne, PA 19087

$1,933,454

Last sold 05/20/2022 after 687 Days

  • 5

    bed

  • 7

    bath

  • 5,749

    Sqft ($336/Sqft)

House not for sale

About 103 Bryn Lawn Ln

Property type House
Neighborhood
Year built 2022
HOA fee $200/month
Lot size 0.75 Acre
Parking 3 garage spaces
Property description
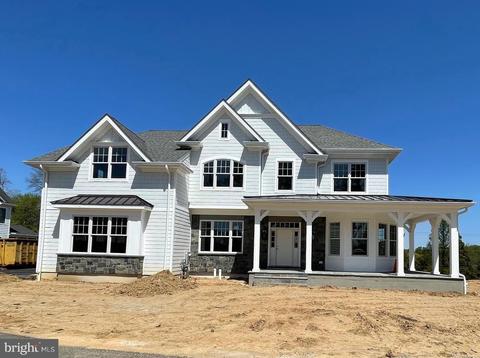
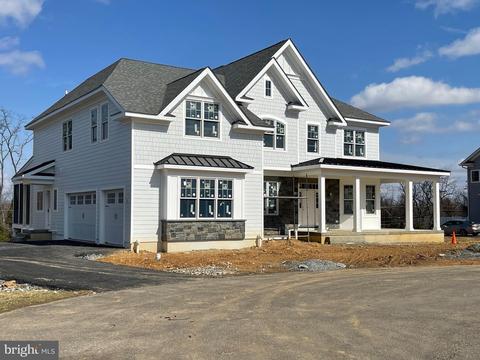
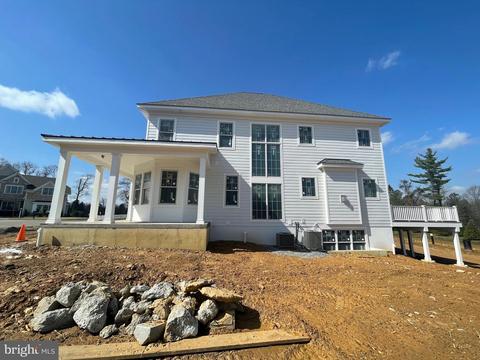
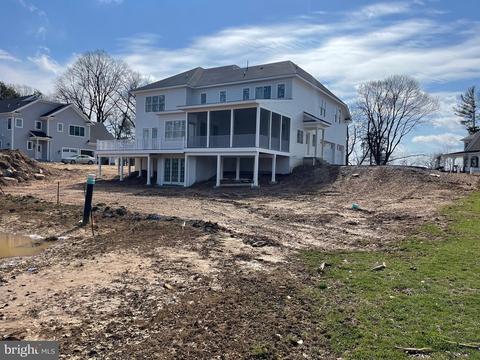
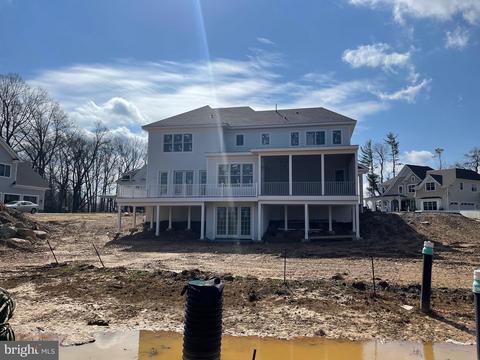
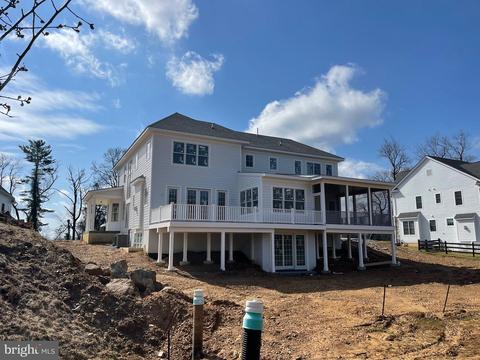
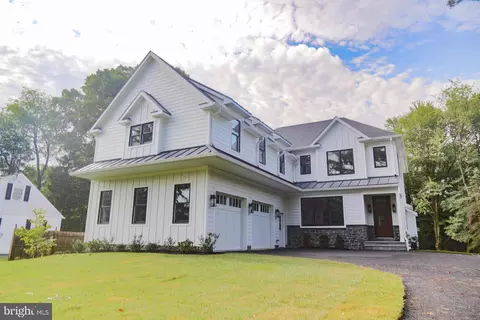
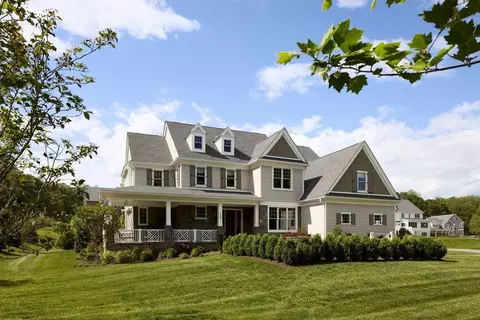
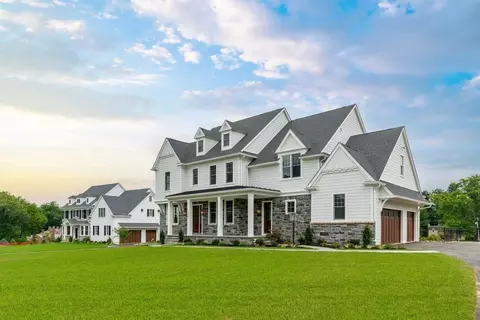
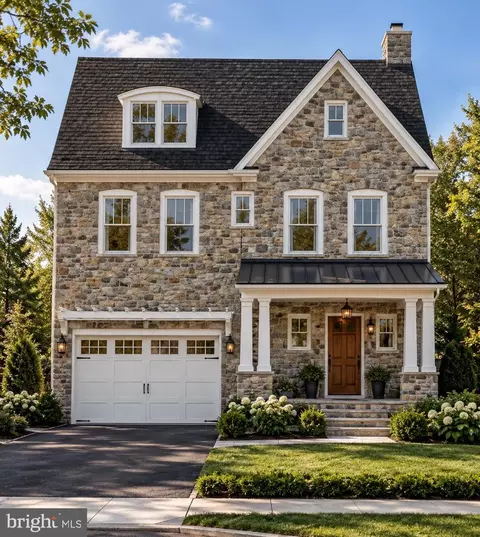
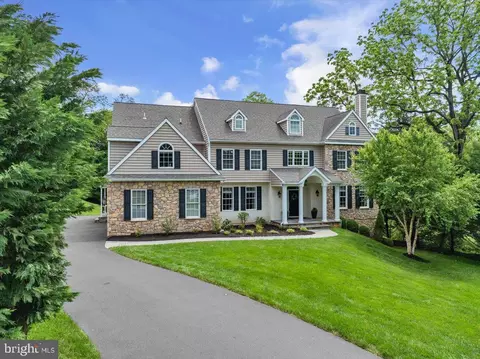
Boxwood Hill at Wayne is a private enclave of just 5 home sites in desirable #1Tredyffrin-Easttown School District. Bentley Homes as a builder needs no introduction but their new plan - the Chandler - is a First and One-of-a-Kind Design being introduced to the Main Line. Prepare to fall in love at first sight since this new design by DC area architects will surely WOW you before you even come inside. Curb appeal? This plan has it in spades from the standard A elevation to the upgraded C elevation with the dramatic swoop with a nod to 1920s Tudor Style homes that are woven throughout the region. You'll want to linger and take in the beauty of the facade or perhaps sit on the front porch on the C-elevation Model currently under construction on LOT 2 but there is more to experience once inside. The massive main entry door will welcome you inside to an interior with lofty 10' Ceilings throughout the main floor Expecting a center hall design? Nothing doing. Instead , a wide corridor ushers you deep inside as you drink in the the large scale and fine detail as you pass by the handsome Library and Formal Dining Room, and Butler's Pantry on your way to the Great Room with Coffered Ceiling. You won't get there though before standing in awe of the dramatic 3 story main staircase bathed in light from walls of windows. You'll want to run upstairs to the bedroom level or maybe down to the lower level just to bask in the light but no, not yet. Once you recover from this unexpected surprise, you can then continue on to the Great Room and straight out to the rear deck or patio to catch your breath or instead wander into the Gourmet Kitchen to see if you can rustle up a snack or to rest a spell at the expansive island. You'll need the rest because there is more. The Kitchen is truly the heart of the home with easy access to the Breakfast Room with adjoining deck or optional screened porch. Also branching out from the kitchen are the Butler's Pantry connected to the Dining Room, the Mud Room with optional Catering Kitchen configuration, and then either outside, into the garage or wait for it...the back staircase to either the unfinished lower level or to the 2nd floor you will need to see to believe. Up those stairs you will find a loft area and 3 spacious secondary bedrooms - 1 en-suite and the other with shared bath, an Owner's Suite that Spans the entire rear of the home with and options including a coffee bar, linear fireplace, and almost 2 of everything else such as : 2 - W-I-Cs and in the bath: 2 separate vanities, 2 private commode areas, a soaking tub, makeup area with natural light, a 5' x 8' tiled shower sheathed in frame-less glass. Did I mention the laundry room is accessible from both the Master Suite and the upstairs hallway for ease of access? There is really too much to mention but the list could go on and on and still not capture the essence of this new classic. Quality Materials, High End Finishes, Best Location, Best Schools, Best Area Builder.
Listed by
Listing Agent - Cheryl H Finnan
Listing Office - BHHS Fox & Roach Wayne-Devon
Source: Bright MLS mls logo
MLS#PACT510252 • last updated 3 years ago
Movoto checked Bright MLS for data 2 minutes ago
Overview
Cooling/AC Central A/C, Programmable Thermostat, Electric
Heating Natural Gas
Type Residential
Status Closed
SqFt 6451
Lot Size (SqFt) 32670
Lot Size (Acres) 0.75
Annual Property Tax 29900
Year Built 2022
Condition Excellent
Municipality TREDYFFRIN TWP
HOA Fee 2400, Annually
New Construction (Y/N) Y
Foreclosure (Y/N) N
Interior
Total # of Bathrooms 7
# Full Baths 5
# Half Baths 2
Total # of Bedrooms 5
Basement Unfinished, Rough Bath Plumb, Interior Access
Other Room(s) Dining Room, Primary Bedroom, Bedroom 2, Bedroom 3, Bedroom 4, Bedroom 5, Kitchen, Family Room, Library, Foyer, Breakfast Room, Laundry, Mud Room, Other, Recreation Room, Bathroom 1, Bathroom 2, Bathroom 3, Primary Bathroom
Laundry Upper Floor
Total # of Rooms 16
Appliances Built-In Microwave, Commercial Range, Dishwasher, Disposal, Energy Efficient Appliances, Microwave, Oven - Wall, Range Hood, Cooktop, Oven - Self Cleaning, Stainless Steel Appliances, Water Heater - High-Efficiency
Walls/ Ceilings Beamed Ceilings, Tray Ceilings
Fireplace Gas/Propane
Interior Features 2nd Kitchen, Additional Stairway, Built-Ins, Butlers Pantry, Family Room Off Kitchen, Formal/Separate Dining Room, Kitchen - Gourmet, Primary Bath(s), Recessed Lighting, Pantry, Soaking Tub, Stall Shower, Upgraded Countertops, Walk-in Closet(s), Wood Floors
Accessibility Features >84" Garage Door
Exterior
Roof Architectural Shingle
Garage Desc Garage - Side Entry, Garage Door Opener, Oversized
Parking Desc Attached Garage
# Garage Spaces 3
# Parking Spaces 3
# Attached Garage Spaces 3
Existing Structures Above Grade, Below Grade
Amenities / Utilities
Utilities Under Ground
Sewer/ Septic Public Sewer
Electricity 200+ Amp Service
Pool No Pool
Location
Subdivision BOXWOOD HILL AT WAYNE
Water Source Public
Senior Community (Y/N) N
High School CONESTOGA
Elementary School DEVON
School District TREDYFFRIN-EASTTOWN
Middle School TREDY-EAST
Location Suburban
Directions Intersection Of Upper Gulph Rd And Radnor Rd In Wayne, PA 19087 For GPS: Use 854 Radnor Rd, Wayne, PA 19087
Zoning R
Lot/ Land Details
Road Responsibility Private
Road Surface Type Black Top
We are not permitted to show value estimates for this property.
  • May 2022
    Public Records
  • May 24, 2022 Sold
    $1,933,454
  • May 2022
    mls logo MLS # PACT510252
  • May 20, 2022 Sold
    $1,933,454 (+15.2%)
  • Dec 28, 2020 Pending
    —
  • Dec 28, 2020 Price Change
    $1,678,205 (+5.2%)
  • Jul 2, 2020 Listed
    $1,594,900
  • Year Property taxes Tax assessment
  • 2026
    $25,481 +3.7%
    $651,130 -0.22%
  • 2025
    $24,578 -17.3%
    $652,580 -22.65%
  • 2024
    $29,716 +6.5%
    $843,650
  • 2023
    $27,914 +1026.9%
    $843,650 +997.79%
  • 2022
    $2,477 +8.4%
    $76,850
  • 2020
    $2,285
    $76,850
  • 103 Bryn Lawn Ln
    $1.93M
  • Boxwood Hill At Wayne
    —
  • 19087
    $925K -2% y/y
  • Wayne
    $998K -7% y/y
No chart available
Statistics calculated by Movoto
Est. value Bed/bath Sqft mi
105 Bryn Lawn Ln, Wayne, PA 19087 $2,340,000 4/5 6,860 0.02
101 Bryn Lawn Ln, Wayne, PA 19087 $2,163,200 4/3 4,425 0.03
100 Bryn Lawn Ln, Wayne, PA 19087 $2,808,300 4/3 6,710 0.03
104 Bryn Lawn Ln, Wayne, PA 19087 $3,177,700 4/4 7,320 0.04
902 Radnor Rd, Wayne, PA 19087 $924,400 4/2 2,190 0.06
902 Upper Gulph Rd, Wayne, PA 19087 $1,054,200 4/2 3,367 0.06
840 Upper Gulph Rd, Wayne, PA 19087 $976,000 3/2 2,494 0.07
825 Upper Gulph Rd, Wayne, PA 19087 $997,000 3/2 2,070 0.07

Estimated values are based on public record data and automated valuation models. Values are not guaranteed and may not reflect current market conditions.
Thinking of selling? Get a Cash Offer.

  • A smooth, fast sale
  • Skip staging and repairs
  • No strings attached
8/10
9/10
Source: GreatSchools.org © 2026. All rights reserved.

Around Boxwood Hill At Wayne

Explore everything this neighborhood has to offer.
By entering my info and clicking Ask a Question below, I am providing my e-signature and express written consent to receive marketing emails, calls, and texts (including via automatic telephone dialing systems, AI generative, artificial or pre-recorded voice technology) relating to my inquiry from Movoto (and parties calling/messaging on their behalf) even if my number appears on the company, state, or national Do Not Call Registry. You also agree to ourTerms and Conditions and Privacy Policy. Consent not required to receive services (call 1-844-420-1270 to be connected without providing consent).

Nearby recently sold homes in Wayne, PA

Nearby homes for sale in Wayne, PA

Newest listings in 19087

  • Real Estate
  • PA
  • Delaware County
  • Wayne
  • 19087
  • 103 Bryn Lawn Ln
Meet with a real estate agent today (844) 430-0869
The multiple listing information is provided by BRIGHT MLS. IDX information is provided exclusively for consumers’ personal, non-commercial use and that it may not be used for any purpose other than to identify prospective properties consumers may be interested in purchasing. Information deemed reliable but not guaranteed to be accurate. Buyer to verify all information. The information provided is for consumers' personal, non-commercial use and may not be used for any purpose other than to identify prospective properties consumers may be interested in purchasing. Listing information updated every 15 minutes. Terms of use & Privacy Policy, California Privacy Info. Copyright © 2005 - 2026 Movoto, Inc. All rights reserved. Equal Housing Opportunity CalDRE CalDRE #01517281
Movoto Real Estate is committed to ensuring accessibility for individuals with disabilities. We are continuously working to improve the accessibility of our web experience for everyone. We welcome feedback and accommodation requests, please submit them here.
© 2026 BRIGHT, All Rights Reserved
Information Deemed Reliable But Not Guaranteed
The data relating to real estate for sale on this website appears in part through the BRIGHT Internet Data Exchange program, a voluntary cooperative exchange of property listing data between licensed real estate brokerage firms in which Movoto participates, and is provided by BRIGHT through a licensing agreement.The information provided by this website is for the personal, non-commercial use of consumers and may not be used for any purpose other than to identify prospective properties consumers may be interested in purchasing. Data last updated: 11/3/2026. Some properties which appear for sale on this website may no longer be available because they are under contract, have Closedor are no longer being offered for sale. Some real estate firms do not participate in IDX and their listings do not appear on this website. Some properties listed with participating firms do not appear on this website at the request of the seller. This home sale information is not to be construed as an appraisal and may not be used as such for any purpose. BRIGHTMLS is the (or a) provider of this home sale information and has compiled content from various sources. Some properties represented may not have actually solddue to reporting errors.
Requests for information regarding mortgage products will be directed to Movoto.com affiliate, Lower, LLC - a licensed Mortgage Lender (NMLS #1124061), or, based on your location, may be redirected to a participating mortgage marketing partner that may pay Lower, LLC for any consumer contact information provided through this site.