
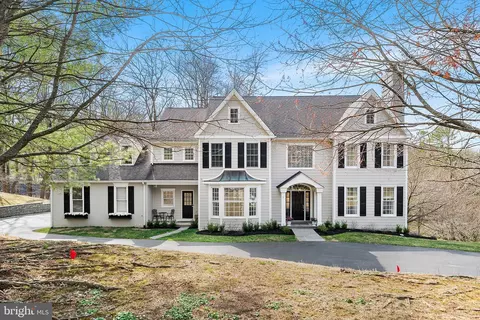
- $2,025,000
- 5Bd
- 7Ba
- 6,597 Sq Ft
SOLD

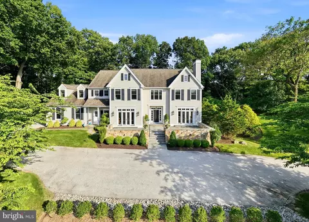
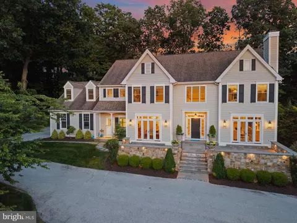
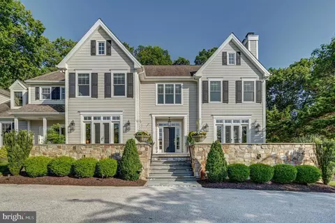
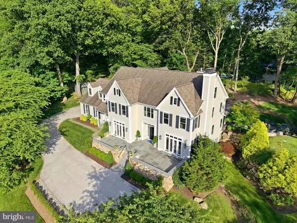
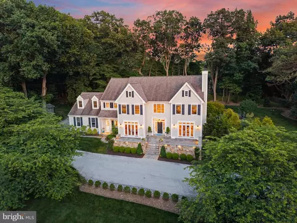
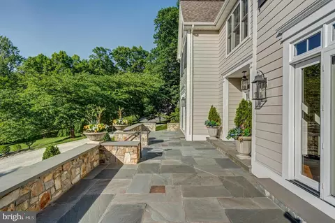
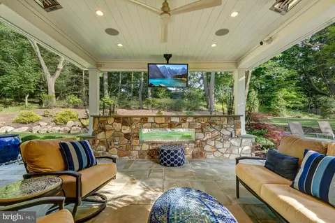
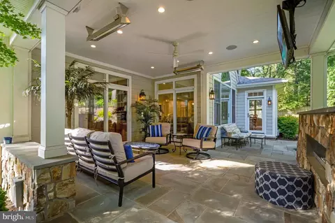
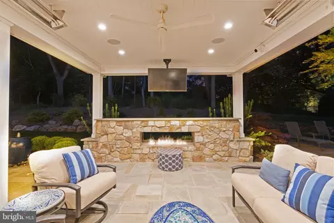
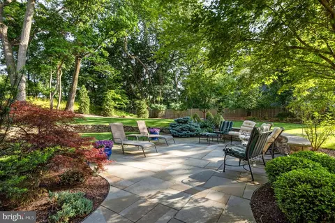
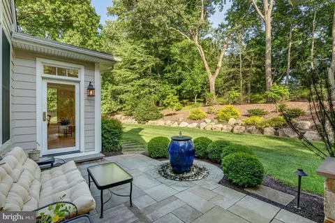
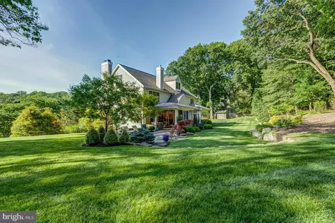
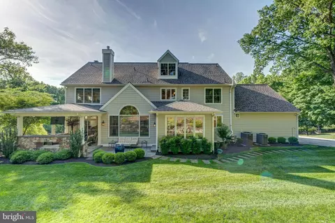
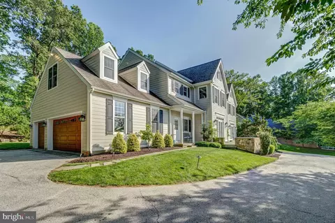
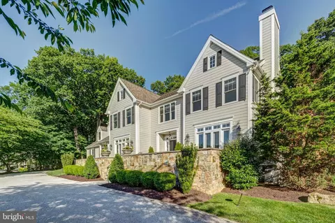
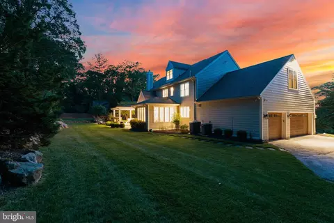
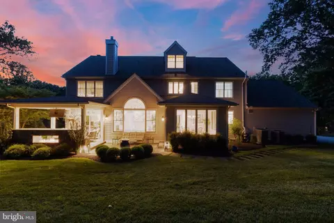
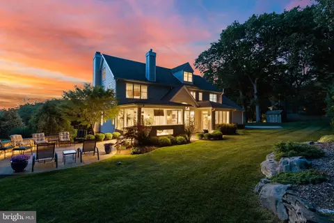
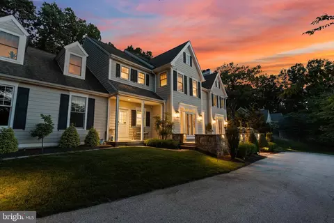
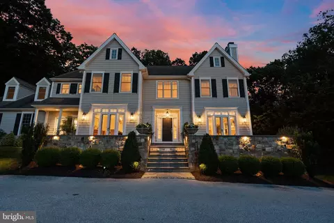
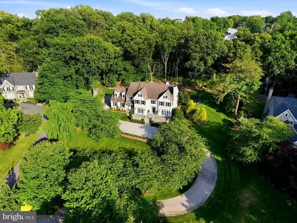
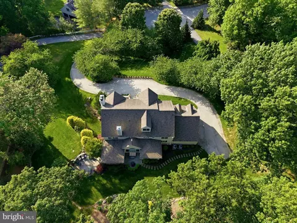
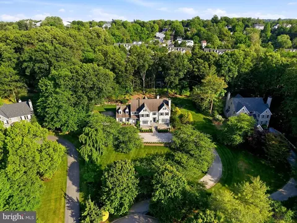
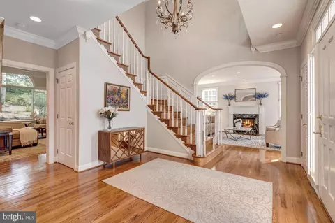
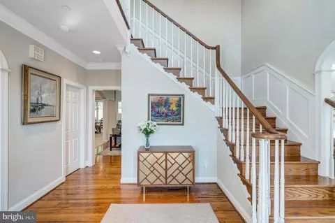
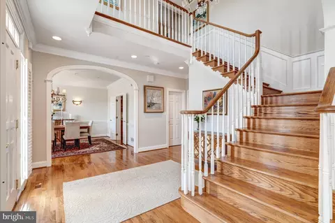
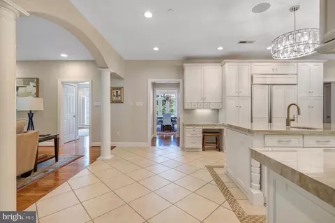
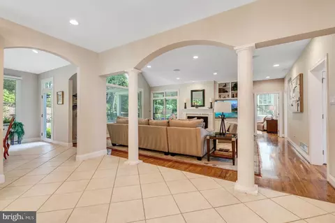
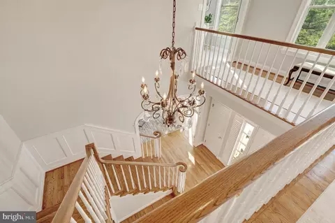
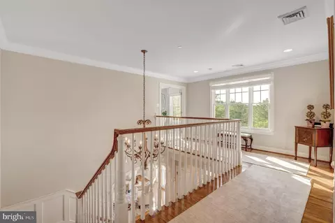
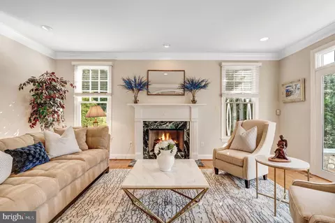
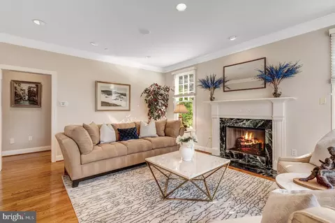
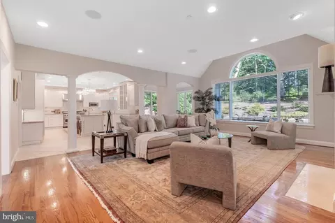
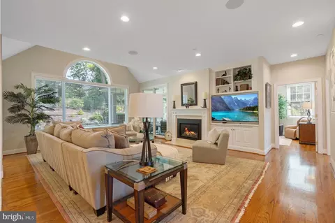
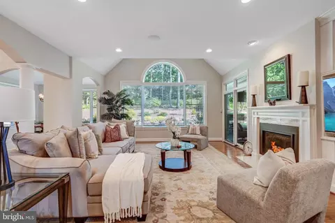
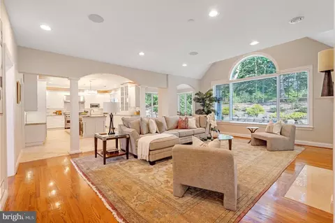
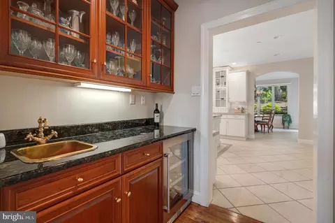
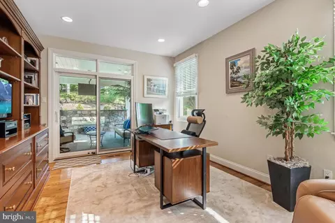
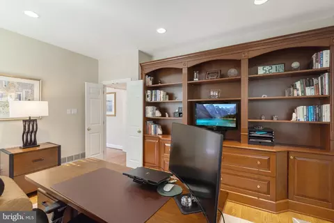
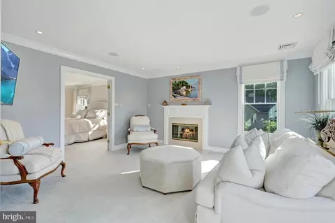
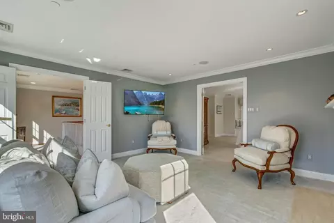
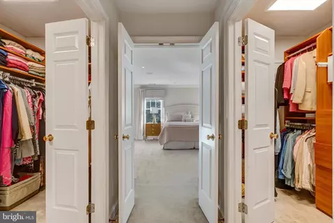
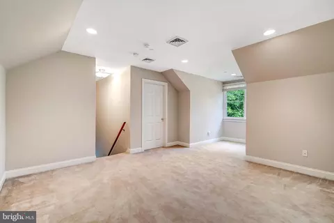
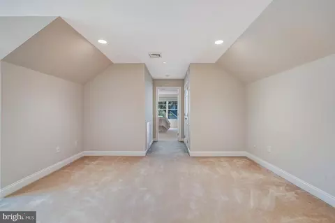
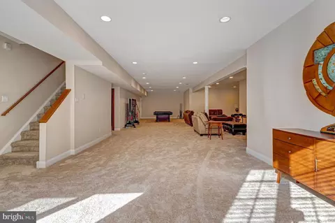
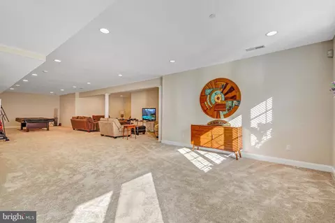
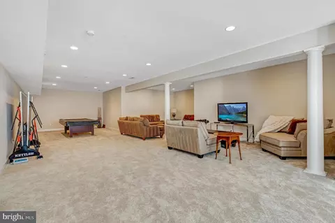
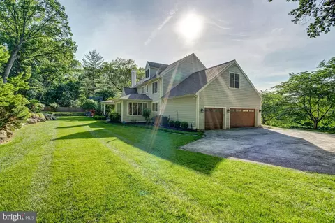
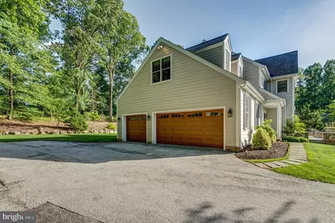
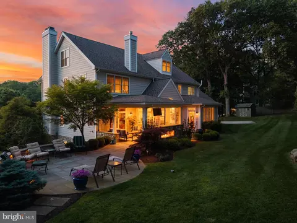
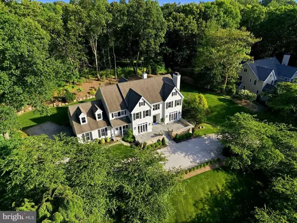
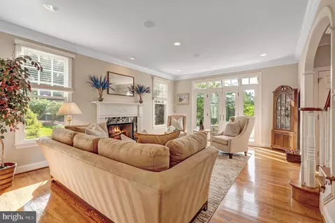
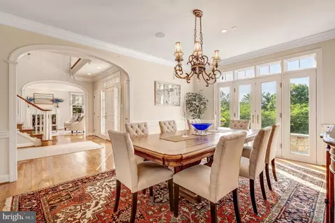
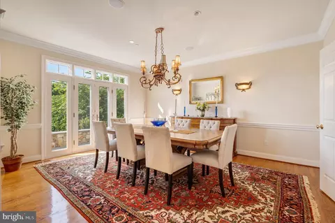
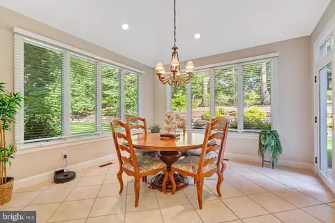
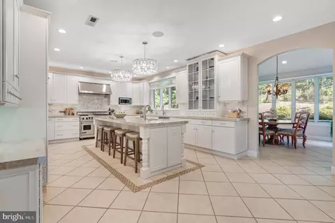
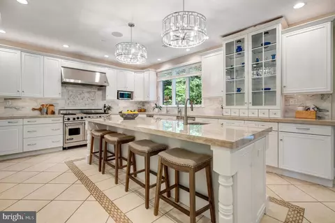
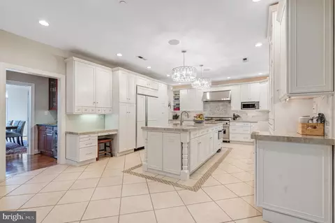
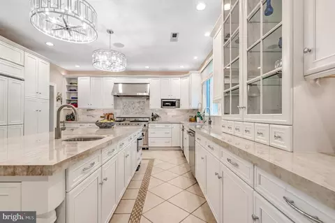
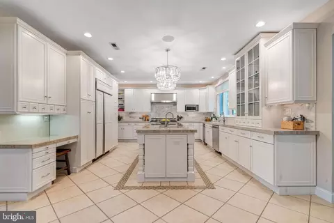
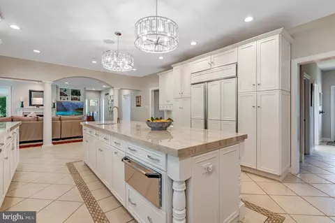
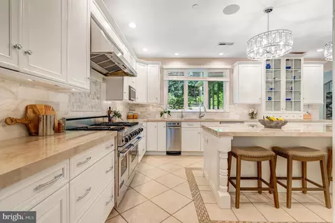
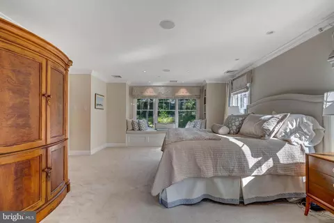
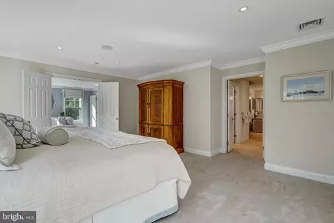
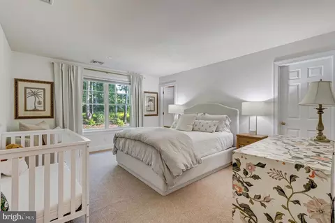
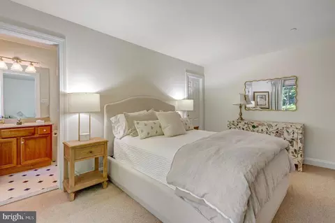
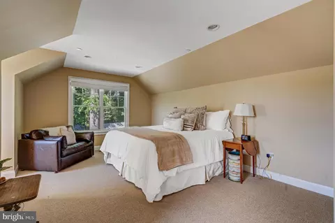
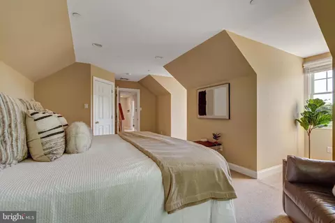
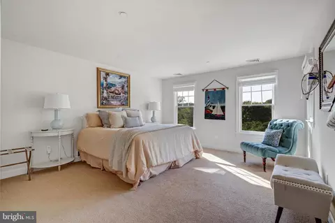
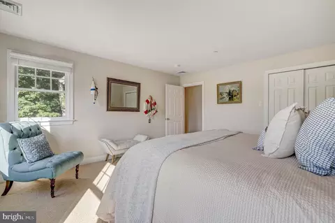
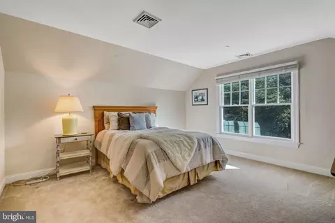
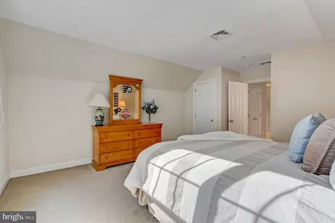
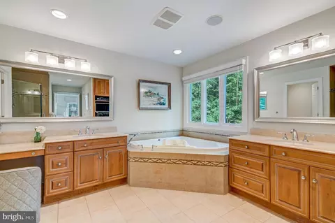
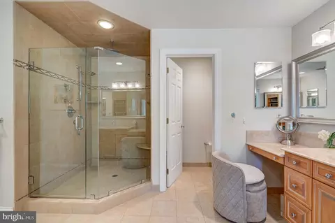
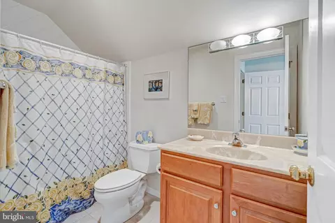
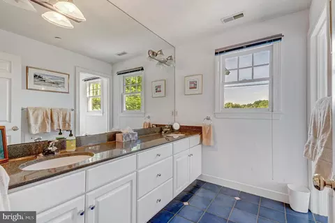
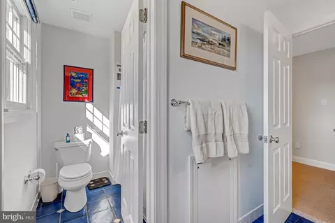
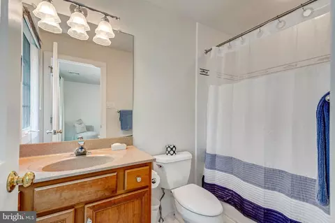
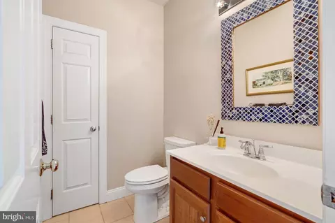
Last sold 07/15/2026 after 39 Days
bed
bath
Sqft ($289/Sqft)
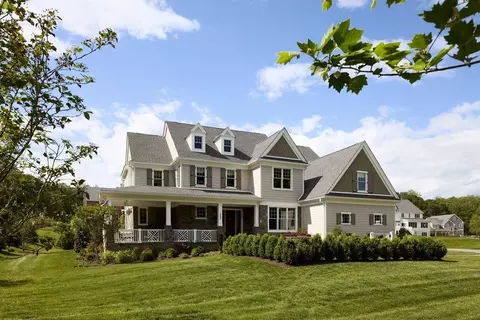
| Property type House | Year built 2000 | HOA fee $0/month | Lot size 1 Acre | Movoto estimate | Parking 3 garage spaces |

| Overview | |
| Cooling/AC | Central A/C, Natural Gas |
| Heating | Natural Gas |
| Type | Residential |
| Status | Closed |
| SqFt | 8317 |
| Lot Size (SqFt) | 43560 |
| Lot Size (Acres) | 1 |
| County Tax | 3234, Annually |
| City/ Town Tax | 3327 |
| School Tax | 14218 |
| Tax: Assessed Value | 592200 |
| Annual Property Tax | 19334.8 |
| Year Built | 2000 |
| Municipality | UPPER MERION TWP |
| New Construction (Y/N) | N |
| Foreclosure (Y/N) | N |
| Interior | |
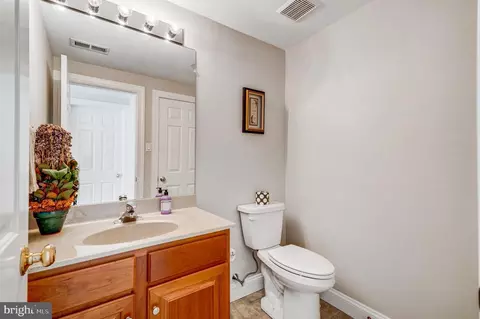
| Total # of Bathrooms | 7 |
| # Full Baths | 4 |
| # Half Baths | 3 |
| Total # of Bedrooms | 6 |
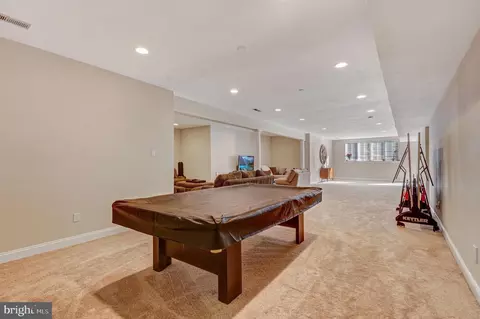
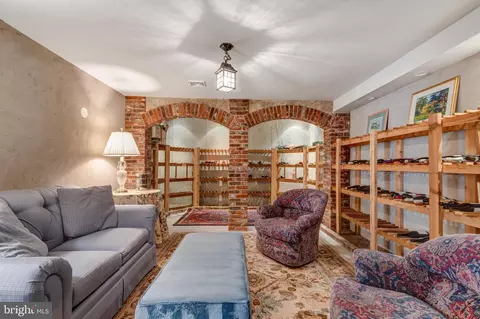
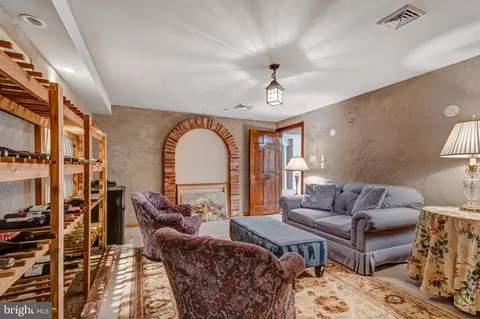
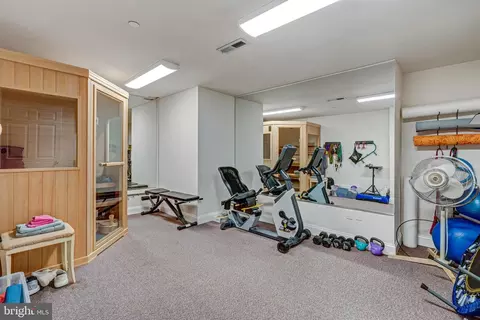
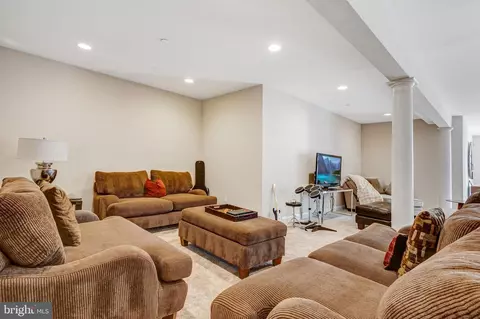
| Basement | Full, Fully Finished |
| Other Room(s) | Living Room, Dining Room, Primary Bedroom, Bedroom 2, Bedroom 3, Kitchen, Family Room, Bedroom 1, Other, Attic |
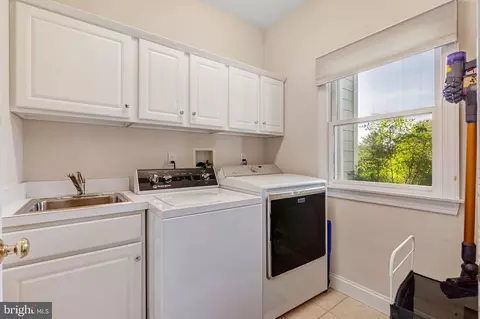
| Laundry | Main Floor |
| Total # of Rooms | 13 |
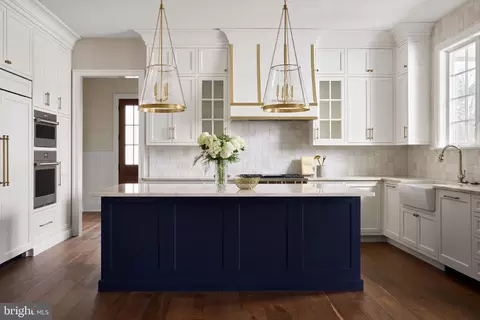
| Appliances | Cooktop, Built-In Range, Oven - Double, Oven - Self Cleaning, Commercial Range, Dishwasher, Refrigerator, Disposal, Trash Compactor |
| Walls/ Ceilings | 9'+ Ceilings |
| Interior Features | Primary Bath(s), Kitchen - Island, Butlers Pantry, WhirlPool/HotTub, Central Vacuum, Sprinkler System, Air Filter System, Wet/Dry Bar, Dining Area |
| Accessibility Features | None |
| Exterior | |
| Roof | Shingle |
| Construction | Masonry |
| Foundation | Other |
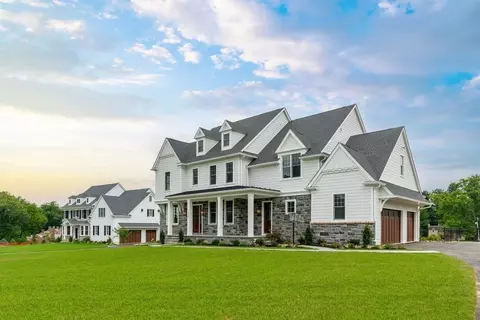
| Garage Desc | Additional Storage Area, Garage - Front Entry, Garage Door Opener |
| # Garage Spaces | 3 |
| # Parking Spaces | 9 |
| # Attached Garage Spaces | 3 |
| Parking Desc | Attached Garage, Driveway |
| # Driveway Spaces | 6 |
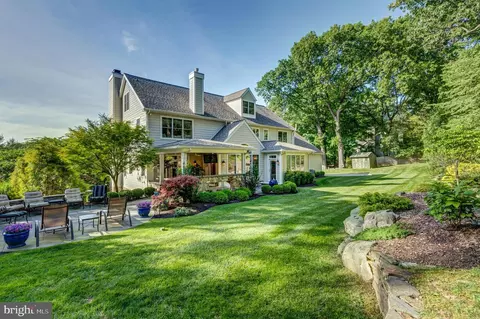
| Exterior Features | Lawn Sprinkler, Chimney Cap(s), Extensive Hardscape, Exterior Lighting, Stone Retaining Walls |
| Existing Structures | Above Grade, Below Grade, Shed |
| Lot Desc | Cul-de-sac |
| Amenities / Utilities | |
| Utilities | Cable TV |
| Sewer/ Septic | Public Sewer |
| Pool | No Pool |
| Security Features | Security System |
| HOA Fees Include | Common Area Maintenance |
| Location | |
| Subdivision | NONE AVAILABLE |
| Water Source | Public |
| Senior Community (Y/N) | N |
| High School | UPPER MERION |
| School District | UPPER MERION AREA |
| Directions | Radnor |
| Zoning | R1A |
MLS # PAMC2181810| Est. value | Bed/bath | Sqft | mi | |
|---|---|---|---|---|
| 650 Narcisi Ln, Wayne, PA 19087 | $2,068,000 | 4/3 | 5,926 | 0.03 |
| 1138 Brians Way, Wayne, PA 19087 | $1,612,000 | 4/2 | 3,168 | 0.04 |
| 630 Narcisi Ln, Wayne, PA 19087 | $2,095,000 | 7/4 | 6,590 | 0.04 |
| 660 Narcisi Ln, Wayne, PA 19087 | $2,102,000 | 6/4 | 6,597 | 0.05 |
| 1136 Brians Way, Wayne, PA 19087 | $1,574,000 | 4/2 | 3,794 | 0.05 |
| 1052 Mount Pleasant Ave, Wayne, PA 19087 | $607,000 | 4/2 | 1,908 | 0.06 |
| 620 Narcisi Ln, Wayne, PA 19087 | $2,077,000 | 5/4 | 5,352 | 0.06 |
| 1050 Mount Pleasant Ave, Wayne, PA 19087 | $673,000 | 3/1 | 2,576 | 0.06 |
Estimated values are based on public record data and automated valuation models. Values are not guaranteed and may not reflect current market conditions.

$260,000
$249,900
$1,139,000
$549,500
$1,350,000
$999,450
$315,990
$597,498
$370,000
$229,900
$439,990
$420,000
$380,000
$454,950
$199,900
$300,000
$349,900
$259,950
$739,500
$644,900
$1,635,000
$380,000
$472,500
$444,500
$207,500
$235,000
$1,375,000
$334,450
$220,000