
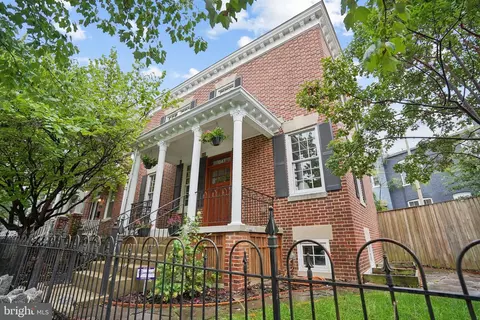
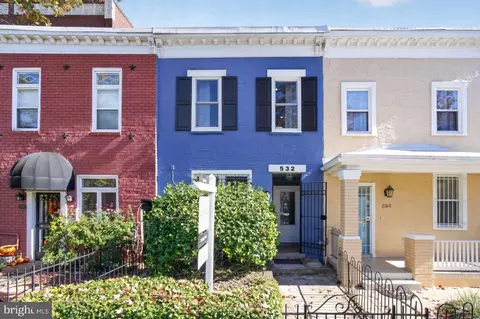
- $940,000
- 3Bd
- 2Ba
- 1,860 Sq Ft
SOLD

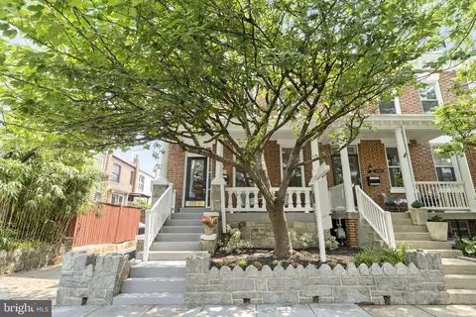
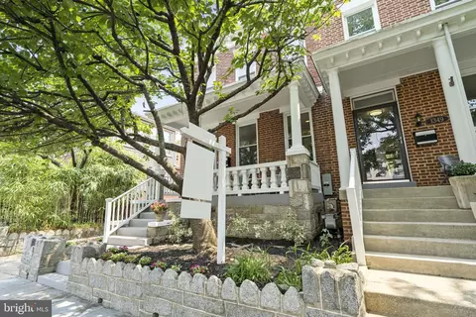
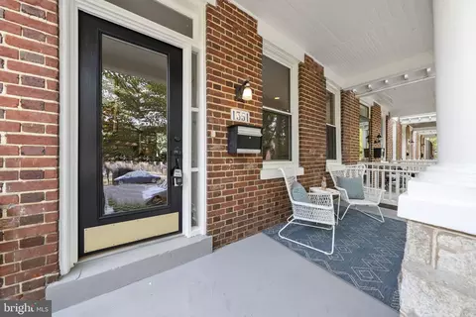
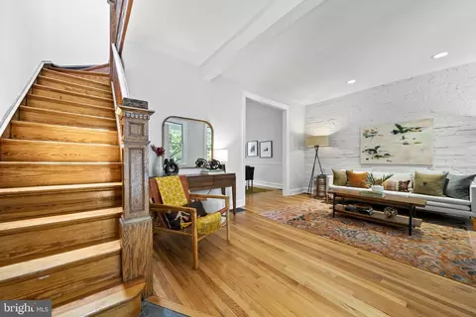
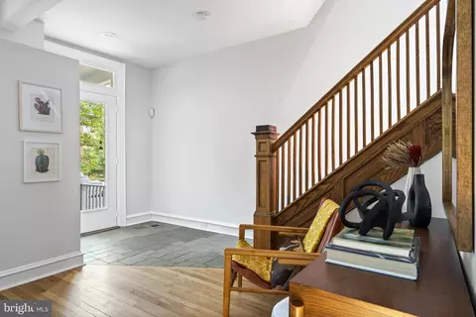
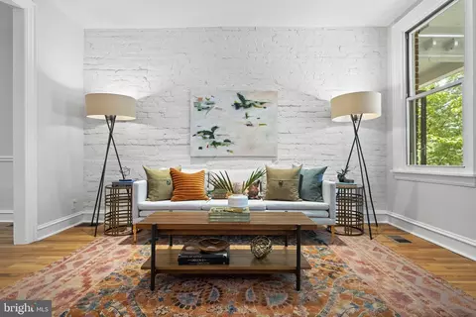
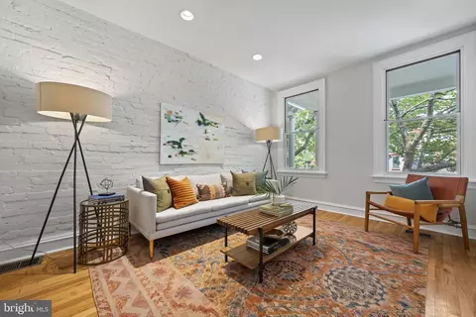
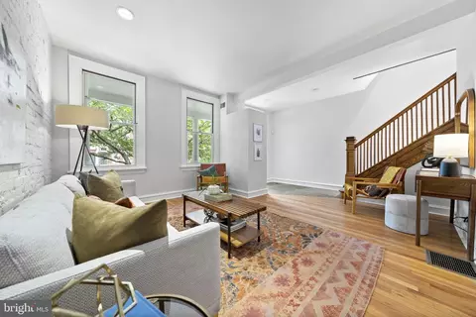
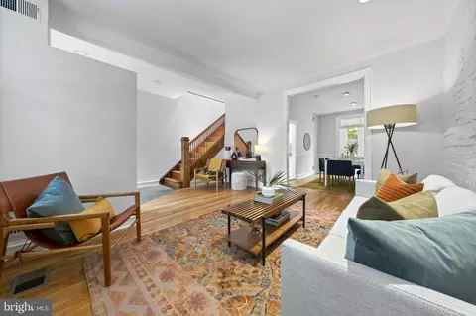
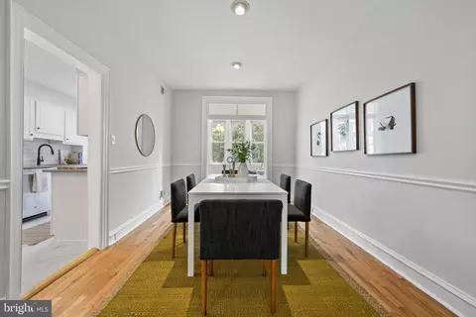
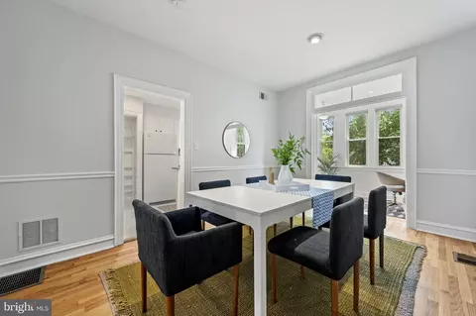
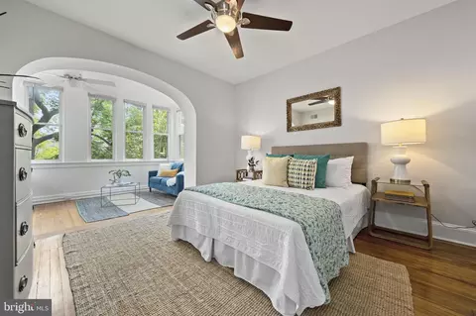
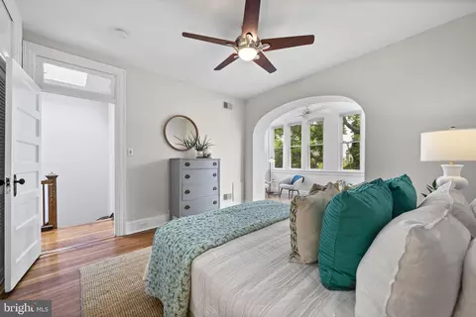
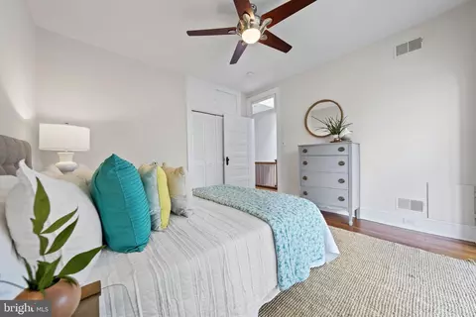
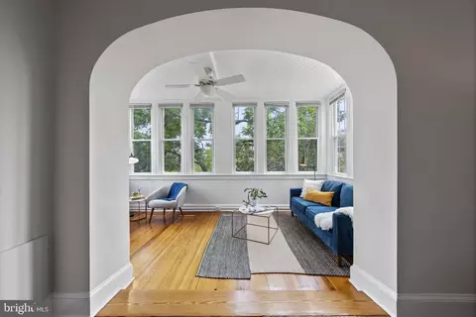
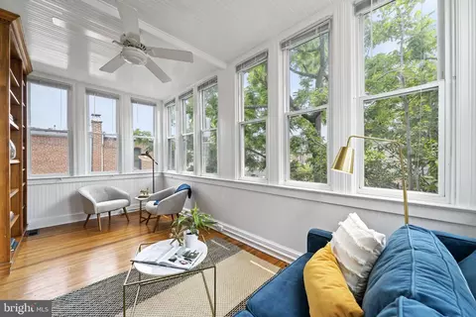
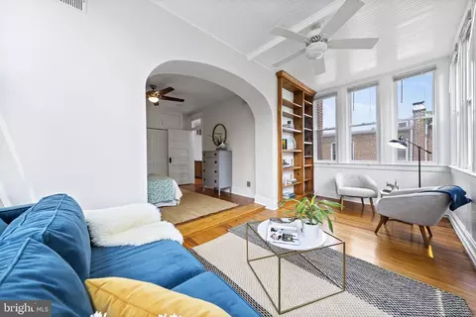
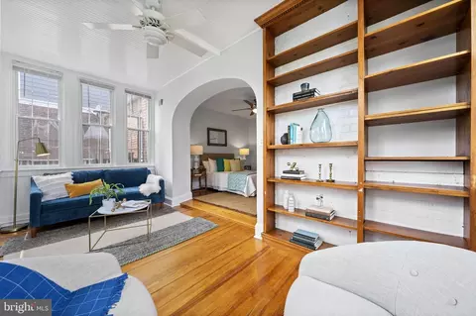
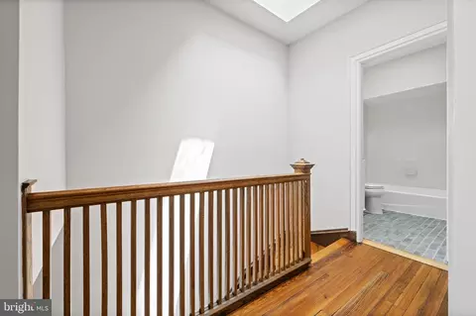
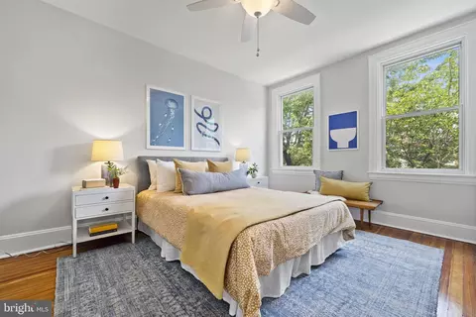
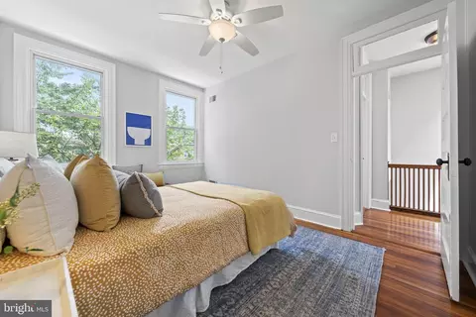
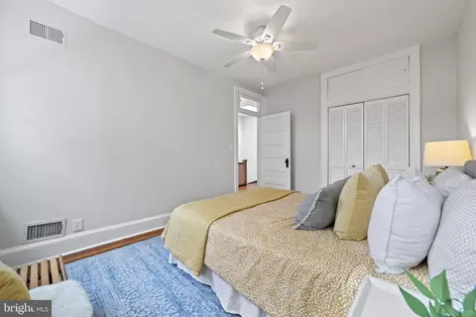
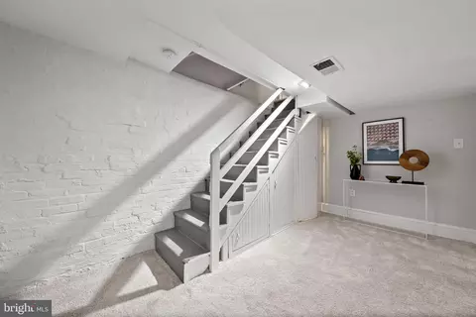
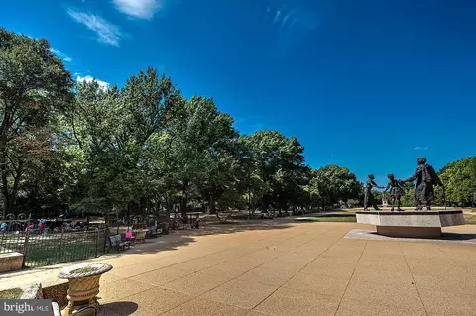
Last sold 06/30/2023 for $1.05M
bed
bath
Sqft ($519/Sqft)
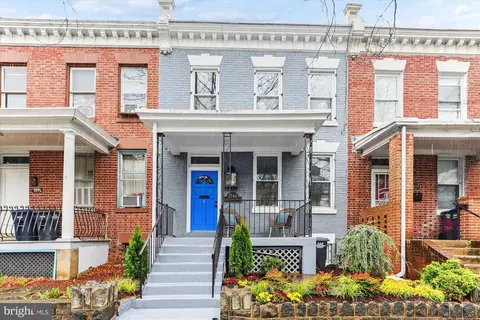
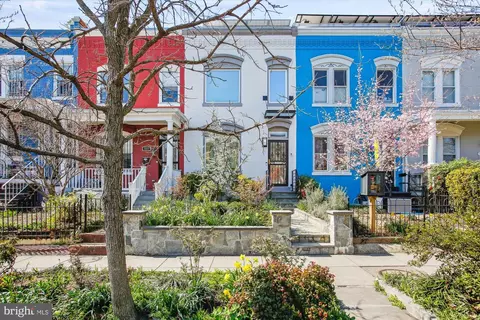
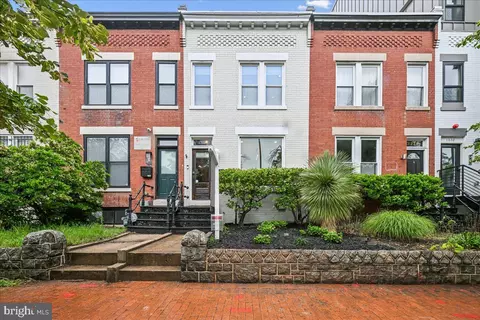
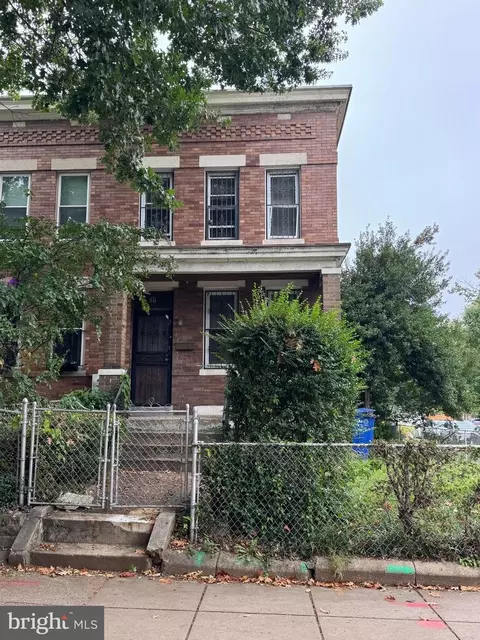
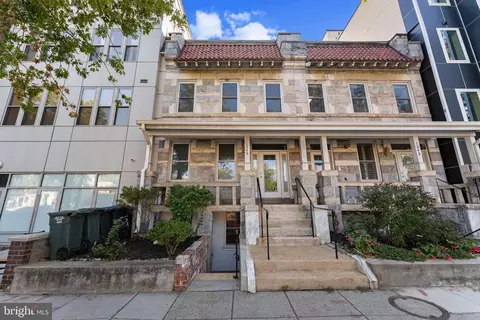
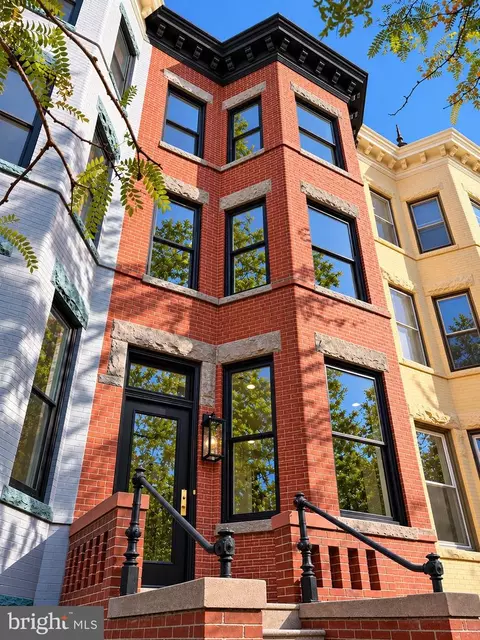
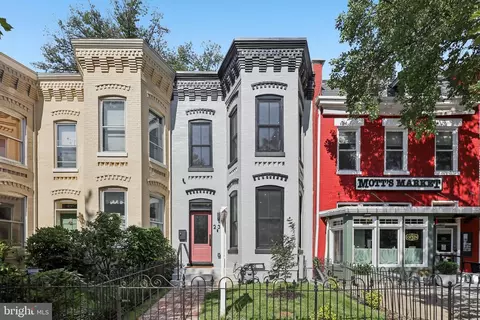
| Property type Townhouse | Neighborhood | Year built 1918 | HOA fee $0/month | Lot size 1,307 Sqft | Movoto estimate | Rental estimate |

| Overview | |
| Cooling/AC | Central A/C, Electric |
| Heating | Electric |
| Levels/Style | Federal |
| Type | Residential |
| Virtual Tour | N/A |
| Status | Closed |
| SqFt | 2124 |
| Lot Size (SqFt) | 1280 |
| Lot Size (Acres) | 0.03 |
| County Tax | 0, Annually |
| City/ Town Tax | 6596 |
| Tax: Assessed Value | 915500 |
| Annual Property Tax | 6596 |
| Year Built | 1918 |
| Condition | Very Good |
| New Construction (Y/N) | N |
| Foreclosure (Y/N) | N |
| Interior | |
| Total # of Bathrooms | 3 |
| # Full Baths | 2 |
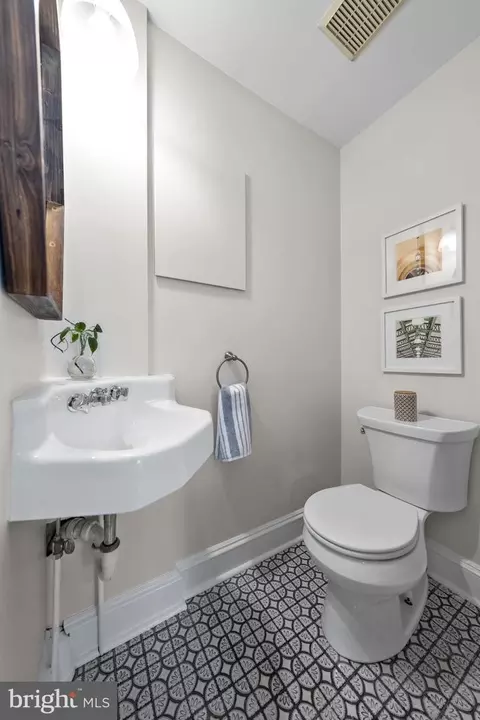
| # Half Baths | 1 |
| Total # of Bedrooms | 4 |
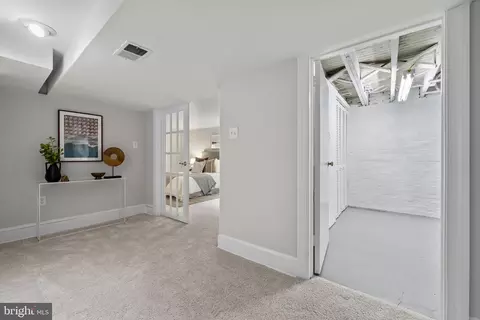
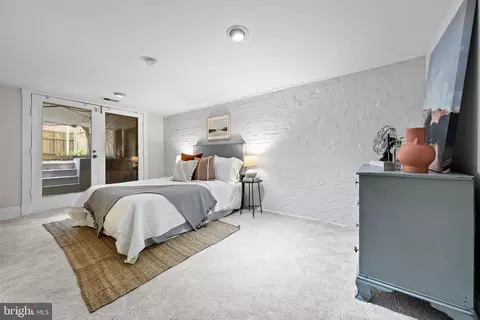
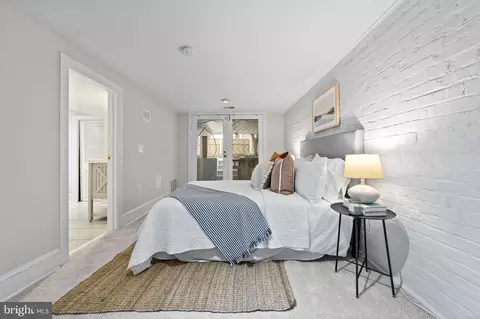
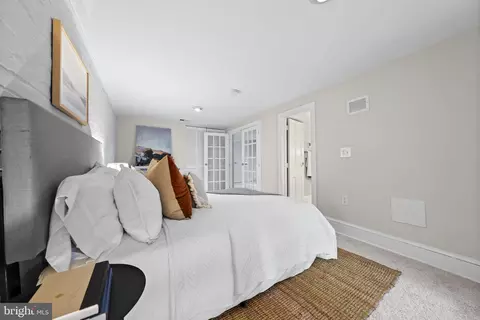
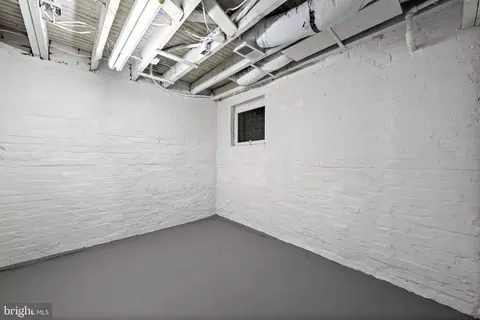
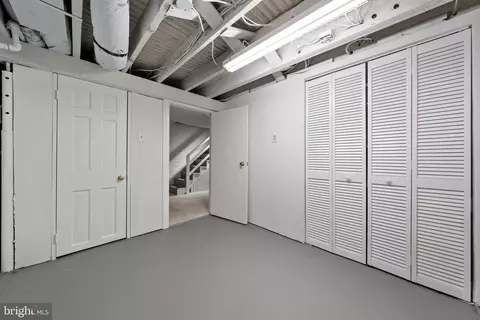
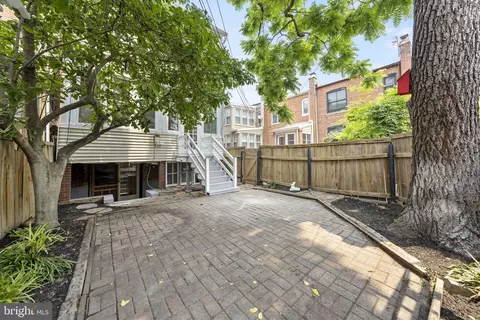
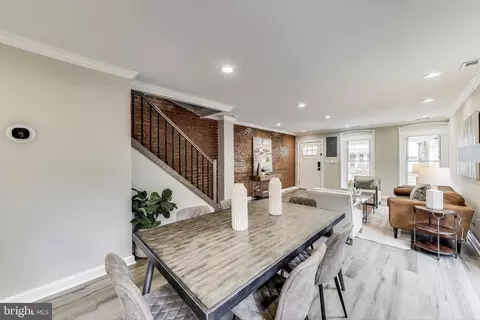
| Basement | Outside Entrance, Daylight, Partial, Fully Finished, Heated, Walkout Level |
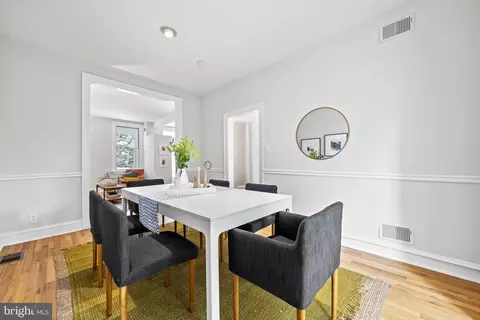
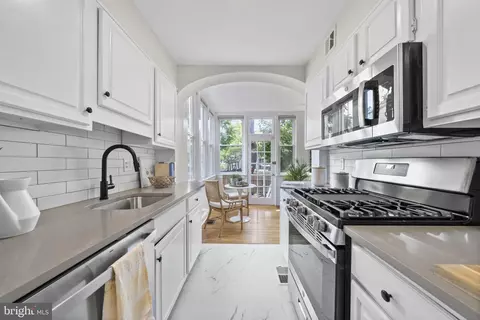
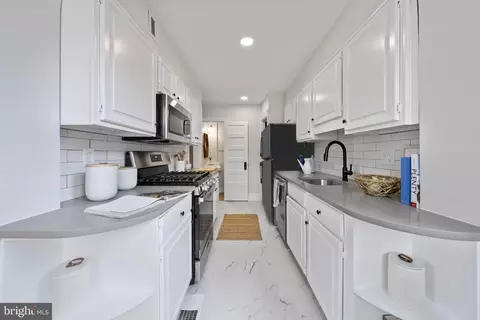
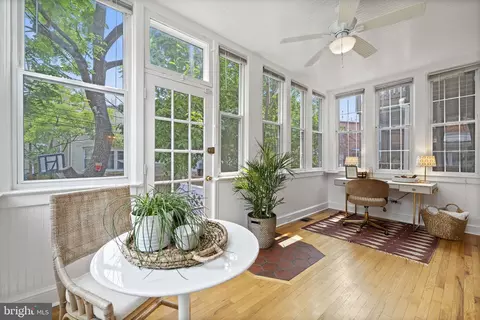
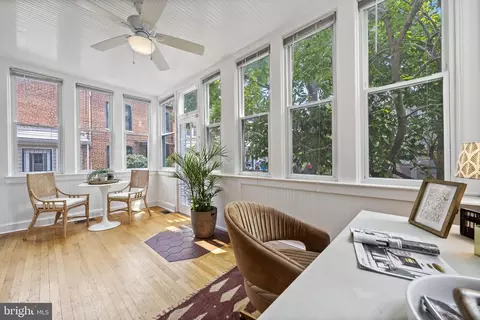
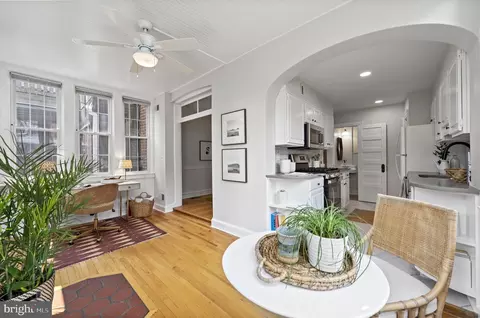
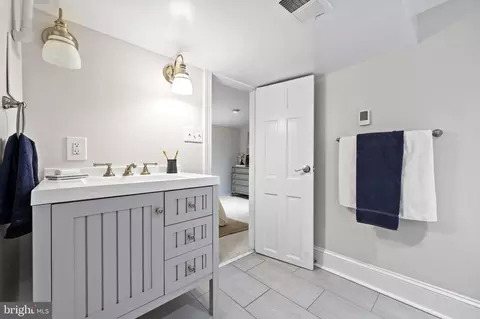
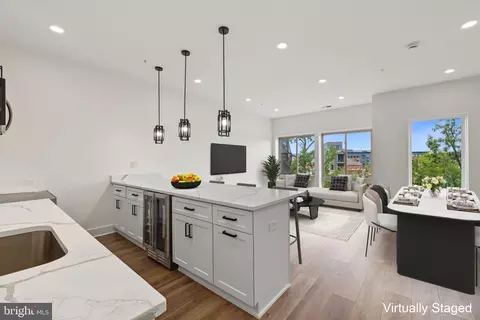
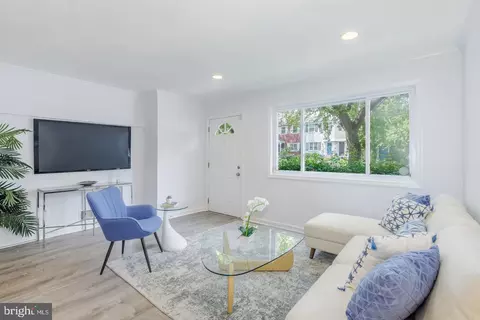
| Other Room(s) | Living Room, Dining Room, Bedroom 2, Bedroom 3, Bedroom 4, Kitchen, Family Room, Bedroom 1, Sun/Florida Room, Storage Room, Bathroom 2, Half Bath |
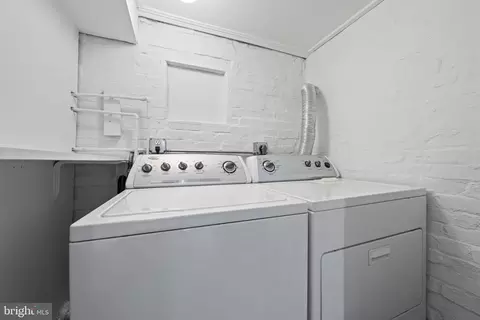
| Laundry | Lower Floor |
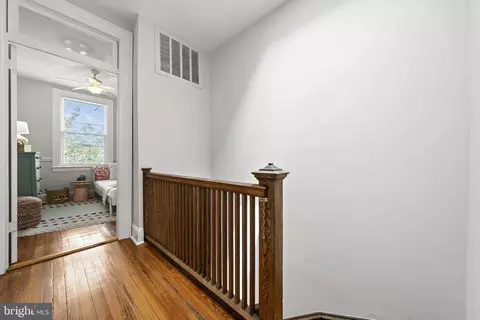
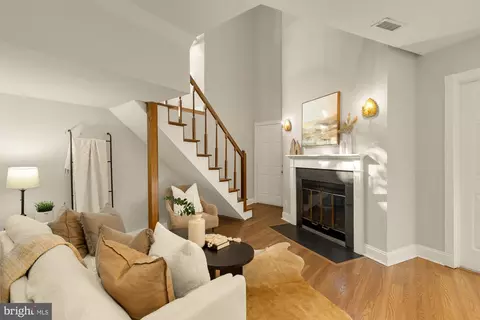
| Flooring | Wood |
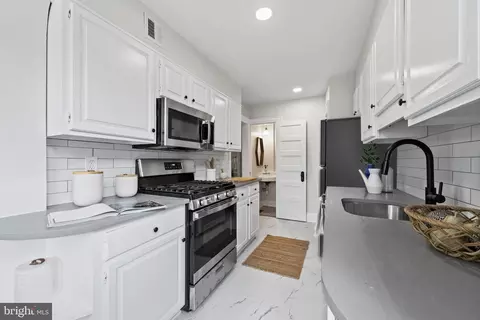
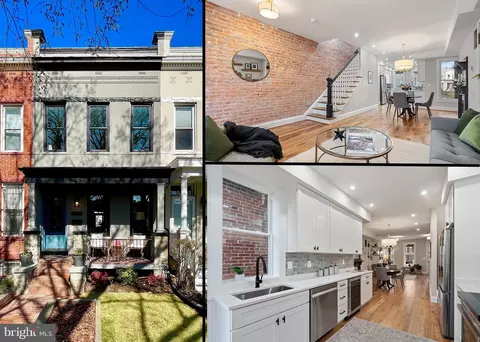
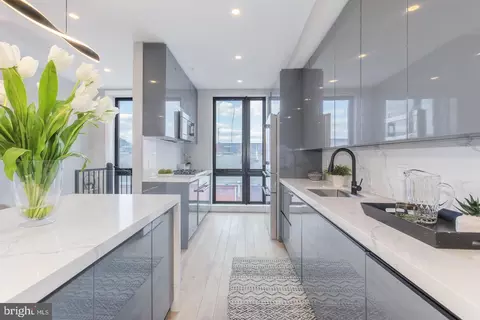
| Appliances | Dishwasher, Disposal, Dryer, Refrigerator, Stove, Washer, Stainless Steel Appliances |
| Walls/ Ceilings | Brick, Dry Wall, High |
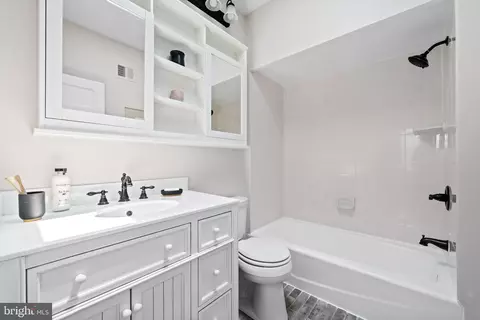
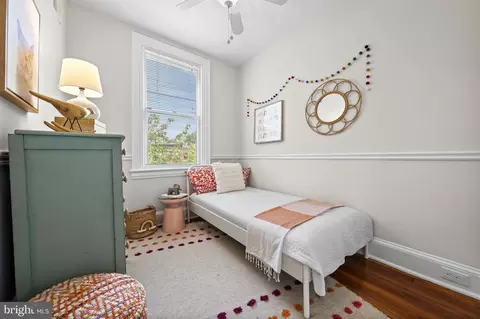
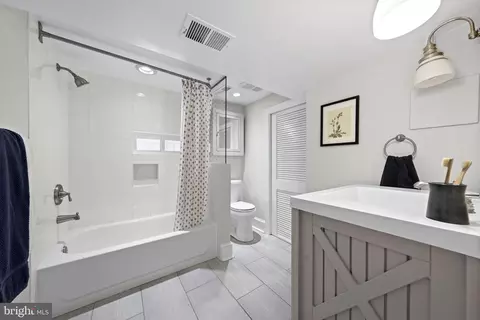
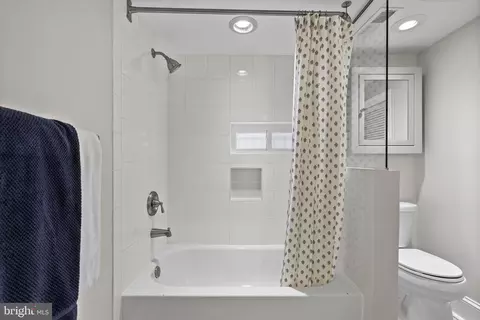
| Interior Features | Floor Plan - Traditional, Built-Ins, Ceiling Fan(s), Formal/Separate Dining Room, Bathroom - Tub Shower, Wood Floors |
| Accessibility Features | None |
| Exterior | |
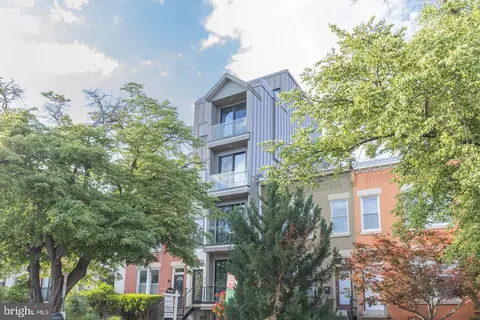
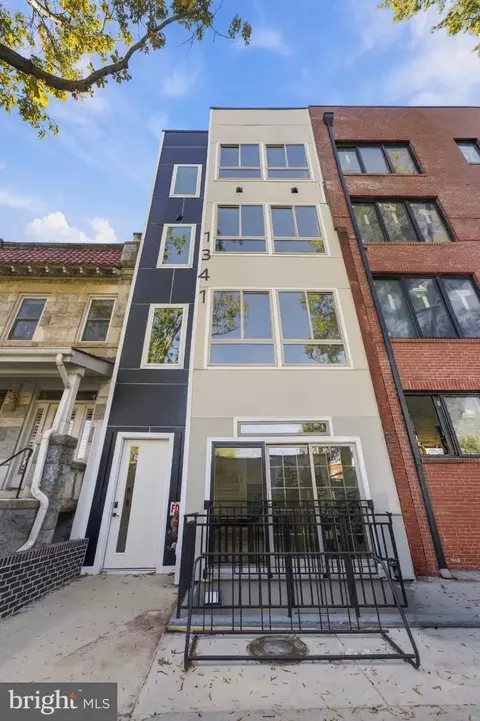
| Construction | Brick |
| Foundation | Slab |
| Parking Desc | On Street |
| Exterior Features | Sidewalks, Street Lights |
| Existing Structures | Above Grade, Below Grade |
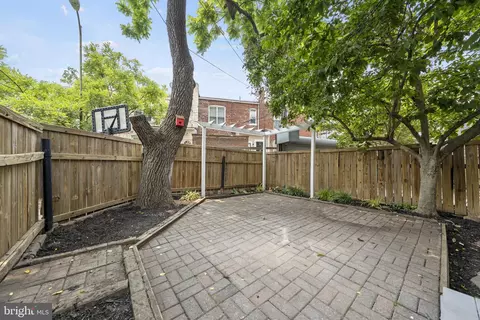
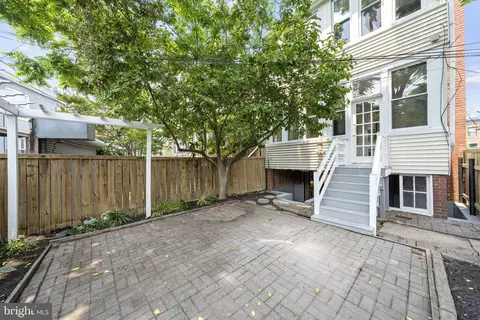
| Fencing | Rear |
| Amenities / Utilities | |
| Sewer/ Septic | Public Sewer |
| Pool | No Pool |
| Inclusions | Please See Disclosures. |
| Location | |
| Subdivision | HILL EAST |
| Water Source | Public |
| Senior Community (Y/N) | N |
| High School | EASTERN |
| Elementary School | WATKINS |
| School District | DISTRICT OF COLUMBIA PUBLIC SCHOOLS |
| Middle School | STUART-HOBSON |
| Directions | At The Intersection Of 14th And G St SE |
| Zoning | RF-1, For Areas Predominantly Developed With Row Houses On Small Lots Within Which No More Than Two Dwelling Units Are Permitted. |
| Lot/ Land Details | |
| Soil Types | Unknown |
MLS # DCDC2098256
MLS # 1002912262
MLS # DC8314959| Est. value | Bed/bath | Sqft | mi | |
|---|---|---|---|---|
| 1347 G St Se #2, Washington, DC 20003 | $722,000 | 3/2 | 1,384 | 0.01 |
| 1347 G St Se #1, Washington, DC 20003 | $686,000 | 3/2 | 1,275 | 0.01 |
| 1391 Pennsylvania Ave Se #503, Washington, DC 20003 | $562,000 | 2/2 | 1,029 | 0.05 |
| 1391 Pennsylvania Ave Se #505, Washington, DC 20003 | $466,000 | 1/1 | 928 | 0.05 |
| 1391 Pennsylvania Ave Se #456, Washington, DC 20003 | $515,000 | 1/2 | 978 | 0.05 |
| 1391 Pennsylvania Ave Se #506, Washington, DC 20003 | $389,000 | 1/1 | 684 | 0.05 |
| 1391 Pennsylvania Ave Se #457, Washington, DC 20003 | $464,000 | 1/2 | 890 | 0.05 |
| 1391 Pennsylvania Ave Se #507, Washington, DC 20003 | $470,000 | 1/2 | 832 | 0.06 |
Estimated values are based on public record data and automated valuation models. Values are not guaranteed and may not reflect current market conditions.
$656,925
$514,000
$579,000
$749,098
$322,000
$454,900
$479,900
$245,000
$315,000
$653,170
$469,990
$342,500
$460,000
$669,900
$352,450
$564,950
$395,000
$450,000
$419,500
$365,000
$949,900
$2,000,000
$509,950
$726,950
$604,900
$2,000,000
$379,900
$350,000
$1,399,000
$812,500