Movoto Real Estate
Sold on 04/24/2024
  • Exterior
  • Other
  • Living
  • Entry Way
  • Bath
  • Kitchen
  • Bedroom
  • Floorplan

523 14th St SE, Washington, DC 20003

$1,007,000

Last sold 04/24/2024 for $960K

  • 2

    bed

  • 3

    bath

  • 1,624

    Sqft ($591/Sqft)

Townhouse not for sale

About 523 14th St SE

Property type Townhouse
Neighborhood
Year built 1908
HOA fee $0/month
Lot size 2,067 Sqft
Movoto estimate
Parking 1 garage spaces
Rental estimate
Property description
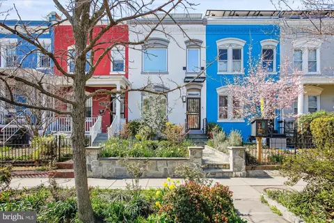
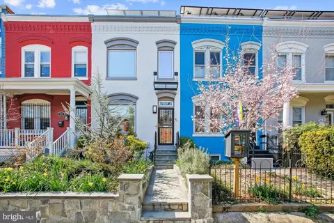
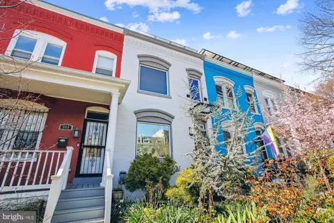
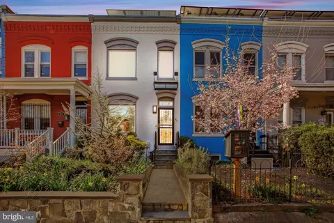
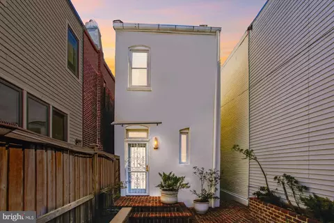
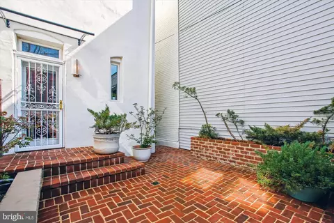
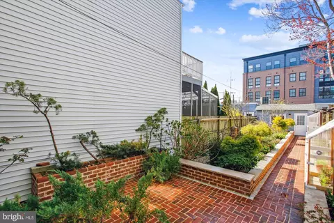
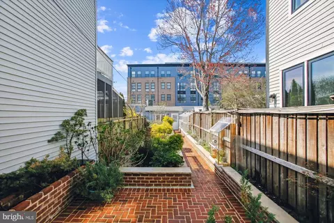
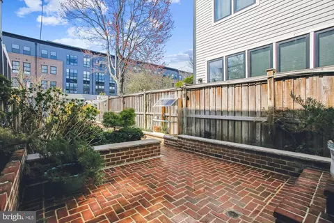
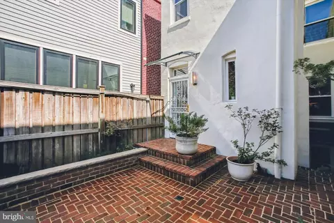
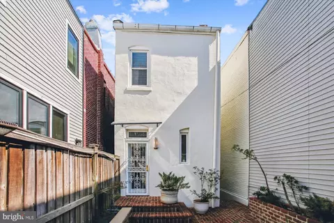
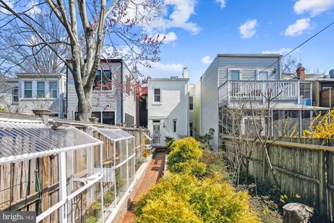
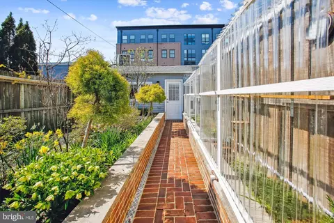
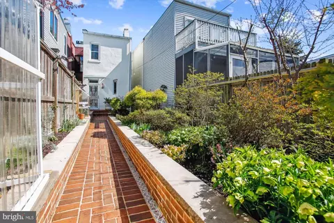
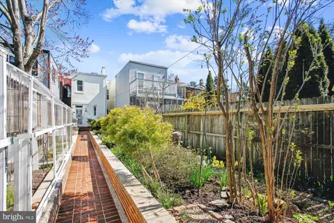
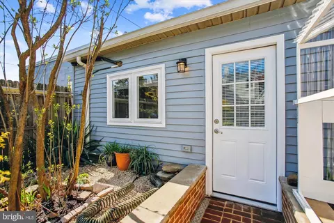
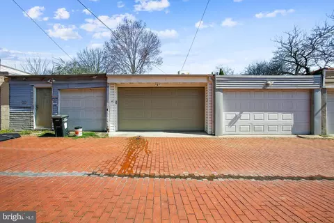
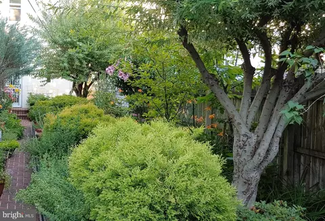
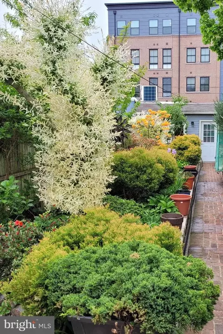
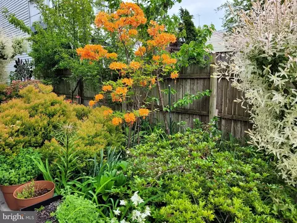
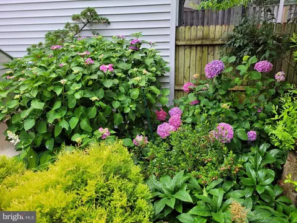
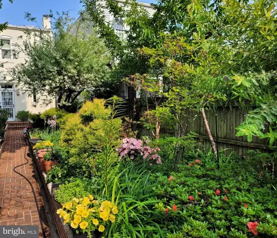
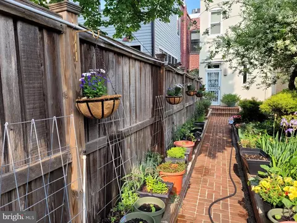
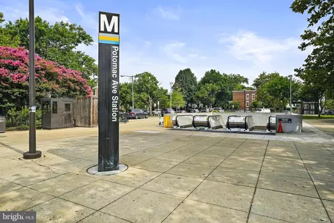
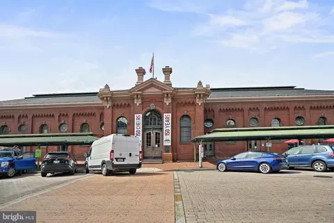
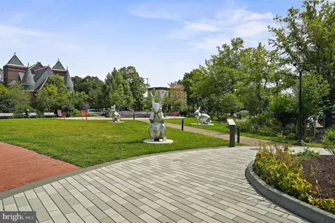
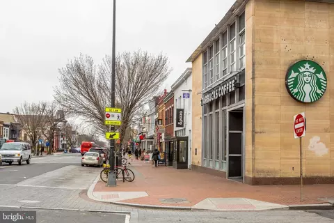
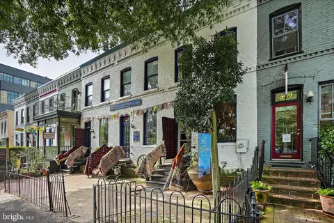
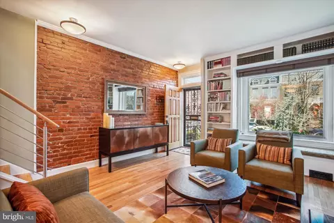
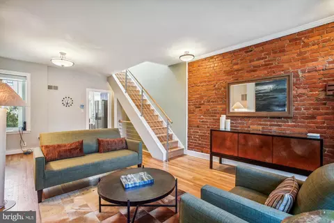
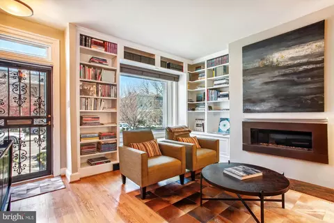
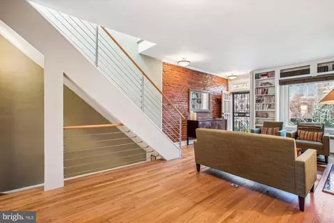
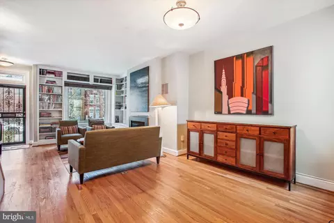
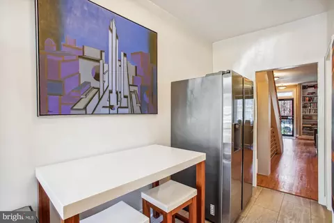
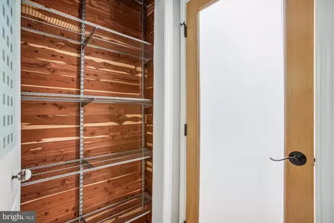
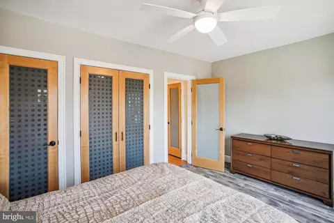
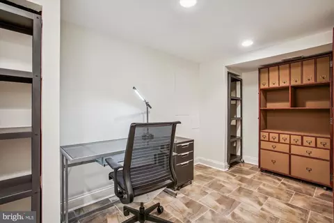
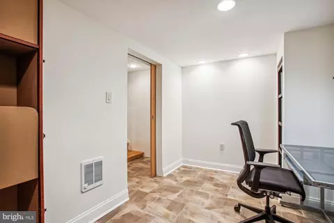
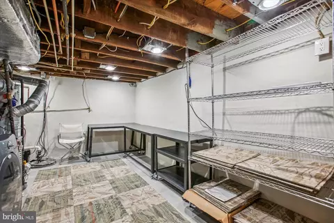
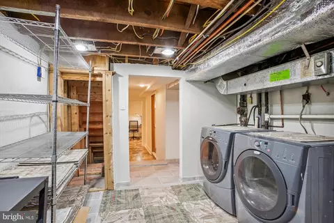
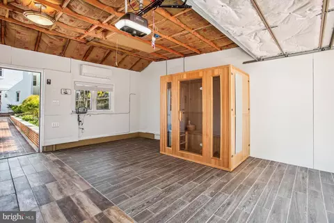
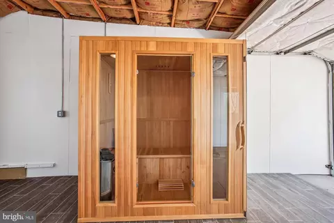
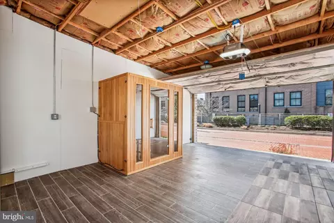
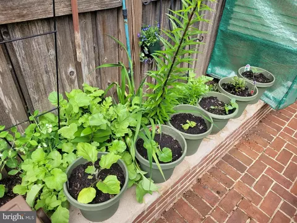
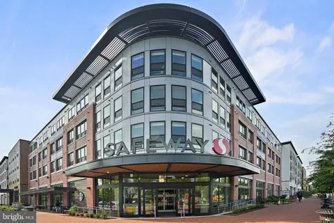
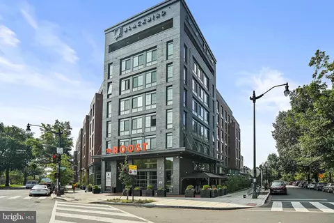
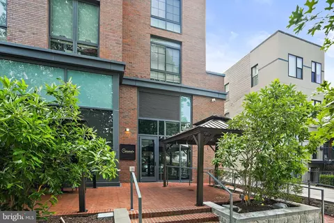
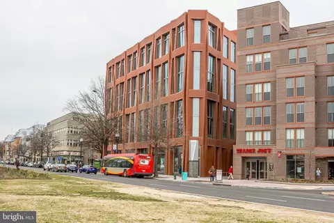
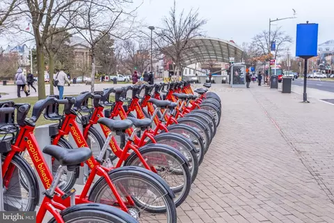
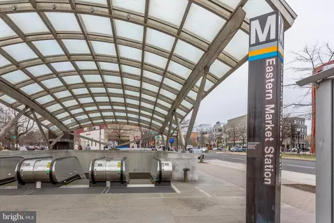
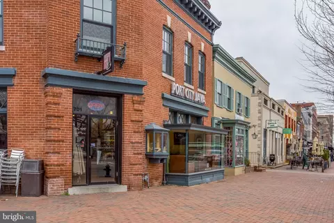
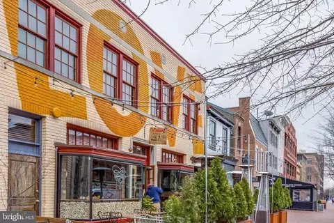
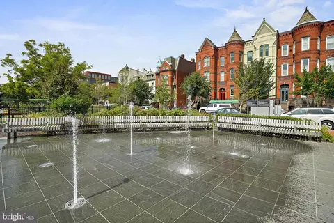
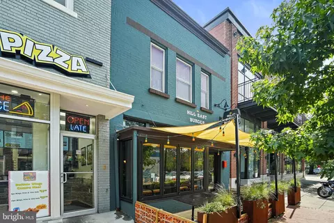
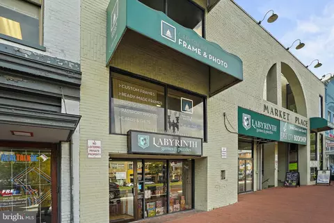
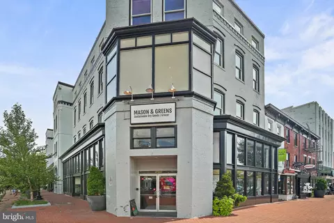
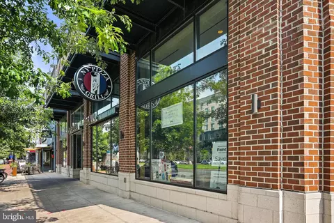
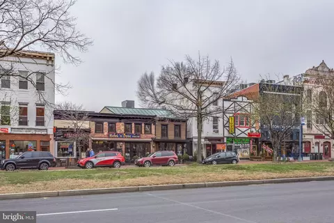
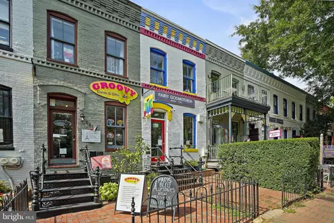
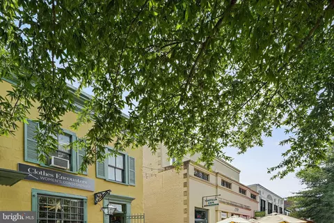
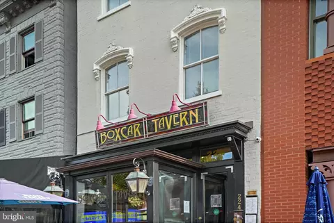
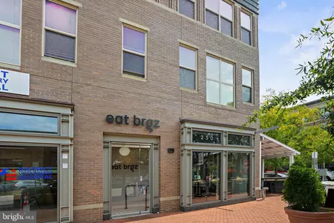
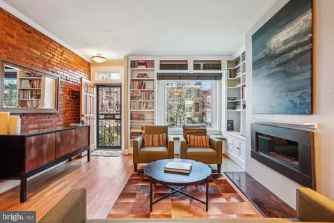
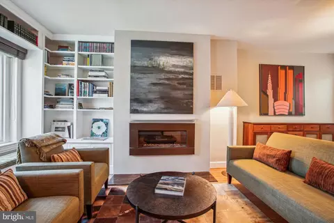
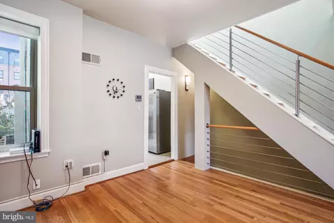
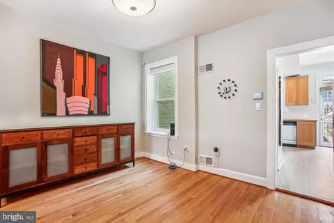
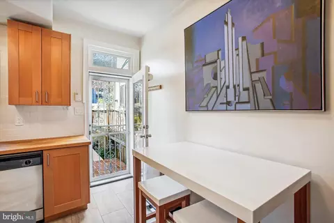
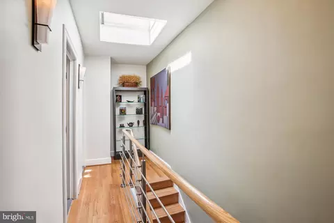
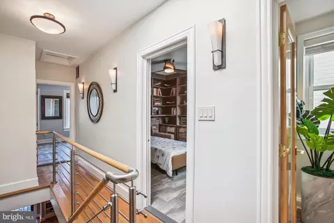
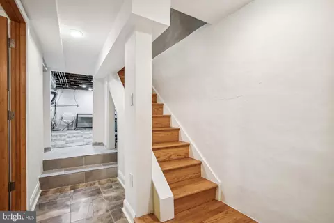
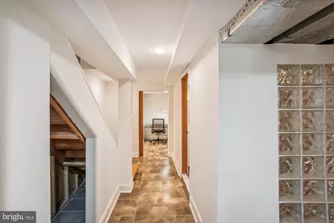
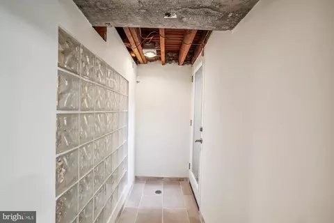
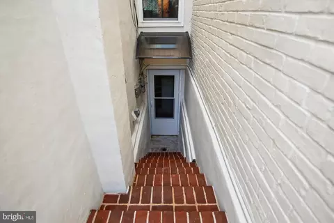
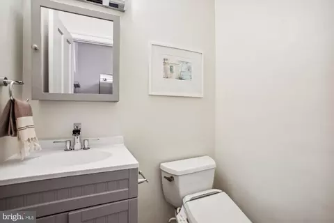
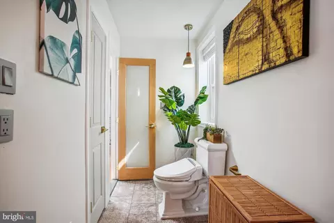
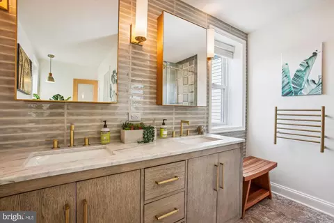
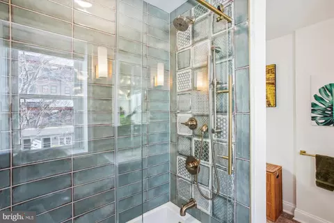
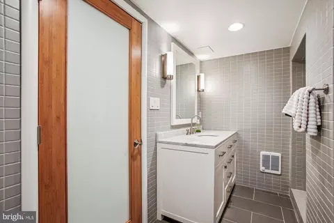
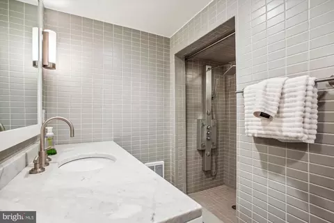
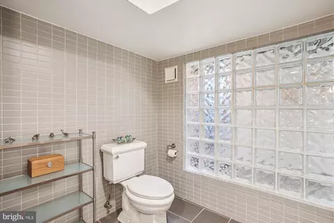
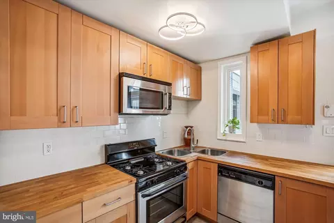
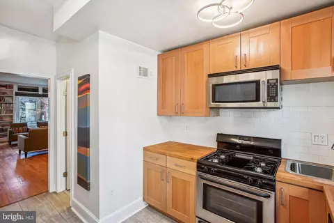
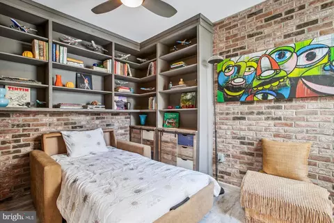
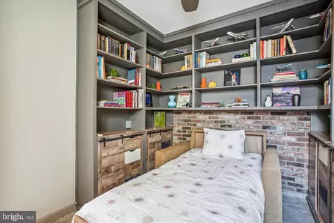
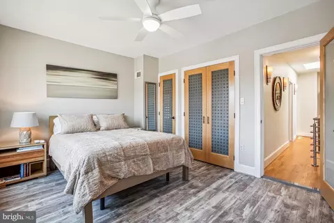
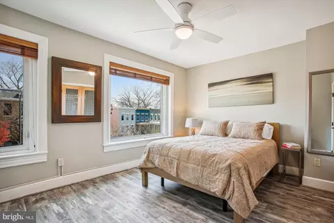
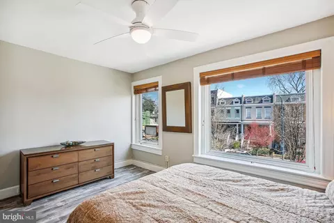
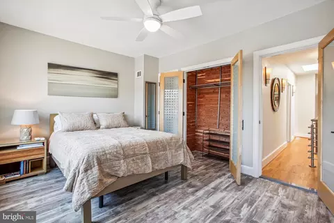
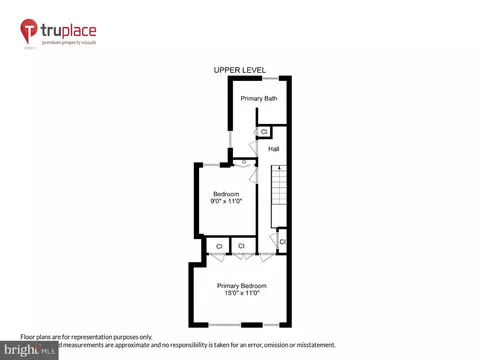
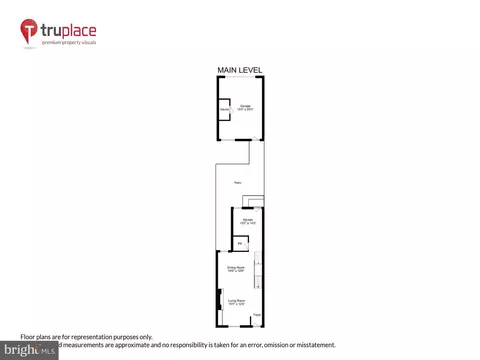
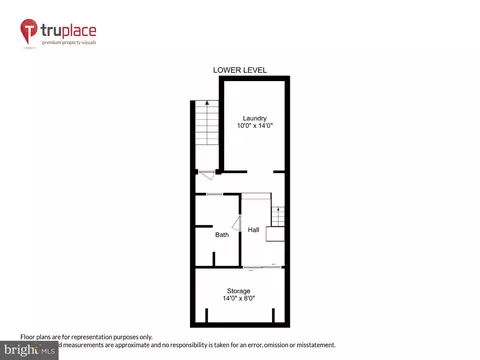
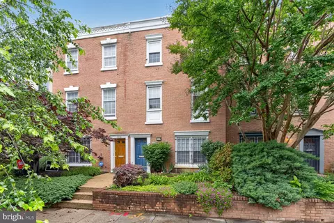
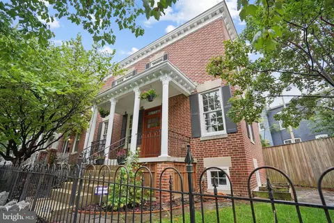
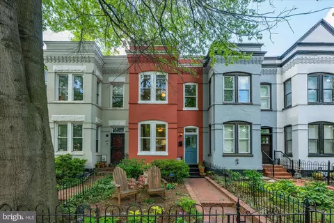
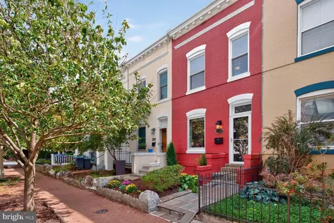
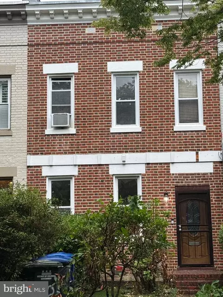
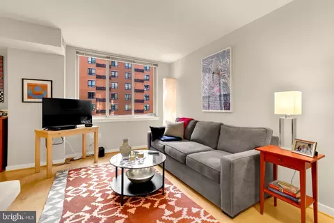
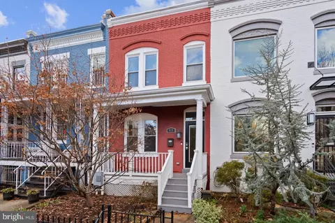
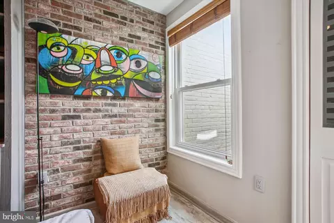
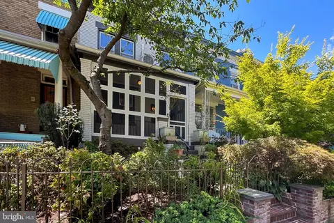
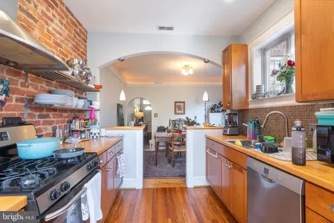
Welcome to the residence at 523 14th St, SE, a classic Capitol Hill row home. The epitome of classic and convenient city living, balancing historic charm with upgraded contemporary interior amenities. A stunning walkway with Pennsylvania blue-slate flagstone and retaining walls, planting beds of roses and herbs lead up to a railed front landing covered by a custom iron and glass portico. The entry is warm and inviting with blonde wood floors, an exposed brick wall, expansive custom shelving. A picture window seat which includes storage. The focal point is a contemporary linear gas fireplace. The renovated main level powder room has new flooring, comfort height commode with a Japanese seat warmer, new vanity and lighting. The kitchen: a timeless renovation of butcherblock countertops, corner sink and picture window with views to the garden, and young stainless-steel appliances. The full-view kitchen door invites you out to a private oasis. The outdoor space is complete with custom sitting walls and antique brick-laid walkway leading to a renovated OVERSIZED private garage. Gardens line the pathway to the garage along with custom greenhouses which allow for early planting and extends the vegetable growing season. Entertain Al Fresco on the brick patio. Enjoy the blooming garden year-round. The insulated garage has a slim-line heating/cooling unit, WiFi enabled, new roof and garage WiFi enabled opener/closer, a SAUNA and tile flooring. The garage can be used for a car or as an extension of the home. This home speaks to your inner life and the entertainer in you. The house is designed for family and friends to flow easily throughout the interior/exterior spaces. Back inside the house, you ascend/descend noteworthy custom horizontal wood & stainless-steel balustrade staircases. The upper level opens to a stunning spa-like renovated and expanded bathroom with natural light from 2 windows, a heated towel bar, dual-sink furniture-grade vanity, and expanded frameless shower, deep soaking tub and a Japanese seat heater. The primary suite is spacious with picture windows allowing for an abundance of natural light. The closet is outfitted with an Elfa organizational system and is cedar lined. A new ceiling fan and flooring round out this room. The second bedroom is inviting with an exposed brick wall, custom vertical shelving created for additional storage space, a ceiling fan, a window with a garden view, and another Elfa shelving cedar-lined closet. The lower-level plays host to an oversized (2 person) office, a pristine additional bathroom with an ultra-shower that has seating, insert for toiletries, a furniture grade vanity, and a glass block wall allowing additional light. The laundry center has a full-sized front-loading washer and dryer, a wall of folding tables and a large storage area. A walk-up/out basement leading to the back gardens round out this level. The roof has solar panels, providing energy efficiency. The custom upgrades and renovations to this home are extensive and a complete list is in the document section and available upon request. The location is unbeatable, ½ block to Potomac Ave Metro, speedy access to 695 to all points N/S/E and W; wonderful schools, and unique shopping in the neighborhood along with everyday conveniences like Whole Foods, Trader Joe's, Safeway Market (½ block away) and a culinary collective with Caruso’s Grocery and The Roost just 1 ½ blocks away. Eastern Market, 6 blocks away offers an array of shopping and dining. There is a plethora of wonderful neighborhood amenities with Lincoln Park a few blocks away along with additional dog friendly parks including Congressional Cemetery, and green space throughout the area. The area is bike friendly. You will find both fine and casual dining in the surrounding walkable neighborhood, with several Michelin-rated restaurants within blocks. Consider this opportunity to embrace this lovely home and the quintessential Capitol Hill, WDC lifestyle.
Listed by
Listing Agent - Christina A Wood
Listing Office - EXP Realty, LLC
Source: Bright MLS mls logo
MLS#DCDC2133004 • last updated 9 months ago
Movoto checked Bright MLS for data 3 minutes ago
Overview
Cooling/AC Central A/C, Electric
Heating Natural Gas
Levels/Style Federal
Type Residential
Virtual Tour N/A
Status Closed
SqFt 1624
Lot Size (SqFt) 2067
Lot Size (Acres) 0.05
County Tax 0, Annually
City/ Town Tax 6727
Tax: Assessed Value 867260
Annual Property Tax 6727
Year Built 1908
Condition Excellent
New Construction (Y/N) N
Foreclosure (Y/N) N
Interior
Total # of Bathrooms 3
# Full Baths 2
# Half Baths 1
Total # of Bedrooms 2
Basement Connecting Stairway, Full, Fully Finished, Heated, Interior Access, Outside Entrance, Rear Entrance, Walkout Level, Walkout Stairs, Sump Pump
Other Room(s) Living Room, Dining Room, Primary Bedroom, Bedroom 2, Kitchen, Laundry, Office, Full Bath
Appliances Built-In Microwave, Dishwasher, Disposal, Dryer - Front Loading, Icemaker, Oven/Range - Gas, Refrigerator, Stainless Steel Appliances, Washer - Front Loading
Walls/ Ceilings Dry Wall
Interior Features Breakfast Area, Built-Ins, Cedar Closet(s), Ceiling Fan(s), Dining Area, Floor Plan - Traditional, Kitchen - Eat-In, Kitchen - Table Space, Skylight(s), Sprinkler System, Bathroom - Tub Shower, Window Treatments, Wood Floors, Bathroom - Stall Shower
Accessibility Features None
Exterior
Roof Rubber, Flat, Shingle
Construction Brick
Foundation Block
Garage Desc Garage - Rear Entry, Garage Door Opener
# Garage Spaces 1
# Parking Spaces 1
# Detached Garage Spaces 1
Parking Desc Detached Garage
Exterior Features Exterior Lighting, Extensive Hardscape, Underground Lawn Sprinkler
Existing Structures Above Grade, Below Grade
Amenities / Utilities
Sewer/ Septic Public Sewer
Pool No Pool
Location
Subdivision CAPITOL HILL
Water Source Public
Senior Community (Y/N) N
High School EASTERN
Elementary School WATKINS
School District DISTRICT OF COLUMBIA PUBLIC SCHOOLS
Middle School STUART-HOBSON
Directions Between E & G Streets -- 14th Street 1 Way At This Location. The House Will Be On Your Right And Is 1/2 A Block From Potomac Ave Metro
Zoning RES SINGLE FAMILY ROW, Res Single Family Row
Lot/ Land Details
Soil Types Unknown
$1M
Range: $896K-$1.11M
Last 30 days 
Rental est.: $2,498/month
Gross rent multiplier: 32.0
  • Apr 2024
    Public Records
  • Apr 30, 2024 Sold
    $960,000
  • Apr 2024
    mls logo MLS # DCDC2133004
  • Apr 24, 2024 Sold
    $960,000
  • Apr 3, 2024 Pending
    —
  • Mar 20, 2024 Listed
    $960,000 (+77.8%)
  • May 2010
    Public Records
  • May 26, 2010 Sold
    $540,000
  • May 2010
    mls logo MLS # 1004829506
  • May 21, 2010 Sold
    $540,000 (+8.2%)
  • Apr 24, 2010 Listed
    $499,000
  • Year Property taxes Tax assessment
  • 2024
    $5,286 -27.2%
    $858,130 +0.85%
  • 2023
    $7,264 +8.0%
    $850,930 +7.52%
  • 2022
    $6,727 +2.1%
    $791,450 +2.1%
  • 2021
    $6,589 +4.5%
    $775,200 +4.51%
  • 2020
    $6,305 +4.6%
    $741,780 +4.63%
  • 2019
    $6,026 +2.5%
    $708,970 +2.46%
  • 2018
    $5,881 +1.7%
    $691,930 +1.74%
  • 2017
    $5,781 +5.4%
    $680,100 +5.36%
  • 2016
    $5,487 +9.2%
    $645,480
  • 2015
    $5,027
    —
  • 523 14th St SE
    $960K
  • Capitol Hill
    $700K -11% y/y
  • 20003
    $665K -14% y/y
  • Washington
    $545K -7% y/y
No chart available
Statistics calculated by Movoto
Est. value Bed/bath Sqft mi
518 14th St Se #2, Washington, DC 20003 $792,000 3/2 1,822 0.04
518 14th St Se #1, Washington, DC 20003 $723,000 3/2 1,699 0.04
1347 G St Se #2, Washington, DC 20003 $723,000 3/2 1,384 0.08
1347 G St Se #1, Washington, DC 20003 $687,000 3/2 1,275 0.08
Watkins Aly Se, Washington, DC 20003 $22,000 —/— — 0.08
1309 E St Se #21, Washington, DC 20003 $758,000 2/2 1,109 0.1
1309 E St Se #13, Washington, DC 20003 $802,000 2/2 1,465 0.1
1309 E St Se #16, Washington, DC 20003 $754,000 2/2 1,118 0.1

Estimated values are based on public record data and automated valuation models. Values are not guaranteed and may not reflect current market conditions.
Thinking of selling? Get a Cash Offer.

  • A smooth, fast sale
  • Skip staging and repairs
  • No strings attached
N/A
7/10
3/10
Source: GreatSchools.org © 2026. All rights reserved.

Around Capitol Hill

Explore everything this neighborhood has to offer. Learn more about Capitol Hill.
By entering my info and clicking Ask a Question below, I am providing my e-signature and express written consent to receive marketing emails, calls, and texts (including via automatic telephone dialing systems, AI generative, artificial or pre-recorded voice technology) relating to my inquiry from Movoto (and parties calling/messaging on their behalf) even if my number appears on the company, state, or national Do Not Call Registry. You also agree to ourTerms and Conditions and Privacy Policy. Consent not required to receive services (call 1-844-420-1270 to be connected without providing consent).

Nearby recently sold homes in Washington, DC

Nearby homes for sale in Washington, DC

Newest listings in 20003

  • Real Estate
  • DC
  • District Of Columbia County
  • Washington
  • 20003
  • Capitol Hill
  • 523 14th St SE
Meet with a real estate agent today (844) 430-0869
The multiple listing information is provided by BRIGHT MLS. IDX information is provided exclusively for consumers’ personal, non-commercial use and that it may not be used for any purpose other than to identify prospective properties consumers may be interested in purchasing. Information deemed reliable but not guaranteed to be accurate. Buyer to verify all information. The information provided is for consumers' personal, non-commercial use and may not be used for any purpose other than to identify prospective properties consumers may be interested in purchasing. Listing information updated every 15 minutes. Terms of use & Privacy Policy, California Privacy Info. Copyright © 2005 - 2026 Movoto, Inc. All rights reserved. Equal Housing Opportunity CalDRE CalDRE #01517281
Movoto Real Estate is committed to ensuring accessibility for individuals with disabilities. We are continuously working to improve the accessibility of our web experience for everyone. We welcome feedback and accommodation requests, please submit them here.
© 2026 BRIGHT, All Rights Reserved
Information Deemed Reliable But Not Guaranteed
The data relating to real estate for sale on this website appears in part through the BRIGHT Internet Data Exchange program, a voluntary cooperative exchange of property listing data between licensed real estate brokerage firms in which Movoto participates, and is provided by BRIGHT through a licensing agreement.The information provided by this website is for the personal, non-commercial use of consumers and may not be used for any purpose other than to identify prospective properties consumers may be interested in purchasing. Data last updated: 10/6/2026. Some properties which appear for sale on this website may no longer be available because they are under contract, have Closedor are no longer being offered for sale. Some real estate firms do not participate in IDX and their listings do not appear on this website. Some properties listed with participating firms do not appear on this website at the request of the seller. This home sale information is not to be construed as an appraisal and may not be used as such for any purpose. BRIGHTMLS is the (or a) provider of this home sale information and has compiled content from various sources. Some properties represented may not have actually solddue to reporting errors.
Requests for information regarding mortgage products will be directed to Movoto.com affiliate, Lower, LLC - a licensed Mortgage Lender (NMLS #1124061), or, based on your location, may be redirected to a participating mortgage marketing partner that may pay Lower, LLC for any consumer contact information provided through this site.