
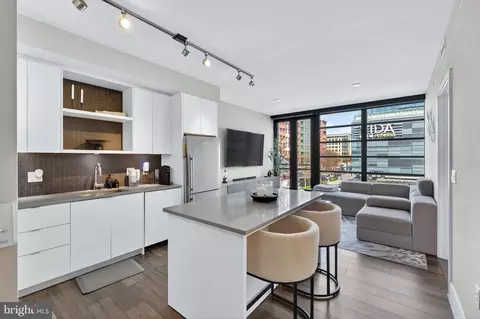
- $620,000
- 2Bd
- 2Ba
- 744 Sq Ft
Open SAT 12-2

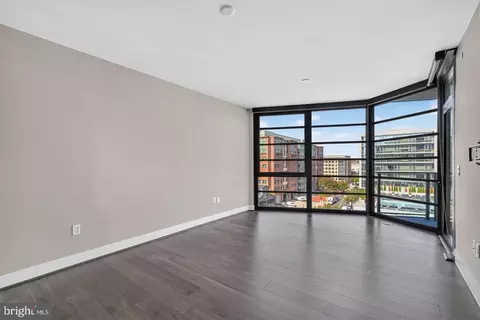
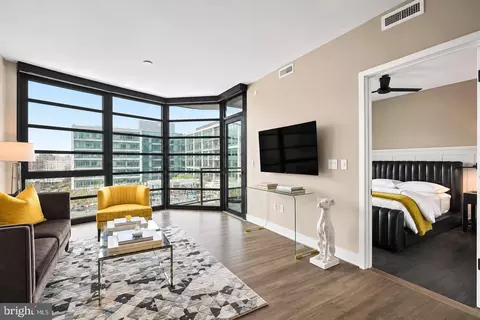
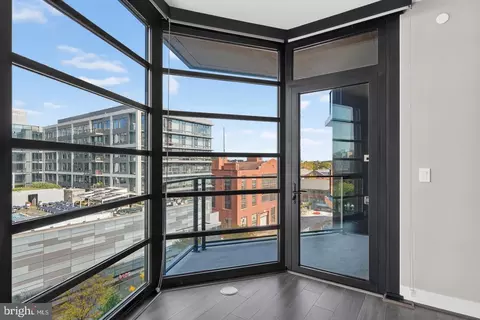
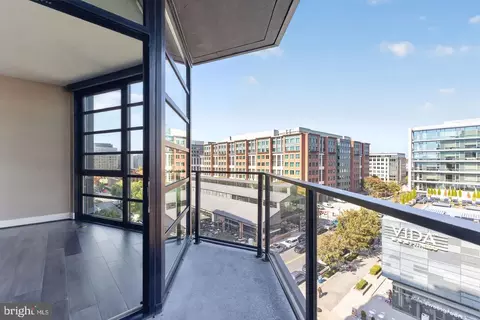
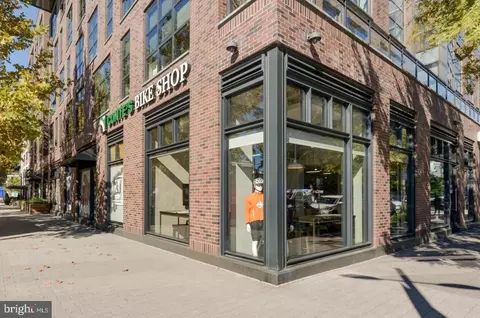
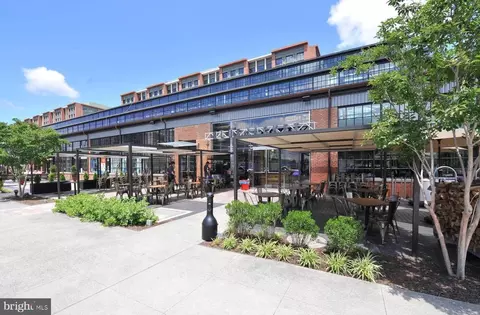
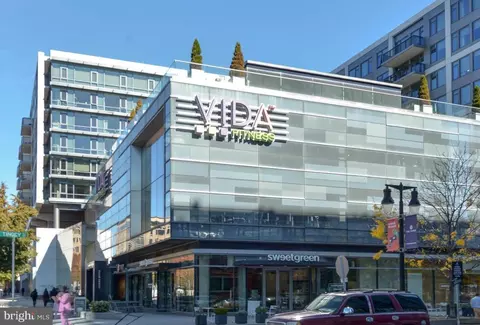
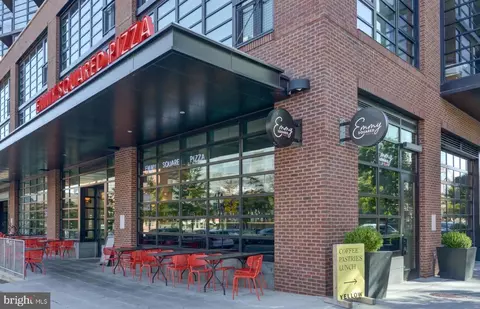

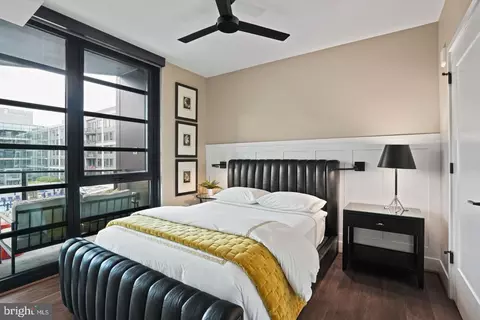
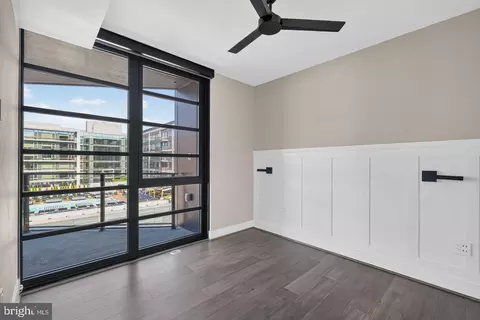
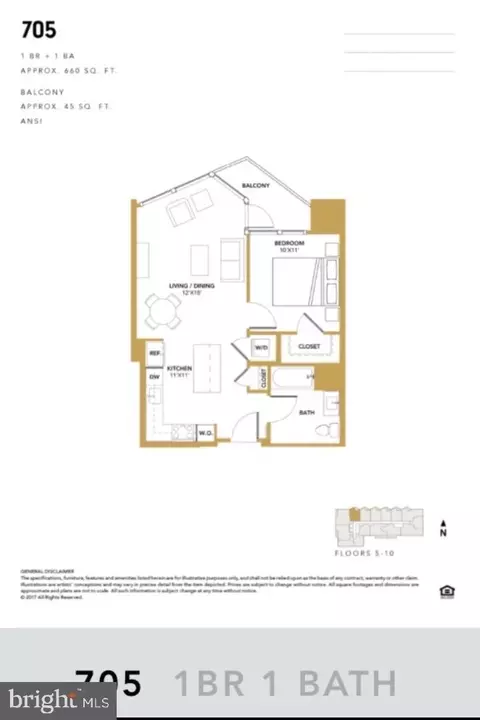
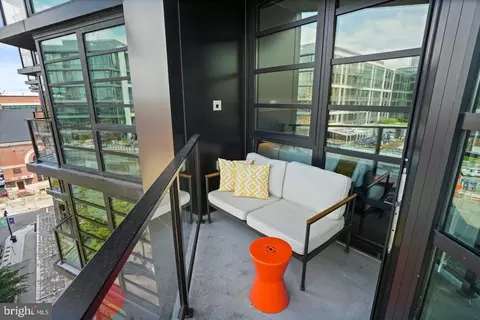

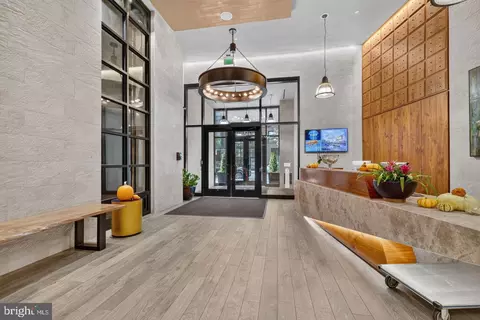
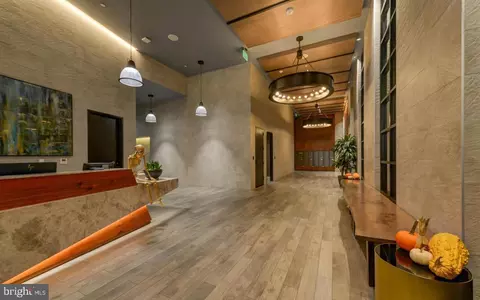
bed
bath
Sqft ($780/Sqft)
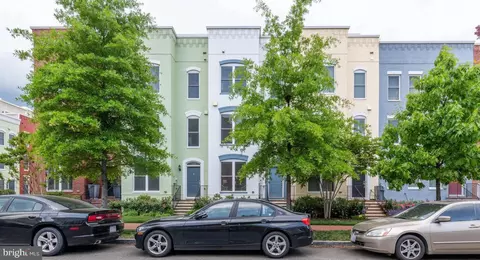
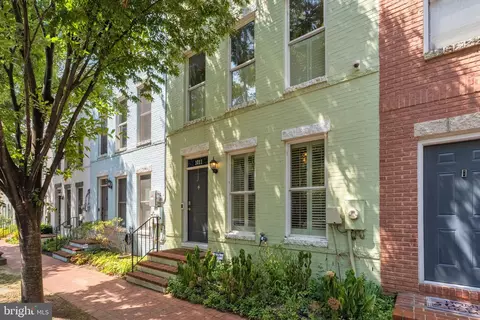
| Property type Townhouse | Neighborhood | Year built 2018 | HOA fee $787/month | Movoto estimate | Parking 1 garage spaces | Rental estimate |

| Overview | |
| Cooling/AC | Central A/C, Ceiling Fan(s), Programmable Thermostat, Electric |
| Heating | Electric |
| Levels/Style | Unit/Flat |
| Type | Residential |
| Status | Active |
| SqFt | 660 |
| SubType | Hi-Rise 9+ Floors |
| City/ Town Tax | 3861.04 |
| Tax: Assessed Value | 475250 |
| Annual Property Tax | 3861.04 |
| Year Built | 2018 |
| Condition | Excellent |
| New Construction (Y/N) | N |
| Condo/ Co-Op Fee | 787, Monthly |
| Foreclosure (Y/N) | N |
| Interior | |
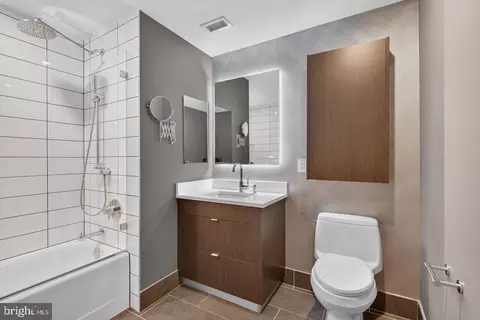
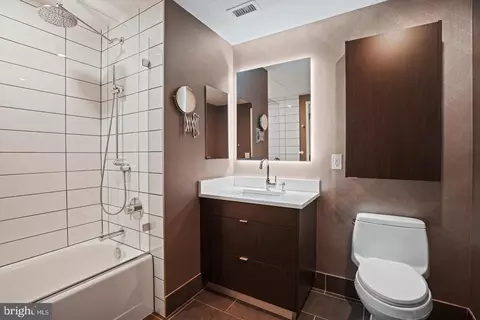
| Total # of Bathrooms | 1 |
| # Full Baths | 1 |
| Total # of Bedrooms | 1 |
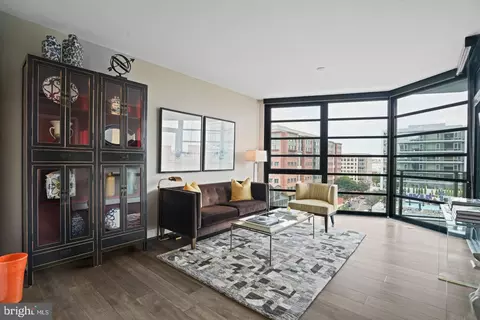
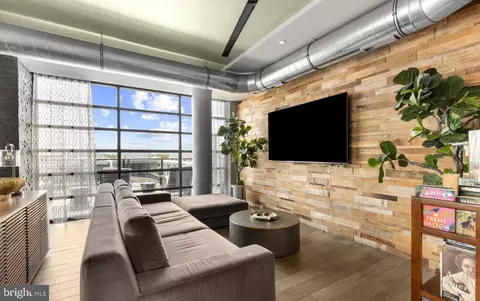
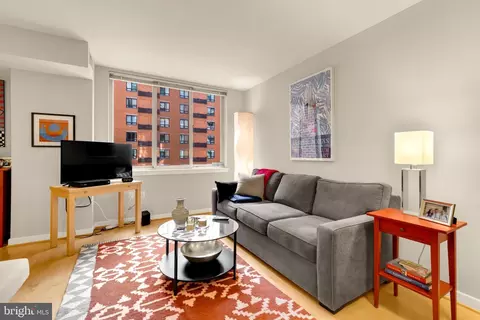
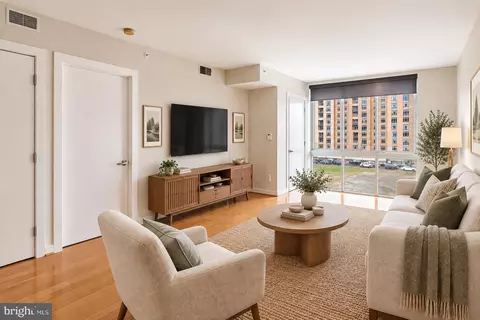
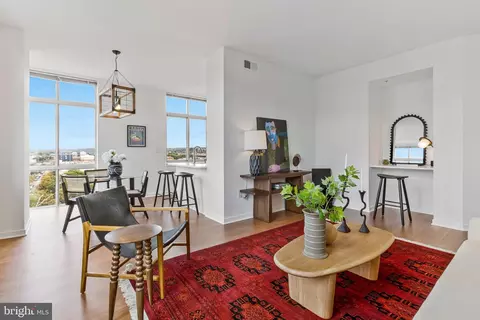
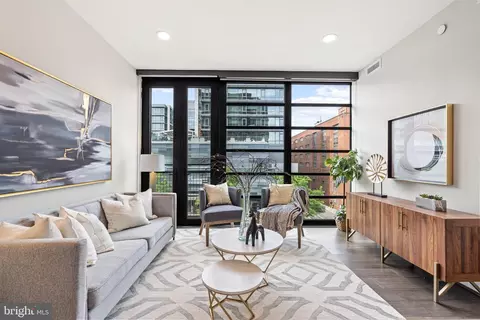
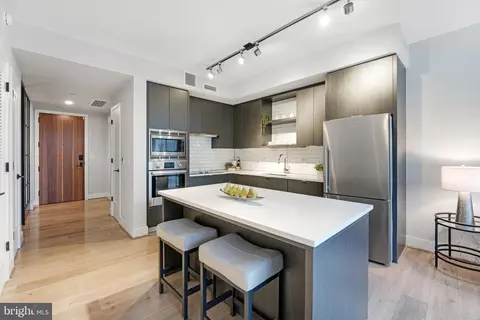
| Flooring | Engineered Wood |
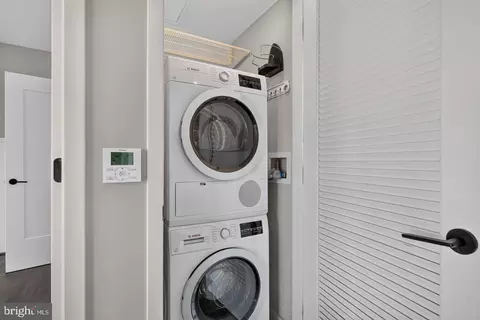
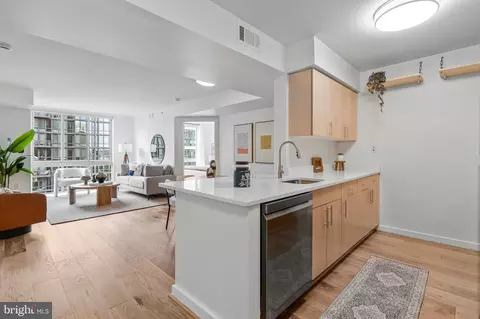
| Appliances | Built-In Microwave, Cooktop, Dishwasher, Disposal, Dryer - Electric, Dryer - Front Loading, Energy Efficient Appliances, Exhaust Fan, Icemaker, Microwave, Oven - Wall, Refrigerator, Stainless Steel Appliances, Washer - Front Loading, Washer/Dryer Stacked |
| Walls/ Ceilings | 9'+ Ceilings, Dry Wall, Paneled Walls |
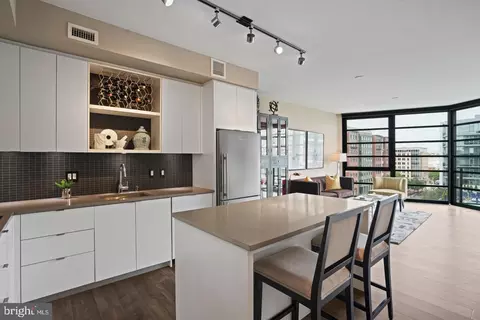
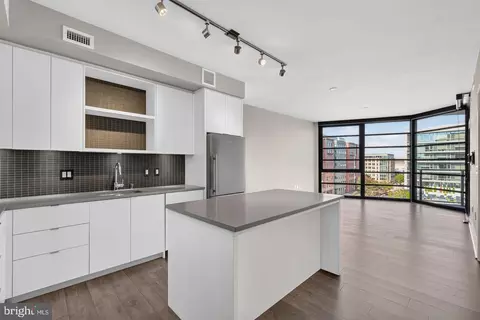
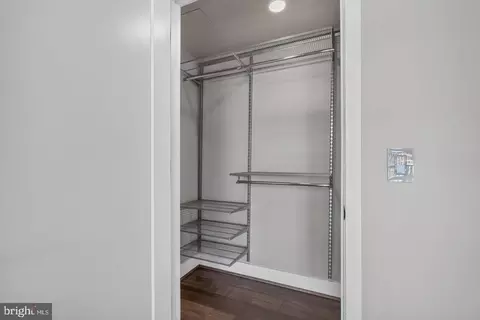
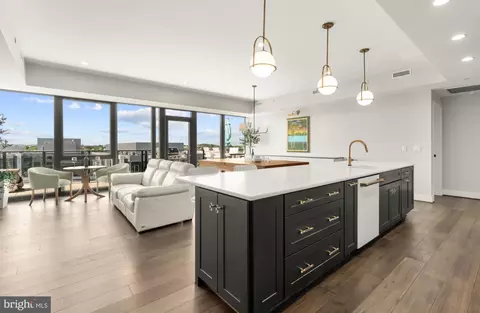
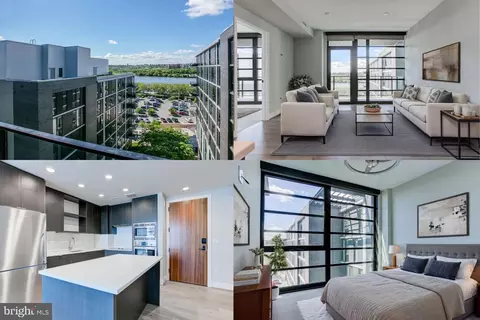
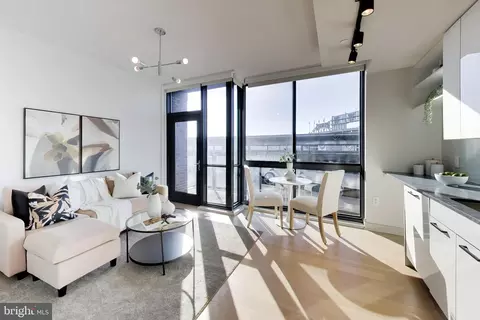
| Interior Features | Bathroom - Tub Shower, Ceiling Fan(s), Combination Dining/Living, Combination Kitchen/Living, Entry Level Bedroom, Flat, Floor Plan - Open, Kitchen - Gourmet, Kitchen - Island, Pantry, Primary Bath(s), Recessed Lighting, Sprinkler System, Wainscotting, Walk-in Closet(s), Window Treatments, Wood Floors |
| Exterior | |
| Foundation | None |
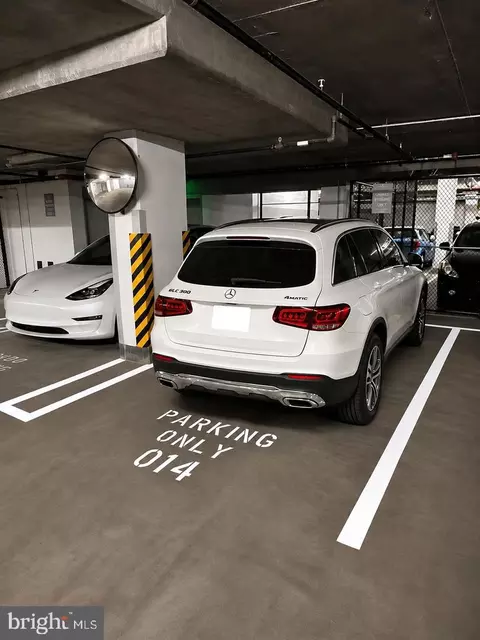
| Assigned Parking Spaces | 1 |
| Garage Desc | Underground |
| Parking Desc | Parking Garage |
| # Garage Spaces | 1, 1 |
| # Parking Spaces | 1 |
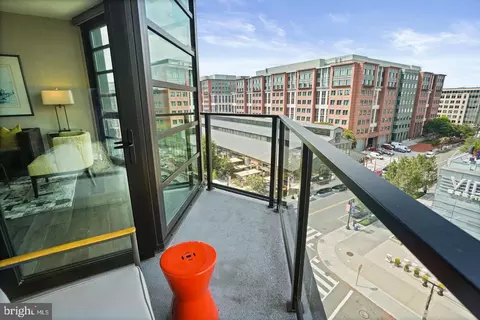
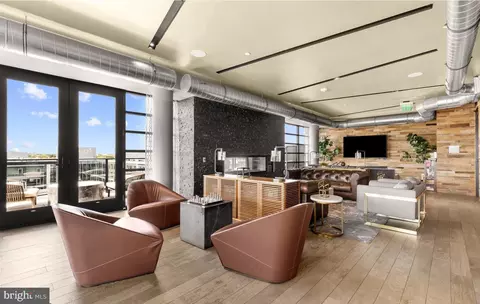
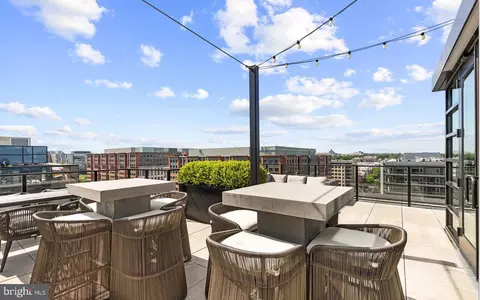
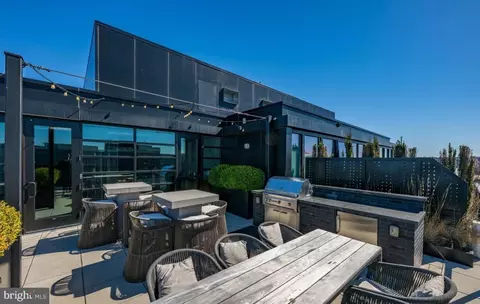
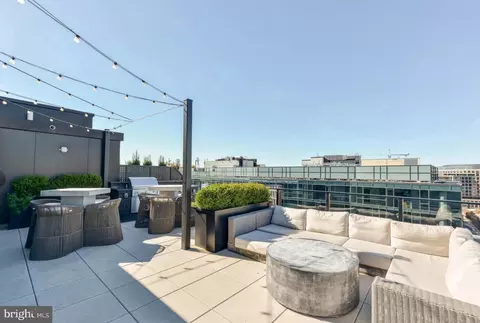
| Exterior Features | BBQ Grill, Exterior Lighting, Roof Deck, Sidewalks, Street Lights |
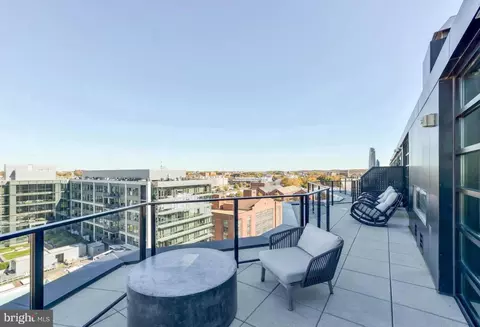
| Existing Structures | Above Grade, Below Grade, Balcony |
| Amenities / Utilities | |
| Sewer/ Septic | Public Sewer |
| Electricity | Circuit Breakers |
| Other Equipment | None |
| Pool | No Pool |
| Location | |
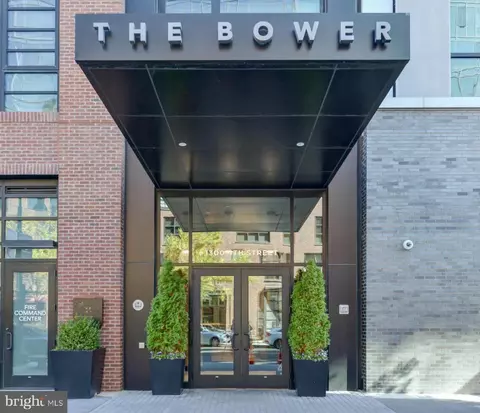
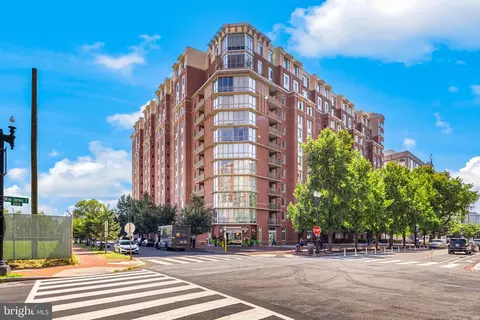
| Subdivision | THE BOWER |
| Water Source | Public |
| Senior Community (Y/N) | N |
| School District | DISTRICT OF COLUMBIA PUBLIC SCHOOLS |
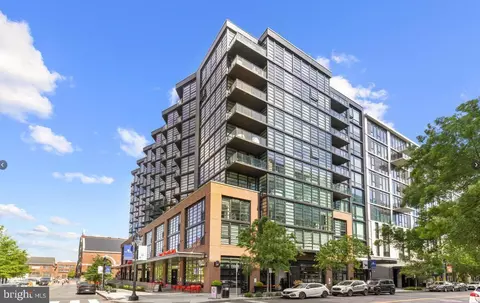
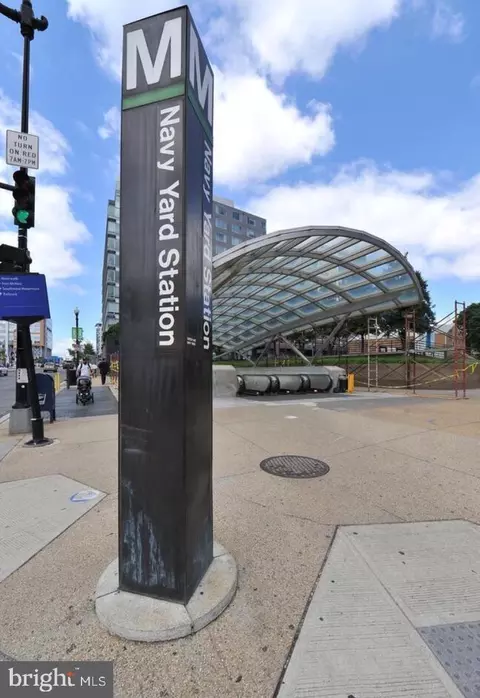
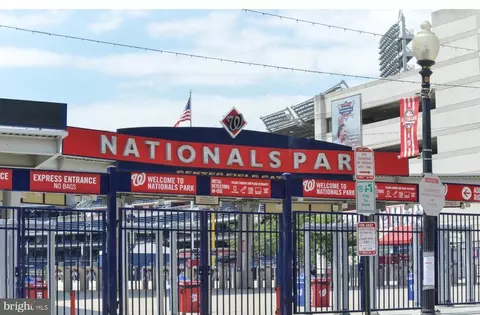
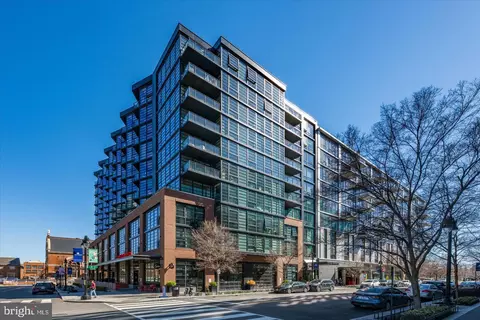
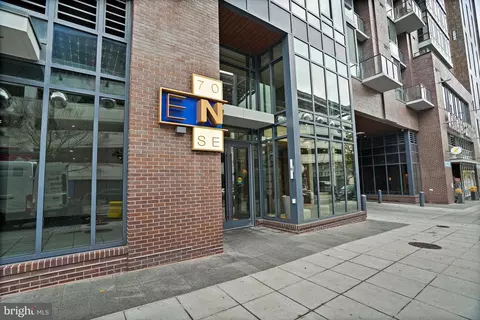
| Directions | Located At 1300 4th Street SE In Washington, DC's Navy Yard Neighborhood, Near The Intersection Of 4th Street SE And Tingey Street SE. The Bower Condominium Building Is Conveniently Located Near The Navy Yard–Ballpark Metro Station. |
| Zoning | SEFC-2 |
| Lot/ Land Details | |
| Soil Types | Unknown |







$656,925
$514,000
$579,000
$749,098
$322,000
$454,900
$479,900
$245,000
$315,000
$653,170
$469,990
$342,500
$460,000
$669,900
$352,450
$564,950
$395,000
$450,000
$419,500
$365,000
$949,900
$2,000,000
$509,950
$726,950
$604,900
$2,000,000
$379,900
$350,000
$1,399,000
$812,500