
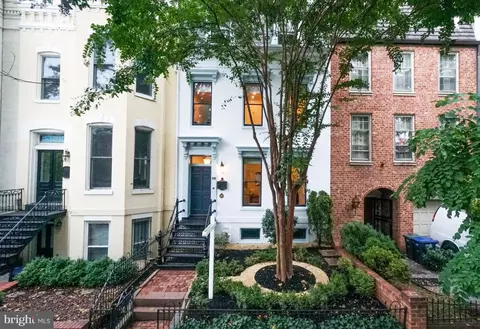
- $1,790,000
- 3Bd
- 3Ba
- 2,379 Sq Ft
SOLD


Last sold date unavailable
bed
bath
Sqft ($531/Sqft)
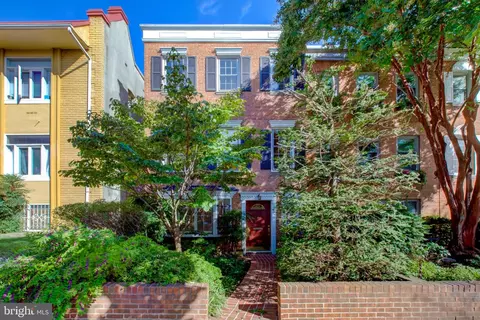
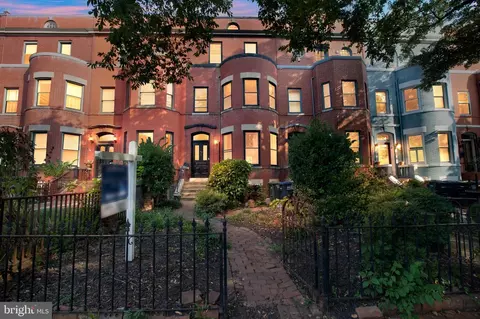
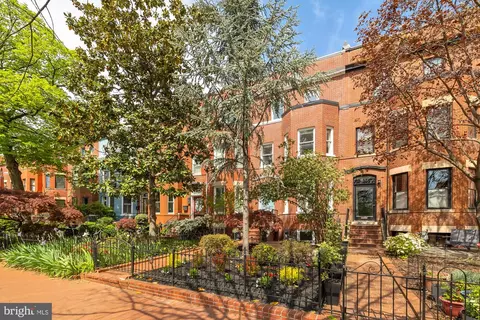
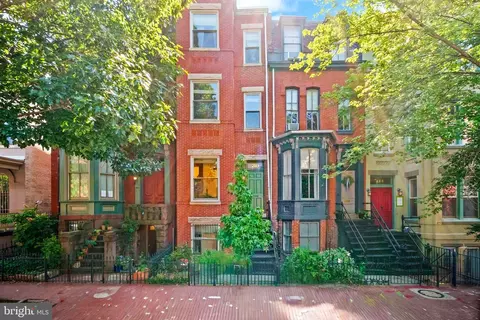
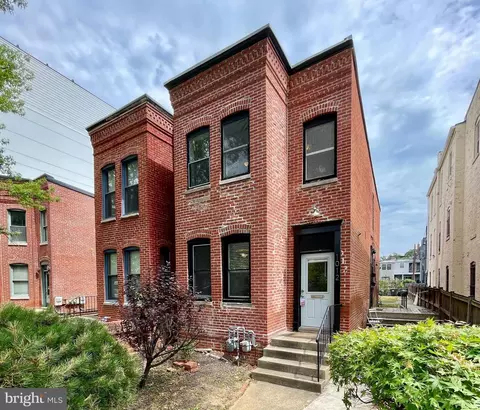
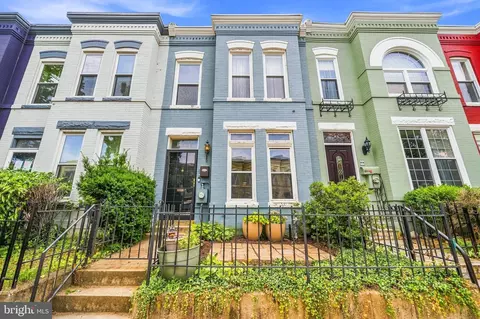
| Property type Townhouse | Neighborhood | Year built 1908 | HOA fee $0/month | Lot size 1,300 Sqft | Movoto estimate | Parking 1 garage spaces | Rental estimate |
| Overview | |
| Cooling/AC | Central A/C, Electric |
| Heating | Natural Gas |
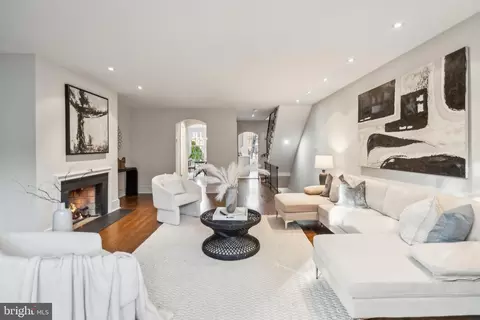
| Levels/Style | Victorian |
| Type | Residential |
| Status | Active |
| SqFt | 3434 |
| Lot Size (SqFt) | 1300.26 |
| Lot Size (Acres) | 0.03 |
| County Tax | 0, Annually |
| City/ Town Tax | 12133 |
| Tax: Assessed Value | 1517040 |
| Annual Property Tax | 12505.04 |
| Year Built | 1908 |
| Condition | Excellent |
| New Construction (Y/N) | N |
| Foreclosure (Y/N) | N |
| Interior | |
| Total # of Bathrooms | 4 |
| # Full Baths | 3 |
| # Half Baths | 1 |
| Total # of Bedrooms | 6 |
| Basement | English, Front Entrance, Fully Finished, Improved, Heated, Outside Entrance, Other |
| Total # of Rooms | 15 |
| Appliances | Oven - Single, Oven/Range - Gas, Cooktop, Icemaker, Built-In Range, Dishwasher, Disposal, Dryer - Electric, Dryer - Front Loading, Dryer, ENERGY STAR Dishwasher, ENERGY STAR Refrigerator, Oven - Self Cleaning, Oven - Wall, Oven/Range - Electric, Washer, Washer/Dryer Stacked |
| Walls/ Ceilings | Brick, Plaster Walls, Dry Wall |
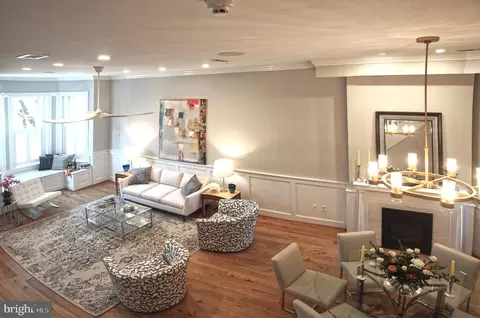
| Interior Features | Double/Dual Staircase, Floor Plan - Traditional, Formal/Separate Dining Room, Kitchen - Island, Kitchen - Table Space, Pantry, 2nd Kitchen, Additional Stairway, Bathroom - Soaking Tub, Family Room Off Kitchen, Upgraded Countertops |
| Accessibility Features | None |
| Door Features | Double Entry |
| Exterior | |
| Roof | Slate, Metal, Rubber |
| Garage Desc | Garage - Front Entry |
| # Garage Spaces | 1 |
| # Parking Spaces | 1 |
| # Detached Garage Spaces | 1 |
| Parking Desc | Detached Garage, Alley |
| Exterior Features | Exterior Lighting, Sidewalks, Street Lights |
| Existing Structures | Above Grade, Below Grade, Garage(s) |
| Amenities / Utilities | |
| Sewer/ Septic | Public Sewer |
| Pool | No Pool |
| Location | |
| Subdivision | CAPITOL HILL |
| Water Source | Public |
| Senior Community (Y/N) | N |
| School District | DISTRICT OF COLUMBIA PUBLIC SCHOOLS |
| Location | Urban |
| Directions | Behind Supreme Court At 3rd And A Streets NE |
| Zoning | RF-1/CAP, The RF-1/CAP Zone Permits A Maximum Of 2 Dwelling Units That May Both Be Located Within The Principal Structure. |
| Lot/ Land Details | |
| Soil Types | Urban Land-Sassafras-Chillum |

$656,925
$514,000
$579,000
$454,900
$322,000
$479,900
$653,170
$749,098
$214,450
$245,000
$469,990
$342,500
$460,000
$352,450
$564,950
$669,900
$419,500
$450,000
$395,000
$389,950
$949,900
$2,000,000
$700,000
$509,950
$726,950
$379,900
$2,000,000
$719,975
$350,000
$812,500