

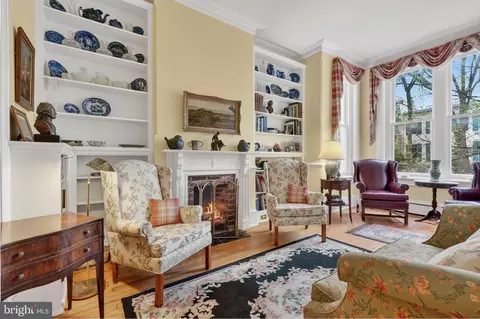
- $1,890,000
- 3Bd
- 5Ba
- 2,576 Sq Ft

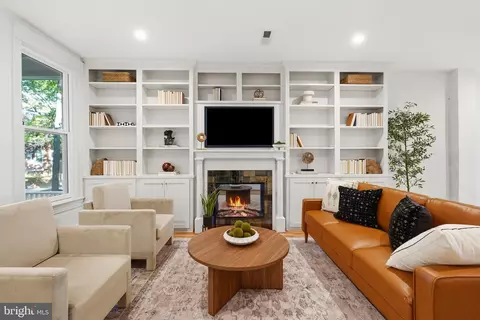
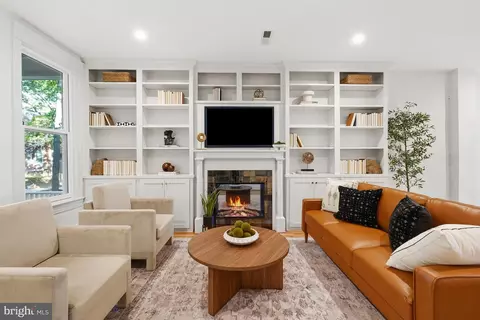
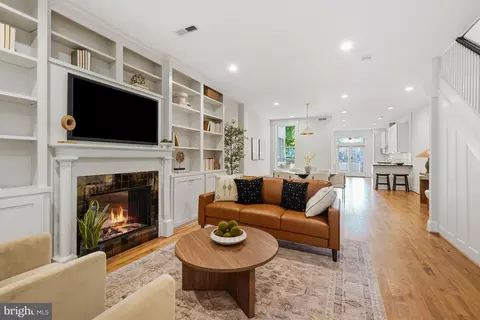
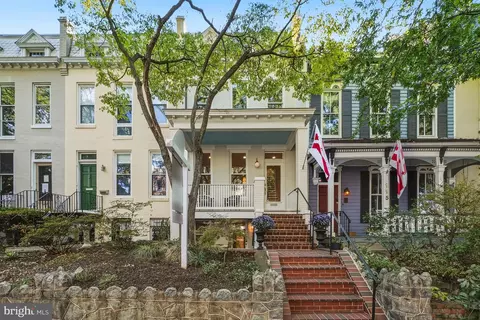
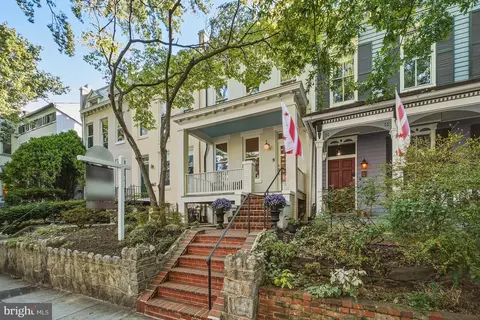
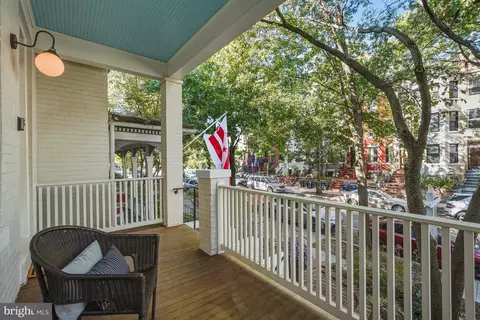
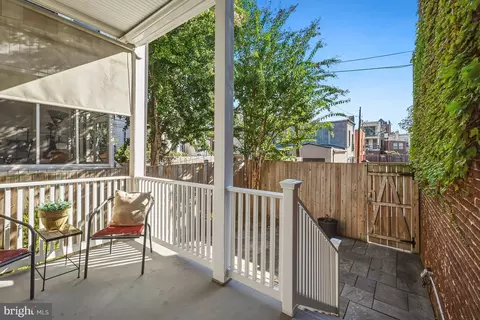
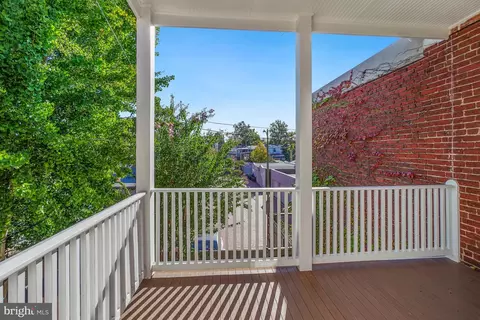
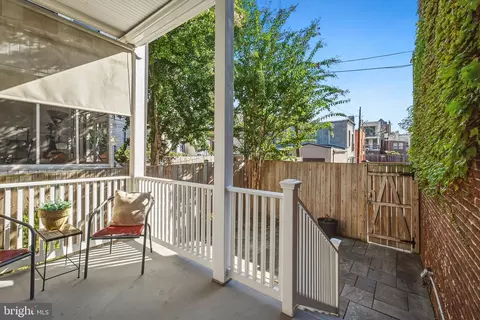
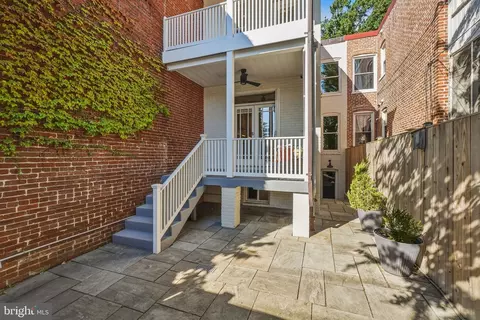
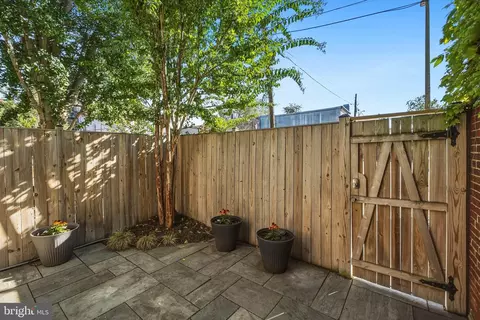
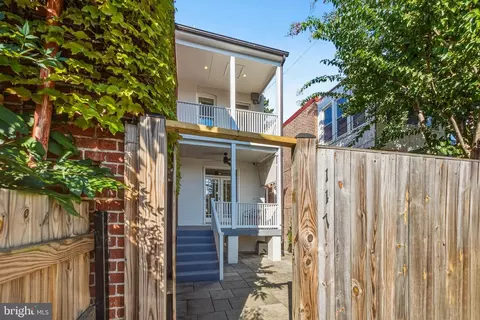
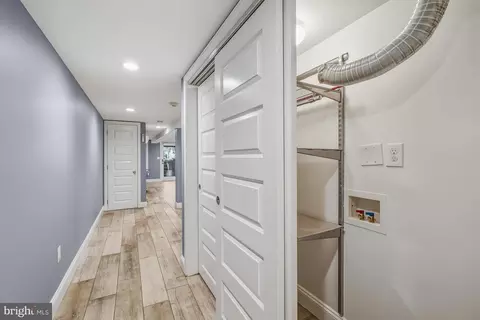
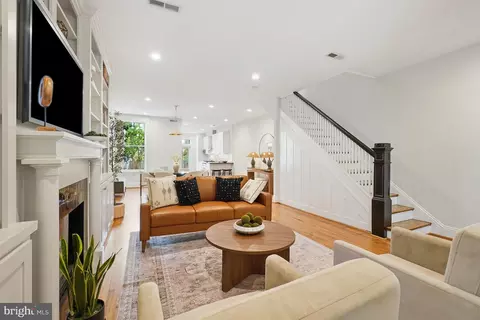
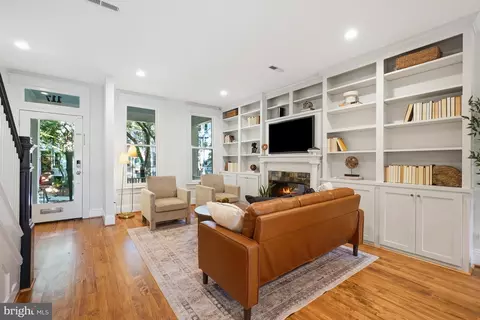
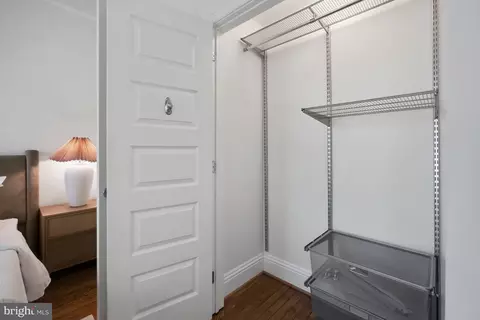
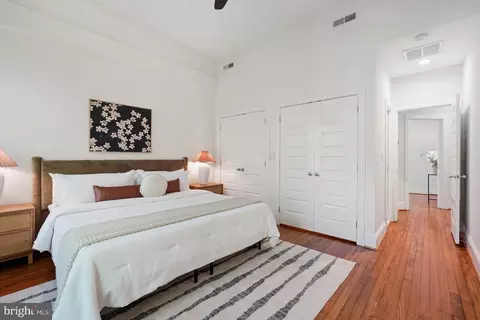
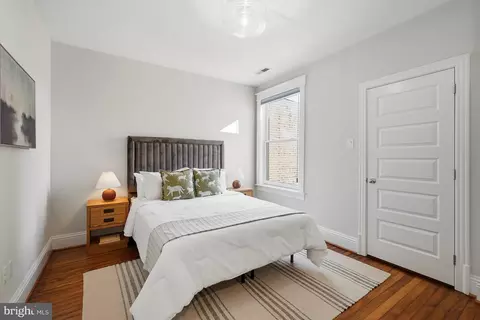
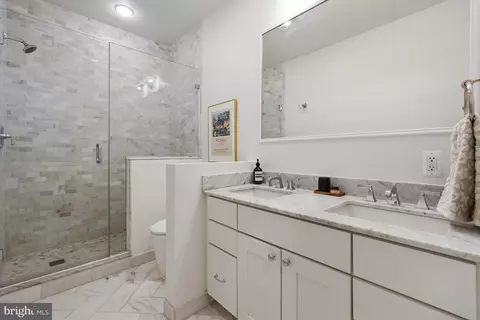
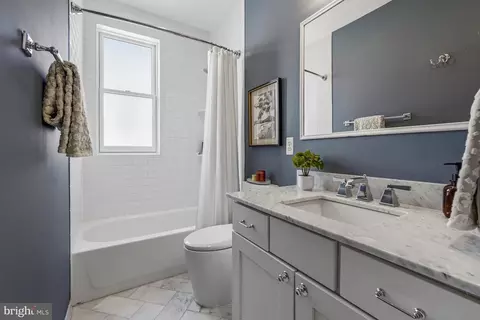
bed
bath
Sqft ($833/Sqft)
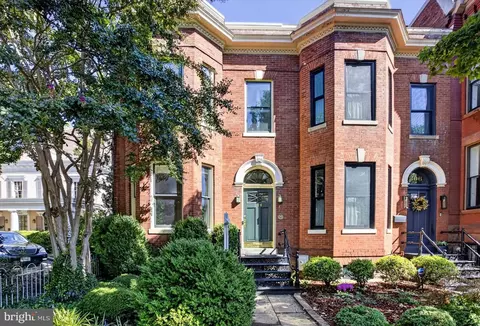
| Property type Townhouse | Neighborhood | Year built 1914 | HOA fee $0/month | Lot size 1,691 Sqft | Movoto estimate | Rental estimate |

| Overview | |
| Cooling/AC | Central A/C, Heat Pump(s), Programmable Thermostat, Multi Units, Electric |
| Heating | Natural Gas, Electric |
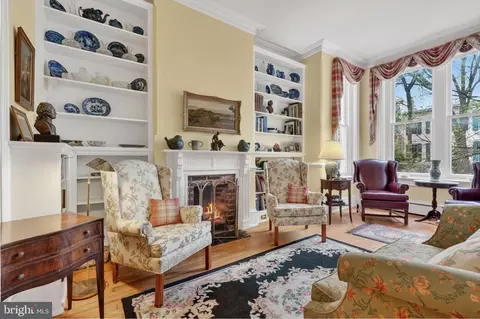
| Levels/Style | Federal |
| Type | Residential |
| Virtual Tour | External Link |
| Status | Active Under Contract |
| SqFt | 2282 |
| Lot Size (SqFt) | 1691 |
| Lot Size (Acres) | 0.04 |
| County Tax | 0, Annually |
| City/ Town Tax | 13979 |
| Tax: Assessed Value | 1736580 |
| Annual Property Tax | 13979 |
| Year Built | 1914 |
| Condition | Excellent |
| New Construction (Y/N) | N |
| Foreclosure (Y/N) | N |
| Interior | |
| Total # of Bathrooms | 4 |
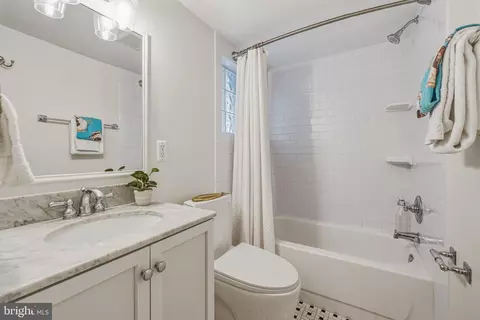
| # Full Baths | 3 |
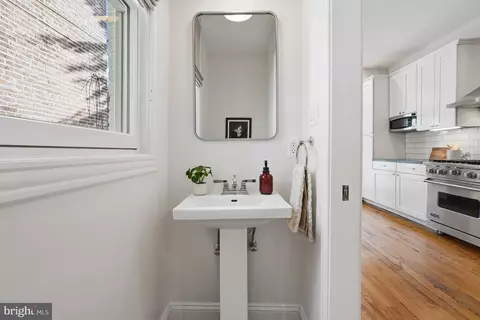
| # Half Baths | 1 |
| Total # of Bedrooms | 4 |
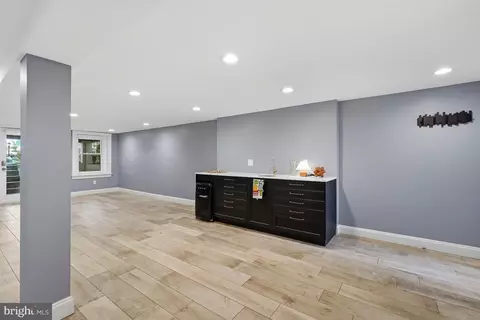
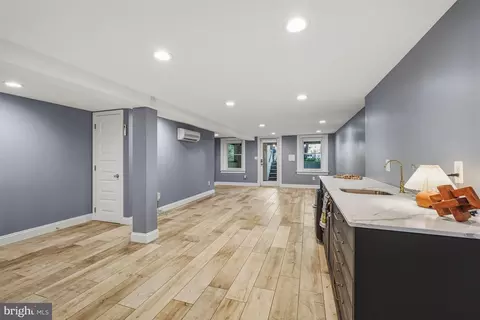
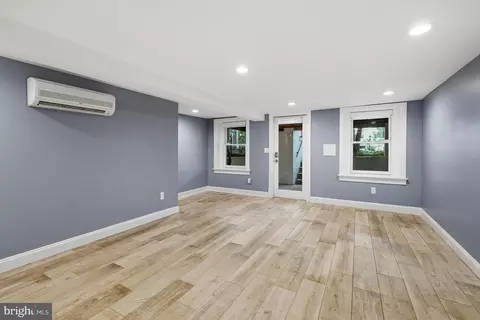
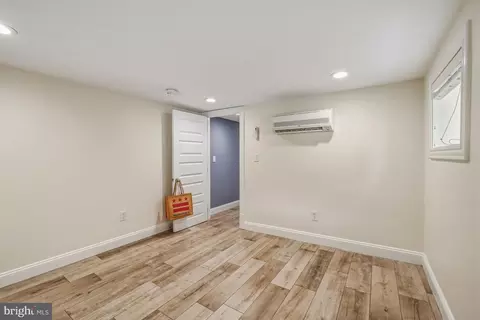
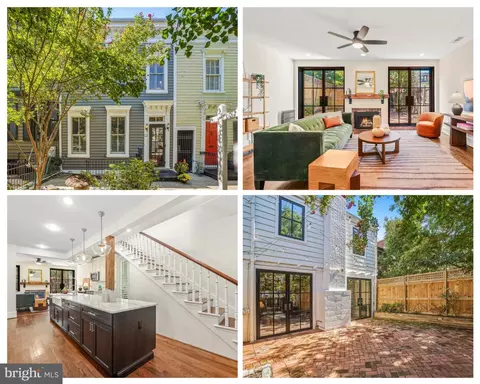
| Basement | Fully Finished, Front Entrance, Rear Entrance, Connecting Stairway, Daylight, Partial, English, Heated, Improved, Interior Access, Outside Entrance, Walkout Stairs, Windows |
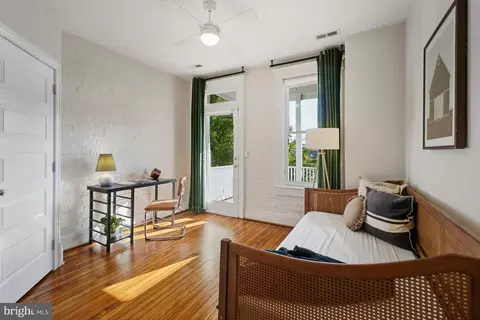
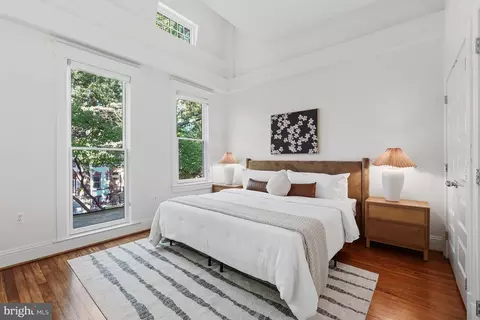
| Other Room(s) | Primary Bedroom, Bedroom 2, Bedroom 3, Bedroom 4, Family Room, Bathroom 2, Bathroom 3, Primary Bathroom |
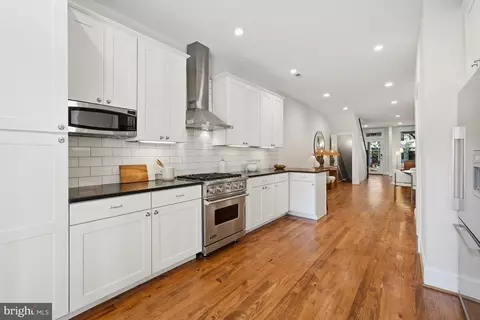
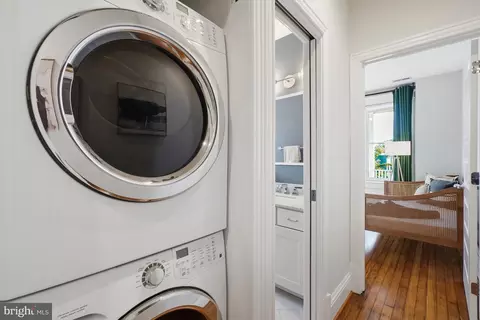
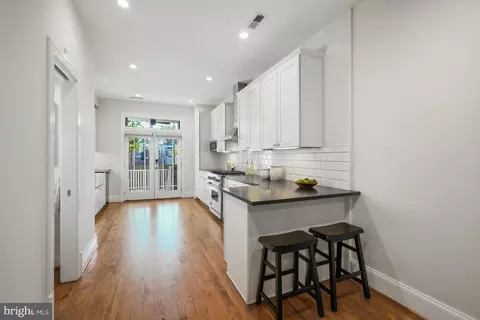
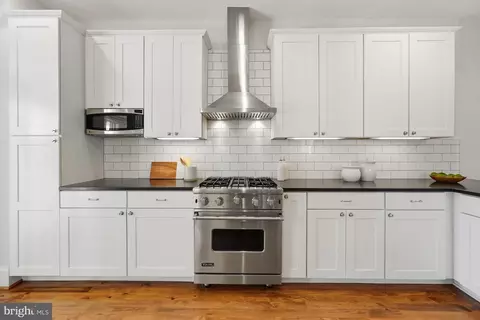
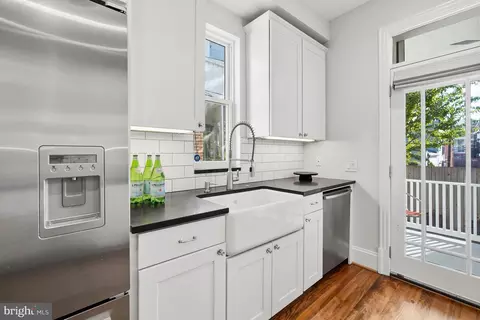
| Appliances | Dishwasher, Disposal, Microwave, Range Hood, Washer/Dryer Stacked, Commercial Range, Washer - Front Loading, Dryer - Front Loading, Built-In Microwave |
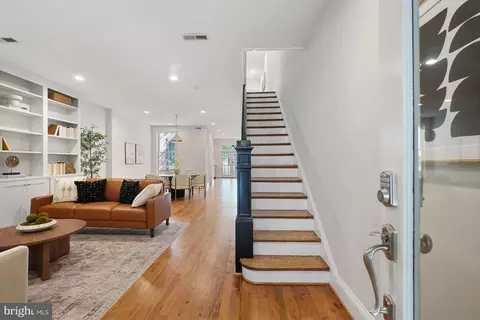
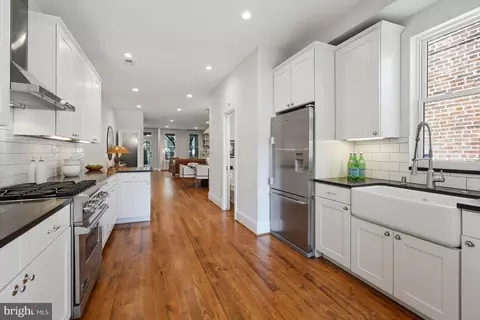
| Walls/ Ceilings | 9'+ Ceilings, High, Dry Wall |
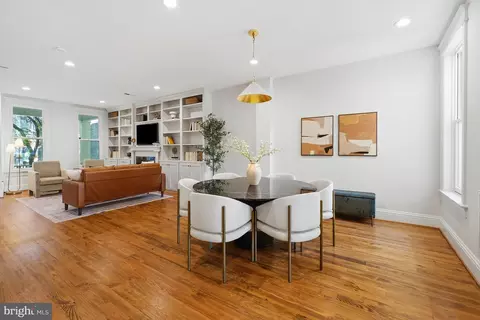
| Fireplace | Electric |
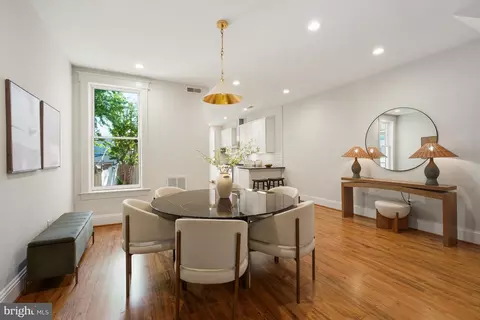
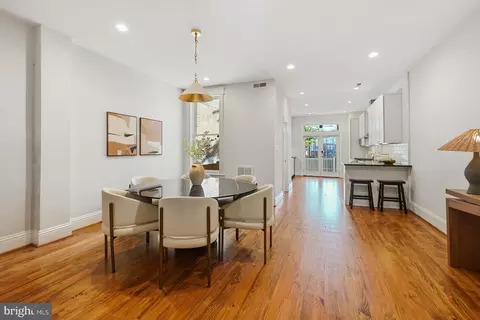
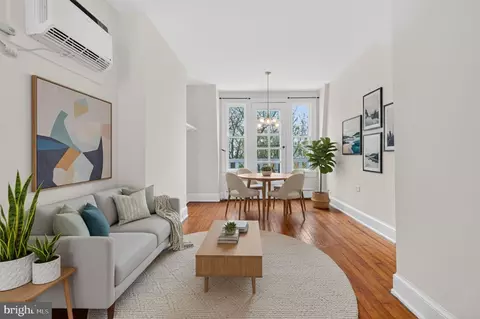
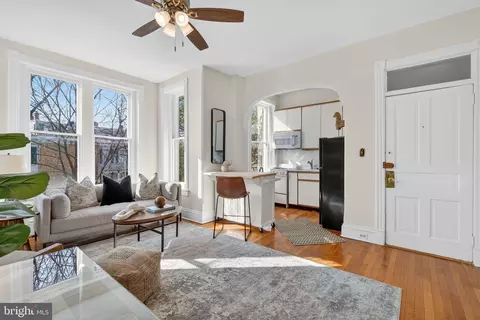
| Interior Features | Bar, Breakfast Area, Combination Dining/Living, Combination Kitchen/Dining, Floor Plan - Open, Kitchen - Gourmet, Recessed Lighting |
| Accessibility Features | None |
| Exterior | |
| Roof | Composite, Copper |
| Construction | Brick |
| Foundation | Brick/Mortar |
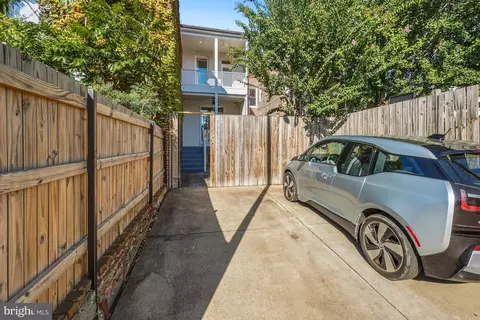
| Parking Desc | Off Street |
| # Parking Spaces | 2 |
| # Off-Street Spaces | 2 |
| Existing Structures | Above Grade, Below Grade |
| Lot Desc | Private |
| Amenities / Utilities | |
| Sewer/ Septic | Public Sewer |
| Electricity | 200+ Amp Service |
| Pool | No Pool |
| Security Features | Security System |
| Inclusions | Contact Listing Agent For Seller Disclosures |
| Location | |
| Subdivision | CAPITOL HILL |
| Water Source | Public |
| Senior Community (Y/N) | N |
| High School | EASTERN SENIOR |
| Elementary School | PEABODY |
| School District | DISTRICT OF COLUMBIA PUBLIC SCHOOLS |
| Middle School | STUART-HOBSON |
| Directions | Easy To Find, Hard To Leave! From Eastern Market And Points South, Take East Capitol Street To 3rd Street NE, Then Head North To 117 From Union Station And Points North, Make Your Way To 3rd Street NE And Head North, On Foot Or Bike. Just Steps From The U.S. Capitol, Supreme Court, Stanton Park And All The Best Of Capitol Hill. |
| Zoning | RF-3, Residential |
| Lot/ Land Details | |
| Soil Types | Urban Land-Sassafras-Chillum |



$656,925
$514,000
$579,000
$454,900
$322,000
$479,900
$653,170
$749,098
$214,450
$245,000
$469,990
$342,500
$460,000
$352,450
$564,950
$669,900
$419,500
$450,000
$395,000
$389,950
$949,900
$2,000,000
$700,000
$509,950
$726,950
$379,900
$2,000,000
$719,975
$350,000
$812,500