Movoto Real Estate
  • Map Image
  • Map Image
  • Map Image

522 G St NE, Washington, DC 20002

$1,295,000
•
  • 3

    bed

  • 4

    bath

  • 1,800

    Sqft ($719/Sqft)

Townhouse for sale 1 hour

About 522 G St NE

Property type Townhouse
Neighborhood
Year built 1912
HOA fee $237/month
Movoto estimate
Rental estimate
Property description
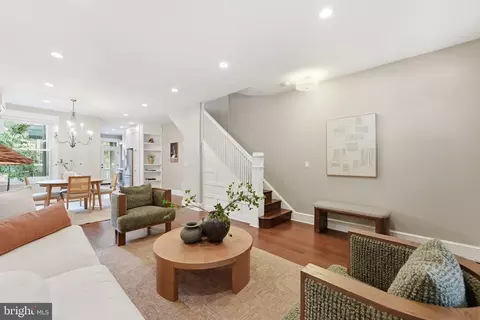
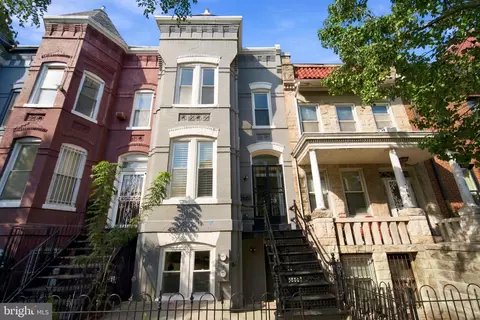
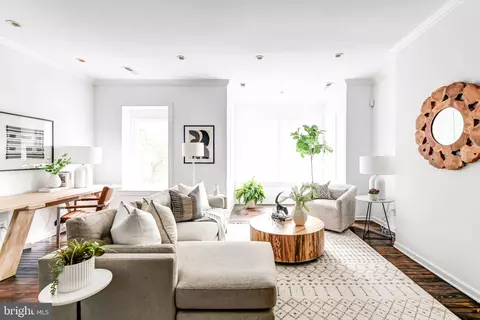
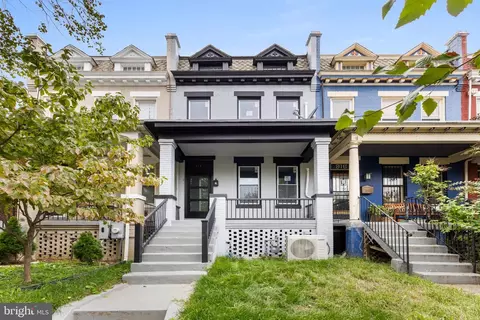
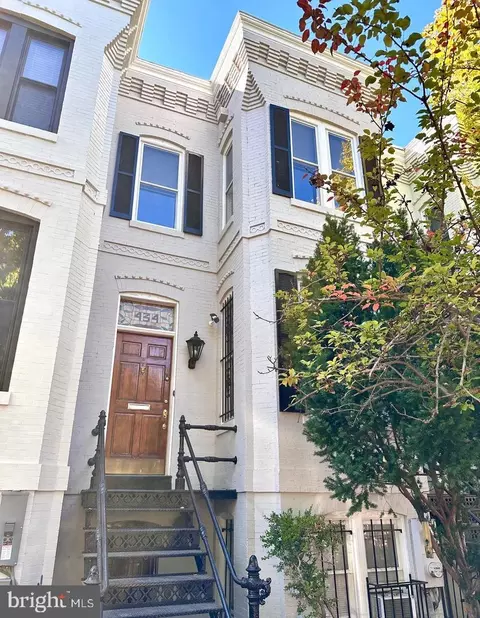
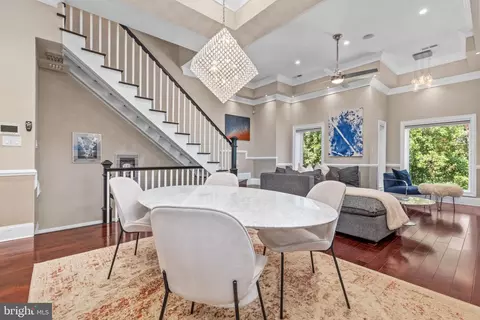
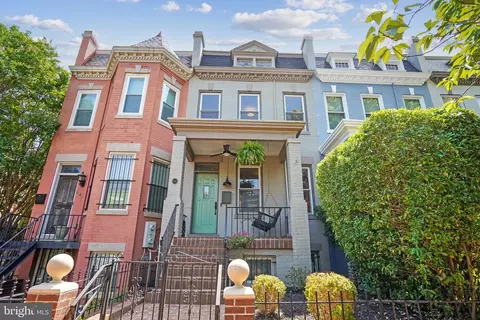
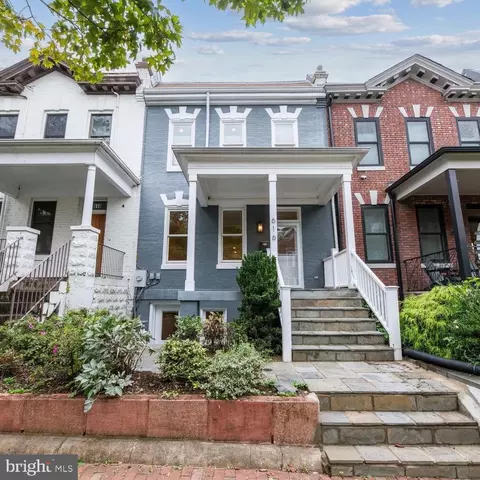
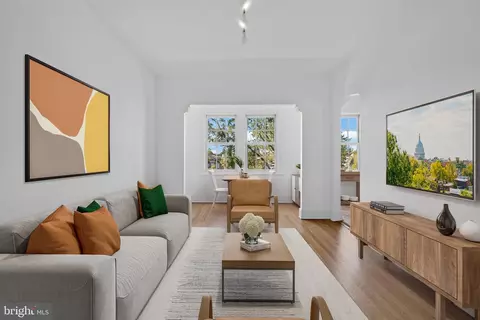
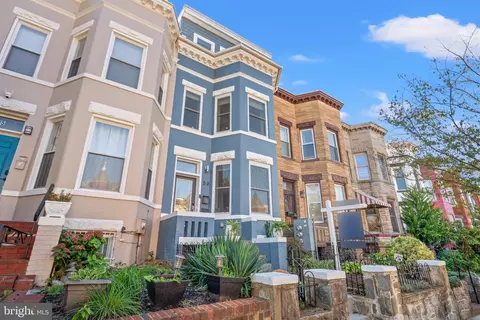
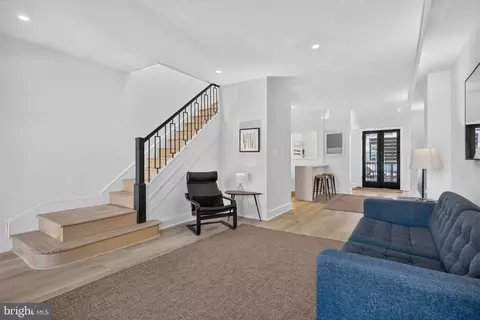
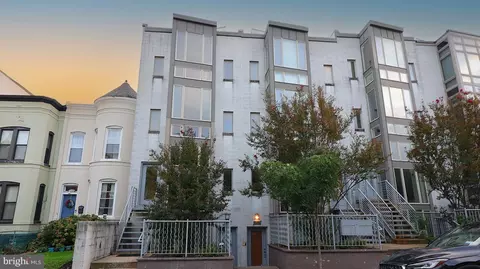
COVETED CORNER + TWO-CAR PARKING in a captivating Capitol Hill location! South and east exposures, wonderfully high ceilings and windows wrapping the corner give this beautifully renovated residence a bright, expansive feel. Three finished levels, private outdoor spaces and TWO SIDE-BY-SIDE OFF-STREET PARKING SPACES WITH EV CHARGING make for an exceptional combination. The main level is made for gathering, with an open kitchen, living and dining arrangement that keeps everyone connected, hardwood floors, generous window light and room to pull up a chair. Quartz countertops, stainless steel appliances, gas cooking and counter seating make the kitchen as useful for a quiet evening at home as a dinner party. The dining room opens to a private balcony, extending the living space outdoors, while a half bath serves the main level. Upstairs, two bedrooms each have an en suite full bath and walk-in closet. A Turkish steam bath offers a particularly welcome retreat in one bathroom, while a skylight brightens the other. Heated flooring in every bathroom adds cozy comfort throughout the home. The finished lower level offers a family room with built-ins, a third bedroom and a full bathroom, providing another level for guests, work, relaxation and everyday living. Private mature gardens with crape myrtles and evergreens surround a custom stone patio, all framed by decorative wrought iron perimeter fencing and natural screening. Smart bike storage and a separate storage unit keep the practical things conveniently tucked away. One of just two condominium residences, this home belongs to a self-managed association with reasonable monthly dues covering water, master insurance and reserves. Enjoy nearby Stanton Park and the vibrant dining and gathering destinations along H Street NE, with convenient access to Union Market, Union Station, Metro, Menus and More! Reach out for a private tour or stop by over the weekend. We're OPEN SAT + SUN!
Listed by
Listing Agent - Peter Grimm
Listing Office - Berkshire Hathaway HomeServices PenFed Realty
Source: Bright MLS mls logo
MLS#DCDC2287102 • last updated 6 hours ago
Movoto checked Bright MLS for data 4 minutes ago
Request a virtual or in-person tour
Overview
Cooling/AC Central A/C, Electric
Heating Natural Gas
Levels/Style Victorian
Type Residential
Status Active
SqFt 1800
County Tax 0, Annually
City/ Town Tax 7490.12
Tax: Assessed Value 1018220
Annual Property Tax 7490.12
Year Built 1912
Condition Excellent
New Construction (Y/N) N
Condo/ Co-Op Fee 237, Monthly
Foreclosure (Y/N) N
Interior
Total # of Bathrooms 4
# Full Baths 3
# Half Baths 1
Total # of Bedrooms 3
Basement Connecting Stairway, Daylight, Full, Full, Fully Finished, Heated, Improved, Interior Access, Shelving, Sump Pump, Windows
Flooring Hardwood
Appliances Built-In Microwave, Dishwasher, Disposal, Oven/Range - Gas, Range Hood, Refrigerator, Stainless Steel Appliances, Washer - Front Loading, Dryer - Front Loading
Walls/ Ceilings 9'+ Ceilings, Dry Wall, Masonry
Interior Features Bathroom - Stall Shower, Breakfast Area, Built-Ins, Dining Area, Floor Plan - Open, Kitchen - Gourmet, Kitchen - Island, Primary Bath(s), Recessed Lighting, Skylight(s), Sprinkler System, Upgraded Countertops, Walk-in Closet(s), Window Treatments, Wood Floors
Accessibility Features None
Door Features French
Exterior
Roof Composite
Construction Brick
Foundation Brick/Mortar
Assigned Parking Spaces 2
Parking Desc Off Street
# Parking Spaces 2
# Off-Street Spaces 2
Exterior Features Secure Storage
Existing Structures Above Grade, Below Grade
Amenities / Utilities
Sewer/ Septic Public Sewer
Electricity 200+ Amp Service
Pool No Pool
HOA Amenities None
Location
Subdivision CAPITOL HILL
Water Source Public
Senior Community (Y/N) N
High School EASTERN SENIOR
Elementary School LUDLOW-TAYLOR
School District DISTRICT OF COLUMBIA PUBLIC SCHOOLS
Middle School STUART-HOBSON
Directions EZ Access To All Your Capitol Hill Amenities, Parks, Shopping, Transportation And So Much More! Find Your Capitol Hill Corner At 6th And G Streets NE, Near Stanton Park And The H Street NE Corridor. Enter At 522 G Street NE, On The G Street Side Of The Building. For GPS, Use 522 G Street NE, Washington, DC 20002 Public Records Also Identify This Residence As 700 6th Street NE #522G.
Zoning RF-1
Lot/ Land Details
Soil Types Urban Land-Sassafras-Chillum
Tour this home
When would you like to see 522 G St NE?
question
Have a question about this property? Call us at (844) 430-0869
7/10
3/10
Source: GreatSchools.org © 2026. All rights reserved.

Around H Street-NoMa

Explore everything this neighborhood has to offer. Learn more about H Street-NoMa.
  • Real Estate
  • DC
  • District Of Columbia County
  • Washington
  • 20002
  • H Street-NoMa
  • 522 G St NE

My commute

Enter a destination to see travel time and distance.
By entering my info and clicking Ask a Question below, I am providing my e-signature and express written consent to receive marketing emails, calls, and texts (including via automatic telephone dialing systems, AI generative, artificial or pre-recorded voice technology) relating to my inquiry from Movoto (and parties calling/messaging on their behalf) even if my number appears on the company, state, or national Do Not Call Registry. You also agree to ourTerms and Conditions and Privacy Policy. Consent not required to receive services (call 1-844-420-1270 to be connected without providing consent).

Nearby homes for sale in Washington, DC

Nearby recently sold homes in Washington, DC

Newest listings in 20002

Meet with a real estate agent today (844) 430-0869
The multiple listing information is provided by BRIGHT MLS. IDX information is provided exclusively for consumers’ personal, non-commercial use and that it may not be used for any purpose other than to identify prospective properties consumers may be interested in purchasing. Information deemed reliable but not guaranteed to be accurate. Buyer to verify all information. The information provided is for consumers' personal, non-commercial use and may not be used for any purpose other than to identify prospective properties consumers may be interested in purchasing. Listing information updated every 15 minutes. Terms of use & Privacy Policy, California Privacy Info. Copyright © 2005 - 2026 Movoto, Inc. All rights reserved. Equal Housing Opportunity CalDRE CalDRE #01517281
Movoto Real Estate is committed to ensuring accessibility for individuals with disabilities. We are continuously working to improve the accessibility of our web experience for everyone. We welcome feedback and accommodation requests, please submit them here.
© 2026 BRIGHT, All Rights Reserved
Information Deemed Reliable But Not Guaranteed
The data relating to real estate for sale on this website appears in part through the BRIGHT Internet Data Exchange program, a voluntary cooperative exchange of property listing data between licensed real estate brokerage firms in which Movoto participates, and is provided by BRIGHT through a licensing agreement.The information provided by this website is for the personal, non-commercial use of consumers and may not be used for any purpose other than to identify prospective properties consumers may be interested in purchasing. Data last updated: 10/6/2026. Some properties which appear for sale on this website may no longer be available because they are under contract, have Closedor are no longer being offered for sale. Some real estate firms do not participate in IDX and their listings do not appear on this website. Some properties listed with participating firms do not appear on this website at the request of the seller. This home sale information is not to be construed as an appraisal and may not be used as such for any purpose. BRIGHTMLS is the (or a) provider of this home sale information and has compiled content from various sources. Some properties represented may not have actually solddue to reporting errors.
Requests for information regarding mortgage products will be directed to Movoto.com affiliate, Lower, LLC - a licensed Mortgage Lender (NMLS #1124061), or, based on your location, may be redirected to a participating mortgage marketing partner that may pay Lower, LLC for any consumer contact information provided through this site.