Movoto Real Estate
Sold on 08/28/2025
  • Map Image
  • Map Image
  • Map Image

9224 Leaning Post Rd #445, Wake Forest, NC 27587

$435,828

Last sold 08/28/2025 for $450K

  • 3

    bed

  • 3

    bath

  • 2,108

    Sqft ($213/Sqft)

House not for sale

About 9224 Leaning Post Rd #445

Property type House
Year built 2025
HOA fee $90/month
Movoto estimate
Parking 2 garage spaces
Rental estimate
Property description
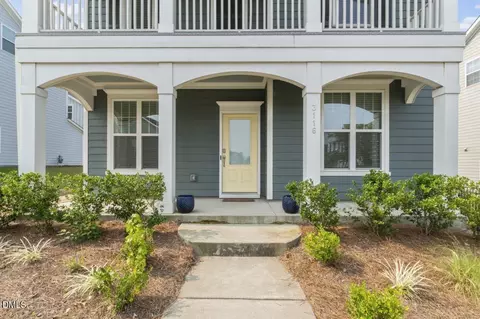
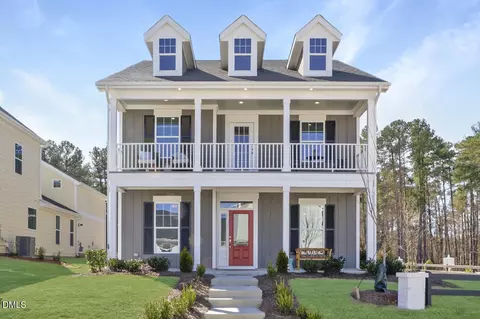
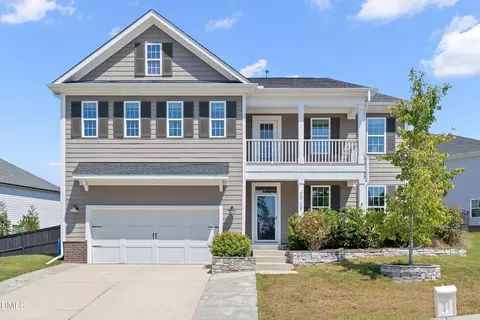
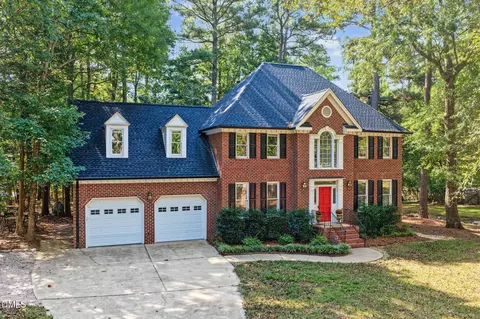
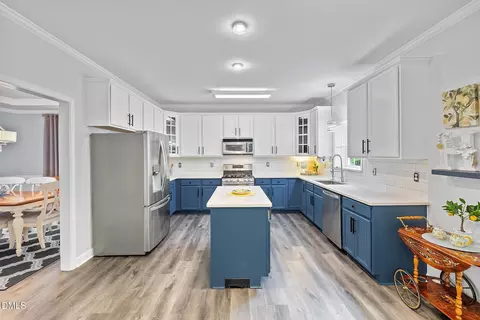
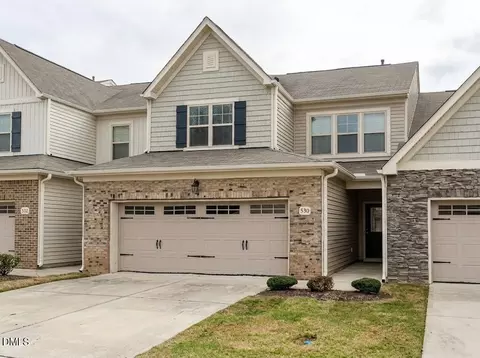
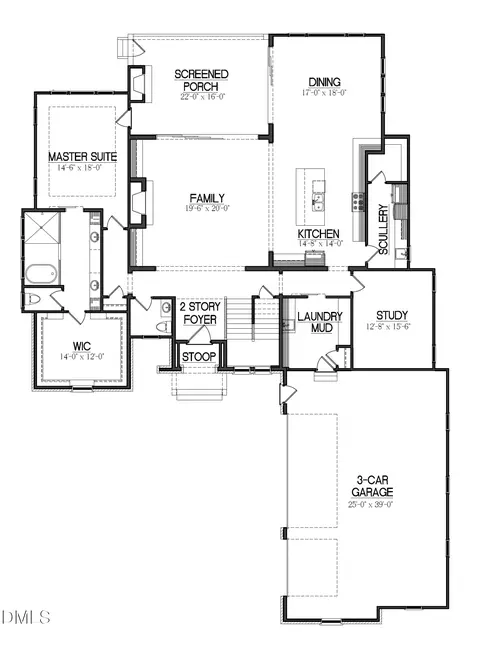
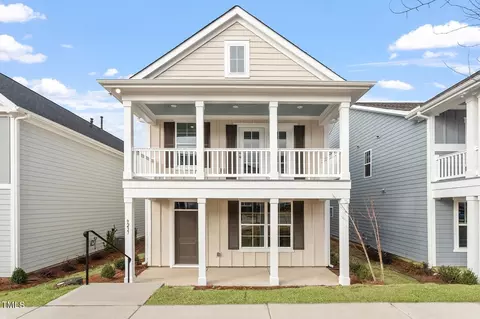
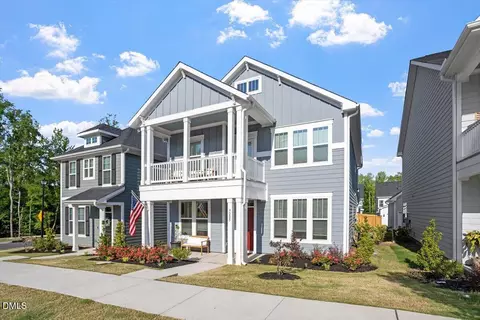
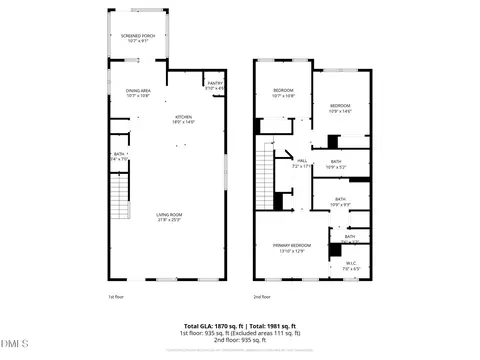
You'll fall in love with this adorable Charleston-Style home located in a quiet tree-lined cul-de-sac! Enjoy the scenic water views of the neighborhood retention pond from your rocking chair front porch, and the huge covered porch off the second floor primary suite! The Covington II features open main floor living with adjacent dining space large enough for a large farmhouse table, and a corner breakfast nook that could also be used as a sitting area or home office. The oversized island in the Gourmet Kitchen offers additional seating in addition to a 5-burner gas cooktop, upgraded vent hood, and double convection wall ovens including one that can also be used as a microwave & air fryer! Beautiful Quartz countertops and white cabinets with elegant tile accents, upgraded cabinet hardware with gold finish and matching pendant lights offer a sleek finish. All appliances are Stainless Steel, including the Refrigerator, and a Washer, Dryer & 2'' Blinds are already installed so you can move right in! Premium wide-plank luxury vinyl plank flooring on the entire main level & 2nd floor hallway, and a beautiful staircase w/hardwood treads and open rail pickets to complete the look. On the second floor, find three generous bedrooms and a centrally located laundry room and hall bath. The primary suite features a boxed ceiling and large covered porch with serene water views. The en-suite bath has a large soaking tub, separate shower, dual sinks and a separate water closet. Brick-laid tile around the tub & shower walls, in addition to tiled floors and Quartz countertops in both full-baths! A second staircase with wood treads lead to the spacious room with privacy door on the third floor, perfect for a bonus/hobby room, home office, guest room or conditioned storage. The rear covered porch has ceiling fan and storage closet providing additional outdoor living space, ideal for morning coffees or evening relaxation. The rear two-car garage with two-car driveway is accessed by a private alleyway, with additional guest parking located at the front entrance. Enjoy the added convenience of a tankless water heater for endless hot water, and durable fiber cement siding to keep your home energy-efficient saving money on utilities and homeowner's insurance. You definitely don't want to miss this final new home opportunity in Kitchin Farms! Schedule your appointment TODAY!
Listed by
Listing Agent - Kim Barnhart
Listing Office - Clayton Properties Group Inc DBA Mungo Homes
Source: Doorify MLS mls logo
MLS#10109536 • last updated 10 months ago
Movoto checked Doorify MLS for data 12 minutes ago
Overview
Cooling/AC Ceiling Fan(s), Zoned
Heating Forced Air, Zoned
Levels/Style Tri-Level, House, Site Built, Charleston, 3
MLS # 10109536
Type Residential
Status Closed
SubType Single Family Residence
Living Area 2108
Property Tax 146.19
Builder Name Mungo Homes
Year Built 2025
HOA Real Manage
HOA Fee Monthly, 90
Interior
# of Half Baths 1
Total # of Bathrooms 3
# of Full Baths 2
Total # of Bedrooms 3
Total # of Rooms 12
Laundry Laundry Closet, Upper Level
Flooring Carpet, Ceramic Tile, Luxury Vinyl
Appliances Built-In Electric Oven, Convection Oven, Cooktop, Dishwasher, Disposal, Double Oven, Dryer, Exhaust Fan, Gas Cooktop, Gas Water Heater, Ice Maker, Microwave, Oven, Plumbed For Ice Maker, Range Hood, Refrigerator, Stainless Steel Appliance(s), Tankless Water Heater, Vented Exhaust Fan, Wall Oven, Washer
Interior Features Bathtub/Shower Combination, Double Vanity, Eat-in Kitchen, Kitchen Island, Open Floorplan, Pantry, Quartz Counters, Recessed Lighting, Separate Shower, Smooth Ceilings, Soaking Tub, Walk-In Closet(s), Walk-In Shower, Water Closet
Window Features Insulated Windows, Screens, Window Coverings
Common Walls No Common Walls
Exterior
Foundation Slab
Roof Architectural Shingle
Construction Fiber Cement
# of Open Parking Spaces 2
# of Covered Spaces 2
Parking Additional Parking, Alley Access, Detached, Driveway, Garage, Garage Faces Rear, On Street, Paved
# of Parking Spaces 4
Exterior Features Balcony, Rain Gutters
Patio/Porch Covered, Front Porch, Rear Porch, See Remarks
Lot Features Cul-De-Sac, Landscaped, See Remarks, Water View
Other Structures Garage(s)
Amenities / Utilities
Sewer/Septic Public Sewer
Water Source Public
HOA Fee Includes Road Maintenance
HOA Amenities Clubhouse, Playground, Pool
Pool Community, In Ground, Outdoor Pool
Location
View Pond, Trees/Woods, See Remarks
County Wake
Community Features Clubhouse, Playground, Pool, Sidewalks, Street Lights
Subdivision The Preserve At Kitchin Farms
Elementary School Wake - Sanford Creek
Middle School Wake - Wake Forest
High School Wake - Wake Forest
APN 1739927247
Directions From Raleigh At I-540/US-1 North/Capital Boulevard Continue North For 3.1 Miles. Turn Right Onto Burlington Mills Road. The Preserve At Kitchin Farms Entrance Will Be 1 Mile On The Left. Turn Left Onto Kitchin Farms Way, Continue Straight Passing The Community Pool On The Left. Turn Left Onto Leaning Post Road. Your New Home Is Midway Down On The Right.
Lot/ Land Details
Frontage See Remarks, Waterfront
Road Surface Alley Paved, Paved
Road Responsibility Private Maintained Road, Public Maintained Road
$435K
Range: $392K-$479K
Last 30 days 
Rental est.: $1,644/month
Gross rent multiplier: 22.8
  • Sep 2025
    mls logo MLS # 10109536
  • Sep 11, 2025 Sold
    $450,000
  • Jul 18, 2025 Pending
    —
  • Jul 16, 2025 Listed
    $450,000
  • 9224 Leaning Post Rd #445
    $450K
  • $474K
  • 27587
    $515K 0% y/y
  • Wake Forest
    $515K 0% y/y
No chart available
Statistics calculated by Movoto
Est. value Bed/bath Sqft mi
9224 Leaning Post Rd, Wake Forest, NC 27587 $424,000 —/— — 0
9220 Leaning Post Rd, Wake Forest, NC 27587 $416,000 —/— — 0.01
9228 Leaning Post Rd, Wake Forest, NC 27587 $389,000 —/— — 0.01
9232 Leaning Post Rd, Wake Forest, NC 27587 $407,000 —/— — 0.01
9216 Leaning Post Rd, Wake Forest, NC 27587 $407,000 —/— — 0.01
9212 Leaning Post Rd, Wake Forest, NC 27587 $392,000 —/— — 0.02
9236 Leaning Post Rd, Wake Forest, NC 27587 $415,000 —/— 1,929 0.02
9208 Leaning Post Rd, Wake Forest, NC 27587 $413,000 —/— — 0.03

Estimated values are based on public record data and automated valuation models. Values are not guaranteed and may not reflect current market conditions.
Thinking of selling? Get a Cash Offer.

  • A smooth, fast sale
  • Skip staging and repairs
  • No strings attached
5/10
3/10
8/10
Source: GreatSchools.org © 2026. All rights reserved.

Around the neighborhood

Explore everything this neighborhood has to offer.
By entering my info and clicking Ask a Question below, I am providing my e-signature and express written consent to receive marketing emails, calls, and texts (including via automatic telephone dialing systems, AI generative, artificial or pre-recorded voice technology) relating to my inquiry from Movoto (and parties calling/messaging on their behalf) even if my number appears on the company, state, or national Do Not Call Registry. You also agree to ourTerms and Conditions and Privacy Policy. Consent not required to receive services (call 1-844-420-1270 to be connected without providing consent).

Nearby recently sold homes in Wake Forest, NC

Nearby homes for sale in Wake Forest, NC

Newest listings in 27587

  • Real Estate
  • NC
  • Wake County
  • Wake Forest
  • 27587
  • 9224 Leaning Post Rd #445
Meet with a real estate agent today (844) 430-0869
The multiple listing information is provided by Doorify MLS, Inc. of North Carolina. IDX information is provided exclusively for consumers’ personal, non-commercial use and that it may not be used for any purpose other than to identify prospective properties consumers may be interested in purchasing. Information deemed reliable but not guaranteed to be accurate. Buyer to verify all information. The information provided is for consumers' personal, non-commercial use and may not be used for any purpose other than to identify prospective properties consumers may be interested in purchasing. Listing information updated every 15 minutes. Terms of use & Privacy Policy, California Privacy Info. Copyright © 2005 - 2026 Movoto, Inc. All rights reserved. Equal Housing Opportunity CalDRE CalDRE #01517281
Movoto Real Estate is committed to ensuring accessibility for individuals with disabilities. We are continuously working to improve the accessibility of our web experience for everyone. We welcome feedback and accommodation requests, please submit them here.
Listings marked with an icon are provided courtesy of the Doorify MLS, Inc. of North Carolina, Internet Data Exchange Database. Information Not Guaranteed. Closed (sold) listings may have been listed and/or sold by a real estate firm other than the firm(s) featured on this website. Closed data is not available until the sale of the property is recorded in the MLS. Home sale data is not an appraisal, CMA, competitive or comparative market analysis, or home valuation of any property.

Copyright 2026 Doorify MLS, Inc. of North Carolina. All rights reserved.
Requests for information regarding mortgage products will be directed to Movoto.com affiliate, Lower, LLC - a licensed Mortgage Lender (NMLS #1124061), or, based on your location, may be redirected to a participating mortgage marketing partner that may pay Lower, LLC for any consumer contact information provided through this site.