
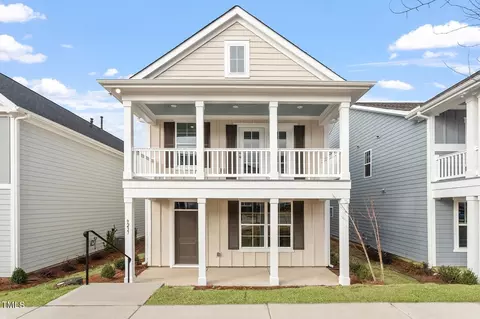
- $414,000
- 3Bd
- 3Ba
- 1,878 Sq Ft
SOLD


Last sold 07/24/2025 for $450K
bed
bath
Sqft ($213/Sqft)
| Property type House | Year built 2025 | HOA fee $90/month | Lot size 3,746 Sqft | Movoto estimate | Parking 2 garage spaces | Rental estimate |

| Overview | |
| Cooling/AC | Zoned |
| Heating | Forced Air, Natural Gas |
| Levels/Style | Three Or More, Site Built, Charleston, 3 |
| MLS # | 10059778 |
| Type | Residential |
| Status | Closed |
| SubType | Single Family Residence |
| Living Area | 2108 |
| Lot Size (SqFt) | 3746.16 |
| Lot Size (Acres) | 0.09 |
| Builder Name | Mungo Homes |
| Year Built | 2025 |
| HOA | Real Manage |
| HOA Fee | Monthly, 90 |
| Interior | |
| # of Half Baths | 1 |
| Total # of Bathrooms | 3 |
| # of Full Baths | 2 |
| Total # of Bedrooms | 3 |
| Total # of Rooms | 9 |
| Laundry | Laundry Closet, Upper Level |
| Flooring | Carpet, Ceramic Tile, Luxury Vinyl |
| Appliances | Built-In Gas Range, Dishwasher, Electric Oven, Gas Water Heater, Microwave, Plumbed For Ice Maker, Stainless Steel Appliance(s), Tankless Water Heater, Vented Exhaust Fan, Wall Oven |
| Interior Features | Bathtub/Shower Combination, Double Vanity, Eat-in Kitchen, High Ceilings, Kitchen Island, Open Floorplan, Pantry, Smooth Ceilings, Tray Ceiling(s), Walk-In Closet(s), Walk-In Shower, Water Closet |
| Fireplace | Living Room |
| Window Features | Insulated Windows |
| Common Walls | No Common Walls |
| Exterior | |
| Foundation | Slab |
| Roof | Architectural Shingle |
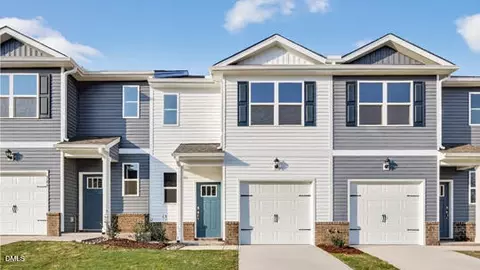
| Construction | Board & Batten Siding, Fiber Cement |
| # of Open Parking Spaces | 2 |
| Parking | Detached, Garage |
| # of Parking Spaces | 4 |
| Exterior Features | Balcony, Rain Gutters |
| Patio/Porch | Covered, Front Porch, Patio |
| Lot Features | Landscaped |
| Amenities / Utilities | |
| Green Features: Energy Efficiency | Lighting, Thermostat |
| Sewer/Septic | Public Sewer |
| Water Source | Public |
| HOA Fee Includes | Road Maintenance |
| HOA Amenities | Clubhouse, Pool |
| Pool | Community, Swimming Pool Com/Fee |
| Location | |
| View | Pond, Trees/Woods |
| County | Wake |
| Community Features | Pool, Sidewalks, Street Lights |
| Subdivision | The Preserve At Kitchin Farms |
| Elementary School | Wake - Sanford Creek |
| Middle School | Wake - Wake Forest |
| High School | Wake - Wake Forest |
| APN | 1739927241 |
| Directions | From Raleigh: Follow I-540 To US-1 North Merge Onto US-1/Capital Boulevard North Follow For 3.1 Miles Turn Right Onto Burlington Mills Road The Preserve At Kitchin Farms Will Be 1 Mile On The Left. Drive Straight, Pass Community Pool And Take A Left Onto Leaning Post Road. Home Is On The Right. |
| Lot/ Land Details | |
| Road Responsibility | Private Maintained Road, Public Maintained Road |
MLS # 10059778| Est. value | Bed/bath | Sqft | mi | |
|---|---|---|---|---|
| 9216 Leaning Post Rd, Wake Forest, NC 27587 | $407,000 | —/— | — | 0 |
| 9220 Leaning Post Rd, Wake Forest, NC 27587 | $416,000 | —/— | — | 0.01 |
| 9212 Leaning Post Rd, Wake Forest, NC 27587 | $392,000 | —/— | — | 0.01 |
| 9224 Leaning Post Rd, Wake Forest, NC 27587 | $424,000 | —/— | — | 0.01 |
| 9208 Leaning Post Rd, Wake Forest, NC 27587 | $413,000 | —/— | — | 0.01 |
| 9228 Leaning Post Rd, Wake Forest, NC 27587 | $389,000 | —/— | — | 0.02 |
| 9204 Leaning Post Rd, Wake Forest, NC 27587 | $430,000 | —/— | — | 0.02 |
| 9232 Leaning Post Rd, Wake Forest, NC 27587 | $407,000 | —/— | — | 0.03 |
Estimated values are based on public record data and automated valuation models. Values are not guaranteed and may not reflect current market conditions.
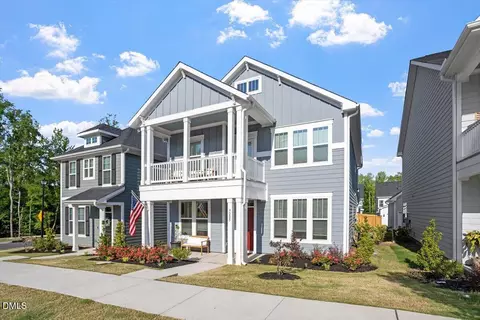
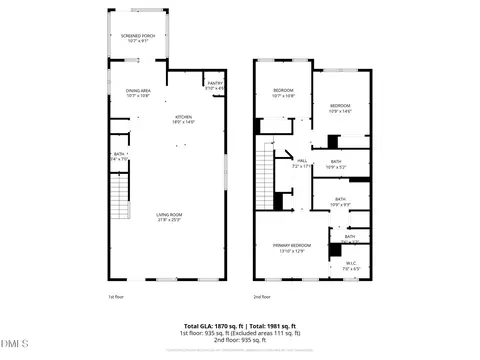
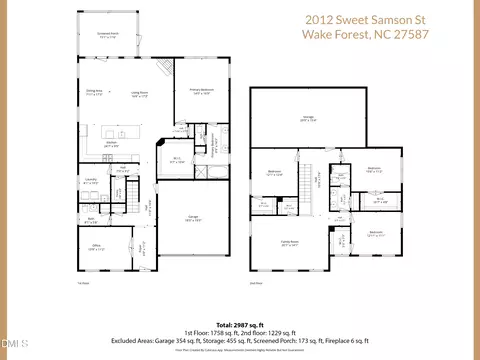

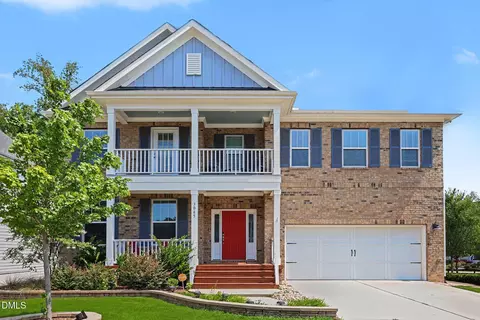
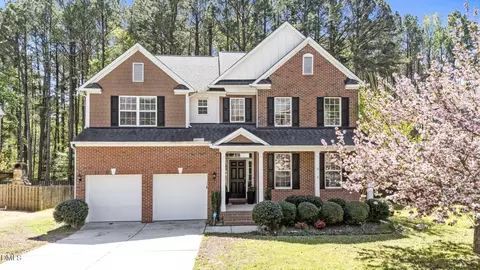

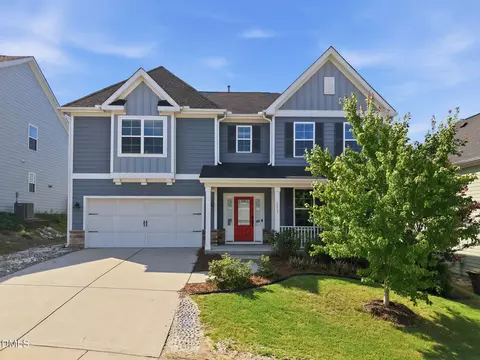
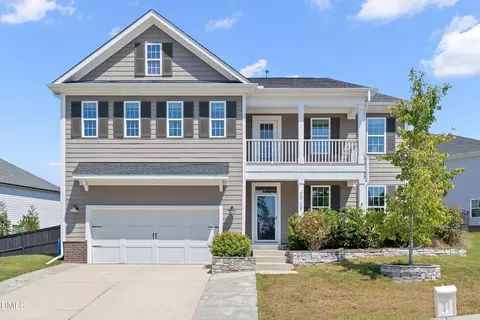
$489,900
$455,000
$460,000
$652,450
$329,900
$391,870
$234,950
$350,000
$248,750
$570,218
$750,000
$587,390
$397,000
$689,000
$694,000
$350,000
$444,150
$659,000
$389,995
$499,450
$1,288,888
$490,000
$523,900
$567,500
$695,000
$429,500
$2,000,000
$675,000
$325,000