

- $525,000
- 4Bd
- 3Ba
- 2,660 Sq Ft
SOLD


Last sold 04/29/2025 for $555K
bed
bath
Sqft ($247/Sqft)
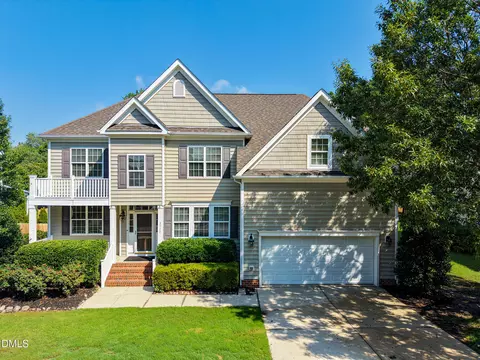
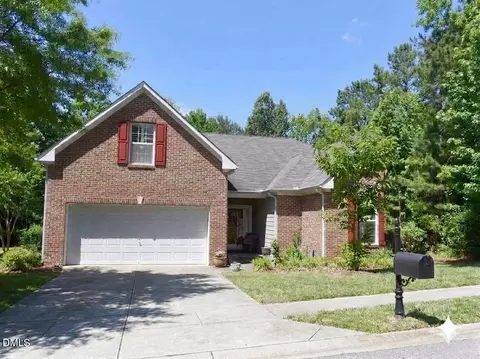
| Property type House | Year built 2004 | HOA fee $47/month | Lot size 0.29 Acre | Movoto estimate | Parking 2 garage spaces | Rental estimate |

| Overview | |
| Cooling/AC | Central Air |
| Heating | Natural Gas |
| Levels/Style | One, Site Built, Ranch, Traditional, 1 |
| Virtual Tour | N/A |
| MLS # | 10080373 |
| Type | Residential |
| Status | Closed |
| SubType | Single Family Residence |
| Living Area | 2251 |
| Lot Size (SqFt) | 12632.4 |
| Lot Size (Acres) | 0.29 |
| Property Tax | 4484 |
| Builder Name | Centex |
| Year Built | 2004 |
| HOA | Dansforth HOA/Charleston Management |
| HOA Fee | Monthly, 46.67 |
| HOA 2 | One HOA Fee @$560 Per Year (or $46.67 Per Month) |
| Condition | Updated/Remodeled |
| Interior | |
| Total # of Bathrooms | 2 |
| # of Full Baths | 2 |
| Total # of Bedrooms | 3 |
| Basement | Crawl Space |
| Total # of Rooms | 9 |
| Laundry | Laundry Room, Main Level |
| Flooring | Carpet, Luxury Vinyl, Tile |
| Appliances | Dishwasher, Disposal, Dryer, Electric Range, Gas Water Heater, Microwave, Refrigerator, Washer |
| Interior Features | Bathtub/Shower Combination, Ceiling Fan(s), Chandelier, Eat-in Kitchen, High Ceilings, Open Floorplan, Pantry, Primary Downstairs, Quartz Counters, Separate Shower, Soaking Tub, Tray Ceiling(s), Vaulted Ceiling(s), Walk-In Closet(s), Walk-In Shower, Water Closet |
| Fireplace | Family Room, Gas Log |
| Exterior | |
| Foundation | Raised |
| Roof | Shingle |
| Construction | Vinyl Siding |
| # of Open Parking Spaces | 2 |
| Parking | Attached, Driveway, Garage, Garage Faces Front |
| # of Parking Spaces | 4 |
| Exterior Features | Fenced Yard, Rain Gutters |
| Patio/Porch | Rear Porch |
| Lot Features | Landscaped |
| Fencing | Back Yard, Wood |
| Amenities / Utilities | |
| Utilities | Electricity Connected, Natural Gas Connected, Water Connected |
| Sewer/Septic | Public Sewer |
| Water Source | Public |
| HOA Fee Includes | None |
| HOA Amenities | Clubhouse |
| Location | |
| County | Wake |
| Community Features | Clubhouse, Playground, Pool, Sidewalks |
| Subdivision | Dansforth |
| Elementary School | Wake County Schools |
| Middle School | Wake County Schools |
| High School | Wake County Schools |
| APN | 1749346682 |
| Directions | From I-540 Take Capital Blvd/US 1 N. Turn Right At Burlington Mills Rd. Turn Left On Dansforeshire Way. Turn Right On Trawden Dr, Turn Left On Cornwell Dr. Your New Home Is On The Right Hand Side Of The Street. |
| Lot/ Land Details | |
| Road Frontage | City Street |
| Road Responsibility | Public Maintained Road |
MLS # 10080373
MLS # 2180759| Est. value | Bed/bath | Sqft | mi | |
|---|---|---|---|---|
| 9204 Cornwell Dr, Wake Forest, NC 27587 | $588,000 | 5/3 | 2,746 | 0.01 |
| 9212 Cornwell Dr, Wake Forest, NC 27587 | $574,000 | —/— | 2,807 | 0.01 |
| 9216 Cornwell Dr, Wake Forest, NC 27587 | $514,000 | 3/2 | 2,007 | 0.03 |
| 9209 Cornwell Dr, Wake Forest, NC 27587 | $591,000 | —/— | 2,779 | 0.03 |
| 9213 Cornwell Dr, Wake Forest, NC 27587 | $600,000 | —/— | 3,078 | 0.03 |
| 3613 Tansley St, Wake Forest, NC 27587 | $593,000 | 4/2 | 2,802 | 0.03 |
| 9217 Cornwell Dr, Wake Forest, NC 27587 | $592,000 | —/— | 2,807 | 0.04 |
| 3617 Tansley St, Wake Forest, NC 27587 | $582,000 | 4/2 | 2,971 | 0.04 |
Estimated values are based on public record data and automated valuation models. Values are not guaranteed and may not reflect current market conditions.

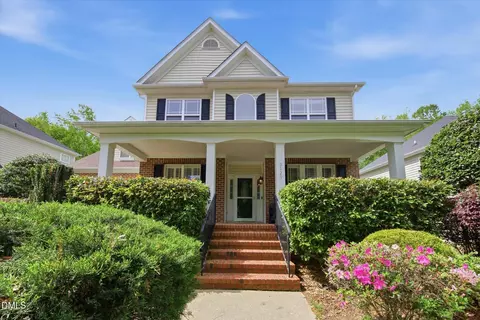
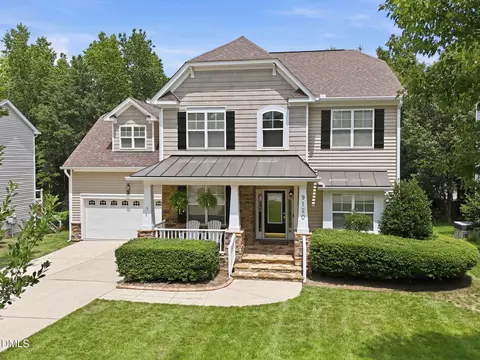
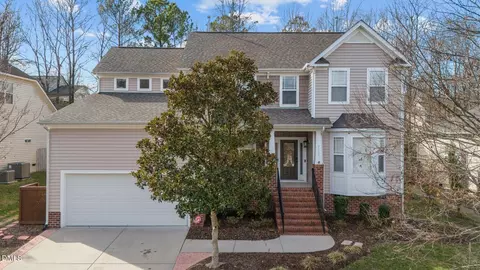
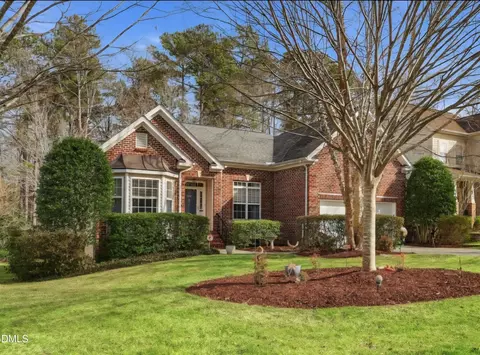


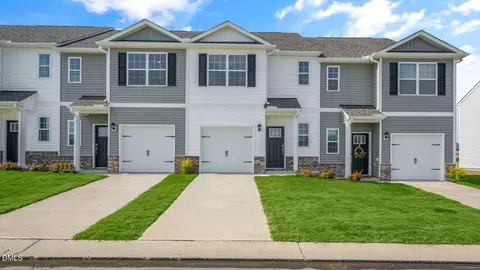
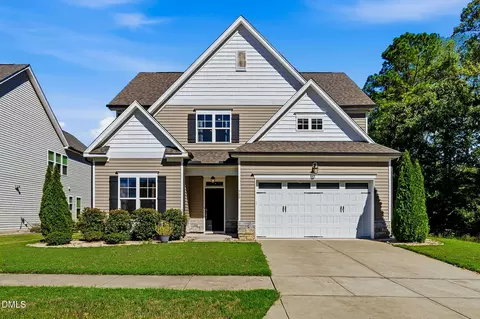
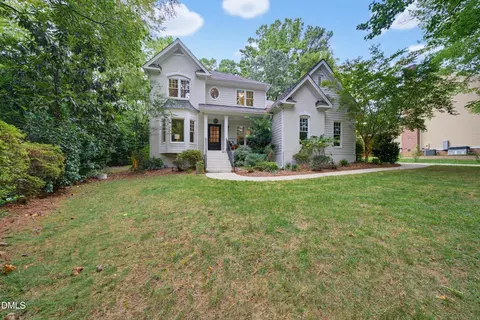
$489,900
$455,000
$460,000
$652,450
$329,900
$391,870
$234,950
$350,000
$248,750
$570,218
$750,000
$587,390
$397,000
$689,000
$694,000
$350,000
$444,150
$659,000
$389,995
$499,450
$1,288,888
$490,000
$523,900
$567,500
$695,000
$429,500
$2,000,000
$675,000
$325,000