
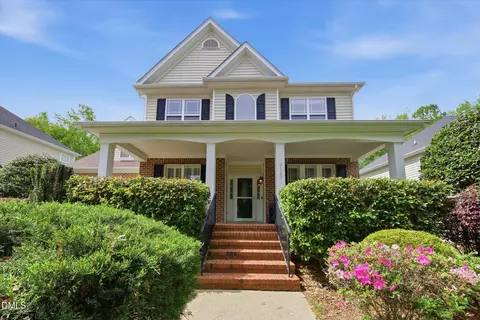
- $580,000
- 4Bd
- 3Ba
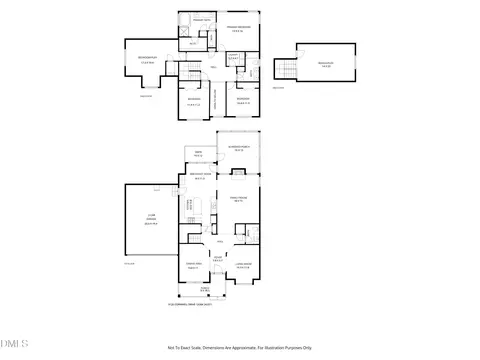
- 3,020 Sq Ft
SOLD 07/01/26

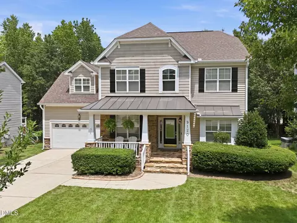
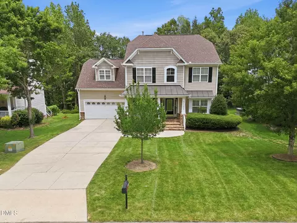
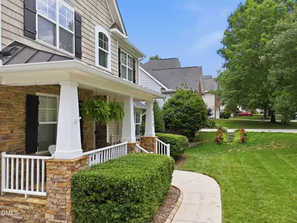
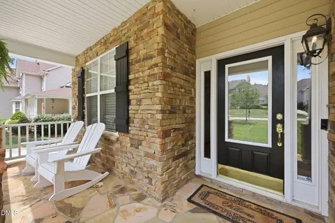
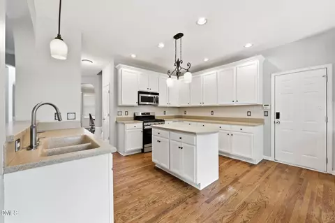
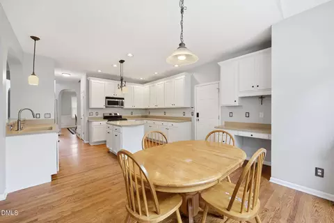
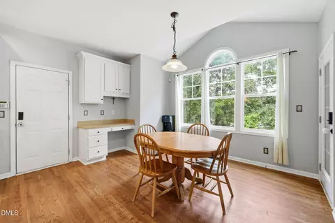
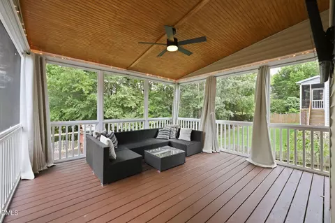
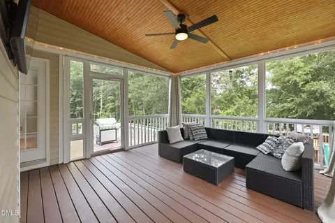
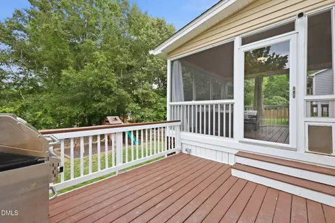
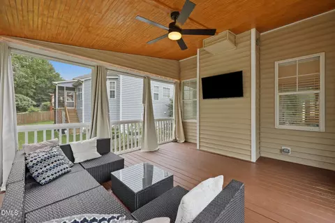
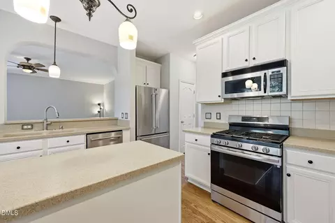
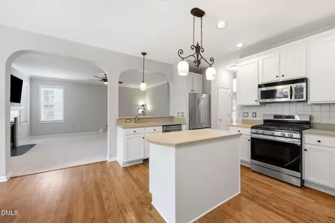
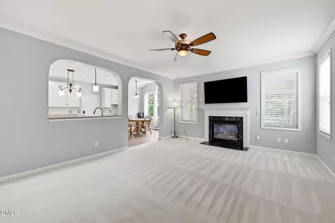
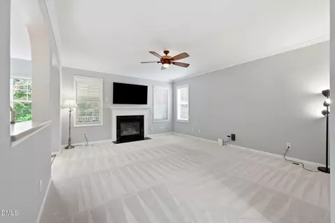
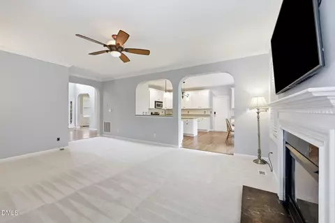
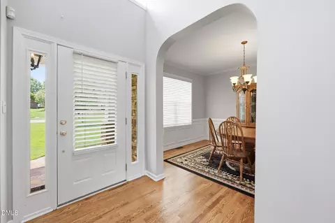
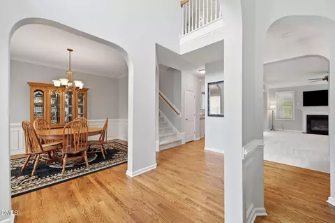
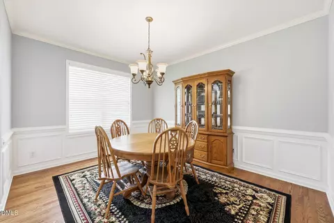
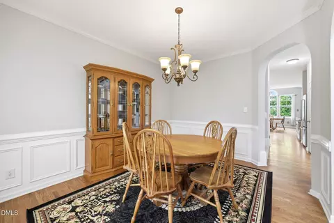
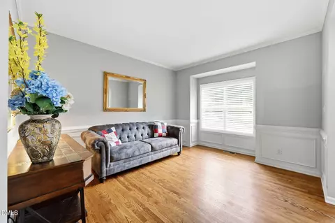
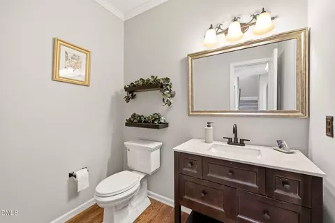
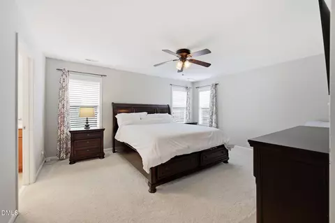
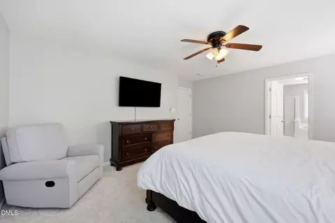
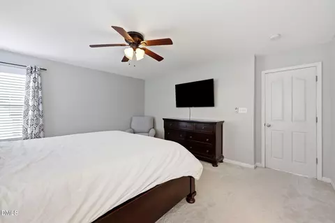
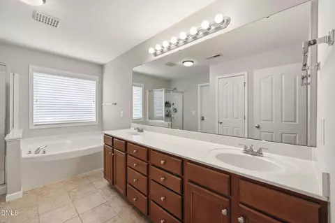
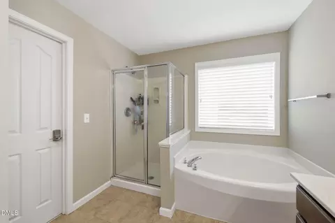
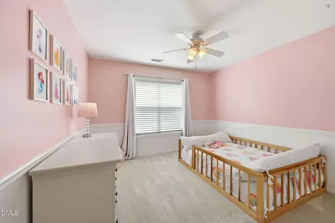
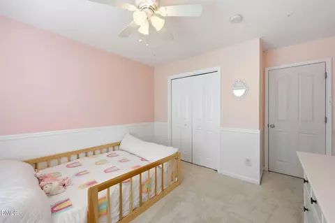
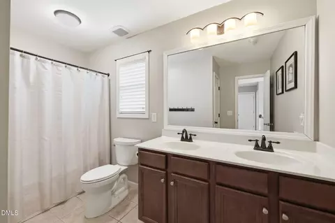
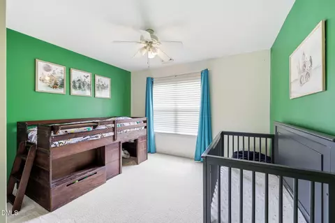
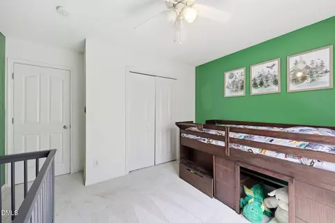
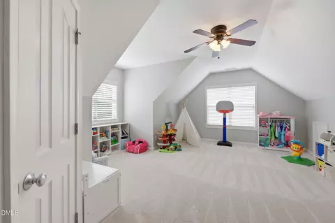
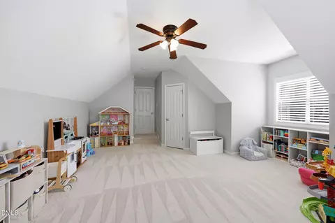
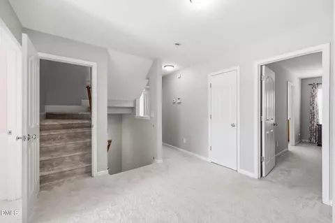
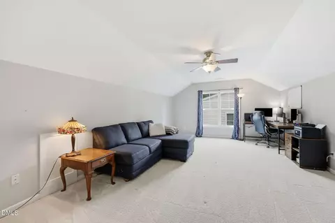
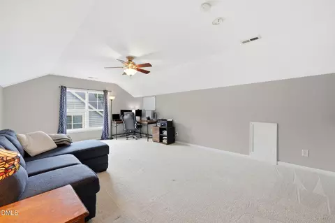
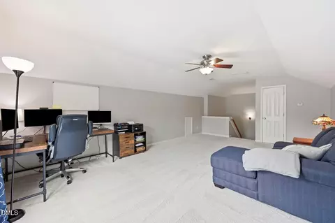
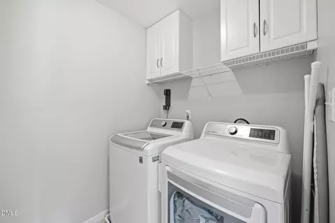
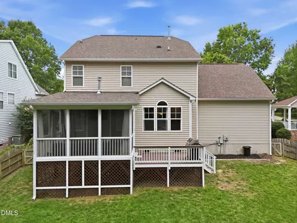
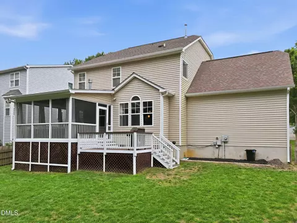
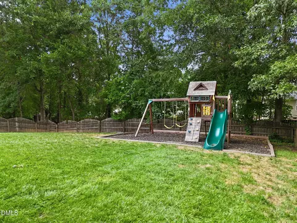
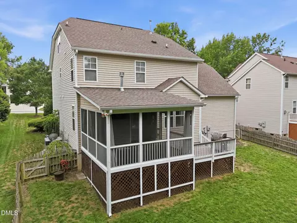
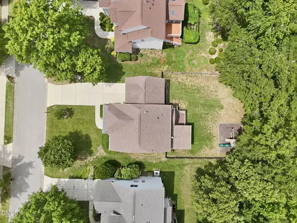
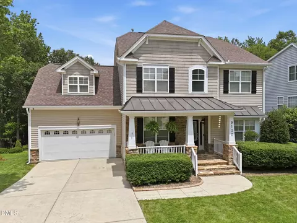
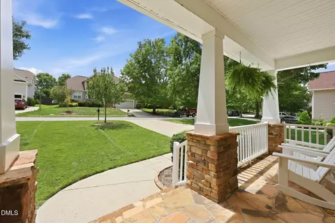
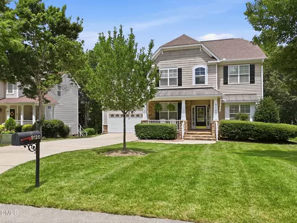
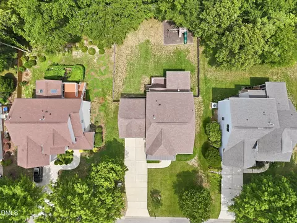
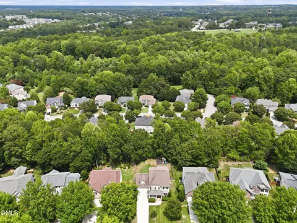
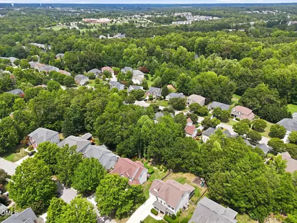
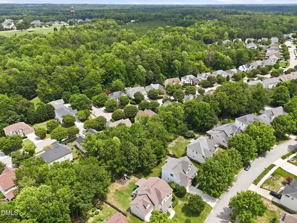
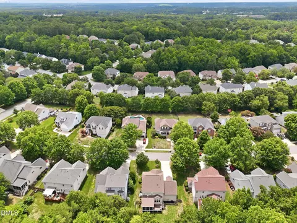
Last sold 09/01/2026 after 48 Days
bed
bath
Sqft ($191/Sqft)
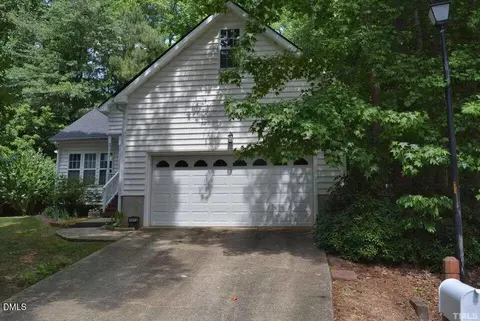
| Property type House | Year built 2003 | HOA fee $7/month | Lot size 0.26 Acre | Movoto estimate | Parking 2 garage spaces | Rental estimate |

| Overview | |
| Cooling/AC | Central Air |
| Heating | Natural Gas |
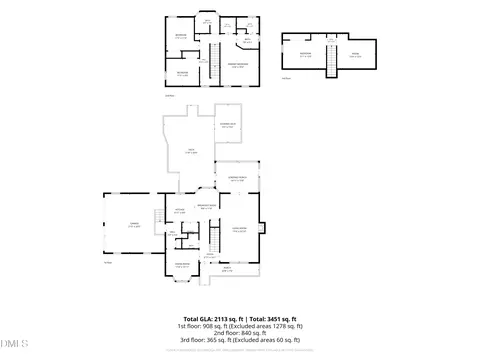
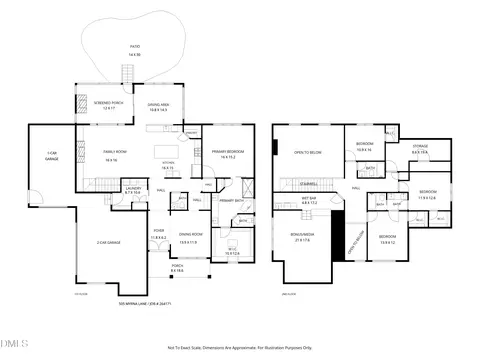
| Levels/Style | Three Or More, House, Transitional, 3 |
| Virtual Tour | N/A |
| MLS # | 10180118 |
| Type | Residential |
| Status | Closed |
| SubType | Single Family Residence |
| Living Area | 3083 |
| Lot Size (SqFt) | 11326 |
| Lot Size (Acres) | 0.26 |
| Property Tax | 5690 |
| Builder Name | Centex Homes |
| Year Built | 2003 |
| HOA | Dansforth HOA--Cedar Management |
| HOA Fee | Semi-Annually, 43.33 |
| Interior | |
| # of Half Baths | 1 |
| Total # of Bathrooms | 3 |
| # of Full Baths | 2 |
| Total # of Bedrooms | 4 |
| Total # of Rooms | 10 |
| Laundry | Laundry Room |
| Flooring | Carpet, Hardwood, Tile |
| Appliances | Dishwasher, Disposal, Gas Range, Gas Water Heater, Microwave, Stainless Steel Appliance(s) |
| Interior Features | Ceiling Fan(s), Chandelier, Crown Molding, Double Vanity, Eat-in Kitchen, Entrance Foyer, Kitchen Island, Open Floorplan, Pantry, Separate Shower, Soaking Tub, Walk-In Closet(s) |
| Fireplace | Family Room, Gas Log |
| Common Walls | No Common Walls |
| Exterior | |
| Foundation | Crawlspace |
| Roof | Shingle |
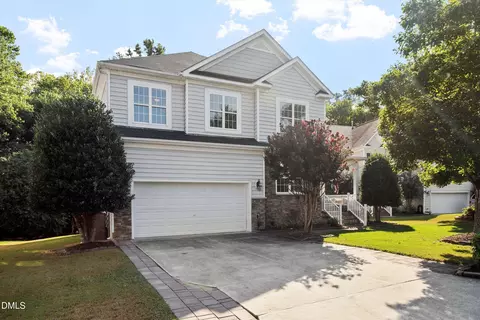
| Construction | Stone Veneer, Vinyl Siding |
| Parking | Driveway, Garage |
| Exterior Features | Fenced Yard |
| Patio/Porch | Front Porch, Screened |
| Lot Features | Back Yard, Front Yard, Landscaped |
| Fencing | Back Yard, Wood |
| Amenities / Utilities | |
| Sewer/Septic | Public Sewer |
| Water Source | Public |
| HOA Fee Includes | None |
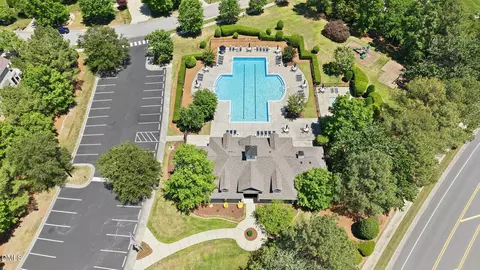
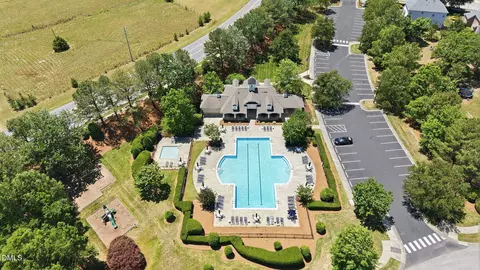
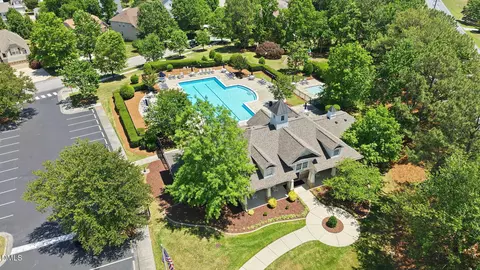
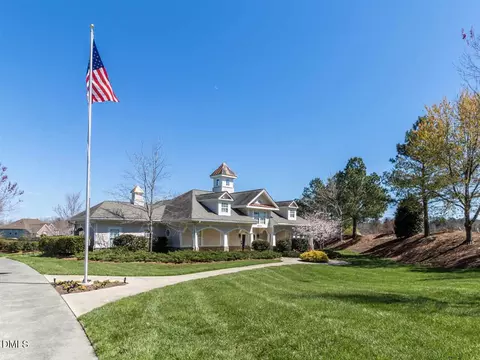
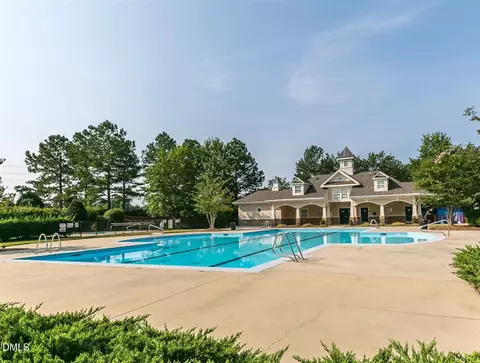
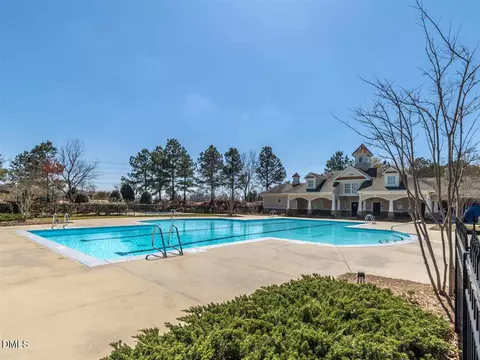
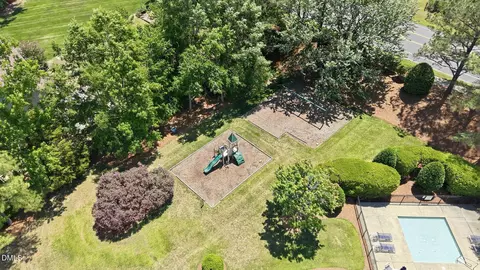
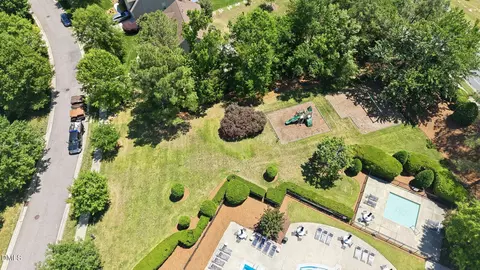
| HOA Amenities | Clubhouse, Playground, Pool |
| Location | |
| View | Neighborhood |
| County | Wake |
| Subdivision | Dansforth |
| Elementary School | Wake County Schools |
| Middle School | Wake County Schools |
| High School | Wake County Schools |
| Zoning | GR3 |
| APN | 174903441040000 301566 |
| Directions | US1 North From Raleigh Towards Wake Forest. Right On Burlington Mills Road, Left On Linslade Way, At Circle Take Cornwell Drive. Your New Home Is On The Right Hand Side Of The Street. |
| Lot/ Land Details | |
| Road Responsibility | Public Maintained Road |
MLS # 10180118
MLS # 2335995
MLS # 1789238 MLS # 929447
MLS # 722380
MLS # 929447
MLS # 722380| Est. value | Bed/bath | Sqft | mi | |
|---|---|---|---|---|
| 9124 Cornwell Dr, Wake Forest, NC 27587 | $537,000 | —/3 | 2,656 | 0.01 |
| 9116 Cornwell Dr, Wake Forest, NC 27587 | $542,000 | —/— | 2,688 | 0.01 |
| 9128 Cornwell Dr, Wake Forest, NC 27587 | $562,000 | 4/2 | 2,713 | 0.03 |
| 9112 Cornwell Dr, Wake Forest, NC 27587 | $574,000 | —/— | 2,947 | 0.03 |
| 9117 Cornwell Dr, Wake Forest, NC 27587 | $522,000 | 4/2 | 2,650 | 0.03 |
| 9113 Cornwell Dr, Wake Forest, NC 27587 | $613,000 | 4/2 | 2,870 | 0.04 |
| 9121 Cornwell Dr, Wake Forest, NC 27587 | $570,000 | 4/2 | 2,909 | 0.04 |
| 9121 Linslade Way, Wake Forest, NC 27587 | $551,000 | 3/2 | 2,138 | 0.04 |
Estimated values are based on public record data and automated valuation models. Values are not guaranteed and may not reflect current market conditions.


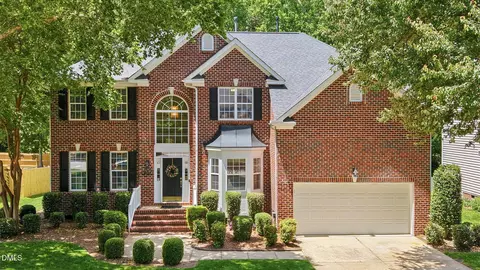
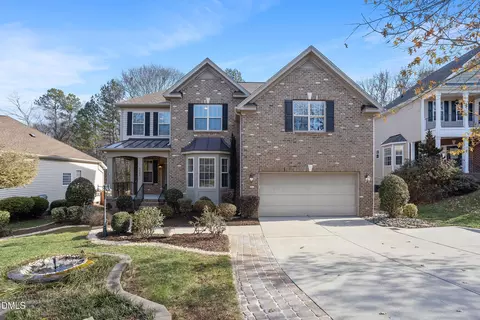
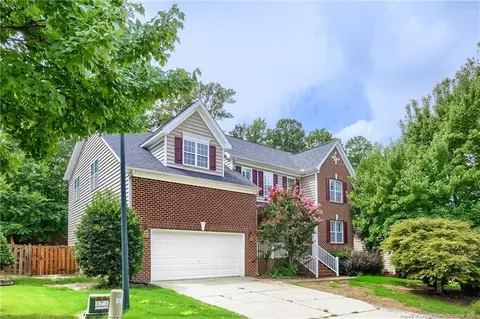
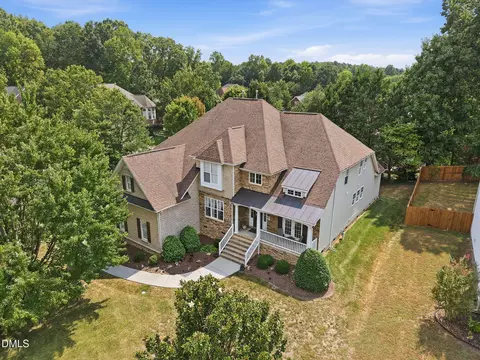


$489,900
$455,000
$460,000
$652,450
$329,900
$391,870
$234,950
$350,000
$248,750
$570,218
$750,000
$587,390
$397,000
$689,000
$694,000
$350,000
$444,150
$659,000
$389,995
$499,450
$1,288,888
$490,000
$523,900
$567,500
$695,000
$429,500
$2,000,000
$675,000
$325,000