
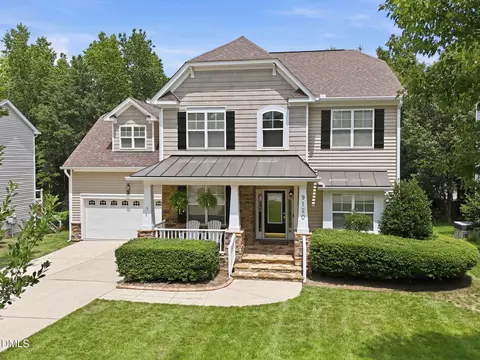
- $590,000
- 4Bd
- 3Ba
- 3,083 Sq Ft
SOLD 09/01/26


Last sold 05/28/2022 for $670K
bed
bath
Sqft ($233/Sqft)
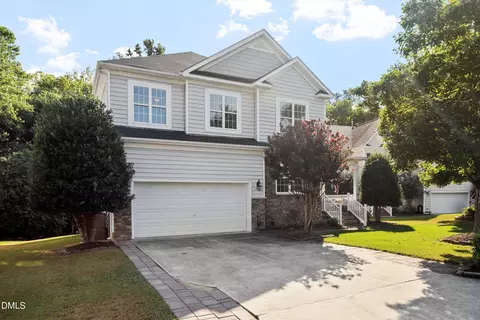
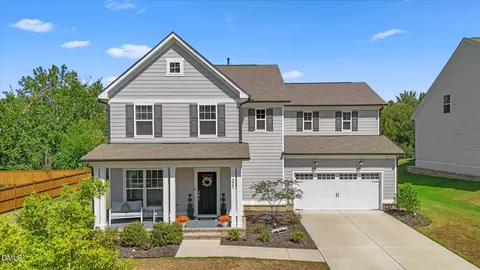
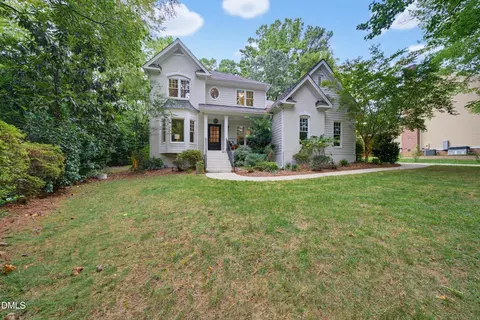
| Property type House | Neighborhood | Year built 2003 | HOA fee $36/month | Lot size 0.25 Acre | Movoto estimate | Parking 2 garage spaces | Rental estimate |

| Overview | |
| Cooling/AC | Central Air |
| Heating | Forced Air, Natural Gas |
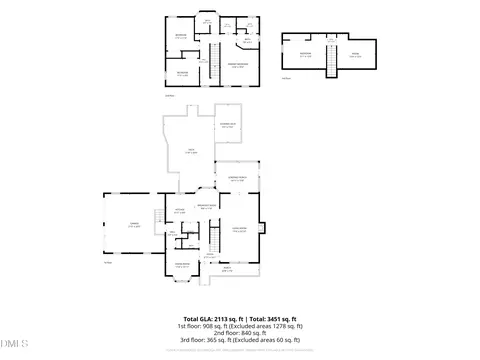
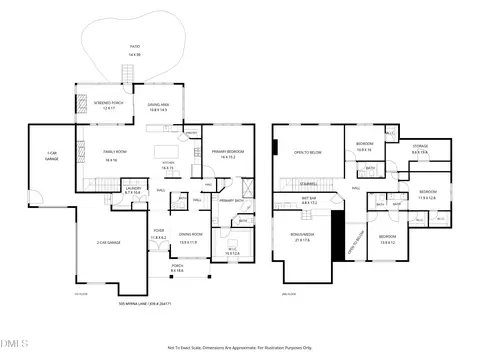
| Levels/Style | Two, House, Site Built, Transitional, 2 |
| MLS # | 2445027 |
| Type | Residential |
| Status | CLOSED |
| SubType | Detached |
| Living Area | 2873 |
| Lot Size (SqFt) | 10890 |
| Lot Size (Acres) | 0.25 |
| Property Tax | 4167 |
| Year Built | 2003 |
| HOA Fee | Semi-Annually, 215 |
| Interior | |
| # of Half Baths | 1 |
| Total # of Bathrooms | 3 |
| # of Full Baths | 2 |
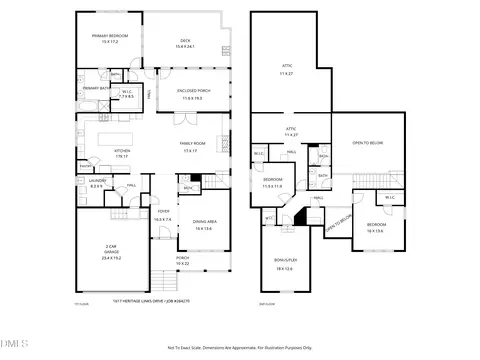
| Total # of Bedrooms | 4 |
| Basement | Crawl Space |
| Total # of Rooms | 11 |
| Laundry | 1st Floor, Laundry Room |
| Dining Room | Breakfast Room, Separate Dining Room |
| Flooring | Carpet, Hardwood, Tile |
| Appliances | Tankless Water Heater, Dishwasher, Disposal, Electric Range, Ice Maker Connection, Microwave, Self Cleaning Oven |
| Interior Features | 1st Floor Master Bedroom, Bonus Hall Acc, Bonus Room/Finish, Entrance Foyer, Family Room, Office, Walk In Pantry, Utility Room, Bookcases, Ceiling Fan(s), Granite Counters, Pantry, Tray Ceiling(s), Walk-In Closet(s), Smooth Ceilings, Vaulted Ceiling(s), Kitchen Island |
| Fireplace | Gas Log, Family Room |
| Window Features | Insulated Windows |
| Exterior | |
| Roof | Shingle |
| Construction | Stone, Vinyl Ext |
| # of Covered Spaces | 2 |
| Parking | DW/Concrete, Entry/Front, Garage, Garage Door Opener |
| Exterior Features | Rain Gutters, Irrigation System |
| Patio/Porch | Covered Porch, Patio, Porch, Screen Porch |
| Lot Features | Landscaped |
| Fencing | Fenced Yard, Private Fence |
| Amenities / Utilities | |
| Utilities | Cable Available |
| Sewer/Septic | City Sewer |
| Gas | Natural Gas |
| Water Source | City Water |
| HOA Fee Includes | Area Lights, Clubhouse, Insurance, Maint Com. Area, Pool |
| Pool | In Ground, Private, Swim Pool/Priv. Com, Salt Water |
| Location | |
| County | Wake |
| Subdivision | Dansforth |
| Middle School | Wake - Wake Forest |
| High School | Wake - Heritage |
| Directions | North On Capitol Blvd, Right On Burlington Mills Left On Dansforthshire, At Traffic Circle Turn Right Onto Trawden, Turn Left On Cornwell. Home Is On The Left. |
 MLS # TR2445027
MLS # 2445027
 MLS # 711708
| Est. value | Bed/bath | Sqft | mi | |
|---|---|---|---|---|
| 9117 Cornwell Dr, Wake Forest, NC 27587 | $522,000 | 4/2 | 2,650 | 0.01 |
| 9109 Cornwell Dr, Wake Forest, NC 27587 | $537,000 | —/— | 2,758 | 0.02 |
| 9121 Cornwell Dr, Wake Forest, NC 27587 | $570,000 | 4/2 | 2,909 | 0.03 |
| 9105 Cornwell Dr, Wake Forest, NC 27587 | $523,000 | —/— | 2,207 | 0.03 |
| 9116 Cornwell Dr, Wake Forest, NC 27587 | $542,000 | —/— | 2,688 | 0.03 |
| 9120 Cornwell Dr, Wake Forest, NC 27587 | $585,000 | 4/2 | 3,026 | 0.03 |
| 9112 Cornwell Dr, Wake Forest, NC 27587 | $574,000 | —/— | 2,947 | 0.04 |
| 9112 Dansforeshire Way, Wake Forest, NC 27587 | $744,000 | 5/4 | 3,713 | 0.04 |
Estimated values are based on public record data and automated valuation models. Values are not guaranteed and may not reflect current market conditions.




$489,900
$455,000
$460,000
$652,450
$329,900
$391,870
$234,950
$350,000
$248,750
$570,218
$750,000
$587,390
$397,000
$689,000
$694,000
$350,000
$444,150
$659,000
$389,995
$499,450
$1,288,888
$490,000
$523,900
$567,500
$695,000
$429,500
$2,000,000
$675,000
$325,000