

- $980,000
- 4Bd
- 4Ba
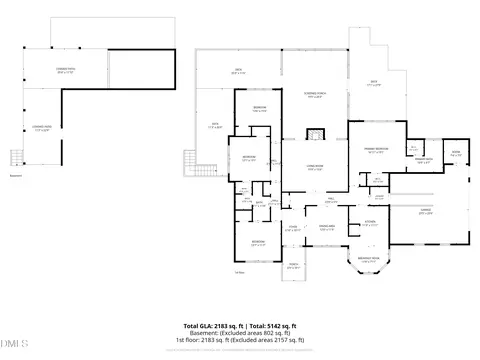
- 3,407 Sq Ft
SOLD 04/22/26


Last sold 08/02/2024 for $1.25M
bed
bath
Sqft ($343/Sqft)
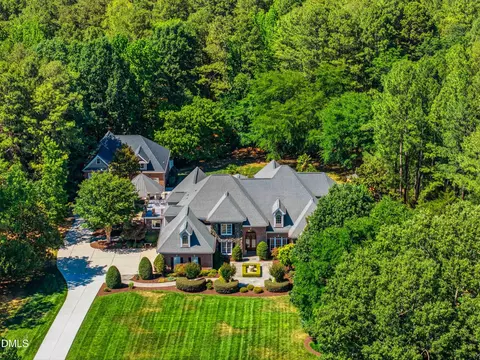
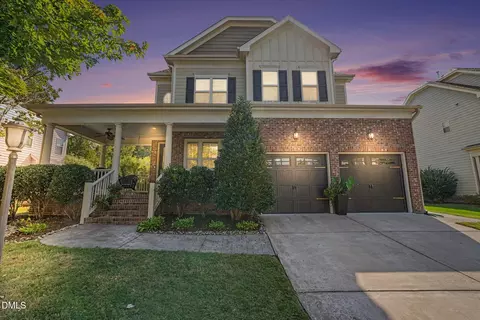
| Property type House | Year built 2014 | HOA fee $416/month | Lot size 0.42 Acre | Movoto estimate | Parking 2 garage spaces | Rental estimate |

| Overview | |
| Cooling/AC | Electric |
| Heating | Fireplace(s), Heat Pump |
| Levels/Style | Two, Transitional, 1 |
| Virtual Tour | N/A |
| MLS # | 10013946 |
| Type | Residential |
| Status | Closed |
| SubType | Single Family Residence |
| Living Area | 3648 |
| Lot Size (SqFt) | 18295 |
| Lot Size (Acres) | 0.42 |
| Property Tax | 5425.66 |
| Builder Name | Raleigh Custom Homes |
| Year Built | 2014 |
| HOA | Hasentree |
| HOA Fee | Monthly, 308.33 |
| HOA 2 | CAMS |
| HOA Fee 2 | 325, Quarterly |
| Condition | Updated/Remodeled |
| Interior | |
| # of Half Baths | 1 |
| Total # of Bathrooms | 4 |
| # of Full Baths | 3 |
| Total # of Bedrooms | 4 |
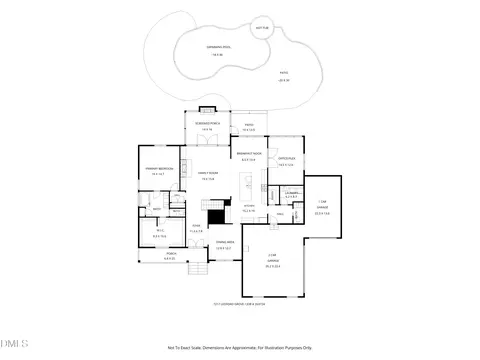
| Total # of Rooms | 14 |
| Laundry | Main Level |
| Flooring | Carpet, Hardwood, Tile |
| Appliances | Free-Standing Refrigerator, Gas Range, Gas Water Heater, Microwave, Plumbed For Ice Maker |
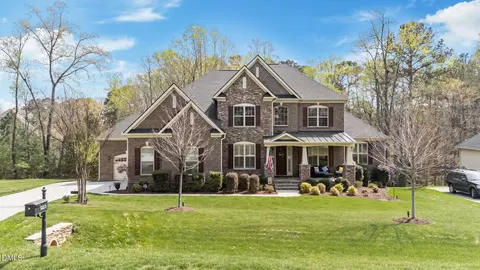
| Interior Features | Bathtub/Shower Combination, Beamed Ceilings, Bookcases, Built-in Features, Ceiling Fan(s), Crown Molding, Double Vanity, Eat-in Kitchen, Keeping Room, Kitchen Island, Open Floorplan, Pantry, Primary Downstairs, Recessed Lighting, Room Over Garage, Separate Shower, Smooth Ceilings, Soaking Tub, Storage, Vaulted Ceiling(s), Walk-In Closet(s), Walk-In Shower, Water Closet |
| Window Features | Blinds, Insulated Windows |
| Common Walls | No Common Walls |
| Exterior | |
| Foundation | See Remarks |
| Roof | Shingle |
| Construction | Brick, Fiber Cement, HardiPlank Type, Radiant Barrier |
| # of Parking Spaces | 2 |
| Exterior Features | Fenced Yard, Fire Pit, Private Yard, Rain Gutters, Storage |
| Patio/Porch | Deck, Patio, Porch, Screened |
| Lot Features | Landscaped, Level, Near Golf Course |
| Other Structures | Garage(s) |
| Fencing | Back Yard |
| Amenities / Utilities | |
| Green Features: Energy Efficiency | Water Heater |
| Utilities | Cable Available, Electricity Connected, Natural Gas Available |
| Sewer/Septic | Other, Other30 |
| Water Source | Community Water |
| HOA Fee Includes | None |
| HOA Amenities | Clubhouse, Fitness Center, Jogging Path, Playground, Pond Year Round, Recreation Facilities, Tennis Court(s) |
| Pool | Fenced, Heated, In Ground, Salt Water |
| Location | |
| View | Pool, Trees/Woods |
| County | Wake |
| Community Features | Clubhouse, Fishing, Fitness Center, Golf, Playground, Pool, Restaurant, Sidewalks, Street Lights, Tennis Court(s) |
| Subdivision | Hasentree |
| Elementary School | Wake - Brassfield |
| Middle School | Wake - Wakefield |
| High School | Wake - Wakefield |
| APN | 604 |
| Lot/ Land Details | |
| Road Responsibility | Public Maintained Road |
MLS # 10013946
MLS # 1983405
MLS # 1936064 MLS # 1904349
MLS # 1867453
MLS # 1839173
MLS # 1807019
MLS # 1768811
MLS # 1904349
MLS # 1867453
MLS # 1839173
MLS # 1807019
MLS # 1768811| Est. value | Bed/bath | Sqft | mi | |
|---|---|---|---|---|
| 7300 Ledford Grove Ln, Wake Forest, NC 27587 | $1,125,000 | 4/4 | 3,662 | 0.02 |
| 909 Keith Rd, Wake Forest, NC 27587 | $1,324,000 | 4/3 | 4,480 | 0.02 |
| 913 Keith Rd, Wake Forest, NC 27587 | $1,164,000 | 5/4 | 3,852 | 0.04 |
| 7232 Ledford Grove Ln, Wake Forest, NC 27587 | $1,238,000 | —/— | 4,361 | 0.04 |
| 908 Keith Rd, Wake Forest, NC 27587 | $1,483,000 | 6/5 | 5,326 | 0.05 |
| 7301 Ledford Grove Ln, Wake Forest, NC 27587 | $1,237,000 | 5/4 | 4,916 | 0.05 |
| 912 Keith Rd, Wake Forest, NC 27587 | $1,675,000 | 5/5 | 4,850 | 0.06 |
| 917 Keith Rd, Wake Forest, NC 27587 | $1,120,000 | 5/4 | 3,509 | 0.06 |
Estimated values are based on public record data and automated valuation models. Values are not guaranteed and may not reflect current market conditions.
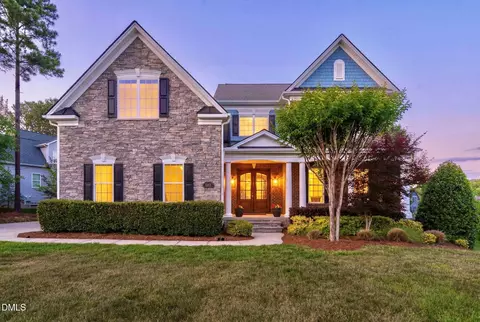
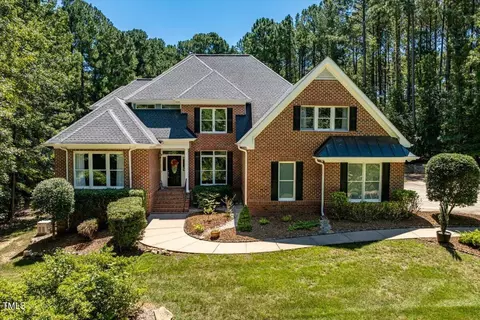
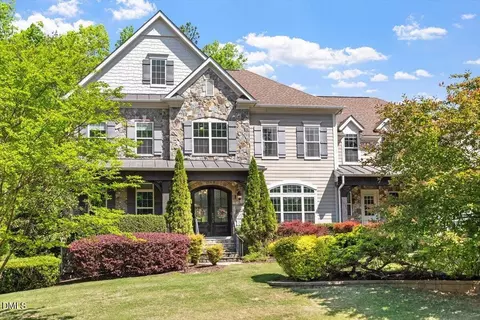
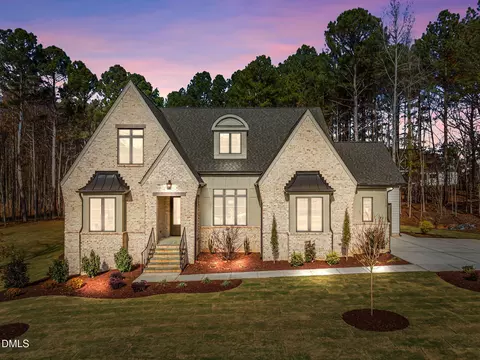
$489,900
$455,000
$460,000
$652,450
$329,900
$391,870
$234,950
$350,000
$248,750
$570,218
$750,000
$587,390
$397,000
$689,000
$694,000
$350,000
$444,150
$659,000
$389,995
$499,450
$1,288,888
$490,000
$523,900
$567,500
$695,000
$429,500
$2,000,000
$675,000
$325,000