
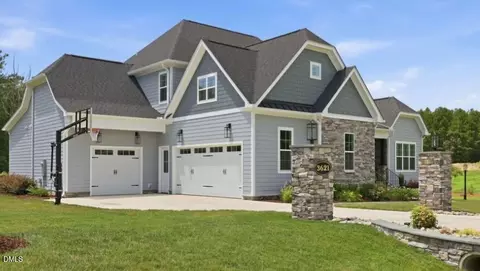
- $1,349,000
- 4Bd
- 4Ba
- 5,125 Sq Ft
$26K

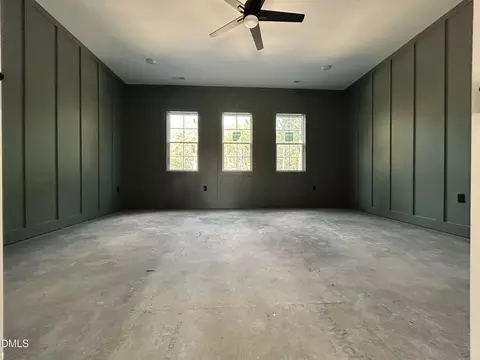
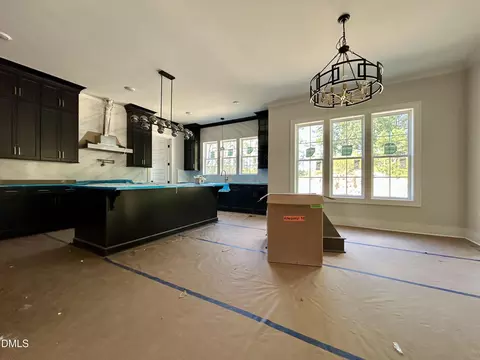
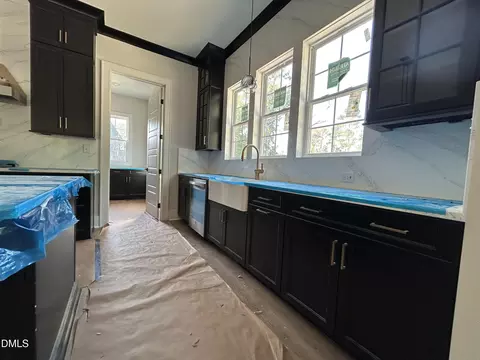
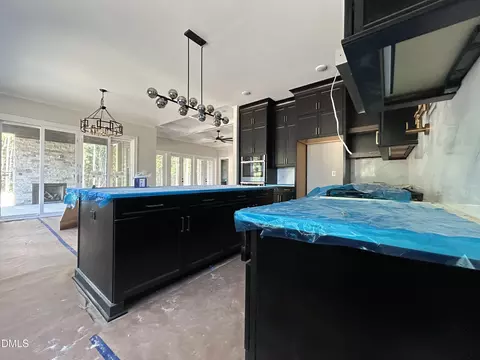
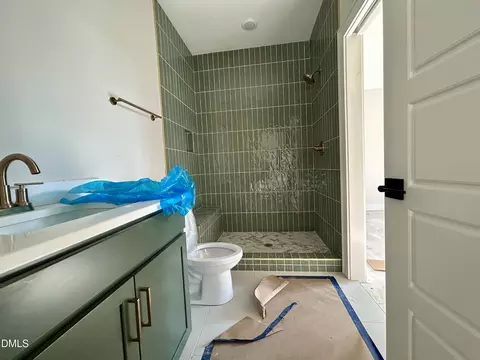
bed
bath
Sqft ($299/Sqft)
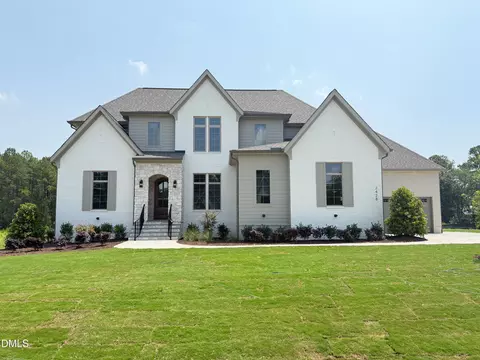
| Property type House | Year built 2026 | HOA fee $0/month | Lot size 0.69 Acre | Movoto estimate | Parking 3 garage spaces | Rental estimate |

| Overview | |
| Cooling/AC | Ceiling Fan(s), Electric, Gas, Heat Pump |
| Heating | Fireplace(s), Heat Pump |
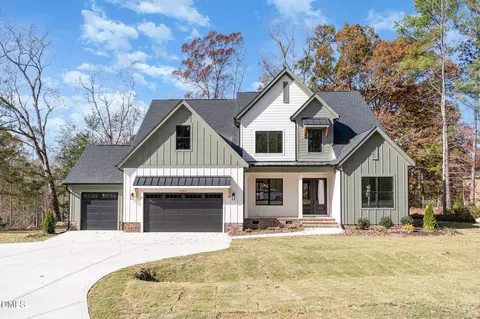
| Levels/Style | Two, Site Built, Transitional |
| MLS # | 10196189 |
| Type | Residential |
| Status | Active |
| SubType | Single Family Residence |
| Living Area | 3767 |
| Lot Size (SqFt) | 30056 |
| Lot Size (Acres) | 0.69 |
| Property Tax | 329.8 |
| Year Built | 2026 |
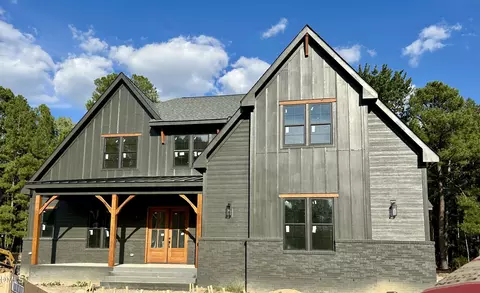
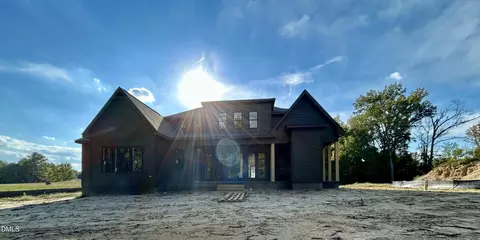
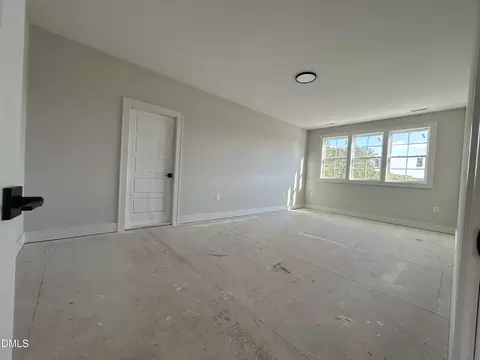
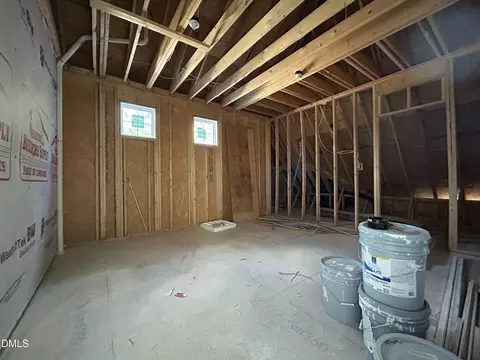
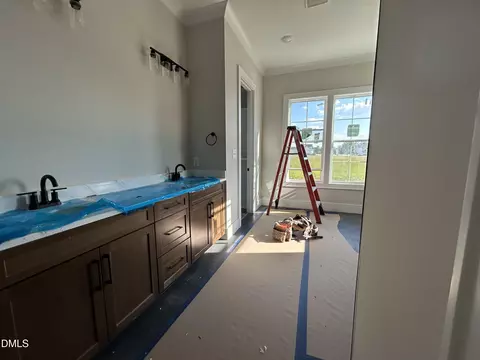
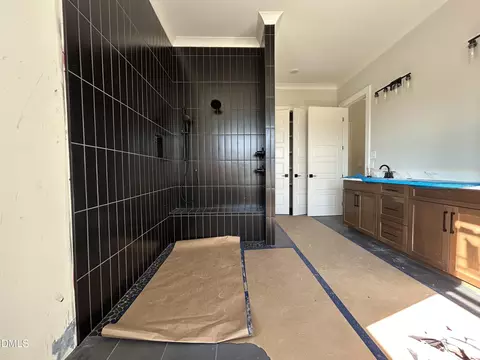
| Condition | New Construction, Under Construction |
| Interior | |
| # of Half Baths | 1 |
| Total # of Bathrooms | 4 |
| # of Full Baths | 3 |
| Total # of Bedrooms | 4 |
| Total # of Rooms | 10 |
| Laundry | Electric Dryer Hookup, Inside, Laundry Room, Main Level, Sink, Washer Hookup |
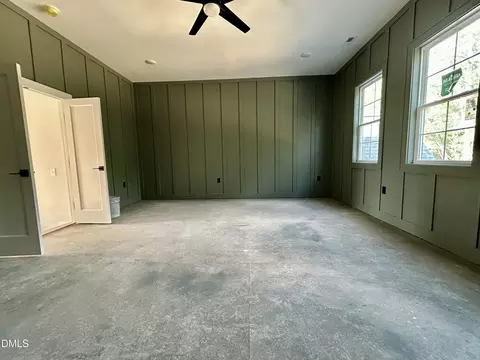
| Flooring | Carpet, Ceramic Tile, Hardwood |
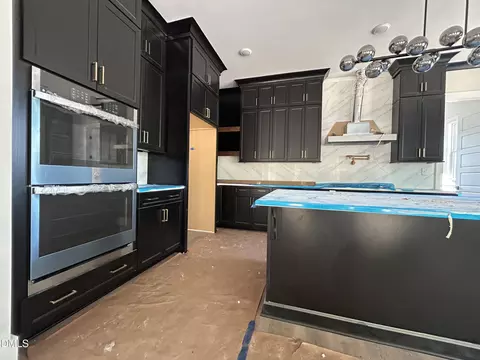
| Appliances | Built-In Electric Oven, Cooktop, Dishwasher, Double Oven, Electric Oven, ENERGY STAR Qualified Appliances, ENERGY STAR Qualified Water Heater, Gas Cooktop, Microwave, Plumbed For Ice Maker, Range Hood, Self Cleaning Oven, Smart Appliance(s), Stainless Steel Appliance(s), Tankless Water Heater, Vented Exhaust Fan, Wall Oven, Water Heater |
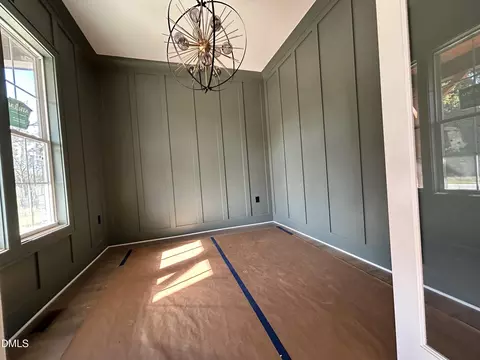
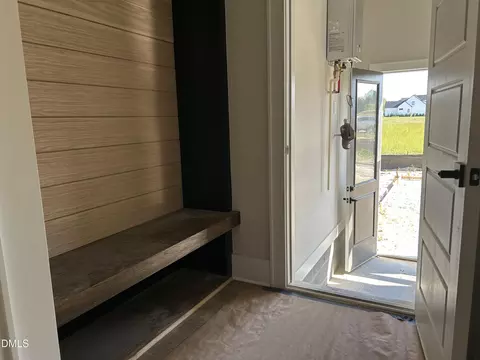
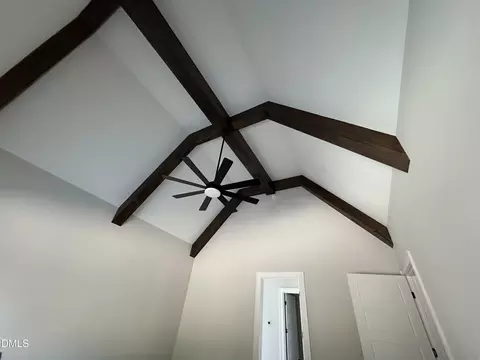
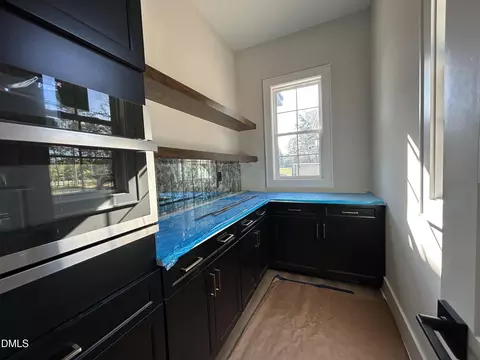
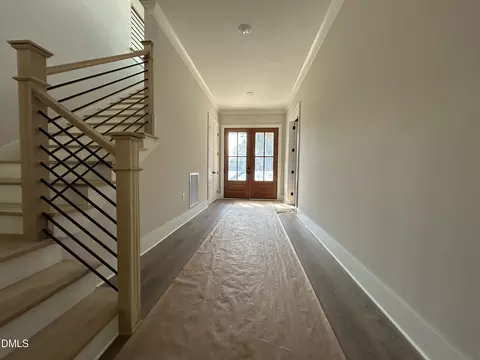
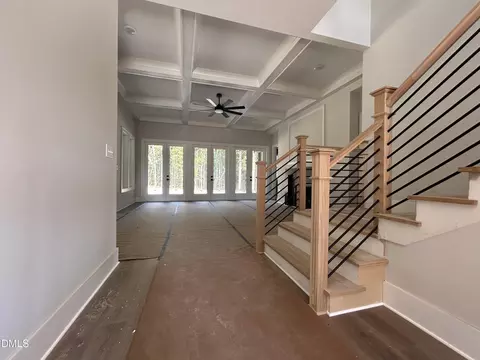
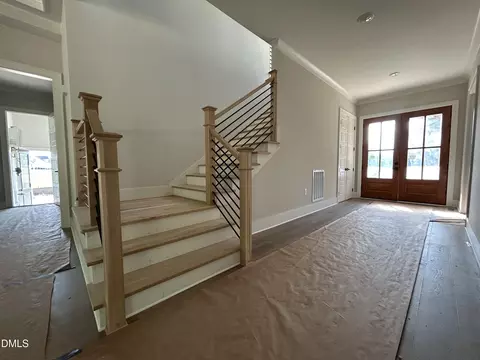
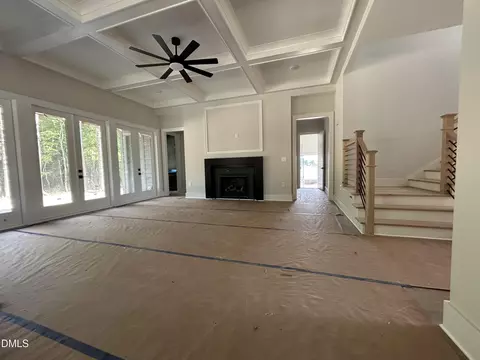
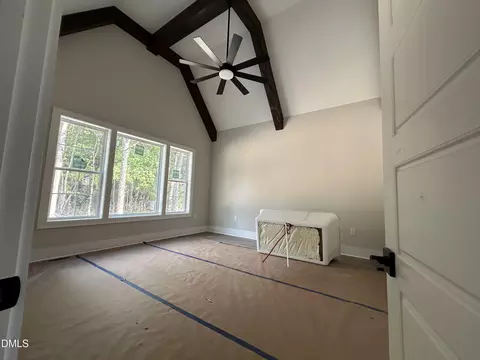
| Interior Features | Bathtub/Shower Combination, Beamed Ceilings, Breakfast Bar, Cathedral Ceiling(s), Ceiling Fan(s), Chandelier, Coffered Ceiling(s), Crown Molding, Double Vanity, Entrance Foyer, High Ceilings, Kitchen Island, Kitchen/Dining Room Combination, Open Floorplan, Pantry, Primary Downstairs, Recessed Lighting, Smart Thermostat, Smooth Ceilings, Soaking Tub, Storage, Vaulted Ceiling(s), Walk-In Closet(s), Walk-In Shower |
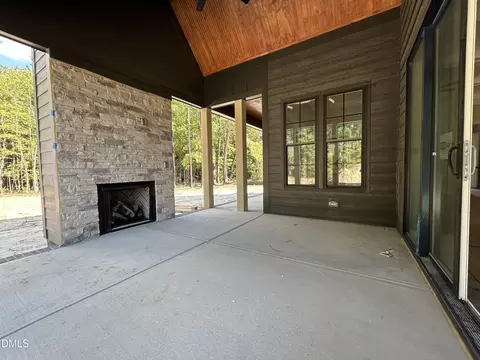
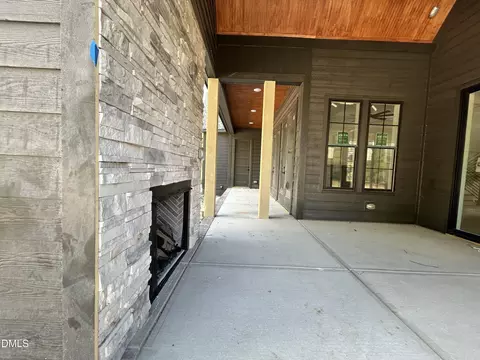
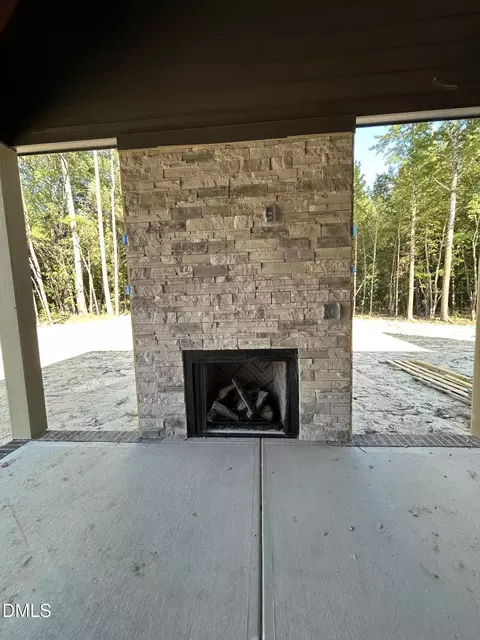
| Fireplace | Family Room, Gas, Gas Log, Outside |
| Door Features | French Doors, Sliding Doors |
| Window Features | Double Pane Windows, Insulated Windows, Low-Emissivity Windows |
| Common Walls | No Common Walls |
| Exterior | |
| Foundation | Crawlspace |
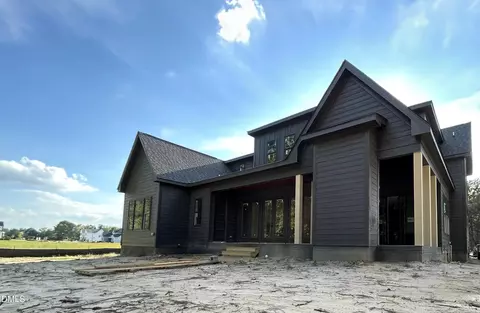
| Roof | Architectural Shingle, Metal |
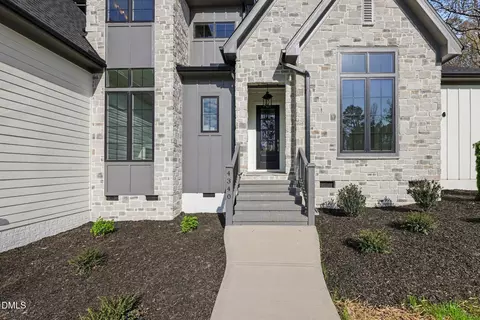
| Construction | Brick, Fiber Cement, Vertical Siding |
| Parking | Attached, Concrete, Garage Door Opener, Garage Faces Side, Inside Entrance, Oversized |
| Exterior Features | Private Yard, Rain Gutters |
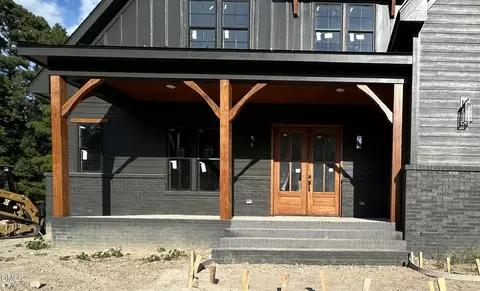
| Patio/Porch | Covered, Front Porch, Porch, Rear Porch |
| Lot Features | Back Yard, Front Yard, Landscaped, Many Trees, Partially Cleared |
| Amenities / Utilities | |
| Utilities | Cable Available |
| Sewer/Septic | Septic Tank |
| Water Source | Well |
| Location | |
| County | Wake |
| Community Features | Street Lights |
| Subdivision | Bailey Meadows |
| Elementary School | Wake - Rolesville Elementary |
| Middle School | Wake - Rolesville Middle School |
| High School | Wake - Rolesville High School |
| Zoning | R-30 |
| APN | 176701166316000 527388 |
| Directions | From Louisburg Road, RIGHT Onto Mitchell Mill Road. Go About 4.3 Miles. LEFT Onto Bailey Meadows Drive. (Bailey Meadows Subdivision) House Will Be On The RIGHT. |
| Lot/ Land Details | |
| Road Surface | Asphalt |
| Road Responsibility | Public Maintained Road |



$489,900
$455,000
$460,000
$652,450
$329,900
$391,870
$234,950
$350,000
$248,750
$570,218
$750,000
$587,390
$397,000
$689,000
$694,000
$350,000
$444,150
$659,000
$389,995
$499,450
$1,288,888
$490,000
$523,900
$567,500
$695,000
$429,500
$2,000,000
$675,000
$325,000