
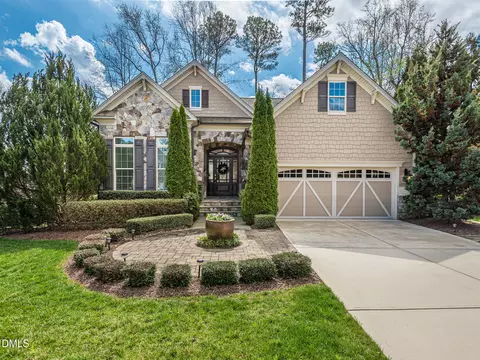
- $840,000
- 3Bd
- 3Ba
- 2,937 Sq Ft
SOLD

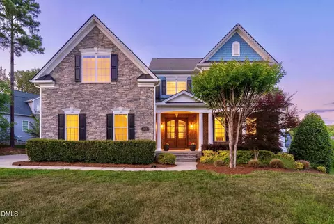
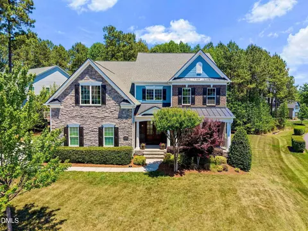
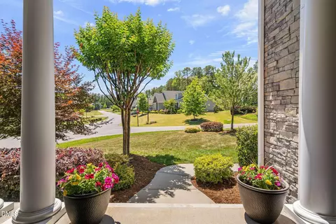
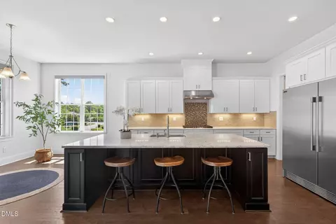
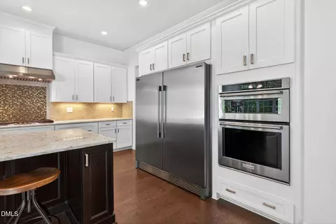
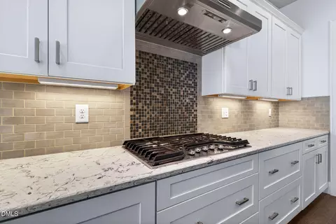
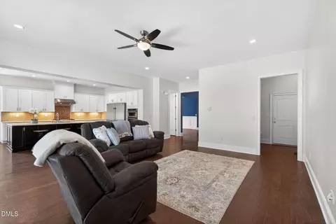
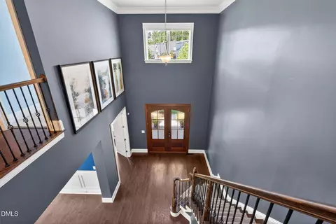
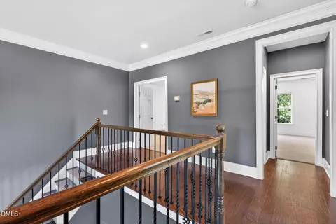
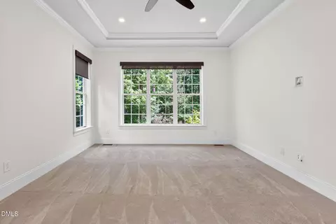
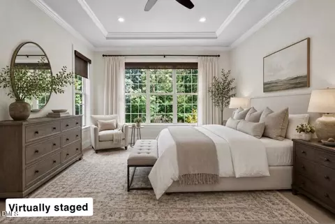
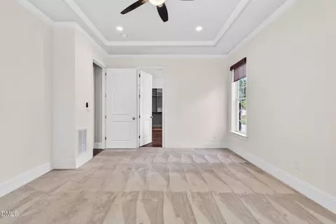
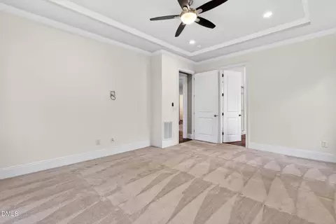
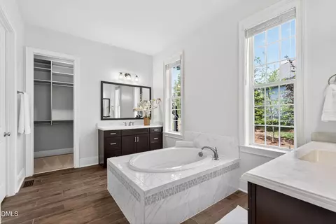
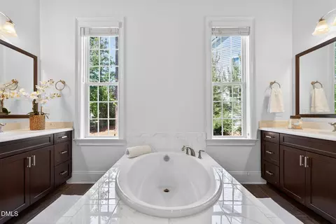
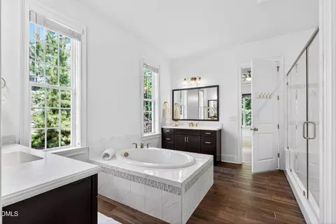
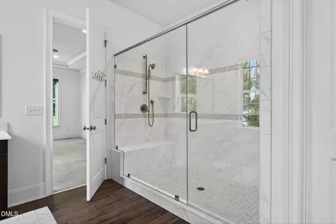
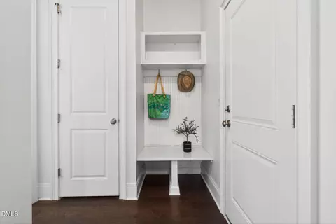
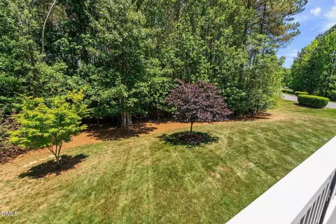
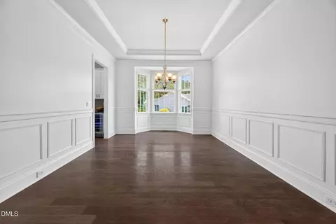
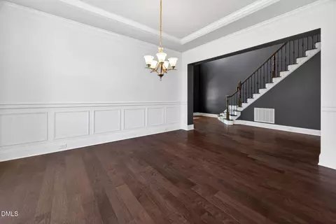
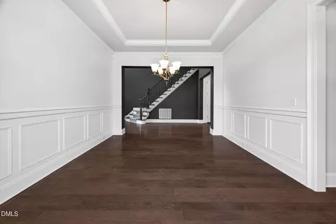
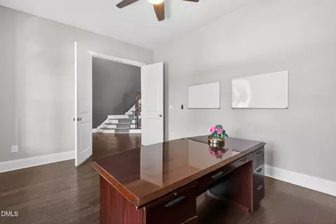
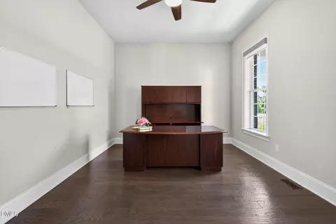
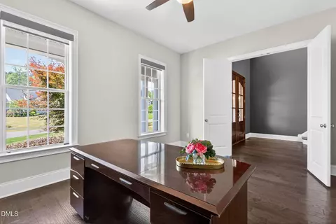
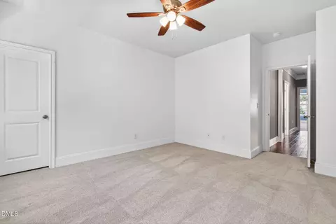
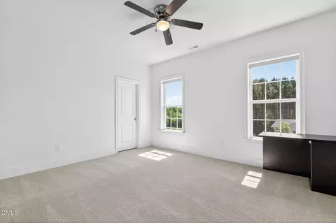
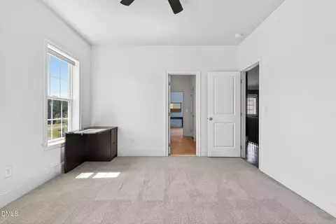
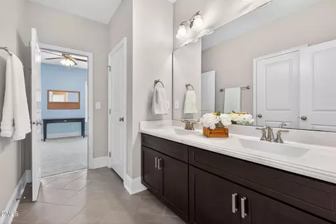
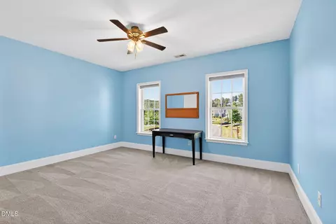
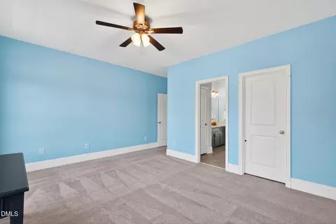
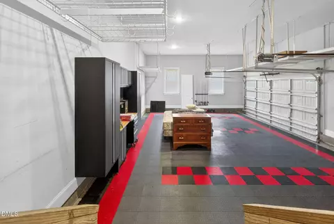
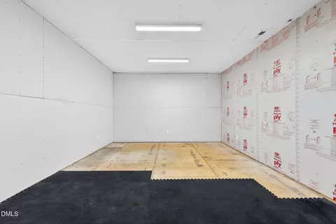
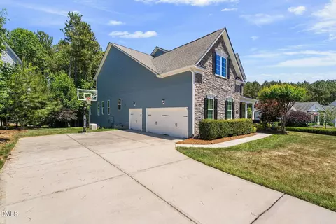
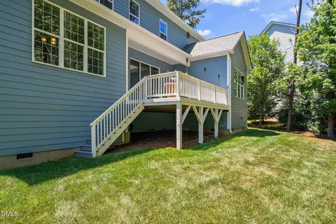
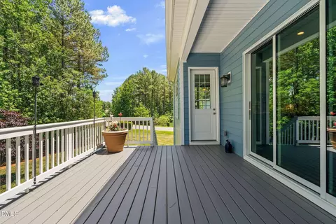
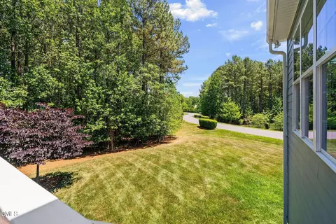
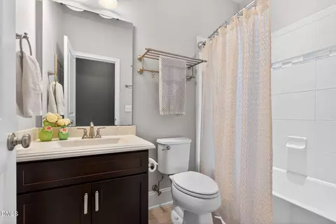
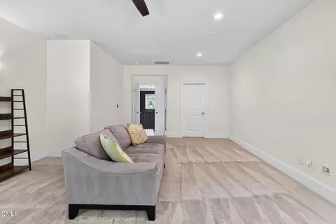
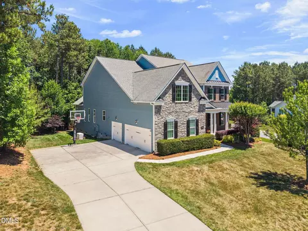
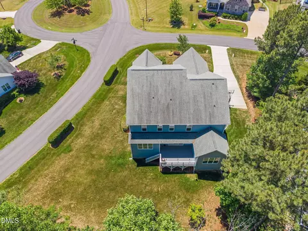
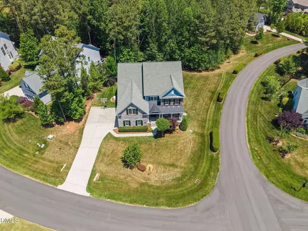
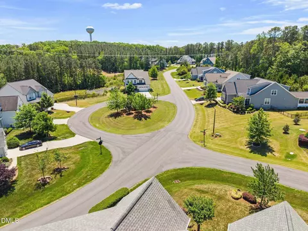
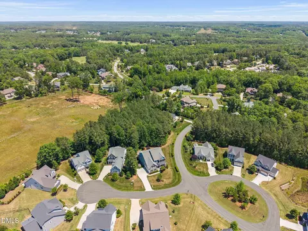
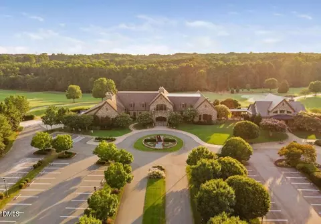
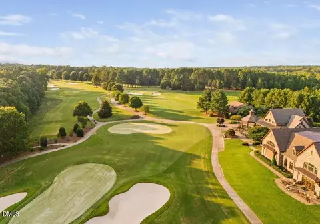
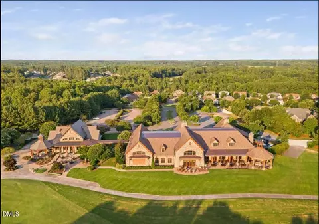

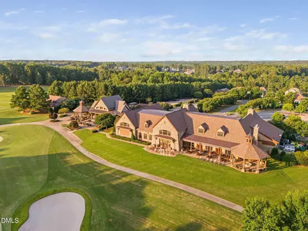
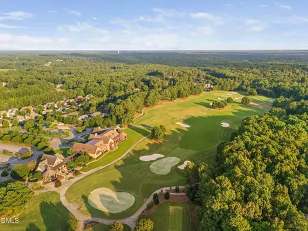
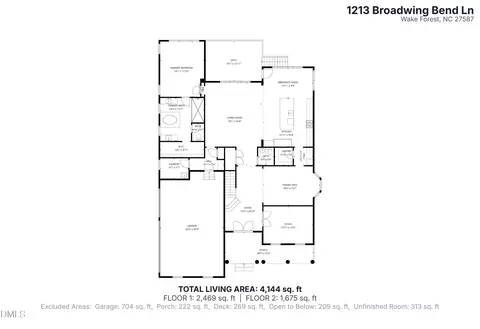
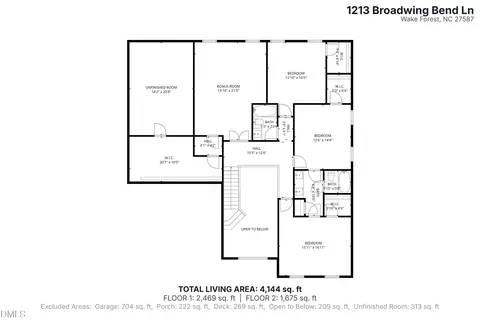
Last sold 09/10/2026 after 51 Days
bed
bath
Sqft ($229/Sqft)
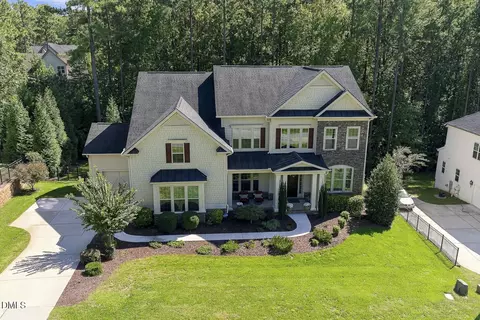
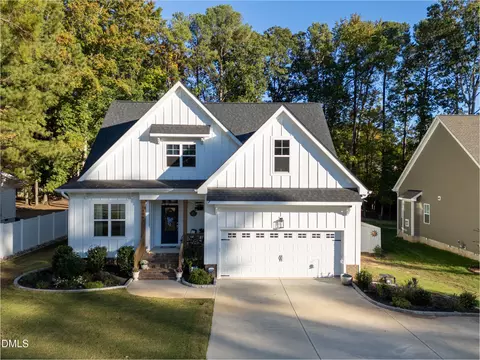
| Property type House | Year built 2018 | HOA fee $39/month | Lot size 0.39 Acre | Movoto estimate | Parking 3 garage spaces | Rental estimate |

| Overview | |
| Cooling/AC | Ceiling Fan(s), Central Air |
| Heating | Forced Air |
| Levels/Style | Two, Site Built, Traditional, 2 |
| Virtual Tour | N/A |
| MLS # | 10181405 |
| Type | Residential |
| Status | Closed |
| SubType | Single Family Residence |
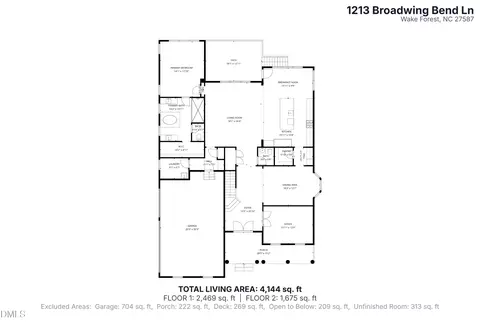
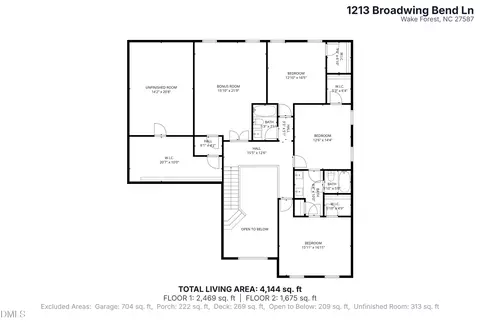
| Living Area | 4144 |
| Lot Size (SqFt) | 16988 |
| Lot Size (Acres) | 0.39 |
| Property Tax | 5249.2 |
| Builder Name | Toll Brothers |
| Year Built | 2018 |
| HOA | CAMS Management |
| HOA Fee | Quarterly, 116 |
| Interior | |
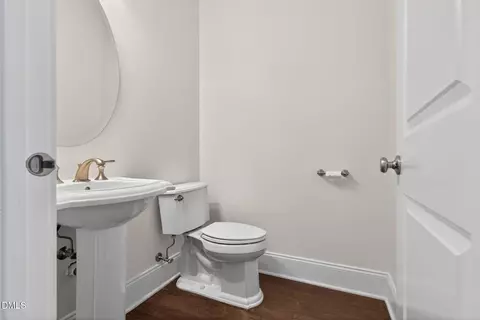
| # of Half Baths | 1 |
| Total # of Bathrooms | 4 |
| # of Full Baths | 3 |
| Total # of Bedrooms | 4 |
| Total # of Rooms | 5 |
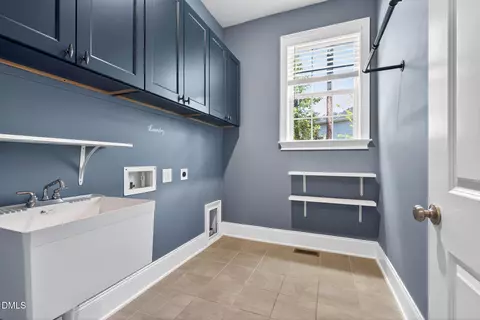
| Laundry | Electric Dryer Hookup, Inside, Laundry Room, Sink, Washer Hookup |
| Flooring | Carpet, Hardwood, Tile, Wood |
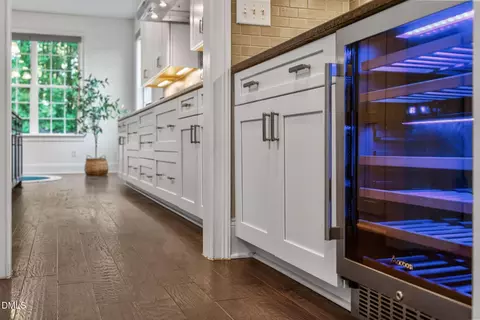
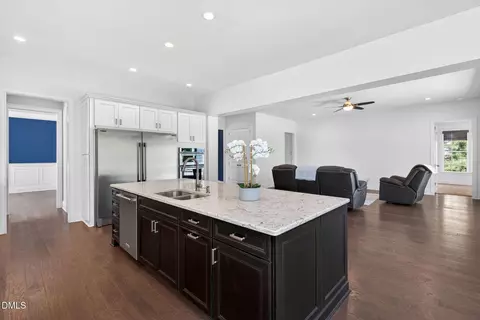
| Appliances | Built-In Refrigerator, Cooktop, Dishwasher, Double Oven, Gas Cooktop, Oven, Range Hood, Refrigerator, Stainless Steel Appliance(s), Wine Cooler |
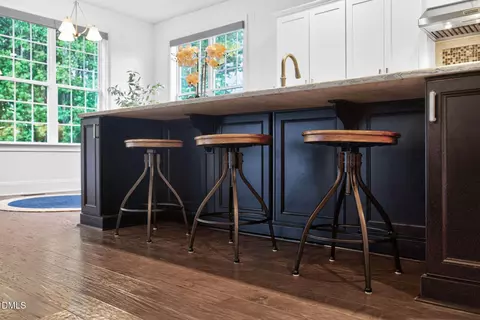
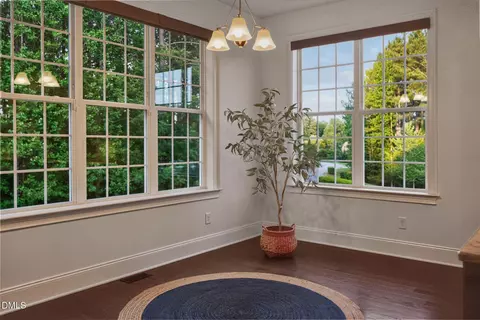
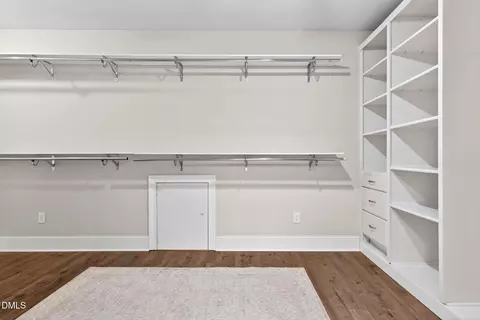
| Interior Features | Bar, Breakfast Bar, Built-in Features, Ceiling Fan(s), Chandelier, Crown Molding, Double Vanity, High Ceilings, Kitchen Island, Open Floorplan, Recessed Lighting, Stone Counters, Tray Ceiling(s), Walk-In Closet(s) |
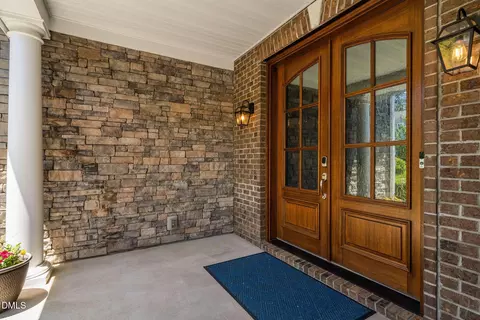
| Door Features | French Doors |
| Common Walls | No Common Walls |
| Exterior | |
| Foundation | Concrete Perimeter, Raised, Crawlspace |
| Roof | Architectural Shingle, Metal, Shingle |
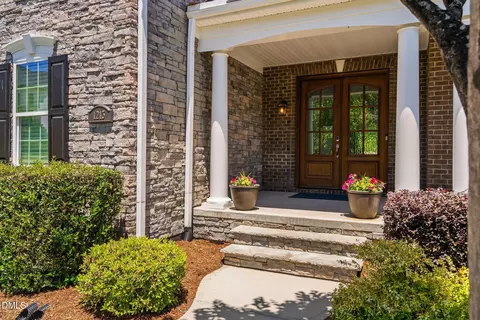
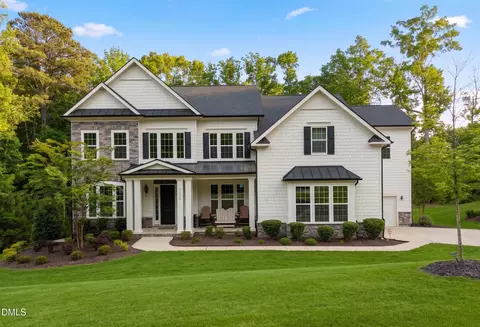
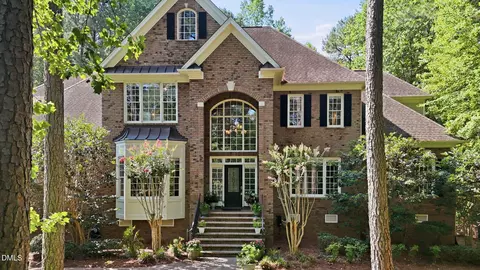
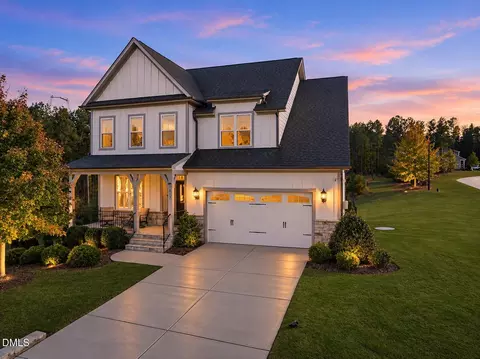
| Construction | Brick, Fiber Cement, Frame, Shake Siding, Stone, Stone Veneer |
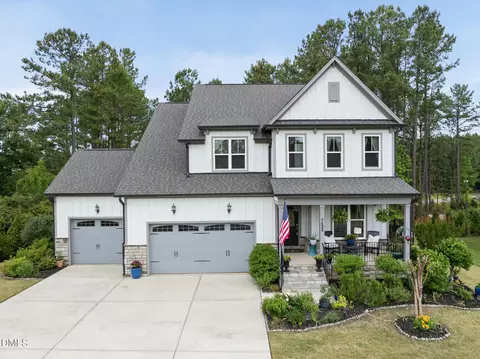
| Parking | Attached, Community Structure, Covered, Deck, Driveway, Garage, Garage Door Opener, Parking Pad |
| Exterior Features | Rain Gutters |
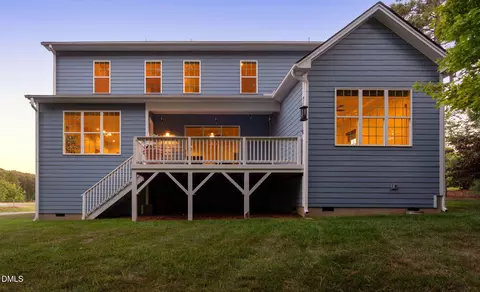
| Patio/Porch | Covered, Deck, Enclosed, Front Porch, Porch |
| Amenities / Utilities | |
| Sewer/Septic | Community Sewer |
| Water Source | Community Water |
| HOA Fee Includes | Maintenance Grounds |
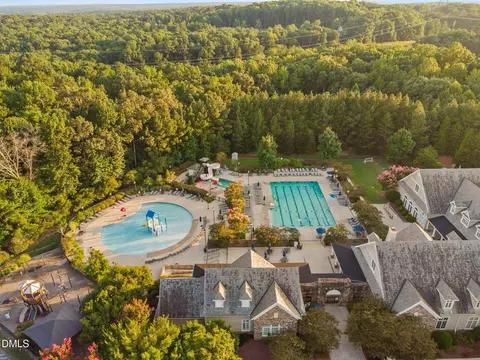
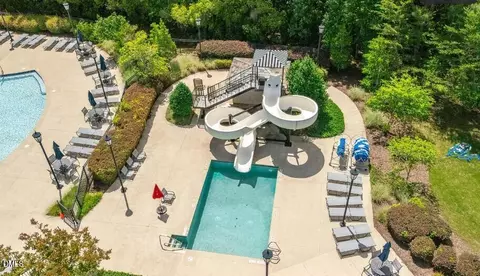
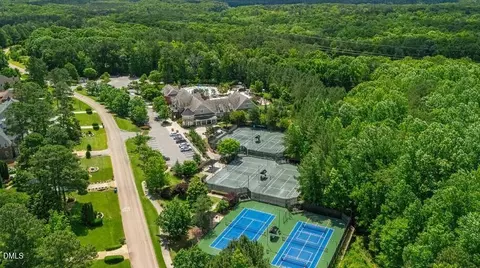
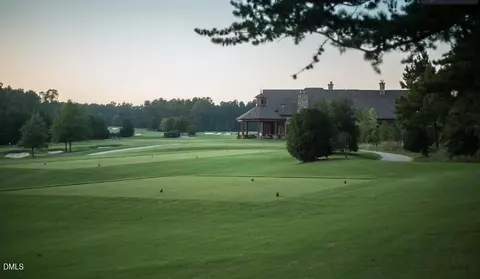
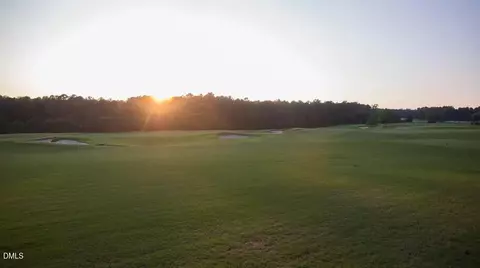
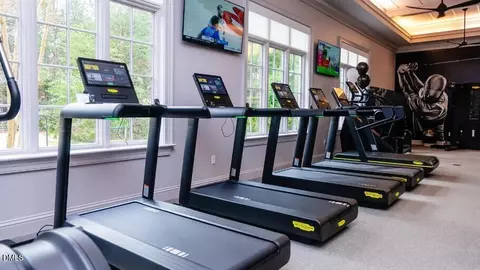
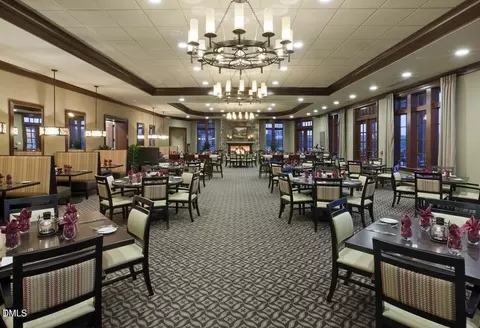
| HOA Amenities | Clubhouse, Fitness Center, Golf Course, Maintenance Grounds, Parking, Playground, Pool, Tennis Court(s), Trail(s) |
| Location | |
| View | Neighborhood, Trees/Woods |
| County | Wake |
| Community Features | Clubhouse, Fitness Center, Golf, Lake, Playground, Pool, Restaurant, Suburban |
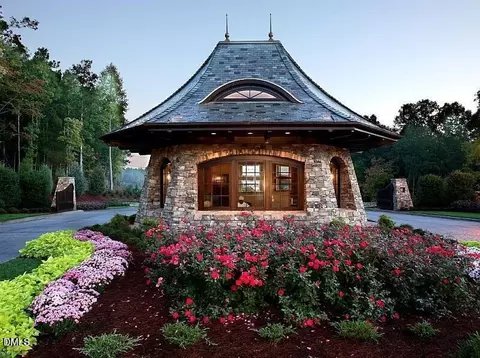
| Subdivision | Hasentree |
| Elementary School | Wake - Brassfield Road Elementary |
| Middle School | Wake - Wakefield Middle |
| High School | Wake - Wakefield High |
| Zoning | R-40W |
| APN | 181104635910000 444548 |
| Directions | Follow GPS |
| Lot/ Land Details | |
| Road Responsibility | Public Maintained Road |
MLS # 10181405
MLS # 10167689| Est. value | Bed/bath | Sqft | mi | |
|---|---|---|---|---|
| 1209 Broadwing Bend Ln, Wake Forest, NC 27587 | $877,100 | —/— | 3,099 | 0.02 |
| 1301 Magnolia Glen Cir, Wake Forest, NC 27587 | $772,500 | —/2 | 2,190 | 0.03 |
| 1205 Broadwing Bend Ln, Wake Forest, NC 27587 | $858,200 | 4/3 | 3,050 | 0.03 |
| 1212 Broadwing Bend Ln, Wake Forest, NC 27587 | $837,200 | 4/3 | 2,926 | 0.03 |
| 1208 Broadwing Bend Ln, Wake Forest, NC 27587 | $955,000 | 4/3 | 3,363 | 0.04 |
| 1305 Magnolia Glen Cir, Wake Forest, NC 27587 | $784,600 | 4/3 | 3,258 | 0.04 |
| 1201 Broadwing Bend Ln, Wake Forest, NC 27587 | $788,700 | 4/3 | 2,829 | 0.05 |
| 1204 Broadwing Bend Ln, Wake Forest, NC 27587 | $844,600 | 4/3 | 3,206 | 0.05 |
Estimated values are based on public record data and automated valuation models. Values are not guaranteed and may not reflect current market conditions.


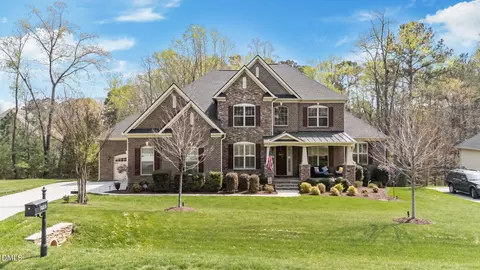
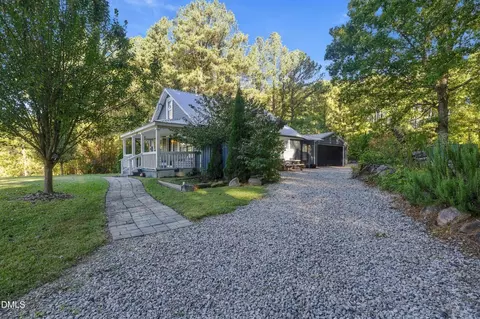
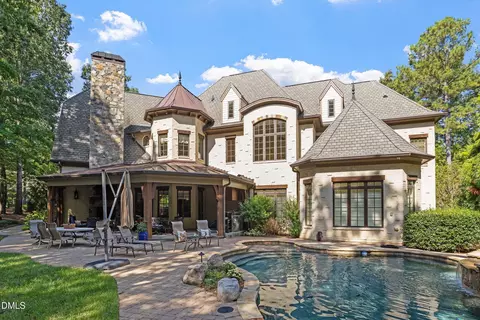
$489,900
$455,000
$460,000
$652,450
$329,900
$391,870
$234,950
$350,000
$248,750
$570,218
$750,000
$587,390
$397,000
$689,000
$694,000
$350,000
$444,150
$659,000
$389,995
$499,450
$1,288,888
$490,000
$523,900
$567,500
$695,000
$429,500
$2,000,000
$675,000
$325,000