
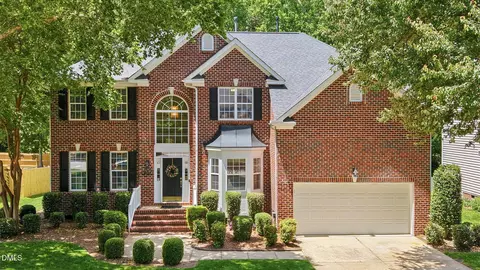
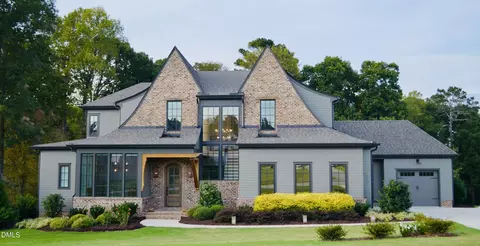
- $625,000
- 4Bd
- 3Ba
- 3,094 Sq Ft
SOLD 06/30/26


Last sold 10/29/2024 for $508K
bed
bath
Sqft ($178/Sqft)
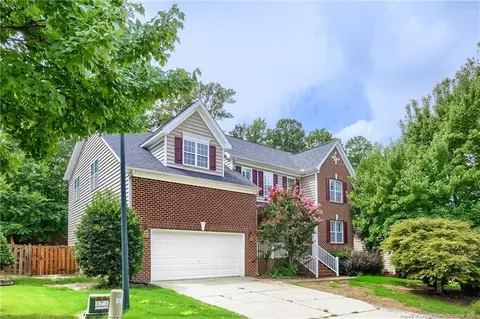
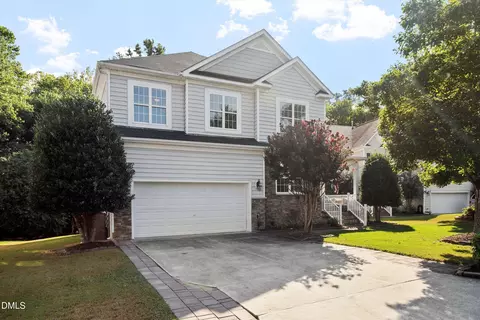
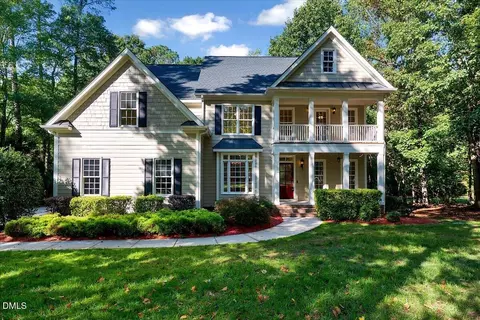
| Property type House | Year built 2003 | HOA fee $7/month | Lot size 0.29 Acre | Movoto estimate | Parking 2 garage spaces |

| Overview | |
| Cooling/AC | Central Air, Dual, Exhaust Fan, Zoned |
| Heating | Central, Forced Air, Zoned |
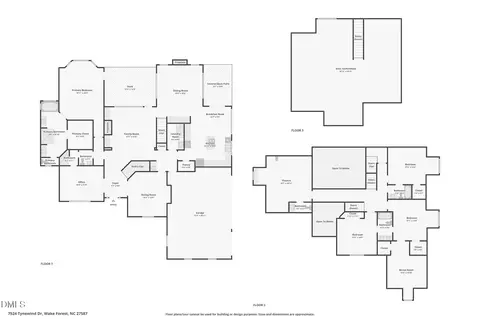
| Levels/Style | Two, House, Traditional, 2 |
| Virtual Tour | N/A |
| MLS # | 10032437 |
| Type | Residential |
| Status | Closed |
| SubType | Single Family Residence |
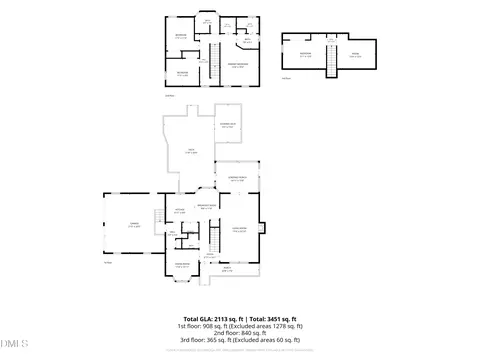
| Living Area | 2854 |
| Lot Size (SqFt) | 12632 |
| Lot Size (Acres) | 0.29 |
| Property Tax | 3547.9 |
| Builder Name | CENTEX HOMES |
| Year Built | 2003 |
| HOA | Charleston Management |
| HOA Fee | Semi-Annually, 43.33 |
| Interior | |
| # of Half Baths | 1 |
| Total # of Bathrooms | 3 |
| # of Full Baths | 2 |
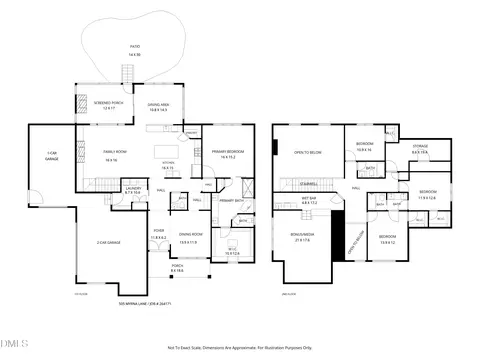
| Total # of Bedrooms | 5 |
| Total # of Rooms | 9 |
| Laundry | Laundry Room, Upper Level |
| Flooring | Carpet, Ceramic Tile, Wood |
| Appliances | Dishwasher, Disposal, Electric Oven, Electric Range, Exhaust Fan, Free-Standing Electric Range, Microwave |
| Interior Features | Ceiling Fan(s), Double Vanity, Eat-in Kitchen, Entrance Foyer, Pantry, Smooth Ceilings, Walk-In Closet(s), Walk-In Shower, Whirlpool Tub |
| Fireplace | Family Room, Gas Log |
| Common Walls | No Common Walls |
| Exterior | |
| Foundation | Raised |
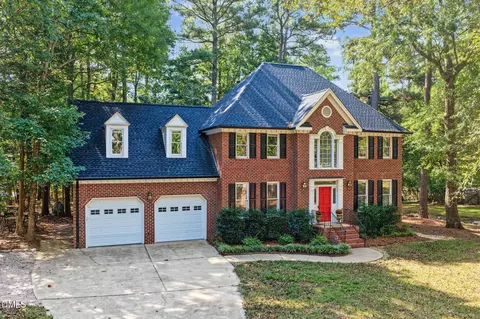
| Roof | Shingle |
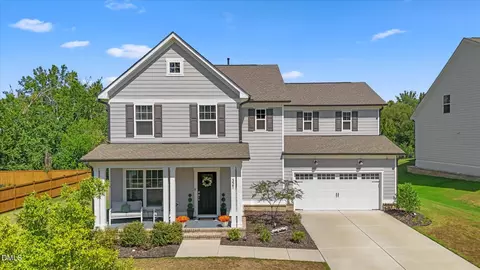
| Construction | Vinyl Siding |
| # of Open Parking Spaces | 4 |
| Parking | Attached, Garage, Garage Door Opener, Garage Faces Front |
| # of Parking Spaces | 6 |
| Exterior Features | Fenced Yard |
| Patio/Porch | Deck, Front Porch |
| Lot Features | Front Yard, Level, Wooded, None |
| Fencing | Back Yard, Fenced, Privacy, Wood |
| Amenities / Utilities | |
| Utilities | Electricity Connected, Natural Gas Connected, Sewer Connected, Water Connected |
| Sewer/Septic | Public Sewer |
| Water Source | Public |
| Spa Desc | None |
| HOA Fee Includes | Maintenance Grounds, Storm Water Maintenance |
| HOA Amenities | Clubhouse, Maintenance Grounds, Playground, Pool |
| Pool | Community, In Ground, Outdoor Pool |
| Horse Amenities | None |
| Location | |
| View | Trees/Woods |
| County | Wake |
| Community Features | Clubhouse, Playground, Pool |
| Subdivision | Dansforth |
| Elementary School | Wake - Rolesville |
| Middle School | Wake - Wake Forest |
| High School | Wake - Heritage |
| Zoning | GR3 |
| APN | 1749420970 |
| Directions | Take Exit 16 On I-540 W Onto US-1N, Turn Right Onto Burlington Mills Rd, Turn Left Onto Dansforeshire Way, Turn Right At The 1st Cross Street At Old Jones Rd, Turn Left Onto Cornwell Dr, Property Will Be On The Left. |
| Lot/ Land Details | |
| Road Surface | Concrete |
| Road Responsibility | Private Maintained Road |
MLS # 10032437
MLS # 2442264
MLS # 2439227| Est. value | Bed/bath | Sqft | mi | |
|---|---|---|---|---|
| 9037 Cornwell Dr, Wake Forest, NC 27587 | $524,000 | 4/2 | 2,577 | 0.01 |
| 9029 Cornwell Dr, Wake Forest, NC 27587 | $600,000 | —/— | 2,971 | 0.02 |
| 9041 Cornwell Dr, Wake Forest, NC 27587 | $505,000 | 3/2 | 2,229 | 0.03 |
| 9025 Cornwell Dr, Wake Forest, NC 27587 | $555,000 | —/— | 2,776 | 0.03 |
| 9028 Cornwell Dr, Wake Forest, NC 27587 | $569,000 | 4/2 | 2,797 | 0.03 |
| 9024 Cornwell Dr, Wake Forest, NC 27587 | $549,000 | 3/2 | 2,347 | 0.03 |
| 9045 Cornwell Dr, Wake Forest, NC 27587 | $563,000 | 4/2 | 2,758 | 0.04 |
| 9032 Cornwell Dr, Wake Forest, NC 27587 | $570,000 | 4/2 | 2,787 | 0.04 |
Estimated values are based on public record data and automated valuation models. Values are not guaranteed and may not reflect current market conditions.

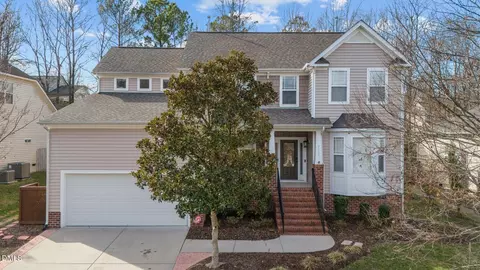
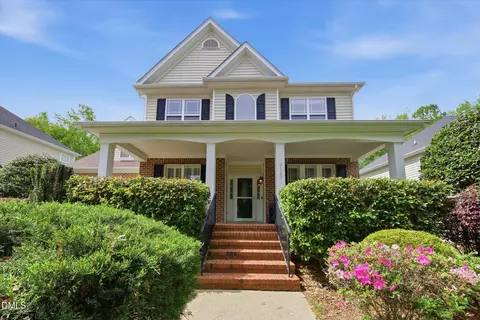

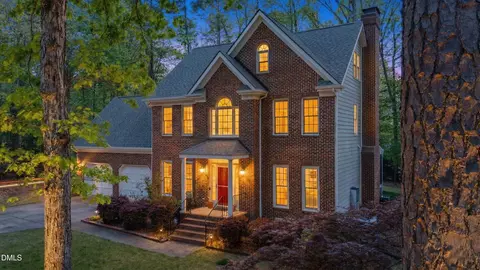
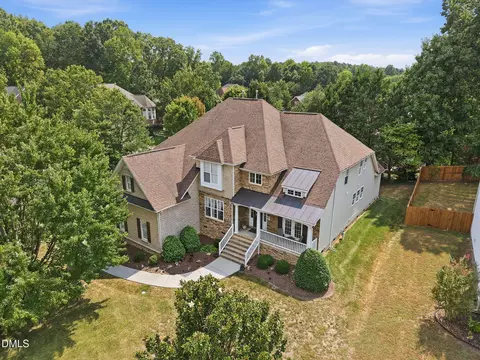


$489,900
$455,000
$460,000
$652,450
$329,900
$391,870
$234,950
$350,000
$248,750
$570,218
$750,000
$587,390
$397,000
$689,000
$694,000
$350,000
$444,150
$659,000
$389,995
$499,450
$1,288,888
$490,000
$523,900
$567,500
$695,000
$429,500
$2,000,000
$675,000
$325,000