

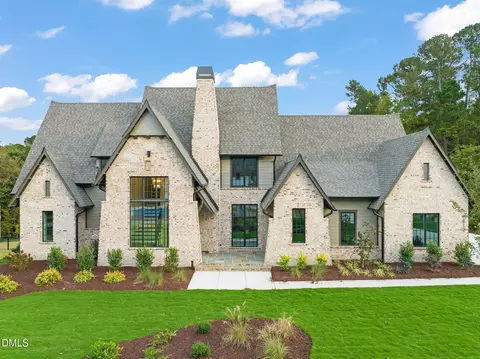
- $1,999,000
- 5Bd
- 5Ba
- 4,607 Sq Ft
$76K

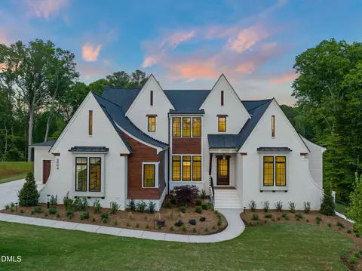
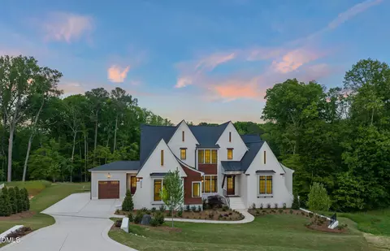
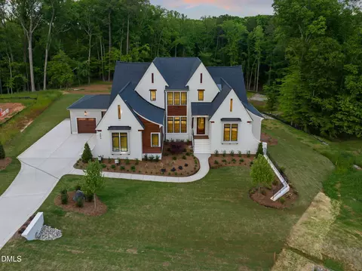
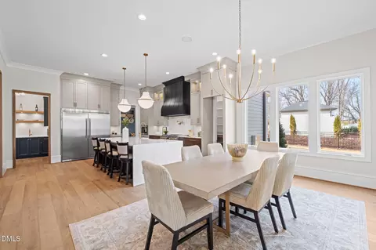
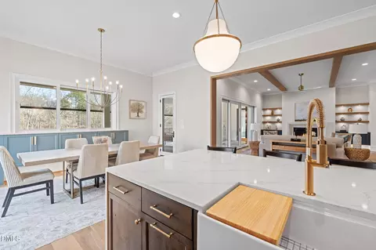
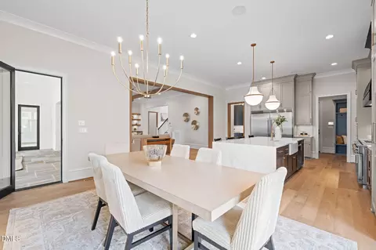
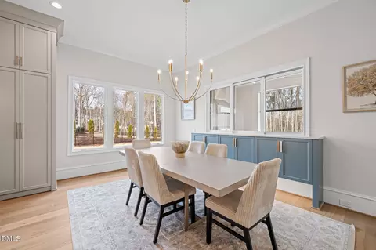
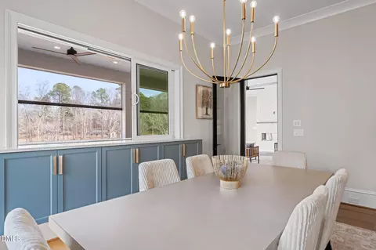
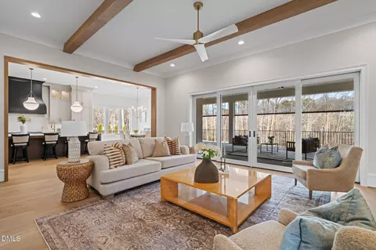
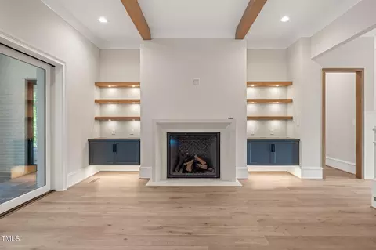
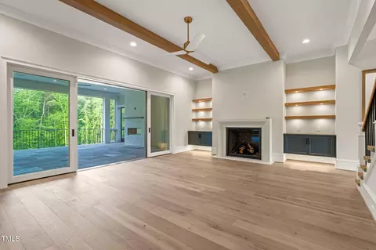
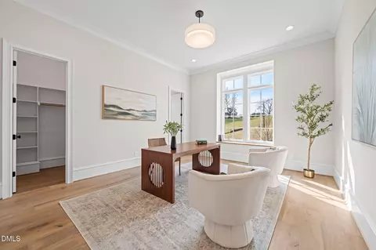
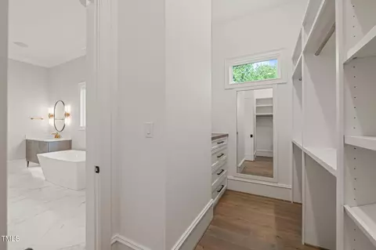
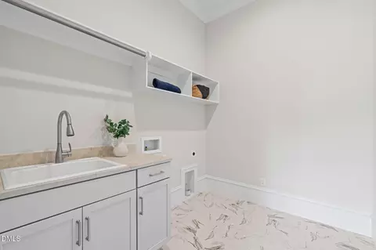
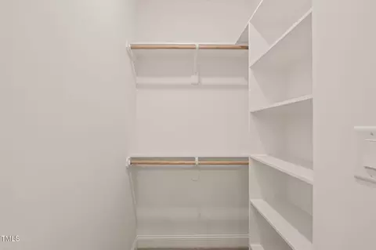
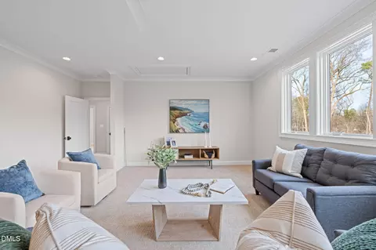
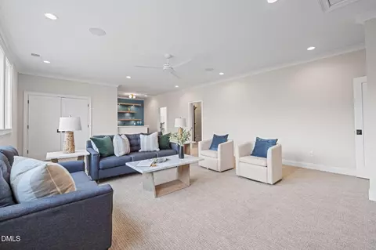
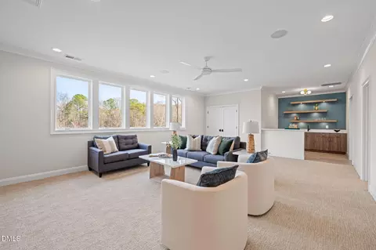
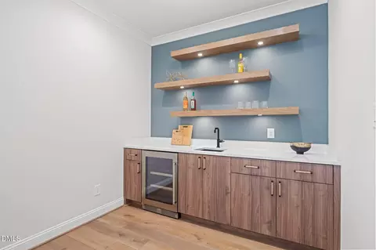
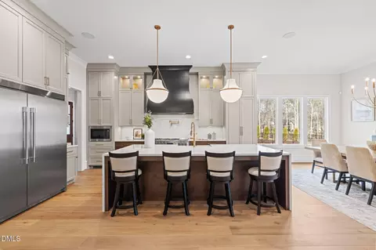
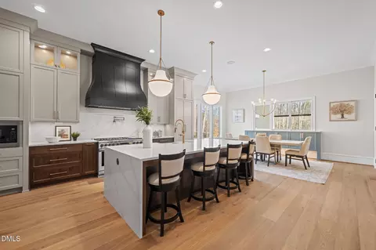
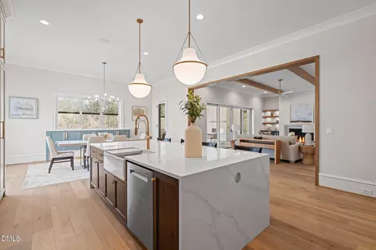
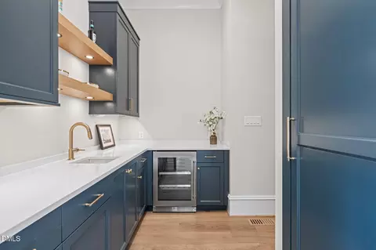

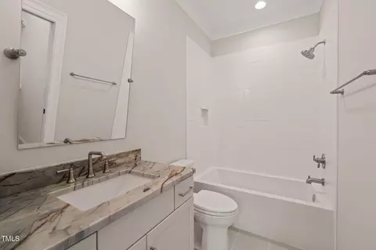
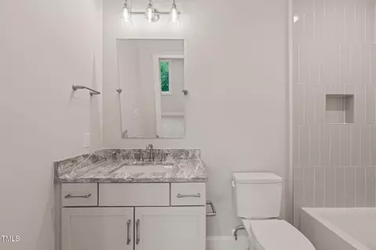
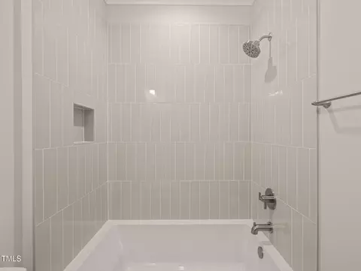
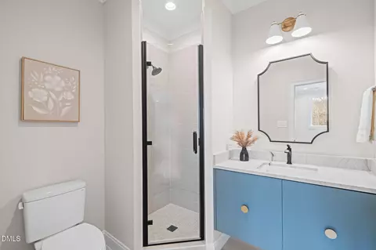
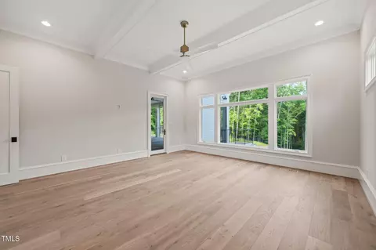
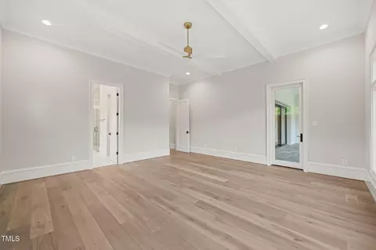
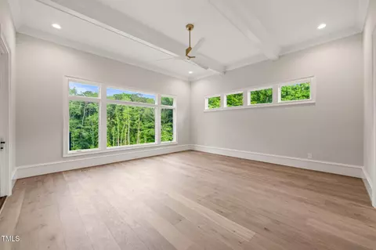
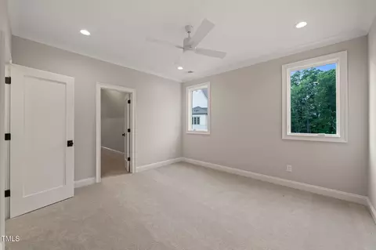
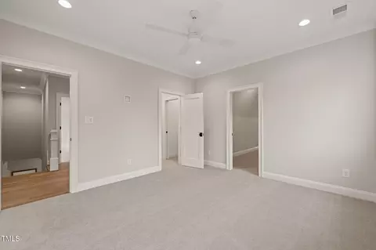
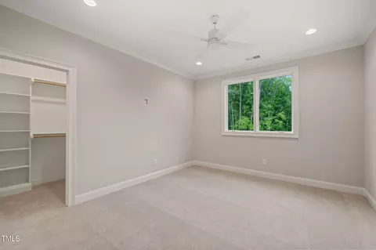
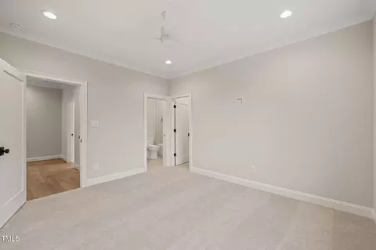
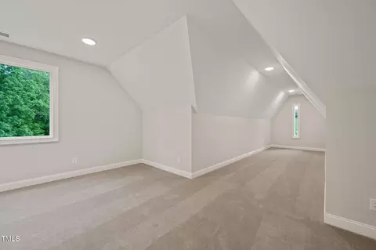
bed
bath
Sqft ($405/Sqft)
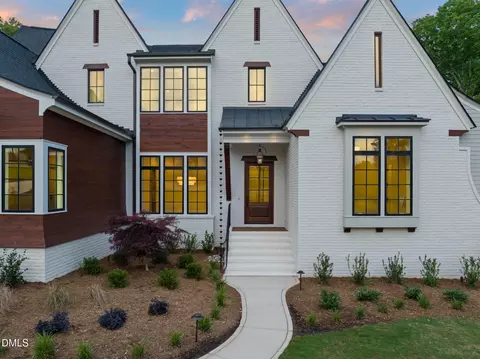
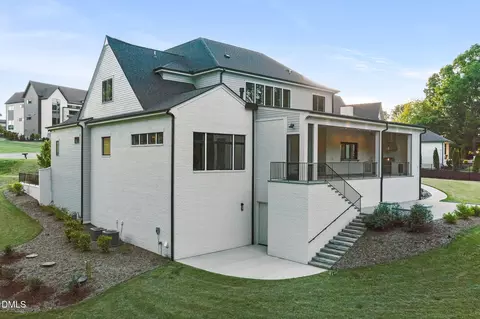
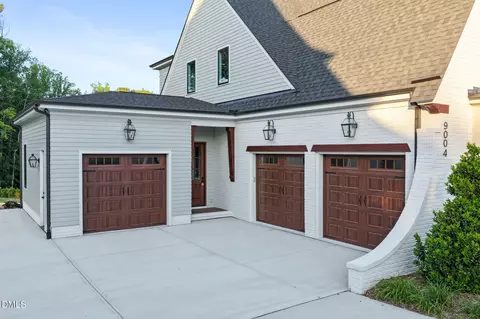
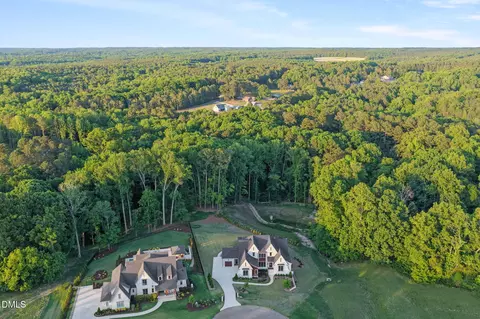
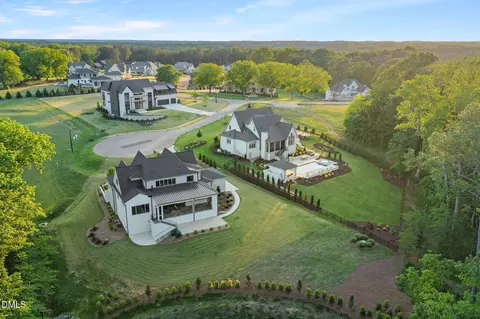
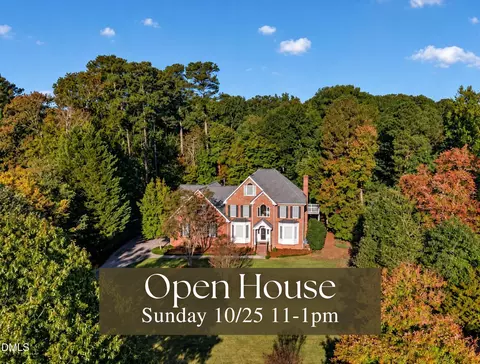
| Property type House | Year built 2025 | HOA fee $10/month | Lot size 2.11 Acre | Parking 3 garage spaces | Rental estimate |

| Overview | |
| Cooling/AC | Central Air, Ceiling Fan(s), Dual |
| Heating | Central, Fireplace(s), Forced Air |
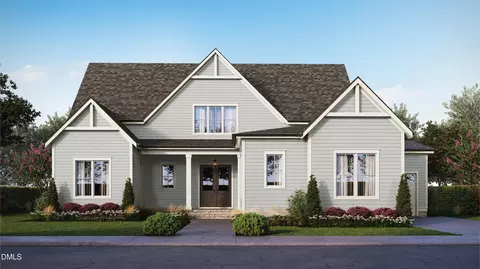
| Levels/Style | Two, House, Arts & Crafts, 2 |
| Virtual Tour | External Link |
| MLS # | 10180049 |
| Type | Residential |
| Status | Active |
| SubType | Single Family Residence |
| Living Area | 5352 |
| Lot Size (SqFt) | 91737.36 |
| Lot Size (Acres) | 2.106 |
| Builder Name | EDK Design Build |
| Year Built | 2025 |
| HOA | Grand Highland Estates Owners Association |
| HOA Fee | Annually, 125 |
| Condition | Spec Home |
| Interior | |
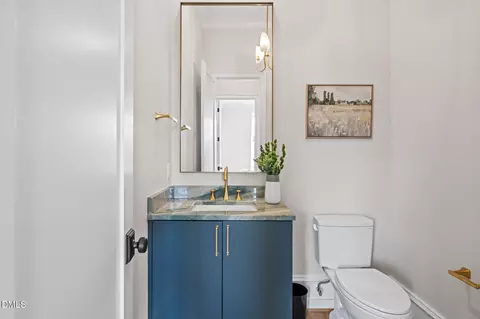
| # of Half Baths | 1 |
| Total # of Bathrooms | 7 |
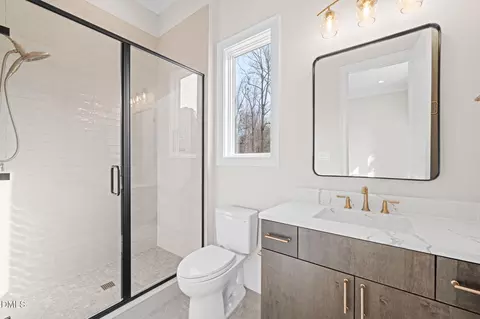
| # of Full Baths | 6 |
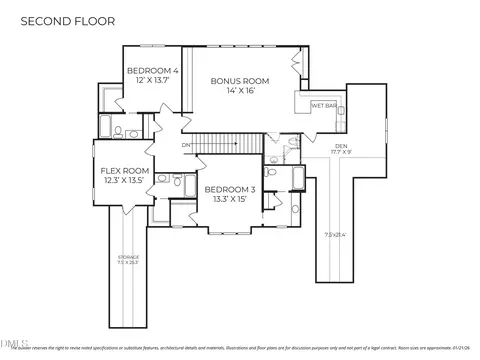
| Total # of Bedrooms | 4 |
| Total # of Rooms | 11 |
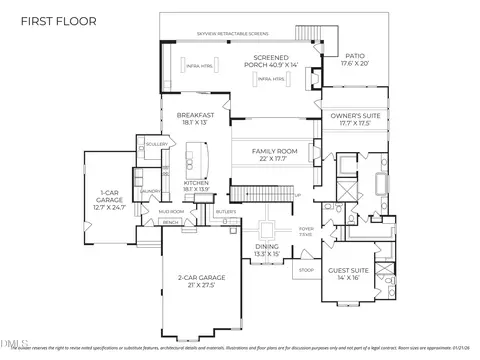
| Laundry | Laundry Room, Main Level |
| Flooring | Carpet, Hardwood, Tile |
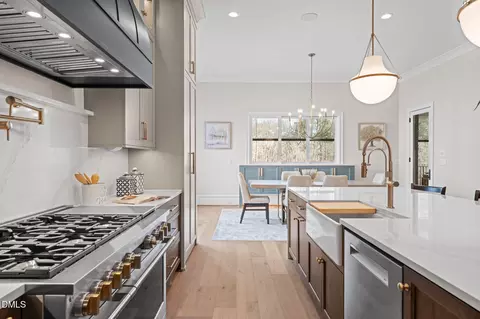
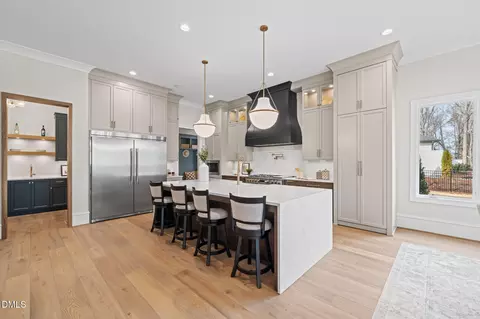
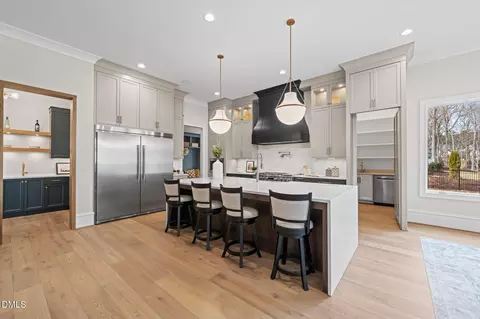
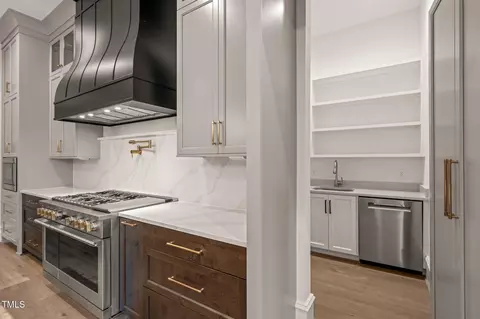
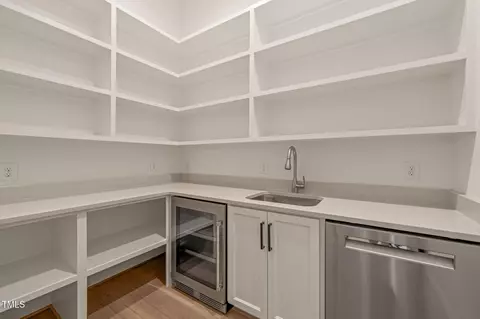
| Appliances | Disposal, Dishwasher, Freezer, Gas Range, Microwave, Range, Refrigerator, Range Hood, Stainless Steel Appliance(s), Wine Refrigerator |
| Accessibility Features | No |
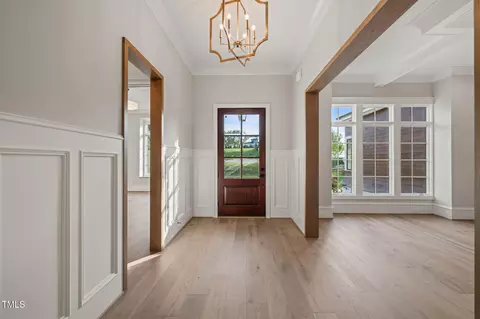
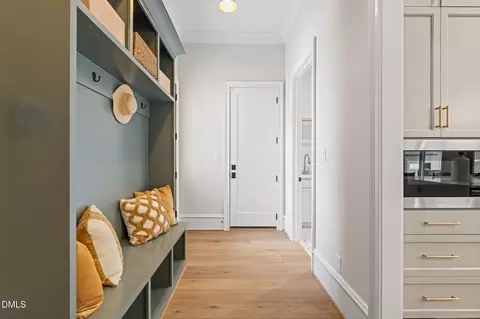
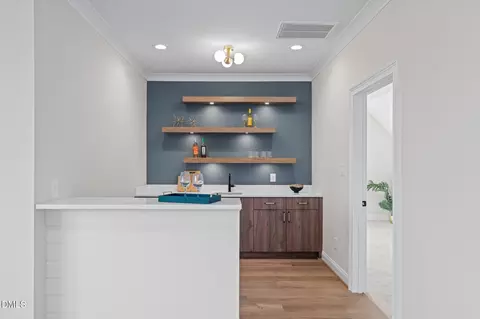
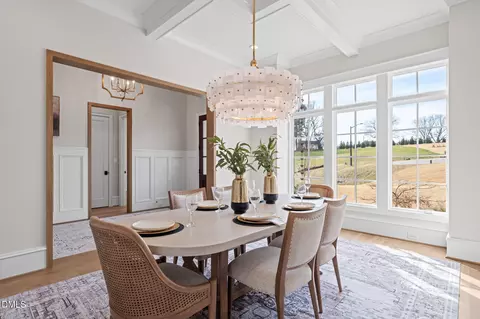
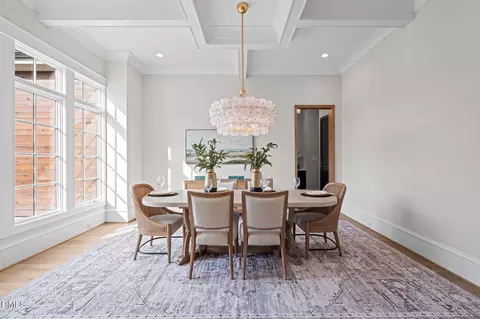
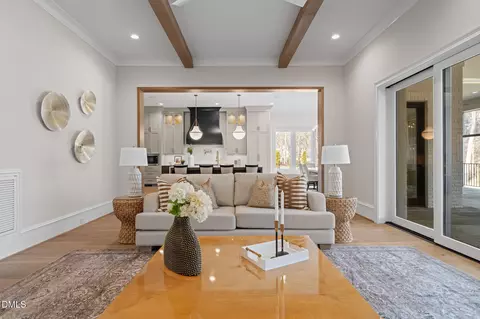
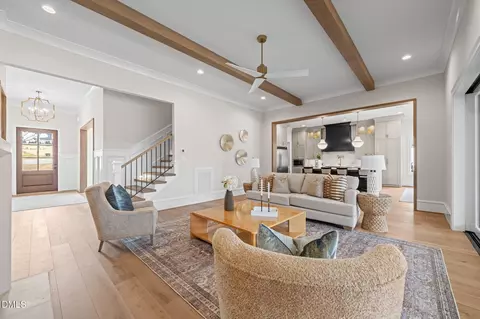
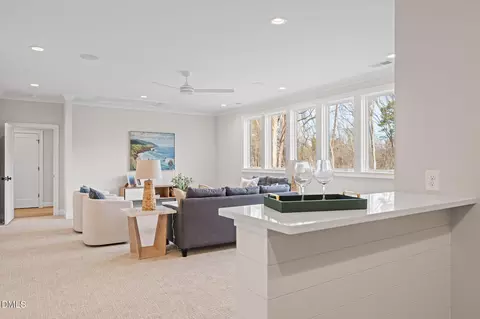
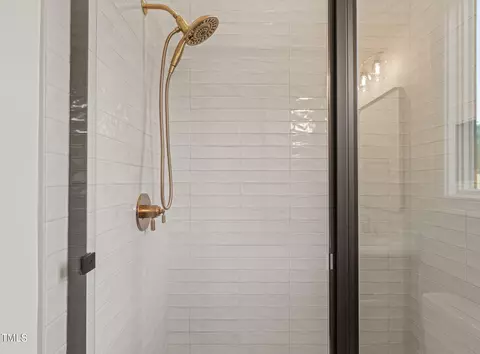
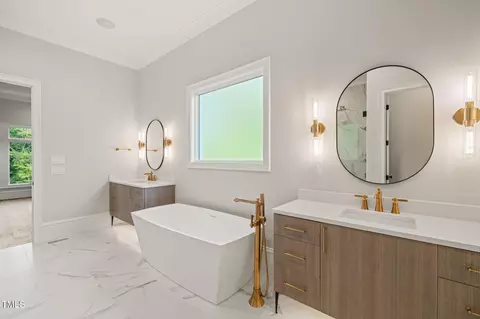
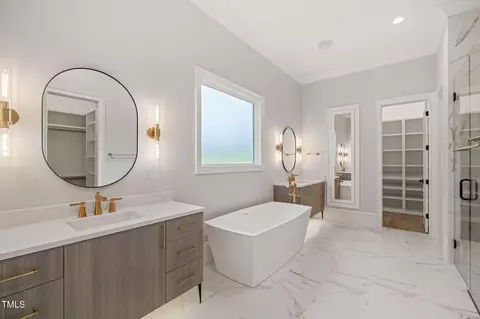
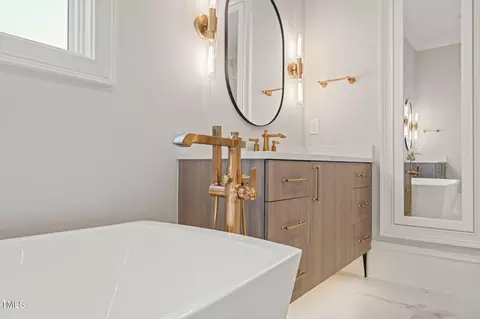
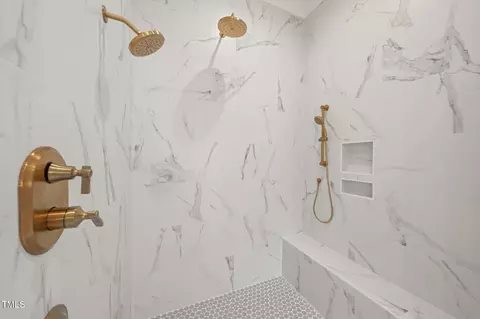
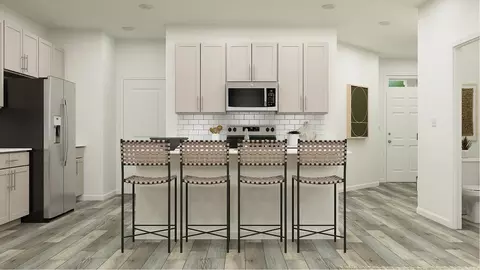
| Interior Features | Bar, Breakfast Bar, Built-in Features, Ceiling Fan(s), Chandelier, Coffered Ceiling(s), Double Vanity, Entrance Foyer, Eat-in Kitchen, High Ceilings, Kitchen Island, Open Floorplan, Pantry, Primary Downstairs, Soaking Tub, Vaulted Ceiling(s), Wet Bar, Walk-in Closet(s), Kitchen/Dining Room Combination, Butler's Pantry, Separate Shower, Walk-in Shower |
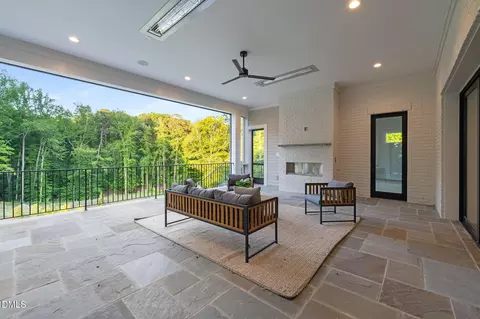
| Fireplace | Family Room, Gas Log, Outside |
| Exterior | |
| Foundation | Brick/Mortar, Crawlspace |
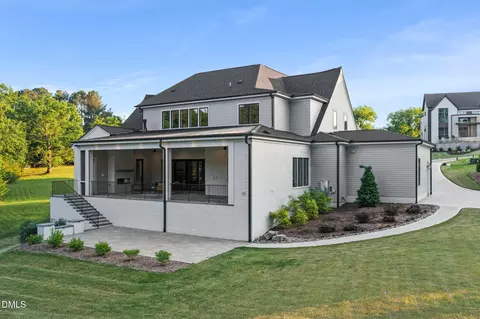
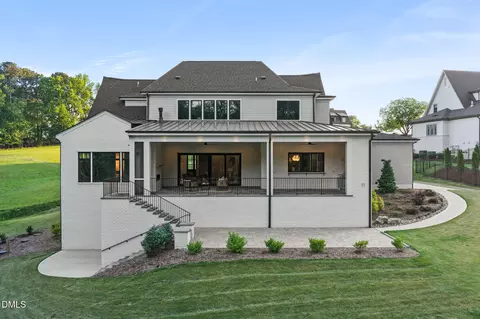
| Roof | Metal, Shingle |
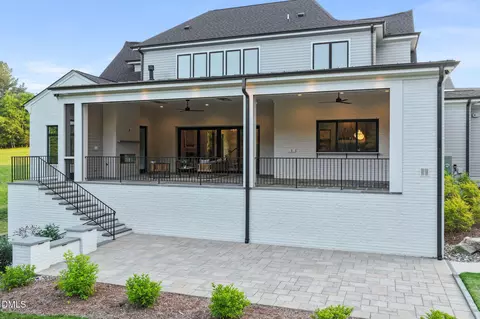
| Construction | HardiPlank Type, Lap Siding, Stone |
| # of Open Parking Spaces | 2 |
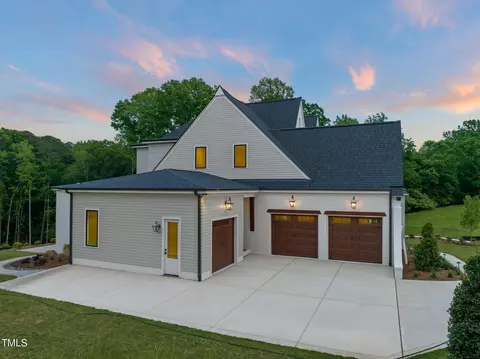
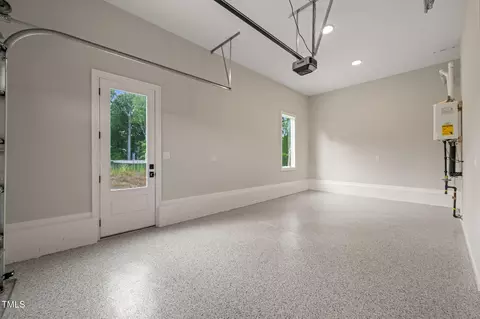
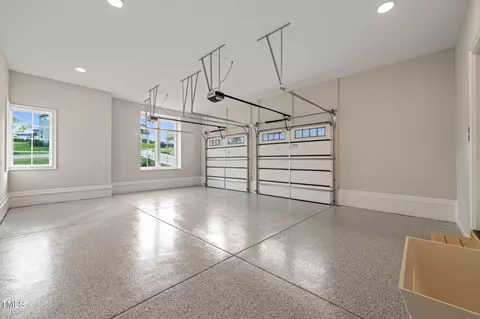
| Parking | Attached, Driveway, Garage Faces Front, Garage Faces Side, Garage |
| # of Parking Spaces | 5 |
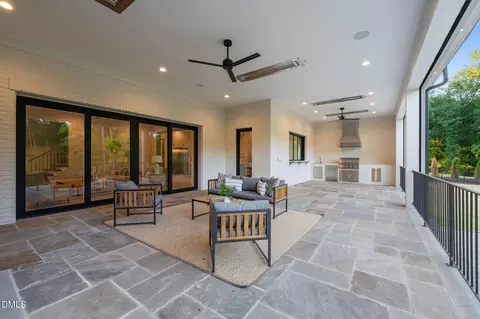
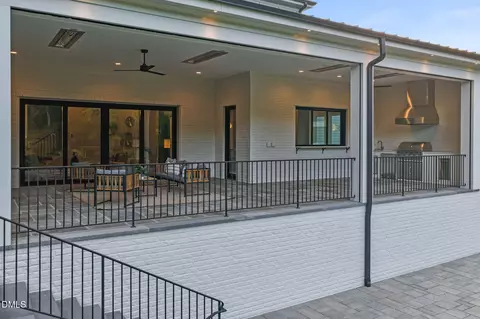
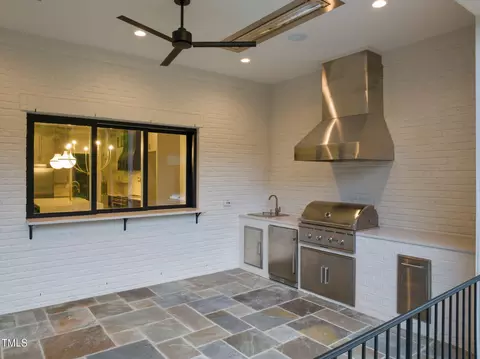
| Exterior Features | Lighting, Outdoor Grill, Rain Gutters |
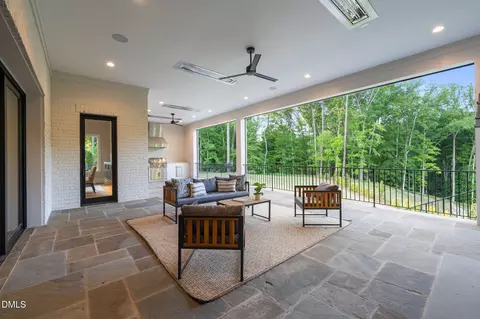
| Patio/Porch | Patio, Porch, Rear Porch, Screened |
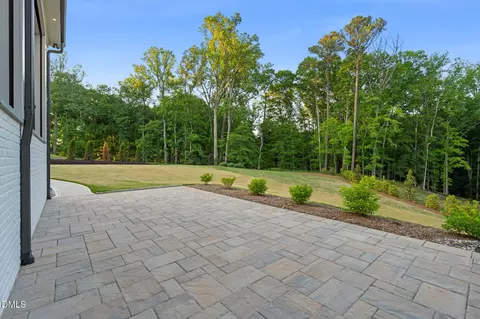
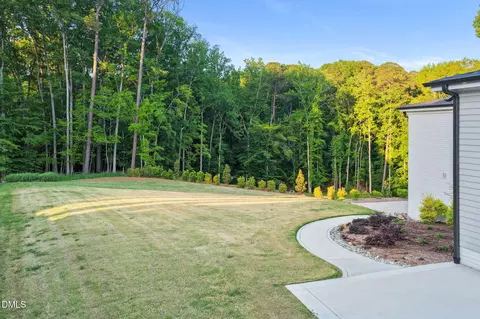
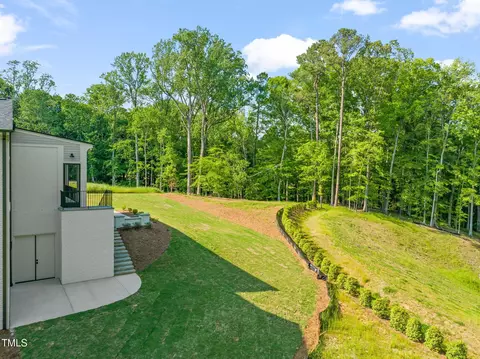
| Lot Features | Front Yard, Landscaped, Hardwood Trees, Partially Cleared |
| Amenities / Utilities | |
| Sewer/Septic | Septic Tank |
| Water Source | Well |
| HOA Fee Includes | Road Maintenance |
| HOA Amenities | Gated |
| Location | |
| County | Wake |
| Community Features | Gated |
| Subdivision | Grand Highland Estates |
| Elementary School | Wake - North Forest Pines Elementary |
| Middle School | Wake - Wakefield Middle |
| High School | Wake - Wakefield High |
| APN | 1822196428 |
| Directions | From Raleigh, Six Forks Road North, Right On NC 98E, Left On Stony Hill Road, Left On Purnell Road, Right On Mangum Dairy Road, Right On Garffe Sherron Road, Left Into The Private Gated Community - Grand Highland Estates. |
| Lot/ Land Details | |
| Road Responsibility | Private Maintained Road |


$489,900
$455,000
$460,000
$652,450
$329,900
$391,870
$234,950
$350,000
$248,750
$570,218
$750,000
$587,390
$397,000
$689,000
$694,000
$350,000
$444,150
$659,000
$389,995
$499,450
$1,288,888
$490,000
$523,900
$567,500
$695,000
$429,500
$2,000,000
$675,000
$325,000