

- $1,956,210
- 4Bd
- 7Ba
- 4,577 Sq Ft
SOLD


Last sold 12/19/2025 after 203 Days
bed
bath
Sqft ($401/Sqft)
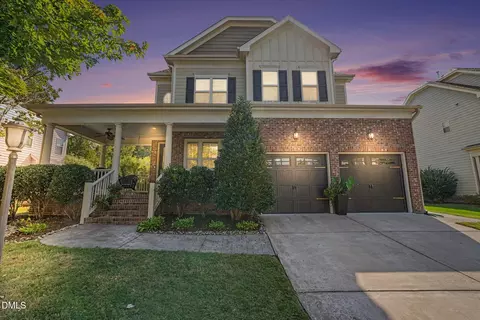
| Property type House | Year built 2025 | HOA fee $10/month | Lot size 1.41 Acre | Parking 3 garage spaces | Rental estimate |

| Overview | |
| Cooling/AC | Ceiling Fan(s), Central Air, Dual, Zoned |
| Heating | Fireplace(s), Forced Air, Zoned |
| Levels/Style | Two, House, Contemporary, 2 |
| Virtual Tour | N/A |
| MLS # | 10099805 |
| Type | Residential |
| Status | Closed |
| SubType | Single Family Residence |
| Living Area | 5985.06 |
| Lot Size (SqFt) | 61419.6 |
| Lot Size (Acres) | 1.41 |
| Builder Name | Hearthstone Luxury Homes |
| Year Built | 2025 |
| HOA | Grand Highland Estates HOA |
| HOA Fee | Annually, 125 |
| Condition | New Construction, Under Construction |
| Interior | |
| # of Half Baths | 1 |
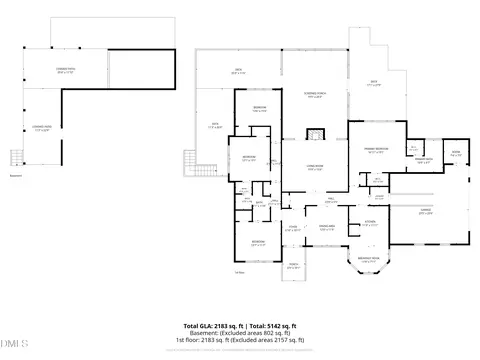
| Total # of Bathrooms | 5 |
| # of Full Baths | 4 |
| Total # of Bedrooms | 4 |
| Basement | Daylight, Finished, Walk-Out Access |
| Total # of Rooms | 13 |
| Laundry | Laundry Room, Main Level |
| Flooring | Carpet, Hardwood, Tile |
| Appliances | ENERGY STAR Qualified Appliances, Gas Range, Microwave, Oven, Refrigerator, Tankless Water Heater, Wine Refrigerator |
| Interior Features | Bar, Butler's Pantry, Cathedral Ceiling(s), Eat-in Kitchen, Elevator, High Ceilings, High Speed Internet, In-Law Floorplan, Kitchen Island, Kitchen/Dining Room Combination, Living/Dining Room Combination, Open Floorplan, Pantry, Primary Downstairs, Quartz Counters, Recessed Lighting, Second Primary Bedroom, Separate Shower, Smooth Ceilings, Soaking Tub, Storage, Vaulted Ceiling(s), Walk-In Closet(s), Walk-In Shower, Wet Bar |
| Fireplace | Great Room, Outside, Recreation Room |
| Door Features | Sliding Doors |
| Window Features | Low-Emissivity Windows |
| Exterior | |
| Foundation | Brick/Mortar |
| Roof | Architectural Shingle, Metal |
| Construction | Brick, Fiber Cement, Foam Insulation, Stone |
| # of Open Parking Spaces | 2 |
| Parking | Attached, Concrete, Garage |
| # of Parking Spaces | 5 |
| Exterior Features | In Parade Of Homes, Outdoor Grill |
| Patio/Porch | Covered, Deck, Porch, Rear Porch, Screened |
| Lot Features | Back Yard, Landscaped, Many Trees |
| Amenities / Utilities | |
| Sewer/Septic | Septic Tank |
| Water Source | Well |
| HOA Fee Includes | Road Maintenance |
| HOA Amenities | Gated |
| Location | |
| County | Wake |
| Community Features | Gated |
| Subdivision | Grand Highland Estates |
| Elementary School | Wake - N Forest Pines |
| Middle School | Wake - Wakefield |
| High School | Wake - Wakefield |
| APN | 1822193892 |
| Lot/ Land Details | |
| Road Frontage | Private Road |
| Road Surface | Asphalt |
| Road Responsibility | Private Maintained Road |
MLS # 10099805| Est. value | Bed/bath | Sqft | mi | |
|---|---|---|---|---|
| 1804 Stream Manor Ct, Wake Forest, NC 27587 | $2,252,000 | 4/5 | 5,505 | 0.05 |
| 9008 Meadow Pointe Ct, Wake Forest, NC 27587 | $2,110,000 | 4/5 | 4,841 | 0.06 |
| 1816 Stream Manor Ct, Wake Forest, NC 27587 | $2,507,000 | 4/3 | 6,768 | 0.07 |
| 1809 Stream Manor Ct, Wake Forest, NC 27587 | $1,953,000 | 4/5 | — | 0.07 |
| 9004 Meadow Pointe Ct, Wake Forest, NC 27587 | $2,175,000 | 4/6 | — | 0.08 |
| 9101 Overlook Crest Dr, Wake Forest, NC 27587 | $1,863,000 | 4/4 | 3,961 | 0.11 |
| 1701 Legacy Ridge Ln, Wake Forest, NC 27587 | $2,381,000 | 4/5 | 5,765 | 0.12 |
| 9009 Meadow Pointe Ct, Wake Forest, NC 27587 | $2,260,000 | 4/5 | 5,888 | 0.12 |
Estimated values are based on public record data and automated valuation models. Values are not guaranteed and may not reflect current market conditions.
$489,900
$455,000
$460,000
$652,450
$329,900
$391,870
$234,950
$350,000
$248,750
$570,218
$750,000
$587,390
$397,000
$689,000
$694,000
$350,000
$444,150
$659,000
$389,995
$499,450
$1,288,888
$490,000
$523,900
$567,500
$695,000
$429,500
$2,000,000
$675,000
$325,000