Movoto Real Estate
  • Exterior
  • View/Area
  • Entry Way
  • Dining
  • Living
  • Other
  • Kitchen
  • Bedroom
  • Bath
  • Animated home icon 3D tour

8821 Hexham Rd, Wake Forest, NC 27587

  • $995,000

  • 3

    bed

  • 4

    bath

  • 3,919

    Sqft ($254/Sqft)

House for sale 101 days
$20K price drop
Movoto is helping 33 homebuyers near you

About 8821 Hexham Rd

Property type House
Neighborhood
Year built 2017
HOA fee $67/month
Lot size 0.7 Acre
Movoto estimate
Parking 3 garage spaces
Rental estimate
Property description
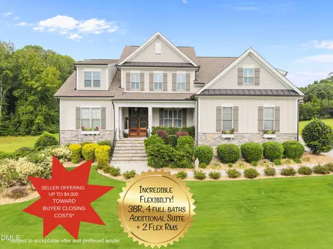
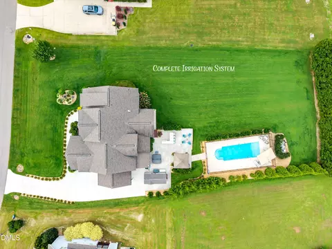
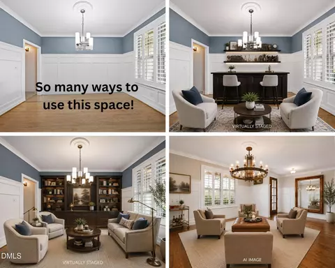
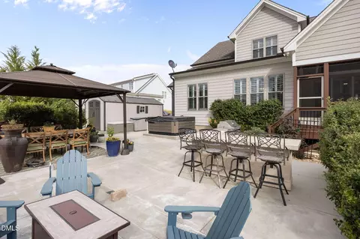
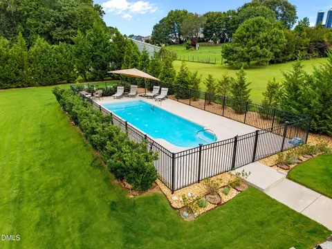
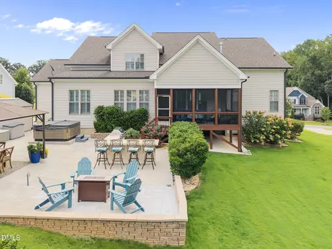
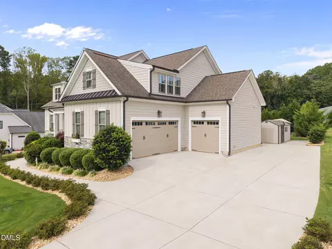
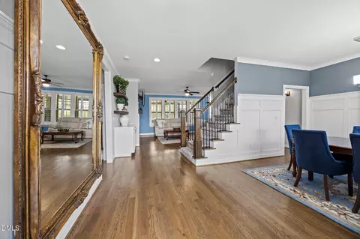
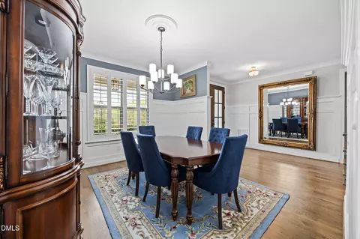
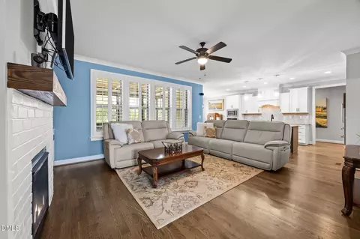
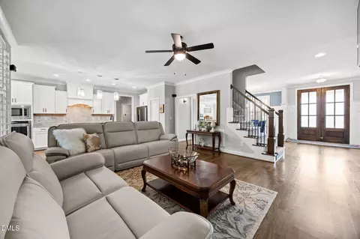
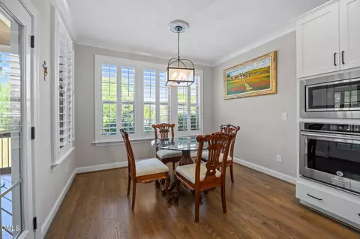
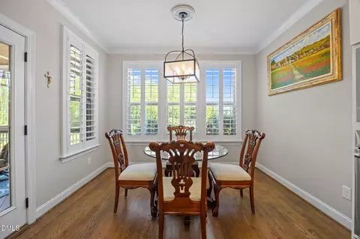
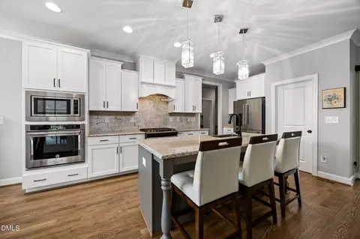
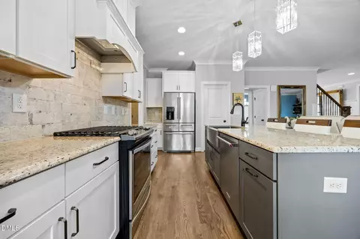
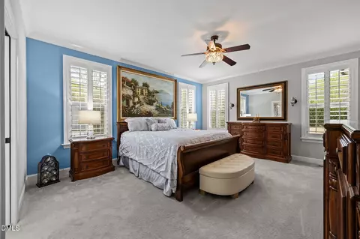
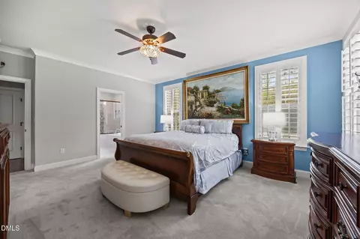
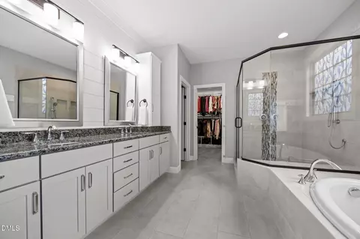
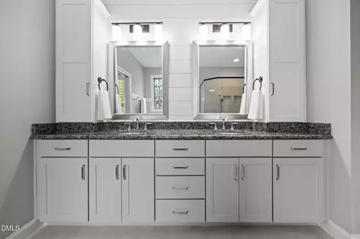
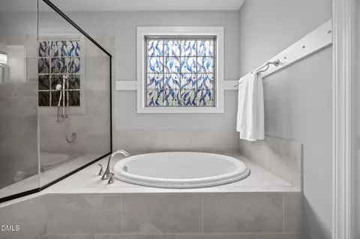
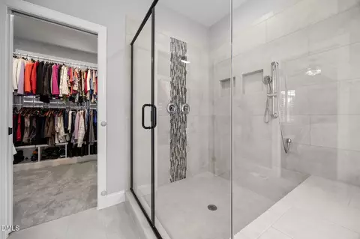
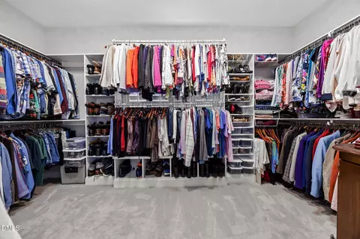
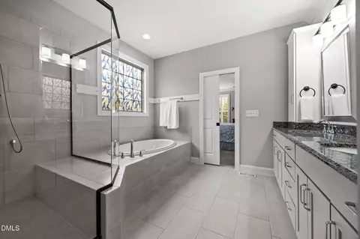
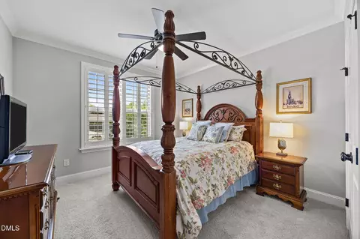
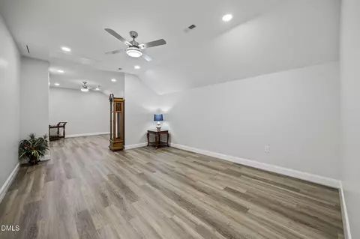
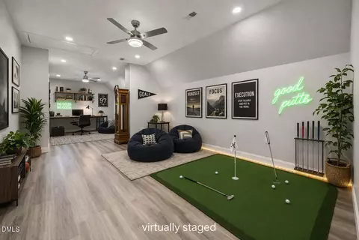
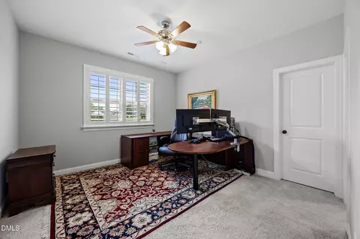
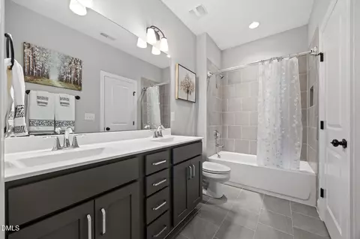
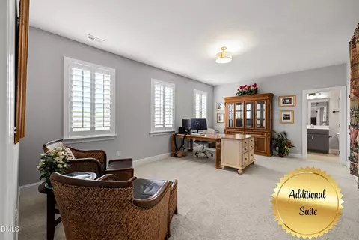
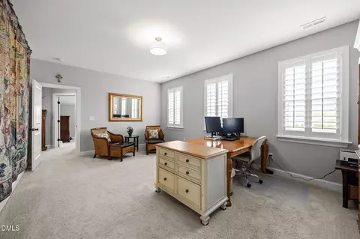
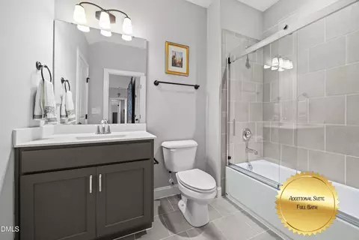
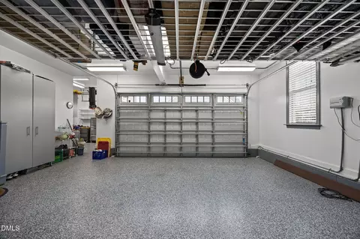
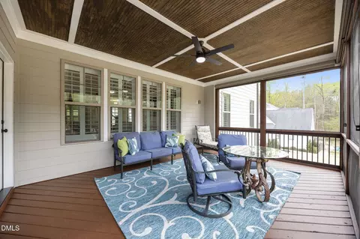
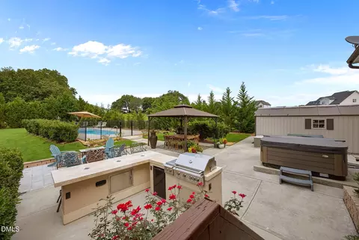
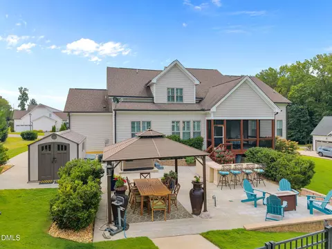
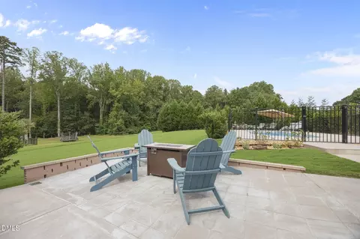
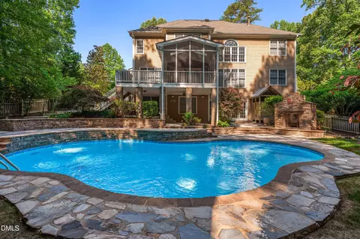
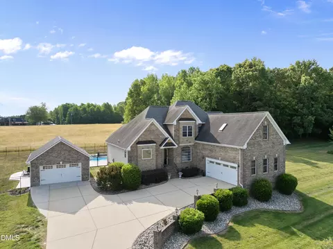
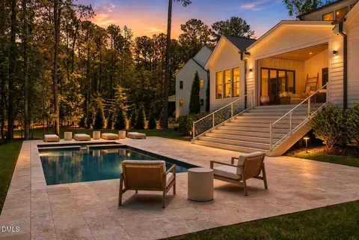
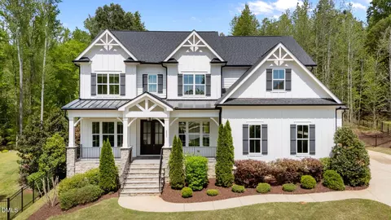
A rare opportunity to own a meticulously maintained, one-owner home where thoughtful design, meaningful upgrades, and exceptional outdoor living come together seamlessly in one of Wake Forest's most desirable communities. Outdoor entertaining at its finest--this private backyard retreat features a 38x14 in-ground pool, gazebo, and hot tub, along with expansive patio areas and a screened porch that seamlessly connects indoor and outdoor living. A custom stone retaining wall with landscaped planter and a dedicated firepit area create multiple inviting spaces to relax, gather, and entertain. An irrigation system supports the lush, established landscaping, which has been carefully designed and nurtured over time. Inside, you'll find a highly functional and flexible layout anchored by a spacious first-floor primary suite offering privacy and ease of living. A secondary bedroom with a full bath on the main level provides exceptional versatility--ideal for guests, multigenerational living, or a private office with dedicated bath access. The home lives like a 4-bedroom property, with the second floor offering a private retreat full of possibilities--perfect for extended-stay guests, young adults, or live-in assistance. This space includes a large bedroom, ensuite bathroom, and generous flex area that can easily function as a second family room, media space, or private living suite. With 4 full bathrooms and two large bonus/flex rooms, the home offers incredible adaptability for today's lifestyle. Plantation shutters throughout add timeless style, privacy, and energy efficiency. This home has been carefully maintained and thoughtfully enhanced, including a whole-home air purification system, a first-floor humidifier designed to protect hardwood flooring, and a sealed/encapsulated crawlspace, contributing to improved comfort, efficiency, and air quality year-round. Car enthusiasts and hobbyists will appreciate the 3-car garage, including a separate single-bay garage fully outfitted with built-in cabinets, storage racks, and wiring for a heater, creating an ideal workshop space. The epoxy-coated garage floors provide a clean, durable finish, and the extended driveway offers ample parking for guests. Additional functionality comes from the 8x17 storage shed on a slab, perfect for lawn equipment, tools, and pool storage. Situated on a generous, private lot with excellent spacing between homes, this property offers both privacy and curb appeal in a well-established neighborhood known for its peaceful setting and strong sense of community. This is more than just a home--it's a lifestyle defined by flexibility, comfort, and elevated outdoor living.
Listed by
Listing Agent - Sherrie Smith
Listing Office - NorthGroup Real Estate, Inc.
Source: Triangle MLS mls logo
MLS#10156862 • last updated 2 weeks ago
Movoto checked Triangle MLS for data 7 minutes ago
Request a virtual or in-person tour
Overview
Cooling/AC Central Air
Heating Forced Air, Heat Pump, Natural Gas
Levels/Style Two, 1, Site Built, Traditional
Virtual Tour External Link
MLS # 10156862
Type Residential
Status Active
SubType Single Family Residence
Living Area 3919, Square Feet
Lot Size (SqFt) 30492
Lot Size (Acres) 0.7
Property Tax 6178.52
Year Built 2017
HOA Fee Annually, 800
Interior
Total # of Bathrooms 4
# Full Baths 4
# Bedrooms 3
Total # of Rooms 16
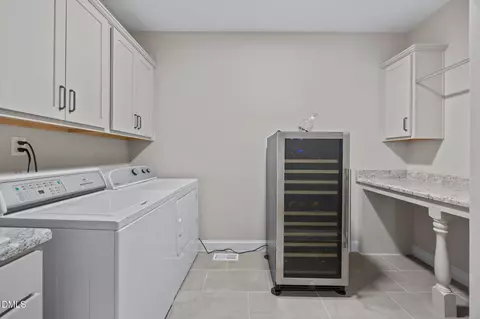
Laundry Laundry Room, Main Level, Sink
Flooring Carpet, Ceramic Tile, Hardwood
Appliances Dishwasher, ENERGY STAR Qualified Appliances, Gas Range, Microwave, Plumbed For Ice Maker, Self Cleaning Oven, Stainless Steel Appliance(s), Tankless Water Heater, Oven
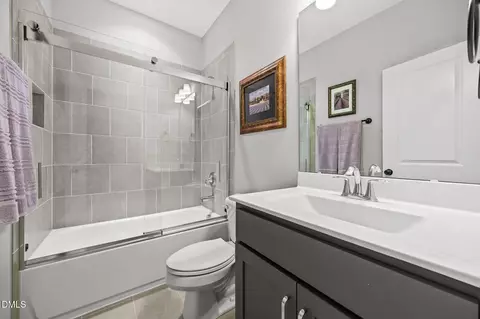
Interior Features Bathtub/Shower Combination, Ceiling Fan(s), Crown Molding, Double Vanity, Eat-in Kitchen, Entrance Foyer, Granite Counters, High Ceilings, In-Law Floorplan, Kitchen Island, Open Floorplan, Pantry, Master Downstairs, Separate Shower, Smooth Ceilings, Soaking Tub, Storage, Walk-In Closet(s)
Exterior
Foundation See Remarks
Roof Shingle
Construction Board & Batten Siding, Fiber Cement, Shake Siding, Stone
Parking Desc Garage
# Garage Spaces 3
Exterior Features Rain Gutters, Storage
Patio/ Porch Covered, Patio, Porch, Screened
Lot Desc Landscaped
Other Structures Pergola, Shed(s)
Fencing Partial
Amenities / Utilities
Sewer/ Septic Septic Tank
Water Source Public
HOA Fee Includes Road Maintenance, None
Pool Desc In Ground, Outdoor Pool, Private
Location
County Wake
Subdivision Jackson Manor
Elementary School Wake - Richland Creek Elementary School
Middle School Wake - Wake Forest Middle School
High School Wake - Wake Forest High School
Zoning R-40W
APN 183202559660000 443479
Directions Take Falls Of Neuse Rd North To US-1. Head North. Left Onto Purnell Rd, Right Onto Jackson Rd, Left Onto Donlin Dr, Left Onto Hexham Rd, Your New Home Is On The Right.
Tour this home
When would you like to see 8821 Hexham Rd?
question
Have a question about this property? Call us at (844) 430-0869
7/10
3/10
8/10
Source: GreatSchools.org © 2026. All rights reserved.

Around Jackson Manor

Explore everything this neighborhood has to offer.
3/100
Walk
94/100
Family
41/100
Dining
75/100
Pet
  • Real Estate
  • NC
  • Wake County
  • Wake Forest
  • 27587
  • 8821 Hexham Rd

My commute

Enter a destination to see travel time and distance.
By entering my info and clicking Ask a Question below, I am providing my e-signature and express written consent to receive marketing emails, calls, and texts (including via automatic telephone dialing systems, AI generative, artificial or pre-recorded voice technology) relating to my inquiry from Movoto (and parties calling/messaging on their behalf) even if my number appears on the company, state, or national Do Not Call Registry. You also agree to ourTerms and Conditions and Privacy Policy. Consent not required to receive services (call 1-844-420-1270 to be connected without providing consent).

Nearby homes for sale in Wake Forest, NC

Nearby recently sold homes in Wake Forest, NC

Newest listings in 27587

Meet with a real estate agent today (844) 430-0869
The multiple listing information is provided by Triangle MLS, Inc. of North Carolina. IDX information is provided exclusively for consumers’ personal, non-commercial use and that it may not be used for any purpose other than to identify prospective properties consumers may be interested in purchasing. Information deemed reliable but not guaranteed to be accurate. Buyer to verify all information. The information provided is for consumers' personal, non-commercial use and may not be used for any purpose other than to identify prospective properties consumers may be interested in purchasing. Listing information updated every 15 minutes. Terms of use & Privacy Policy, California Privacy Info. Copyright © 2005 - 2026 Movoto, Inc. All rights reserved. Equal Housing Opportunity CalDRE CalDRE #01517281
Movoto Real Estate is committed to ensuring accessibility for individuals with disabilities. We are continuously working to improve the accessibility of our web experience for everyone. We welcome feedback and accommodation requests, please submit them here.
Listings marked with an icon are provided courtesy of the Triangle MLS, Inc. of North Carolina, Internet Data Exchange Database. Information Not Guaranteed. Closed (sold) listings may have been listed and/or sold by a real estate firm other than the firm(s) featured on this website. Closed data is not available until the sale of the property is recorded in the MLS. Home sale data is not an appraisal, CMA, competitive or comparative market analysis, or home valuation of any property.

Copyright 2026 Triangle MLS, Inc. of North Carolina. All rights reserved.
Requests for information regarding mortgage products will be directed to Movoto.com affiliate, Lower, LLC - a licensed Mortgage Lender (NMLS #1124061), or, based on your location, may be redirected to a participating mortgage marketing partner that may pay Lower, LLC for any consumer contact information provided through this site.