

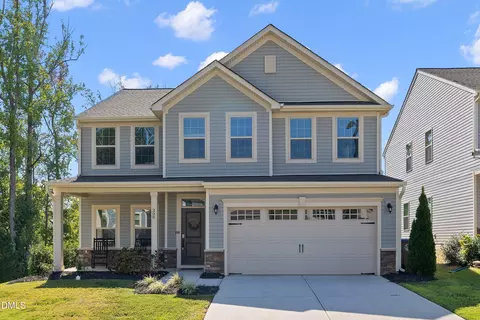
- $449,900
- 4Bd
- 3Ba
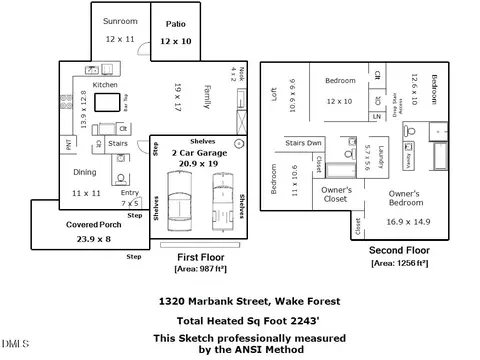
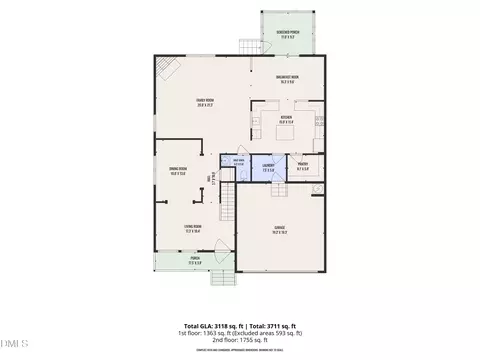
- 2,808 Sq Ft
Open SUN 2-4

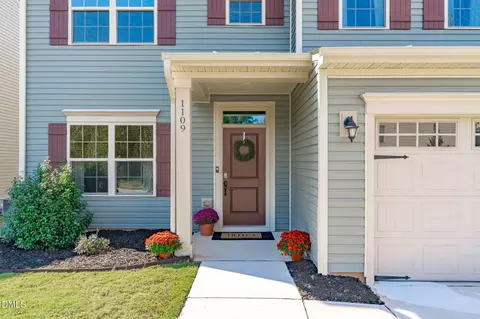
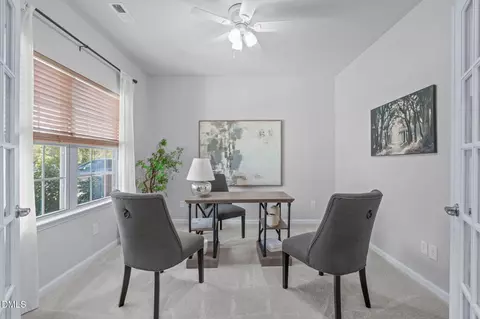
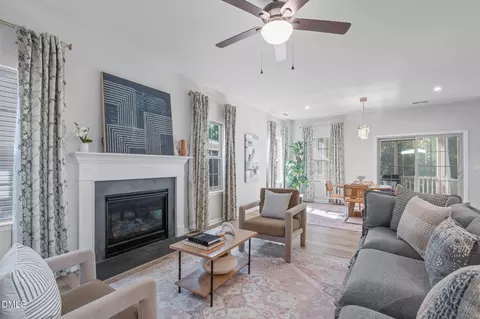
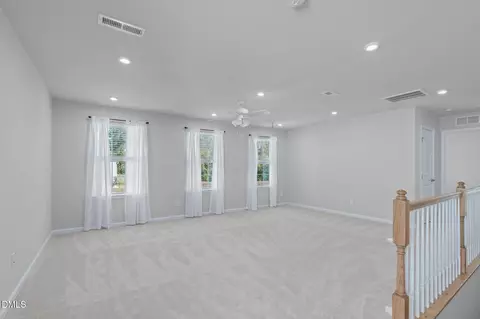
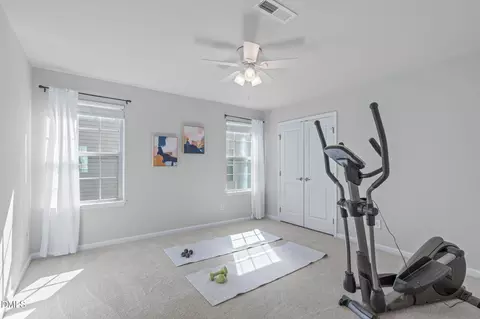
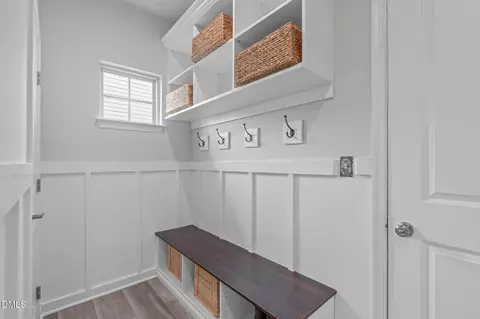
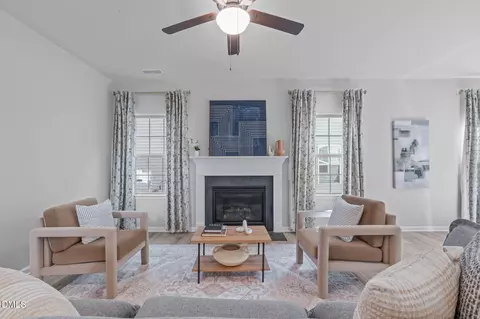
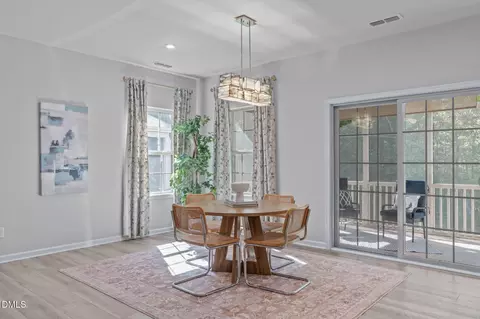
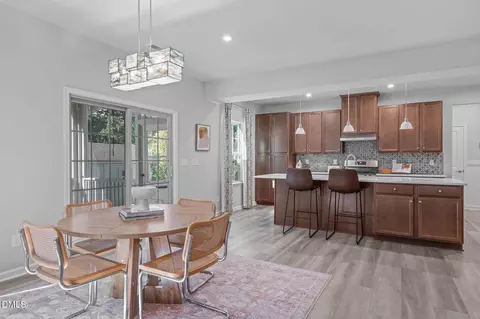
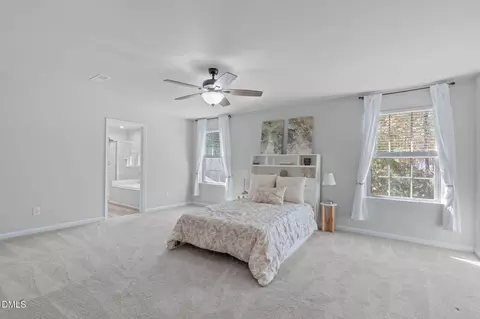
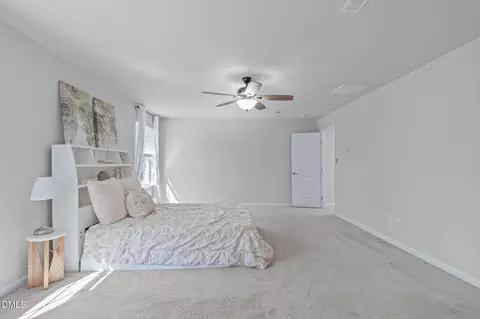
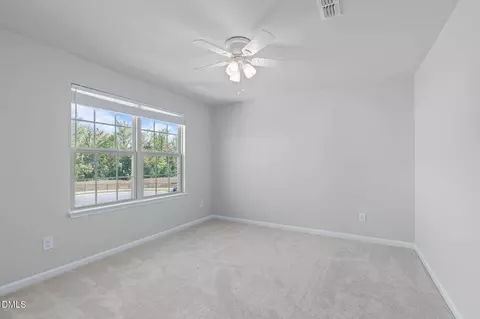
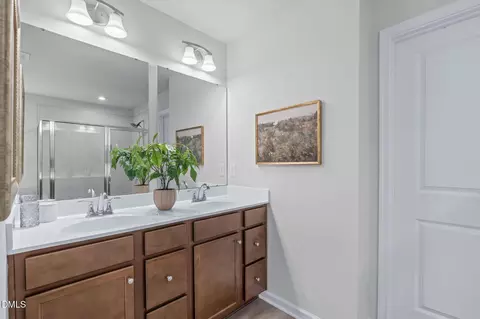
bed
bath
Sqft ($158/Sqft)
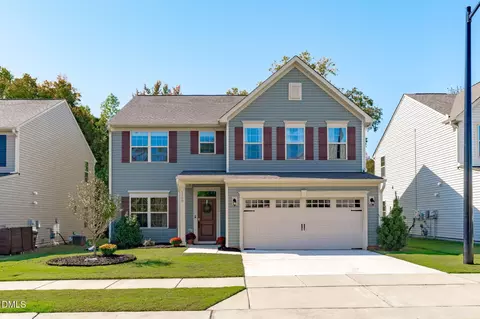
| Property type House | Year built 2022 | HOA fee $24/month | Lot size 5,663 Sqft | Parking 2 garage spaces | Rental estimate |

| Overview | |
| Cooling/AC | Central Air, Electric |
| Heating | Central, Forced Air, Natural Gas, Solar |
| Levels/Style | Two, House, Site Built, Transitional, 2 |
| Virtual Tour | External Link |
| MLS # | 10200707 |
| Type | Residential |
| Status | Active |
| SubType | Single Family Residence |
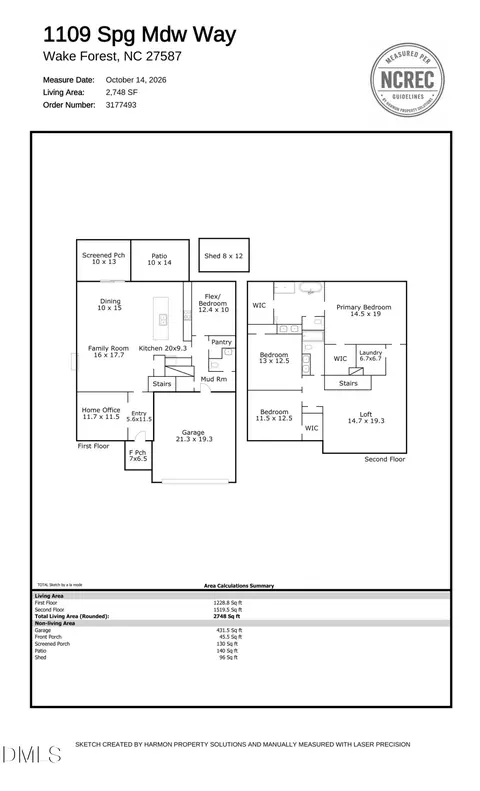
| Living Area | 2748 |
| Lot Size (SqFt) | 5663 |
| Lot Size (Acres) | 0.13 |
| Property Tax | 4135.97 |
| Year Built | 2022 |
| HOA | PPM Inc. |
| HOA Fee | Quarterly, 73.33 |
| Interior | |
| # of Half Baths | 1 |
| Total # of Bathrooms | 3 |
| # of Full Baths | 2 |
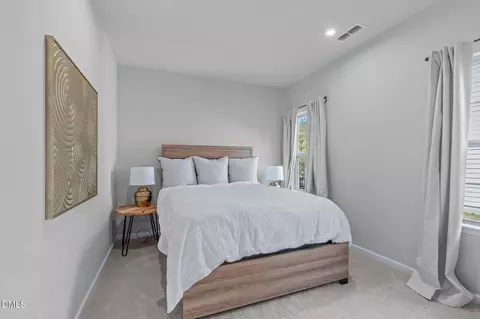
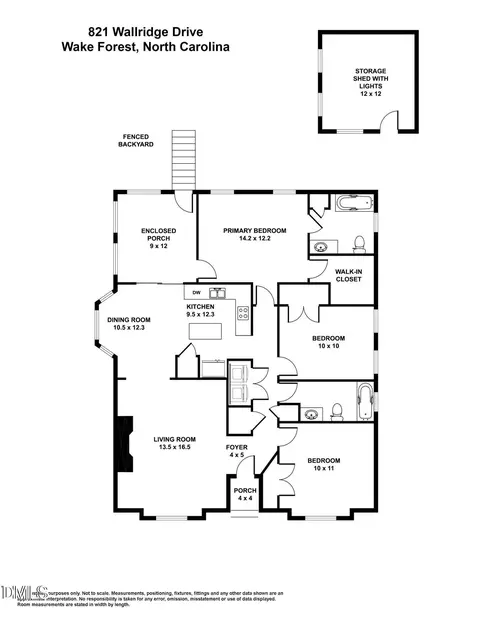
| Total # of Bedrooms | 4 |
| Laundry | Laundry Room, Upper Level |
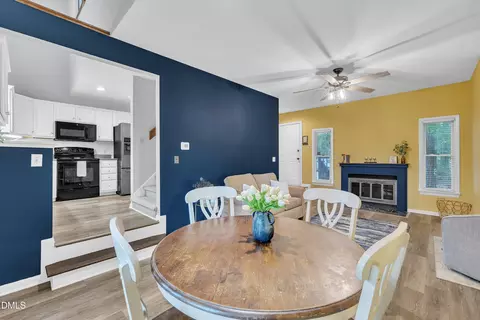
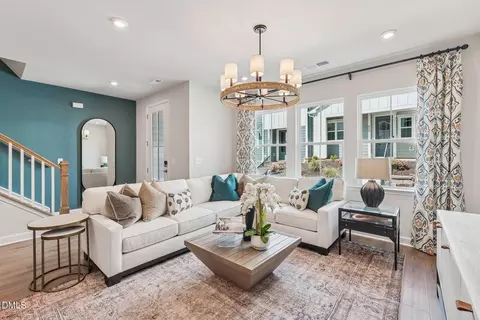
| Flooring | Carpet, Luxury Vinyl |
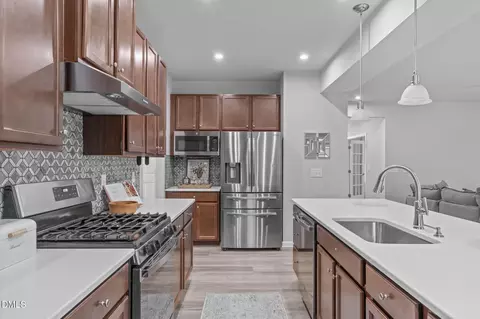
| Appliances | Dryer, Disposal, Dishwasher, Gas Range, Microwave, Plumbed For Ice Maker, Refrigerator, Range Hood, Stainless Steel Appliance(s), Tankless Water Heater, Washer |
| Accessibility Features | No |
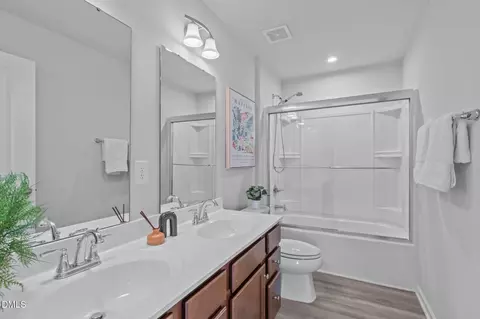
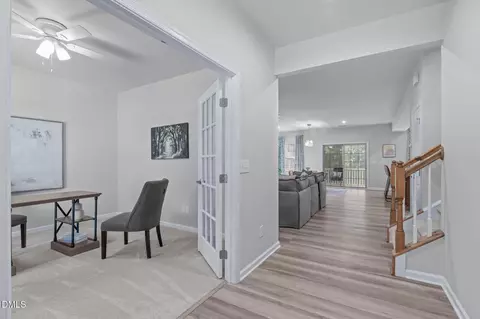
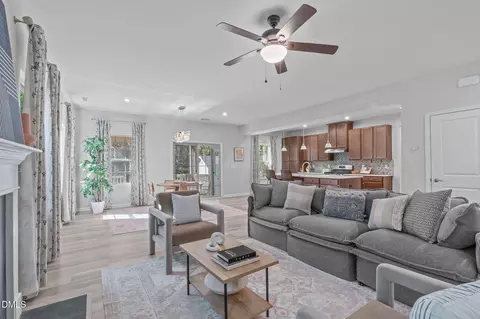
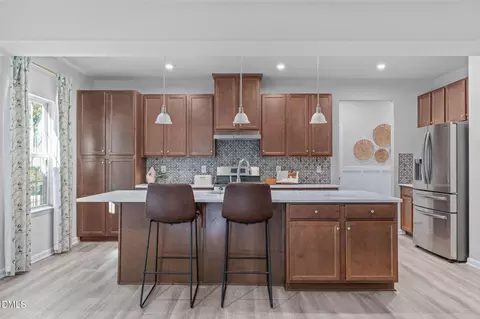
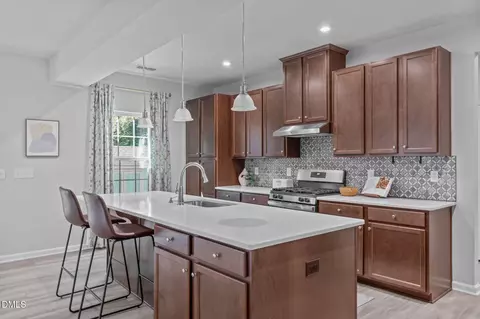
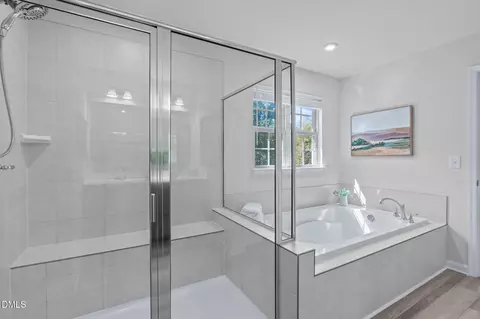
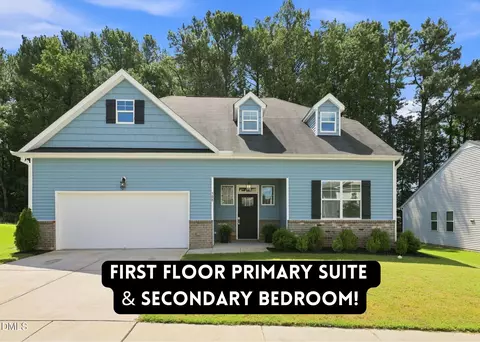
| Interior Features | Ceiling Fan(s), Double Vanity, Entrance Foyer, Eat-in Kitchen, High Ceilings, His And Hers Closets, Kitchen Island, Open Floorplan, Pantry, Recessed Lighting, Soaking Tub, Walk-in Closet(s), Kitchen/Dining Room Combination, Living/Dining Room Combination, Separate Shower, Bathtub/Shower Combination, Walk-in Shower, Water Closet, Quartz Counters, Smooth Ceilings, Master Downstairs |
| Fireplace | Family Room, Gas Log |
| Exterior | |
| Foundation | Slab |
| Roof | Shingle |
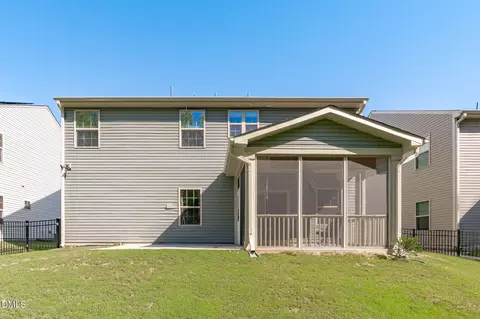
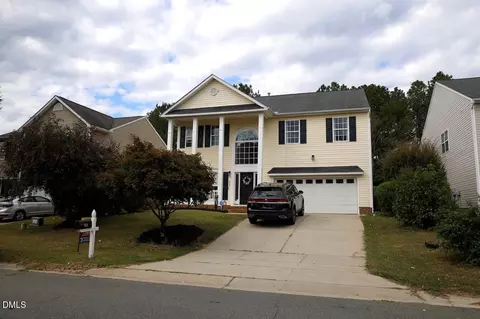
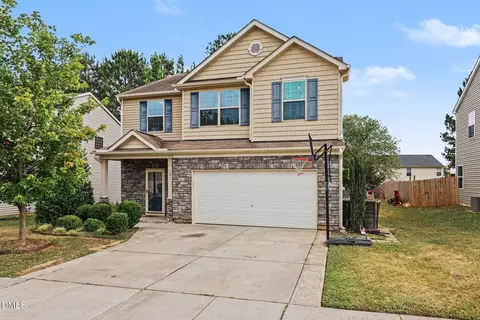
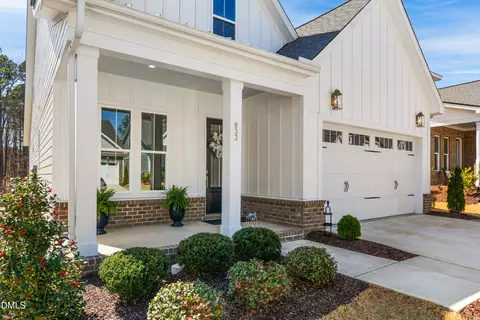
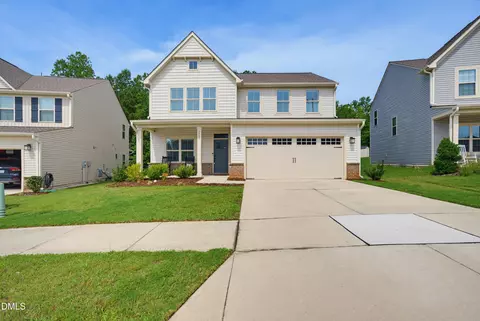
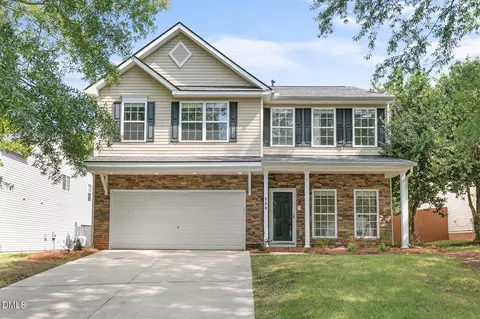
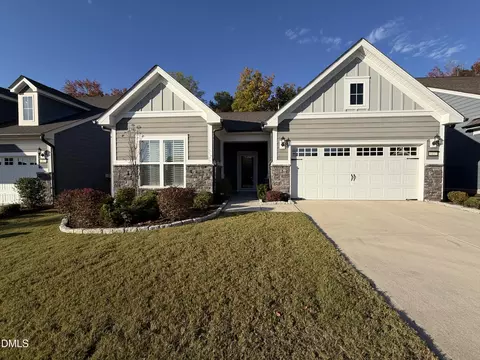
| Construction | Vinyl Siding |
| # of Open Parking Spaces | 2 |
| Parking | Attached, Concrete, Driveway, Electric Vehicle Charging Station(s), Garage Faces Front, Garage, Inside Entrance |
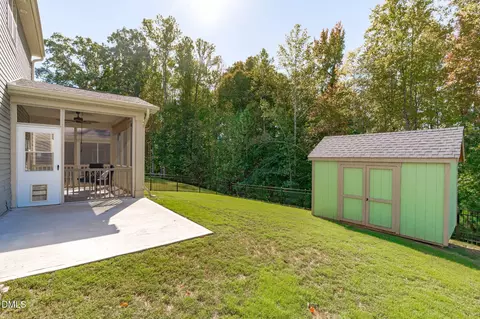
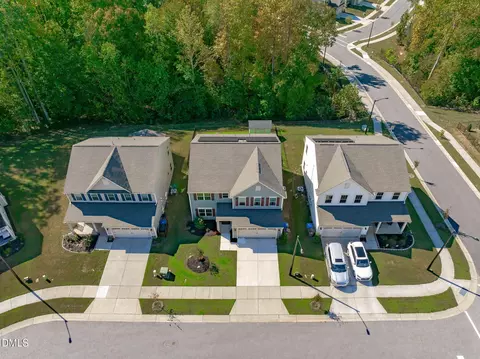
| Exterior Features | Rain Gutters, Fenced Yard |
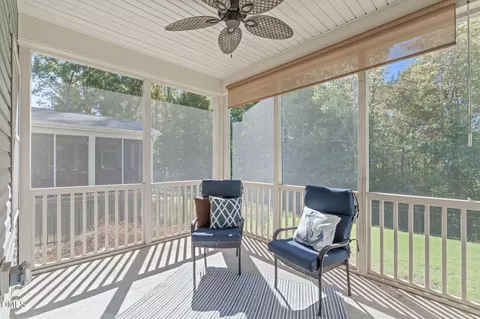
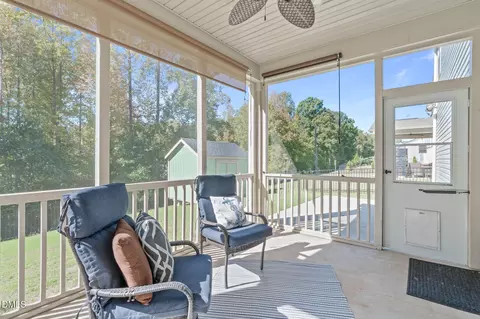
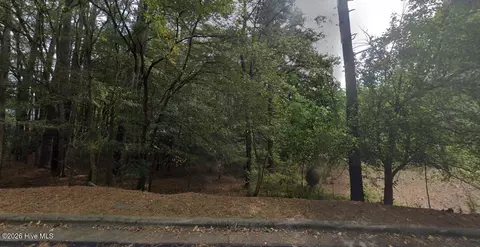
| Patio/Porch | Covered, Front Porch, Patio, Rear Porch, Screened |
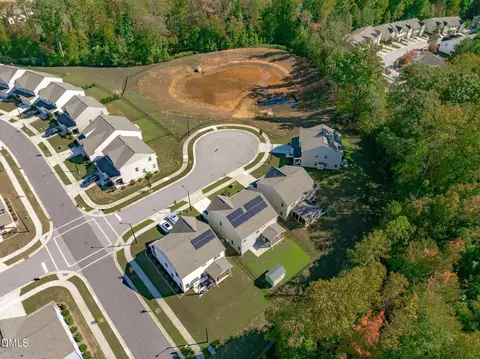
| Lot Features | Back Yard, Cul-De-Sac, Front Yard, Landscaped |
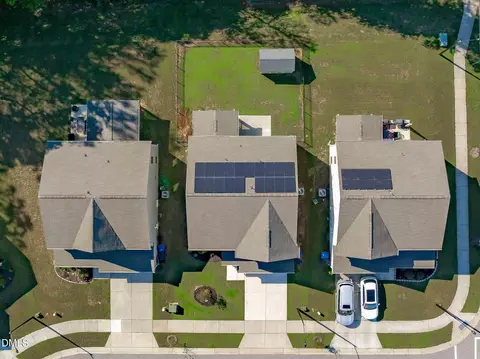
| Other Structures | Shed(s) |
| Fencing | Back Yard, Fenced |
| Amenities / Utilities | |
| Sewer/Septic | Public Sewer |
| Green Features: Energy Generation | Solar |
| Water Source | Public |
| HOA Fee Includes | Storm Water Maintenance |
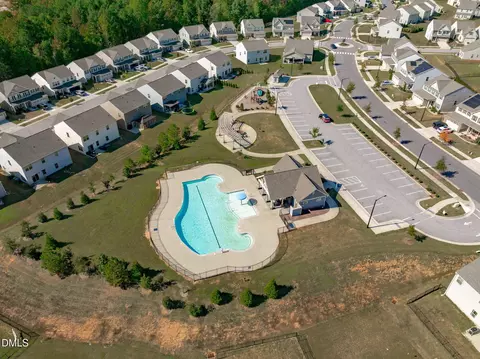
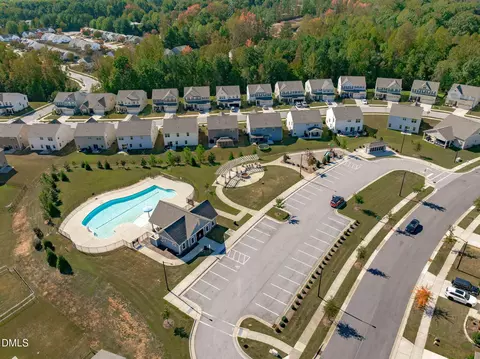
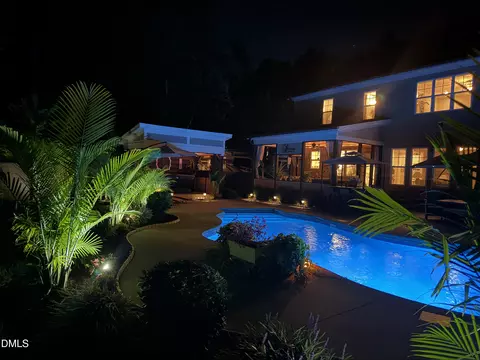
| HOA Amenities | Pool |
| Location | |
| County | Franklin |
| Community Features | Curbs, Clubhouse, Pool, Sidewalks |
| Subdivision | Mason Oaks |
| Elementary School | Franklin - Youngsville Elementary |
| Middle School | Franklin - Cedar Creek Middle |
| High School | Franklin - Franklinton High |
| APN | 47090 |
| Directions | From I-540, Take US-1/ Capital Blvd North Toward Wake Forest For Approximately 10.3 Miles. Turn Right On Wall Rd, Left On Richland Hills Ave, Left On Ripley Woods St, Then Right On Spring Meadow Way. Home Is On The Right. |
| Lot/ Land Details | |
| Road Responsibility | Public Maintained Road |


$489,900
$455,000
$460,000
$652,450
$329,900
$391,870
$234,950
$350,000
$248,750
$570,218
$750,000
$587,390
$397,000
$689,000
$694,000
$350,000
$444,150
$659,000
$389,995
$499,450
$1,288,888
$490,000
$523,900
$567,500
$695,000
$429,500
$2,000,000
$675,000
$325,000
