
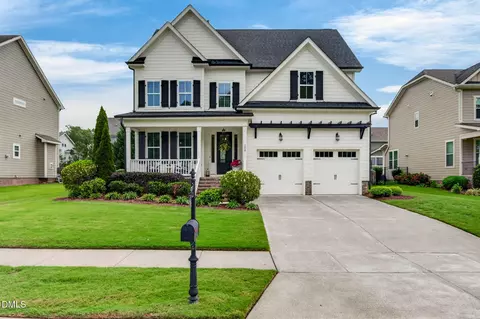
- $559,000
- 6Bd
- 3Ba
- 2,741 Sq Ft
SOLD 08/28/26

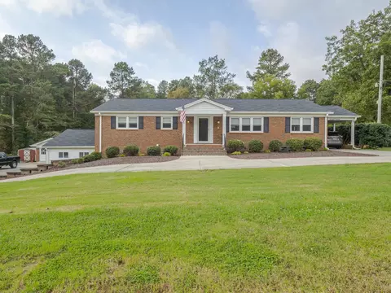
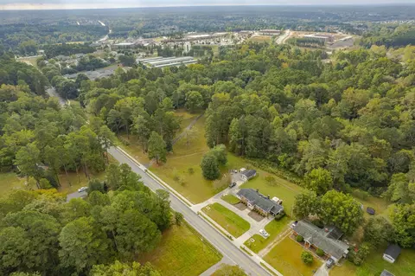
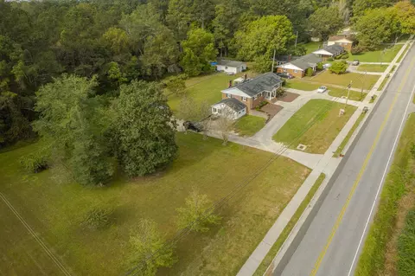
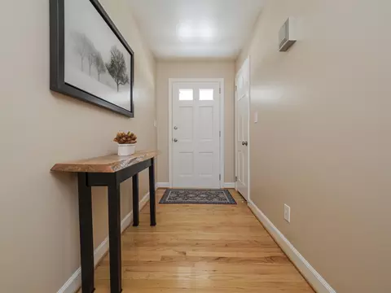
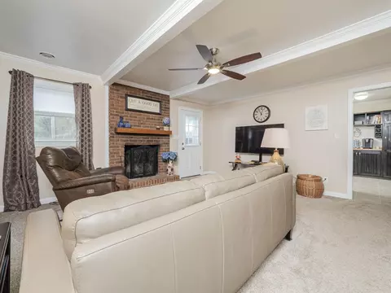
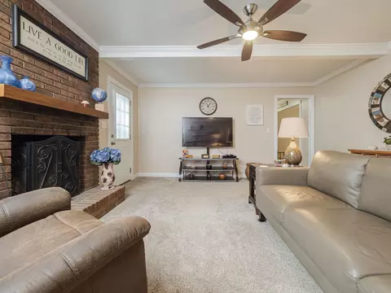
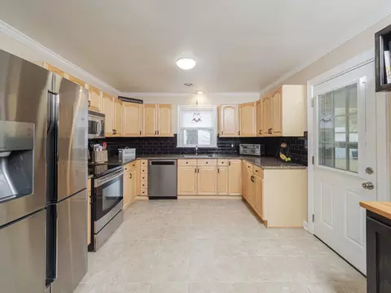
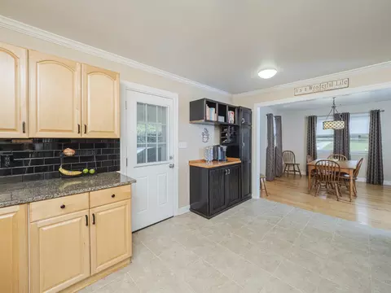
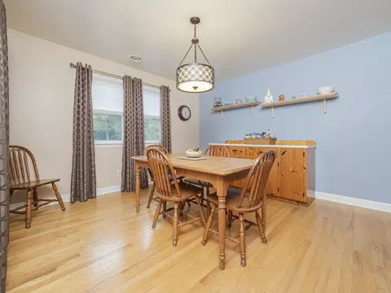
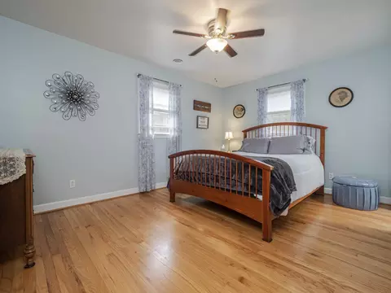
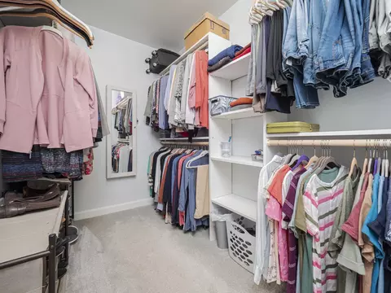
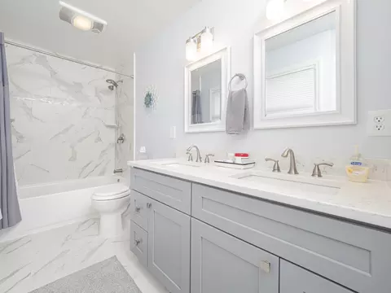
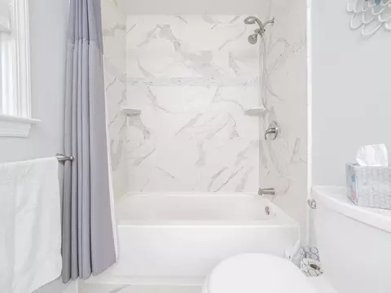
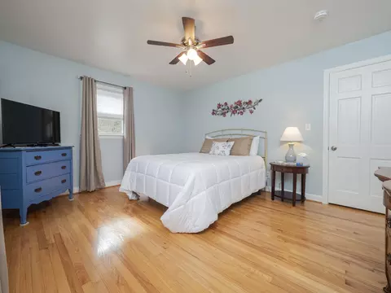
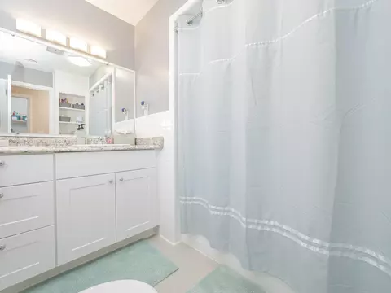
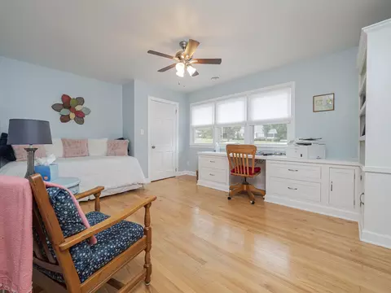
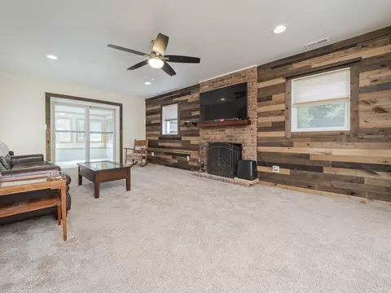
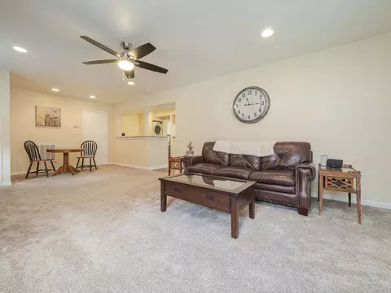
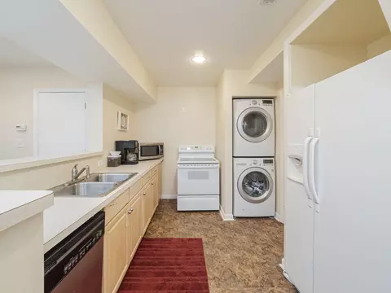
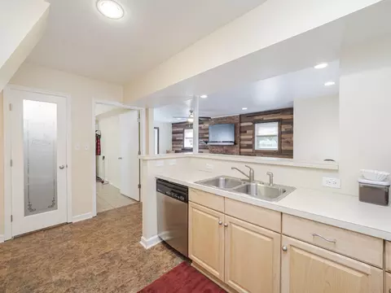
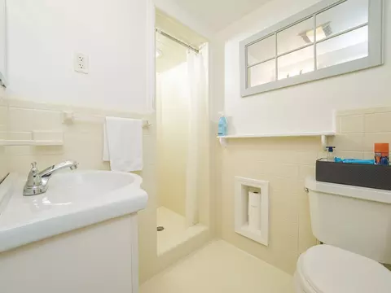
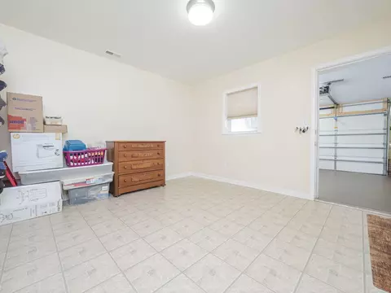
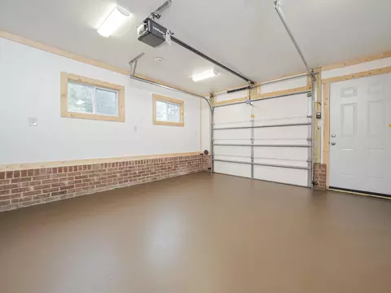
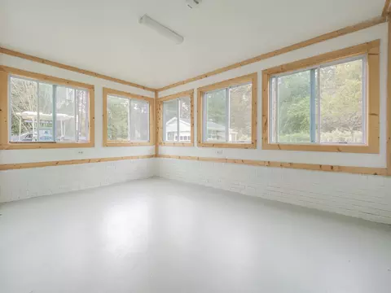
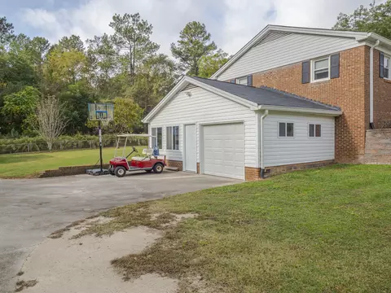
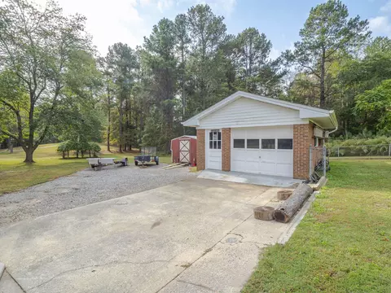
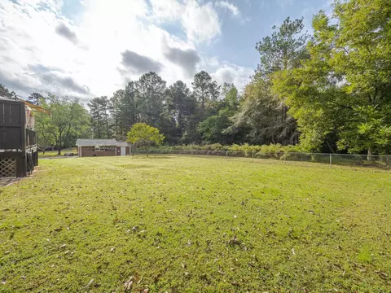
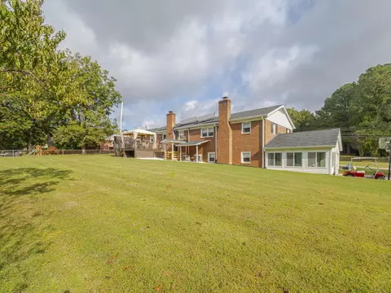
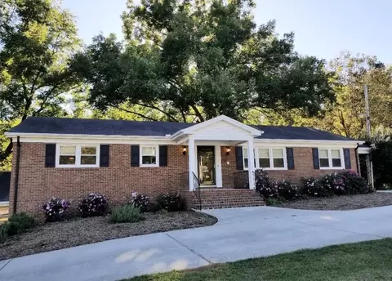
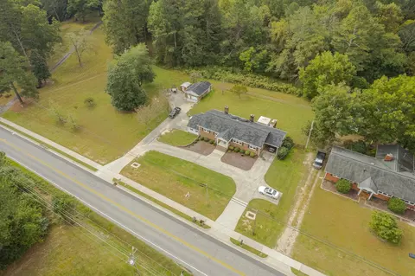
Last sold 11/30/2021 for $448K
bed
bath
Sqft ($173/Sqft)
| Property type House | Year built 1964 | HOA fee $0/month | Lot size 0.93 Acre | Movoto estimate | Parking 1 garage spaces | Rental estimate |

| Overview | |
| Cooling/AC | Central Air, Zoned |
| Heating | Electric, Forced Air, Heat Pump, Zoned |
| Levels/Style | One, Site Built, Ranch |
| MLS # | 2414600 |
| Type | Residential |
| Status | Closed |
| SubType | Single Family Residence |
| Living Area | 2589 |
| Lot Size (SqFt) | 40510.8 |
| Lot Size (Acres) | 0.93 |
| Property Tax | 2731 |
| Year Built | 1964 |
| Interior | |
| Total # of Bathrooms | 4 |
| # of Full Baths | 4 |
| Total # of Bedrooms | 4 |
| Basement | Daylight, Exterior Entry, Finished, Heated, Interior Entry |
| Total # of Rooms | 11 |
| Laundry | In Basement, Main Level, Multiple Locations |
| Flooring | Carpet, Ceramic Tile, Hardwood, Vinyl |
| Appliances | Dishwasher, Dryer, Electric Range, Electric Water Heater, Microwave, Refrigerator, Washer |
| Accessibility Features | Accessible Washer/Dryer |
| Interior Features | Bathtub/Shower Combination, Bookcases, Ceiling Fan(s), Double Vanity, Entrance Foyer, Granite Counters, Primary Downstairs, Radon Mitigation, Smooth Ceilings, Storage, Walk-In Closet(s), Walk-In Shower |
| Fireplace | Basement, Family Room, Masonry |
| Door Features | Storm Door(s) |
| Exterior | |
| Construction | Brick |
| Parking | Attached, Carport, Circular Driveway, Concrete, Detached, Driveway, Garage, Workshop In Garage |
| # of Carport Spaces | 1 |
| Exterior Features | Rain Gutters |
| Patio/Porch | Deck, Porch |
| Lot Features | Hardwood Trees |
| Other Structures | Shed(s), Storage, Workshop |
| Amenities / Utilities | |
| Green Features: Indoor Air Quality | Contaminant Control |
| Sewer/Septic | Public Sewer |
| Water Source | Public |
| HOA Fee Includes | Unknown |
| Location | |
| County | Wake |
| Subdivision | Cardinal Hills |
| Elementary School | Wake - Richland Creek |
| Middle School | Wake - Wake Forest |
| High School | Wake - Wake Forest |
| Directions | US 1 To Wake Forest. Take Exit 98 E. Continue Straight Thru Traffic Circle Onto South Main Street. Turn Right Onto E. Roosevelt Ave And Continue One Wait Avenue. Home Will Be On The Right. |
MLS # 2414600
MLS # 2148574 MLS # 628962
MLS # 559130
MLS # 628962
MLS # 559130| Est. value | Bed/bath | Sqft | mi | |
|---|---|---|---|---|
| 832 Wait Ave, Wake Forest, NC 27587 | $327,000 | 3/2 | 1,740 | 0.02 |
| 824 Wait Ave, Wake Forest, NC 27587 | $313,000 | 3/2 | 1,595 | 0.04 |
| 837 Wait Ave, Wake Forest, NC 27587 | $553,000 | 4/3 | 1,764 | 0.05 |
| 857 Wait Ave, Wake Forest, NC 27587 | $313,000 | —/1 | 1,170 | 0.06 |
| 814 Wait Ave, Wake Forest, NC 27587 | $347,000 | —/2 | 2,096 | 0.06 |
| 825 Wait Ave, Wake Forest, NC 27587 | $385,000 | 3/1 | 2,872 | 0.07 |
| 109 Cardinal Dr, Wake Forest, NC 27587 | $341,000 | 4/2 | 1,801 | 0.09 |
| 806 Wait Ave, Wake Forest, NC 27587 | $325,000 | 3/2 | 1,740 | 0.09 |
Estimated values are based on public record data and automated valuation models. Values are not guaranteed and may not reflect current market conditions.

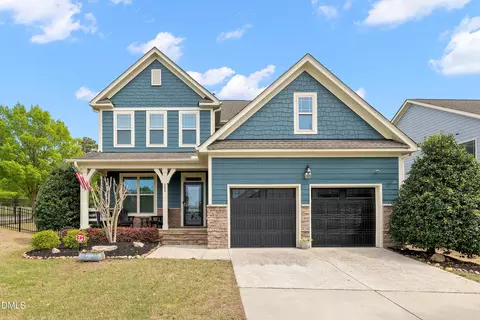
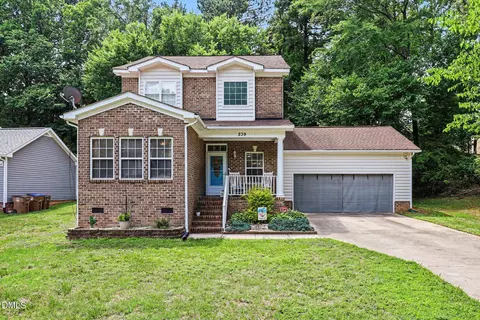
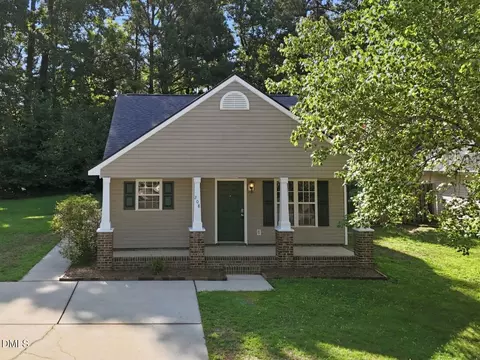
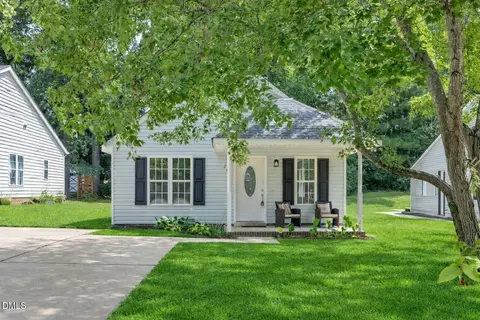
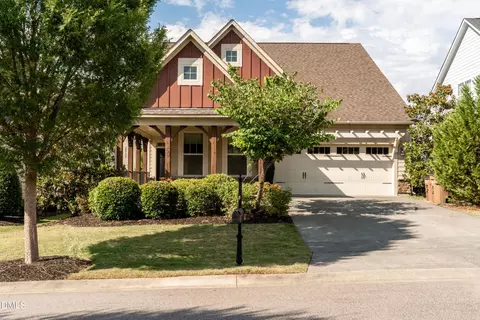
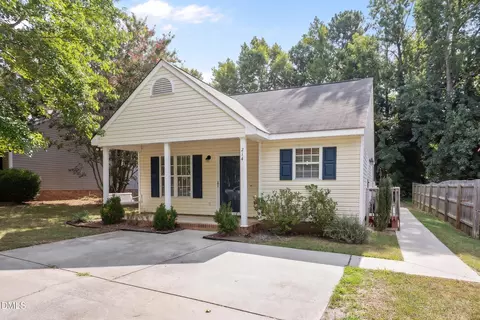
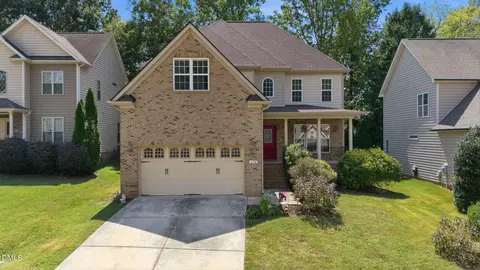
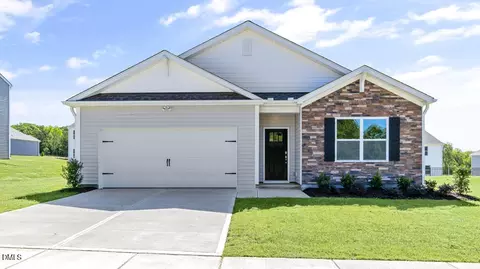
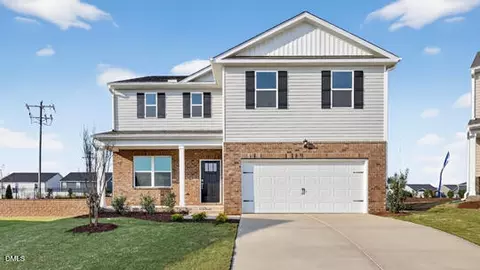
$489,900
$455,000
$460,000
$652,450
$329,900
$391,870
$234,950
$350,000
$248,750
$570,218
$750,000
$587,390
$397,000
$689,000
$694,000
$350,000
$444,150
$659,000
$389,995
$499,450
$1,288,888
$490,000
$523,900
$567,500
$695,000
$429,500
$2,000,000
$675,000
$325,000