

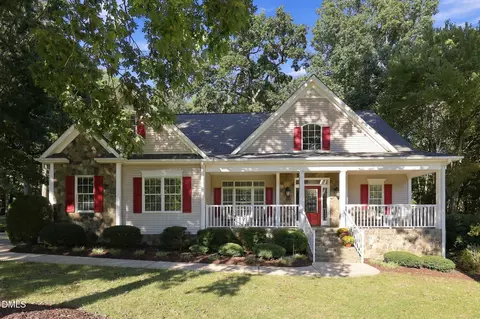
- $980,000
- 4Bd
- 4Ba
- 3,407 Sq Ft
SOLD 04/22/26

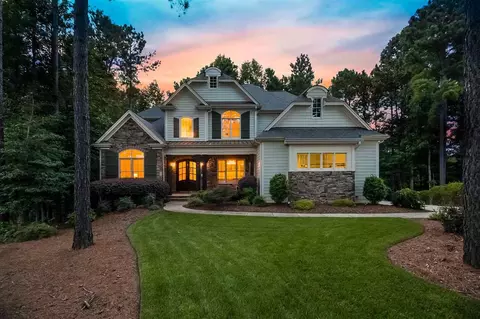
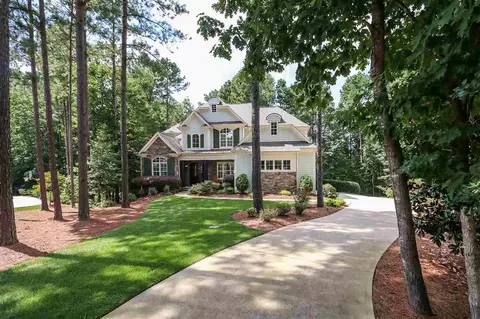
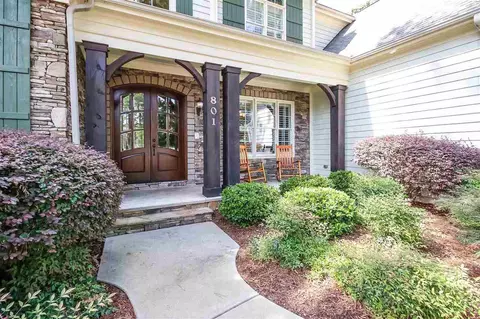
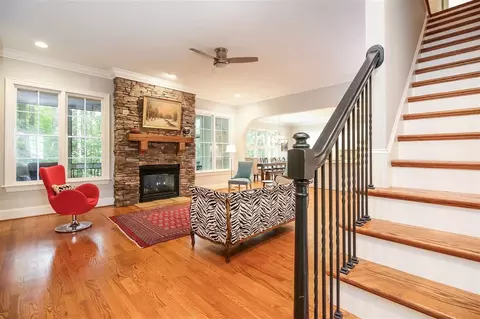
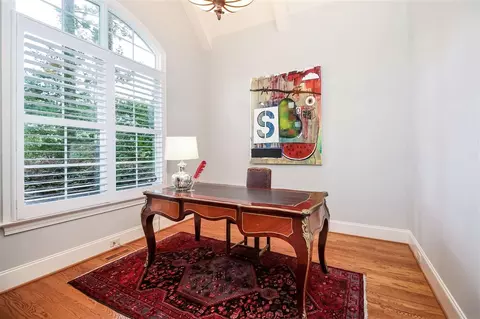
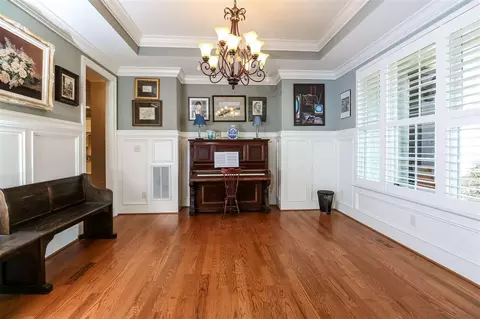
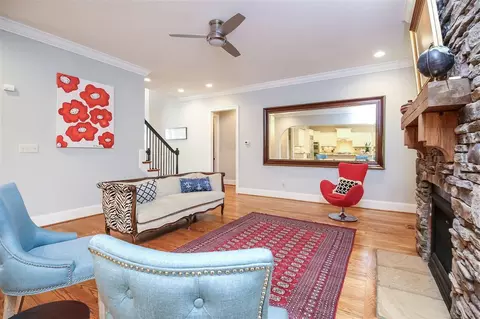
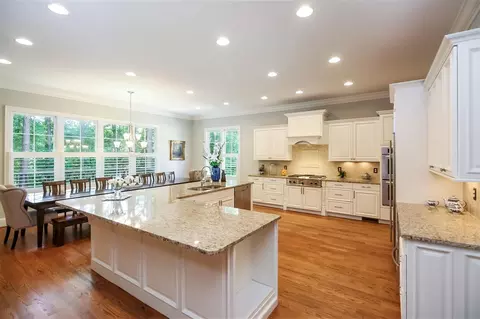
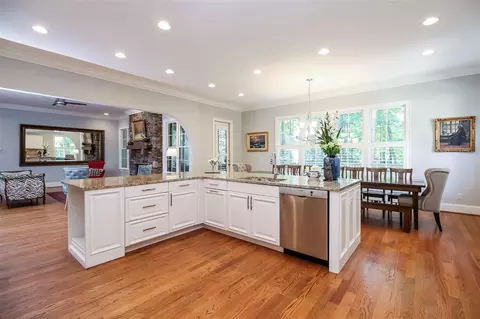
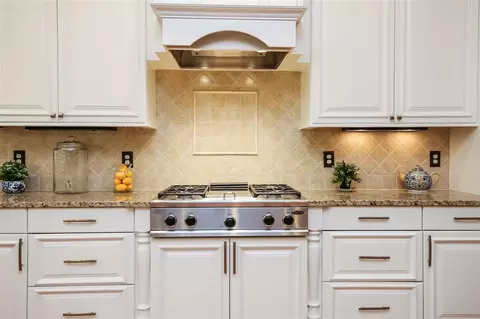
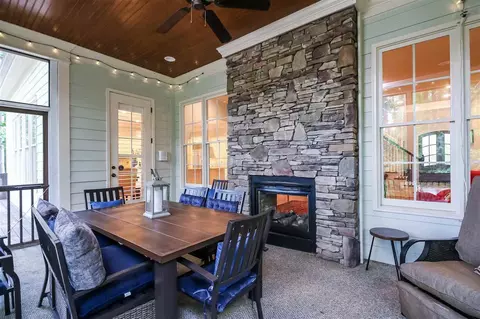
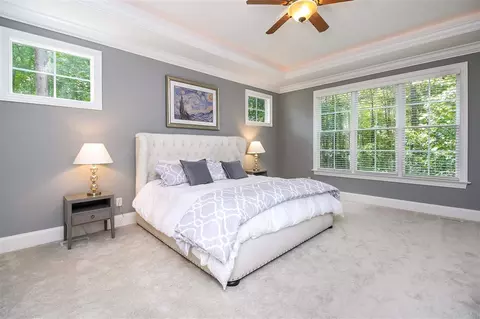
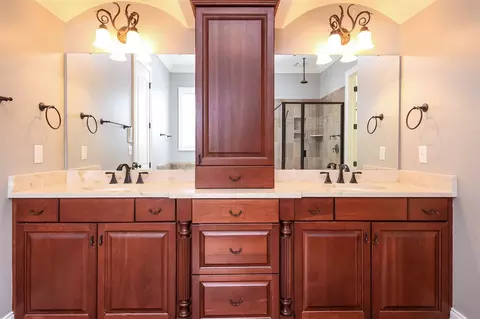
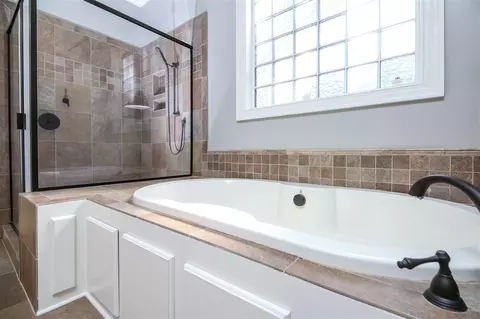
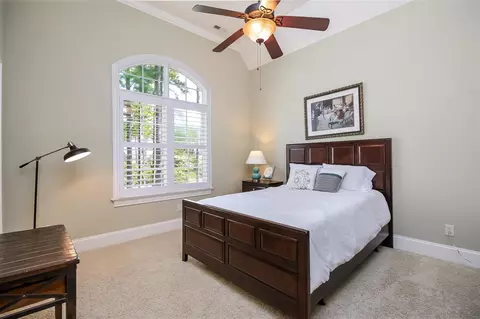
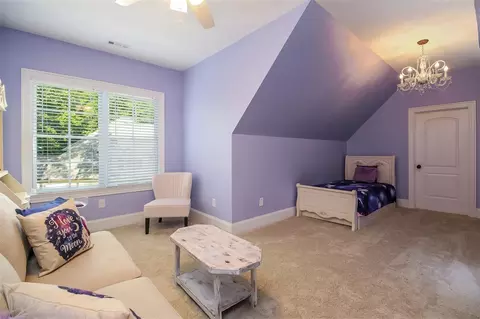
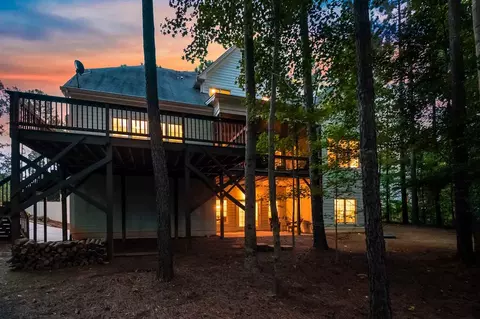
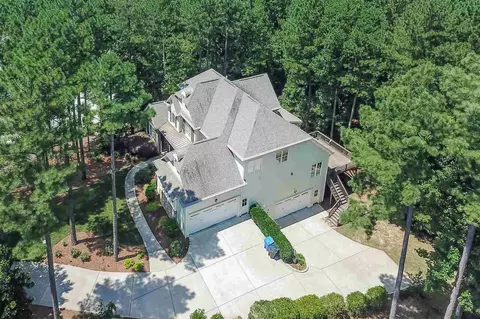
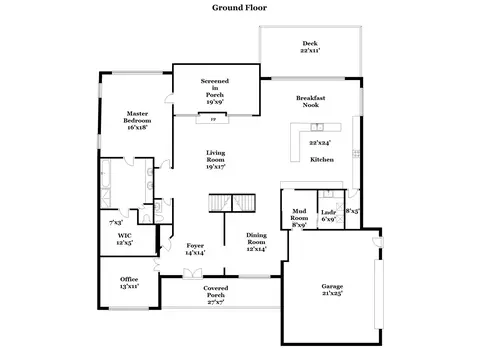
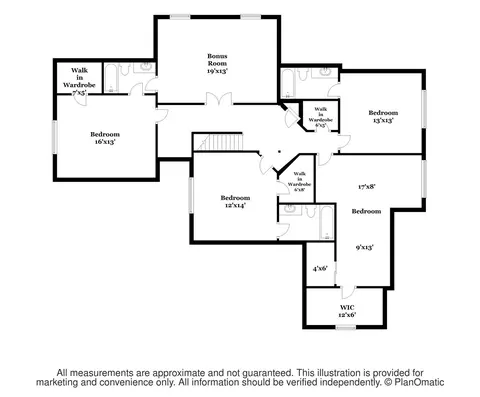
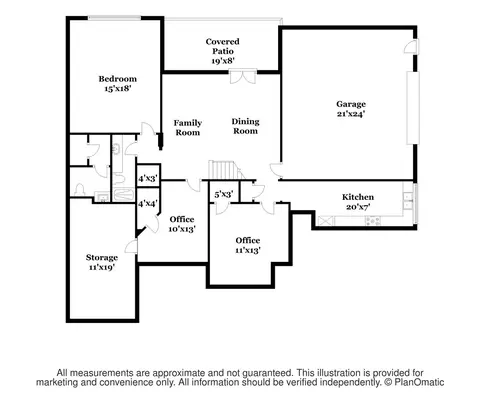
Last sold 03/30/2019 for $807K
bed
bath
Sqft ($144/Sqft)
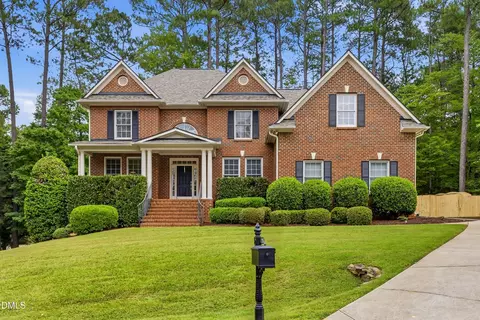
| Property type House | Neighborhood | Year built 2008 | HOA fee $81/month | Lot size 0.59 Acre | Movoto estimate | Parking 4 garage spaces |

| Overview | |
| Cooling/AC | Central Air, Gas, Zoned |
| Heating | Forced Air, Gas Pack, Natural Gas, Zoned |
| Levels/Style | Two, Site Built, Traditional |
| Virtual Tour | N/A |
| MLS # | 2208544 |
| Type | Residential |
| Status | Closed |
| SubType | Single Family Residence |
| Living Area | 5623, Square Feet |
| Lot Size (SqFt) | 25700.4 |
| Lot Size (Acres) | 0.59 |
| Property Tax | 6434 |
| Year Built | 2008 |
| HOA Fee | Quarterly, 241.75 |
| Interior | |
| # Half Baths | 2 |
| Total # of Bathrooms | 7 |
| # Full Baths | 5 |
| # Bedrooms | 6 |
| Basement | Apartment, Concrete, Daylight, Exterior Entry, Finished, Heated, Interior Entry |
| Total # of Rooms | 25 |
| Laundry | In Basement, Main Level, Multiple Locations |
| Flooring | Carpet, Combination, Tile, Wood |
| # Fireplaces | 1 |
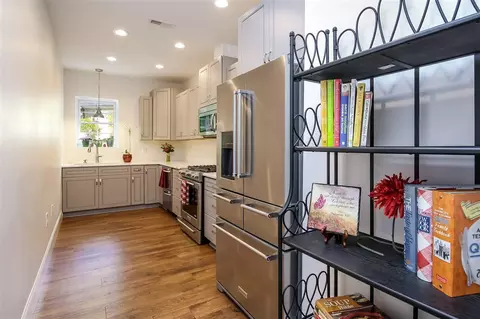
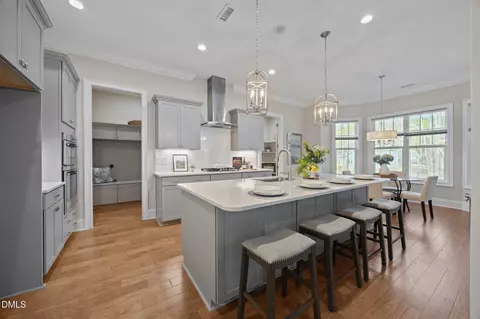
| Appliances | Dishwasher, Double Oven, Dryer, Gas Cooktop, Gas Range, Microwave, Range Hood, Refrigerator, Self Cleaning Oven, Tankless Water Heater, Oven, Warming Drawer, Washer |
| Accessibility Features | Accessible Washer/Dryer |
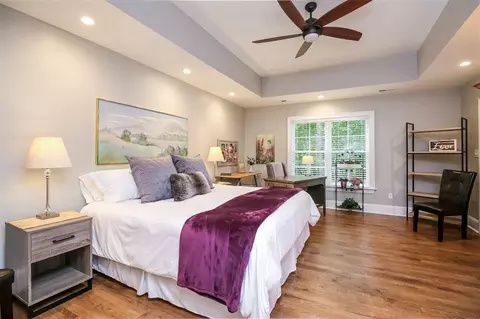
| Interior Features | Apartment/Suite, Bathtub/Shower Combination, Bookcases, Pantry, Ceiling Fan(s), Central Vacuum Prewired, Eat-in Kitchen, Entrance Foyer, Granite Counters, High Ceilings, Master Downstairs, Radon Mitigation, Separate Shower, Smart Light(s), Smooth Ceilings, Storage, Tray Ceiling(s), Walk-In Closet(s), Whirlpool Tub |
| Fireplace | Gas, Gas Log, Living Room |
| Window Features | Insulated Windows |
| Exterior | |
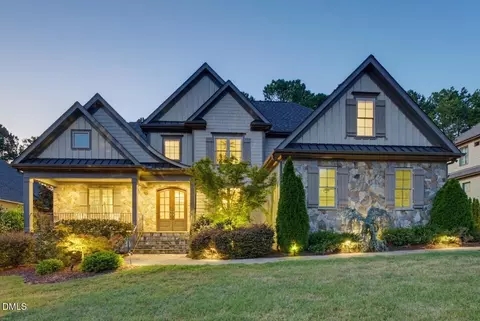
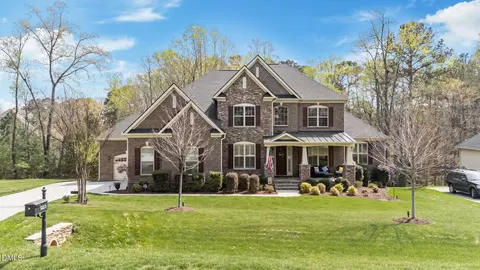
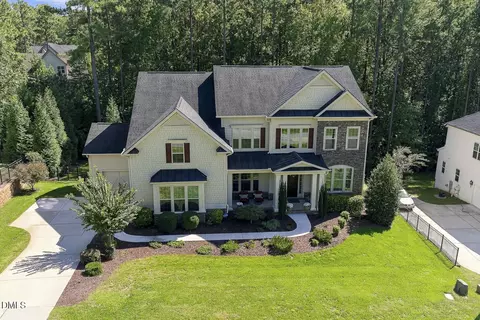
| Construction | Fiber Cement, Stone |
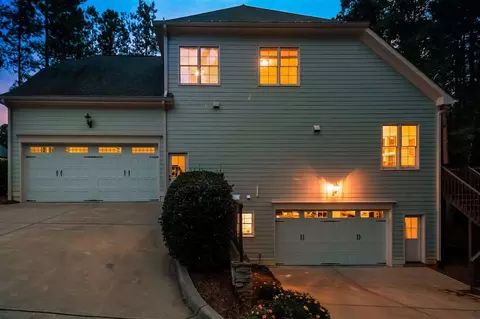
| Parking Desc | Attached, Concrete, Driveway, Garage, Garage Door Opener, Garage Faces Side |
| # Garage Spaces | 4 |
| Exterior Features | Lighting, Rain Gutters |
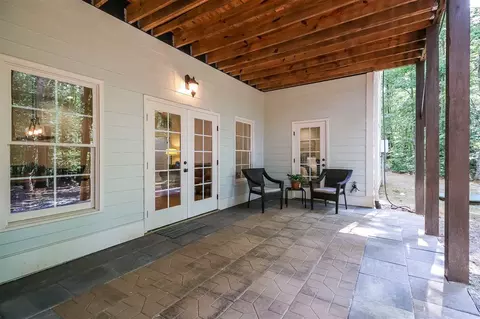
| Patio/ Porch | Covered, Deck, Patio, Porch, Screened |
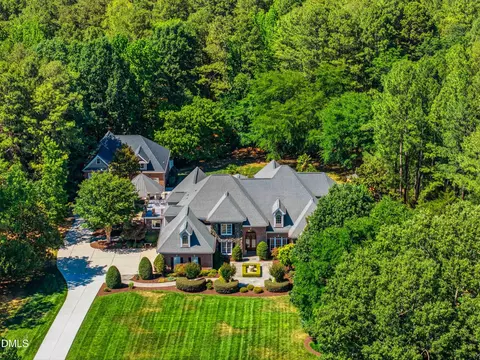
| Lot Desc | Cul-De-Sac, Landscaped, Wooded |
| Amenities / Utilities | |
| Green Features: Indoor Air Quality | Contaminant Control |
| Green Features: Energy Efficiency | Insulation |
| Utilities | Cable Available |
| Sewer/ Septic | Public Sewer |
| Water Source | Public |
| HOA Fee Includes | Sewer |
| HOA Amenities | Golf Course |
| Pool Desc | Swimming Pool Com/Fee |
| Location | |
| County | Wake |
| Community Features | Street Lights |
| Subdivision | Hasentree |
| Elementary School | Wake - Brassfield |
| Middle School | Wake - Wakefield |
| High School | Wake - Wakefield |
| Directions | From Hwy 50 Creedmoor Rd Take 98 East To Left On Stony Hill, Left On Keith Or From Wake Forest Take Hwy 98 West To Right On Stony Hill, Left On Keith. Home Is In Cul-de-sac. |
MLS # 2208544
MLS # 2069255| Est. value | Bed/bath | Sqft | mi | |
|---|---|---|---|---|
| 829 Keith Rd, Wake Forest, NC 27587 | $1,324,000 | 4/— | 5,831 | 0.02 |
| 833 Keith Rd, Wake Forest, NC 27587 | $1,265,000 | 5/3 | 3,971 | 0.02 |
| 832 Keith Rd, Wake Forest, NC 27587 | $1,165,000 | 5/5 | 3,986 | 0.03 |
| 825 Keith Rd, Wake Forest, NC 27587 | $1,319,000 | 6/5 | 5,626 | 0.03 |
| 828 Keith Rd, Wake Forest, NC 27587 | $1,179,000 | 4/3 | 4,359 | 0.03 |
| 7301 Ledford Grove Ln, Wake Forest, NC 27587 | $1,241,000 | 5/4 | 4,916 | 0.04 |
| 7221 Ledford Grove Ln, Wake Forest, NC 27587 | $1,269,000 | 4/3 | 4,281 | 0.05 |
| 821 Keith Rd, Wake Forest, NC 27587 | $1,277,000 | 5/4 | 4,517 | 0.05 |
Estimated values are based on public record data and automated valuation models. Values are not guaranteed and may not reflect current market conditions.
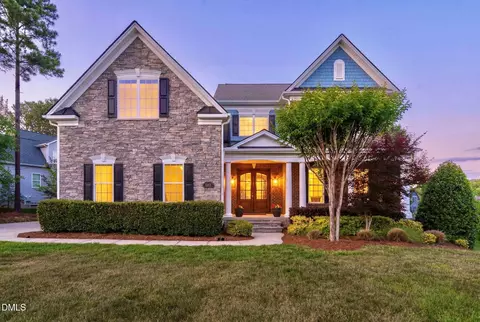
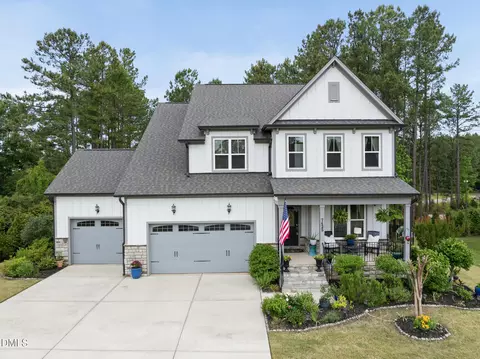

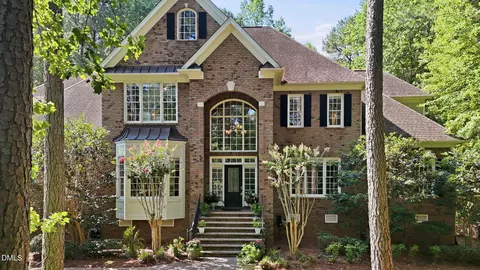
$489,900
$455,000
$460,000
$652,450
$329,900
$391,870
$234,950
$350,000
$248,750
$570,218
$750,000
$587,390
$397,000
$689,000
$694,000
$350,000
$444,150
$659,000
$389,995
$499,450
$1,288,888
$490,000
$523,900
$567,500
$695,000
$429,500
$2,000,000
$675,000
$325,000