

- $546,000
- 3Bd
- 3Ba
- 2,748 Sq Ft
SOLD

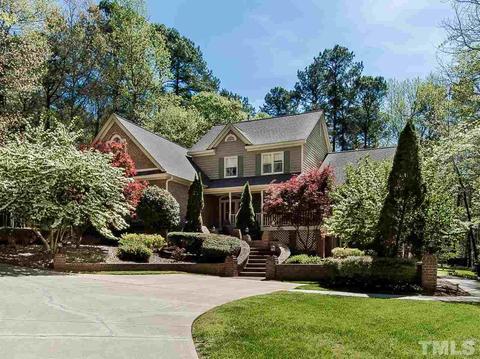
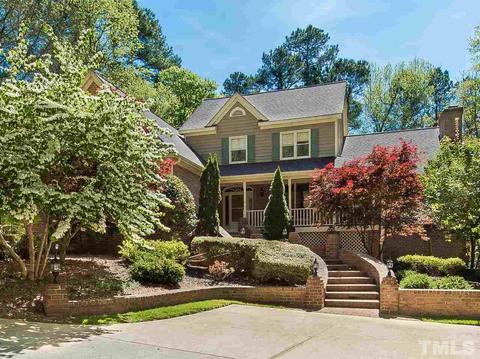
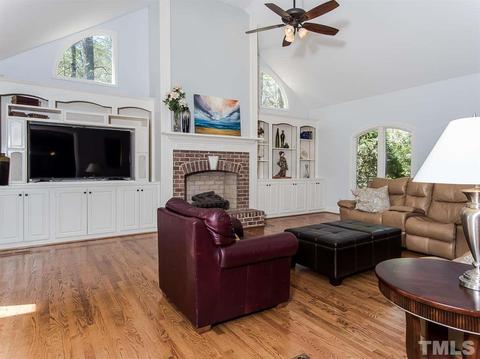
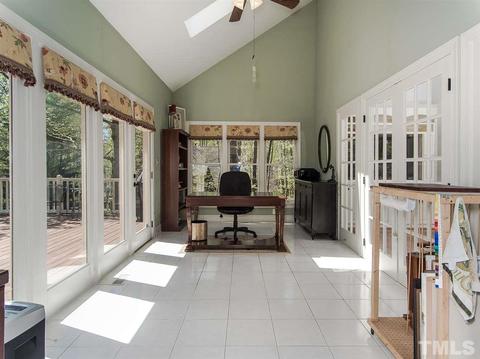
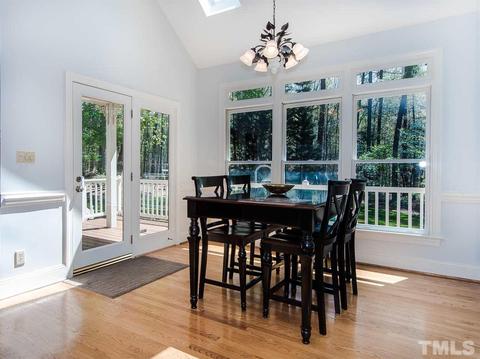
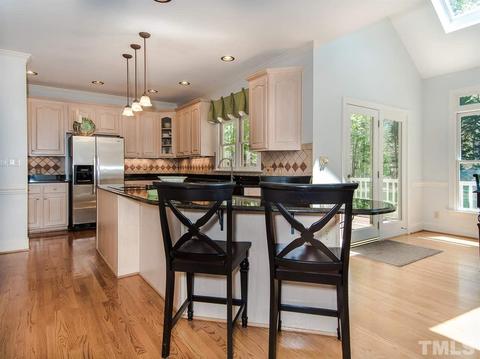
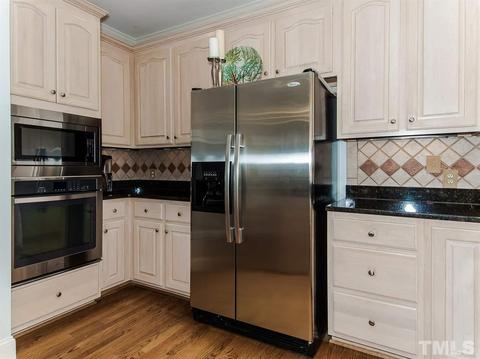
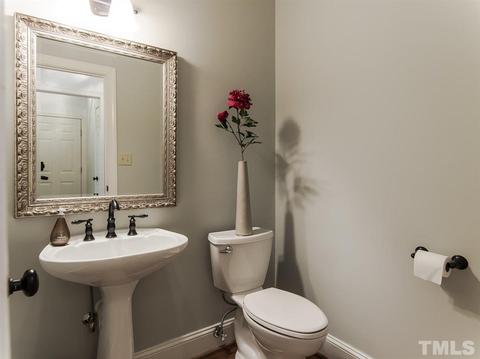
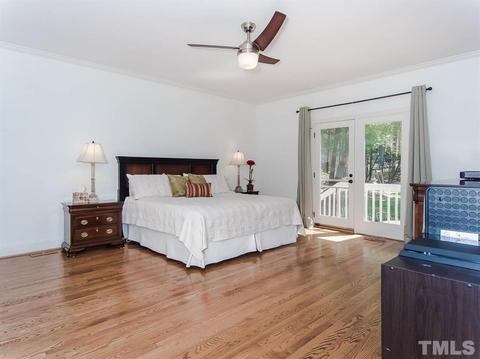
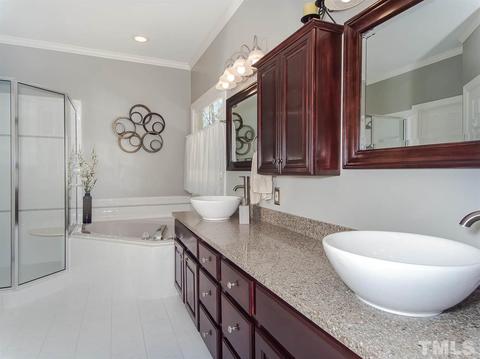
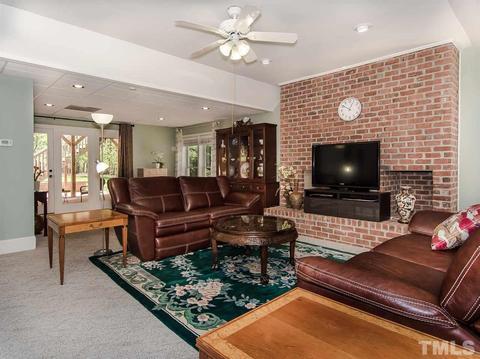
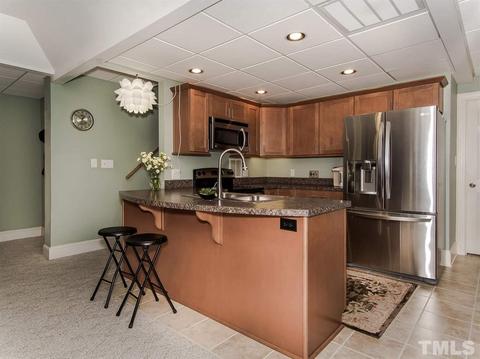
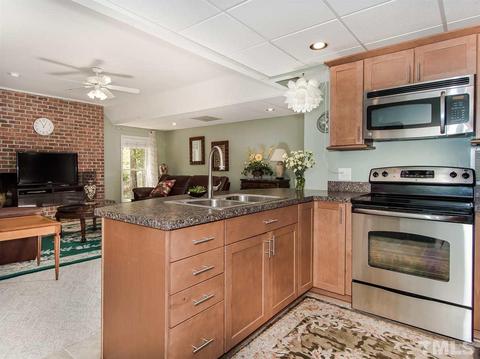
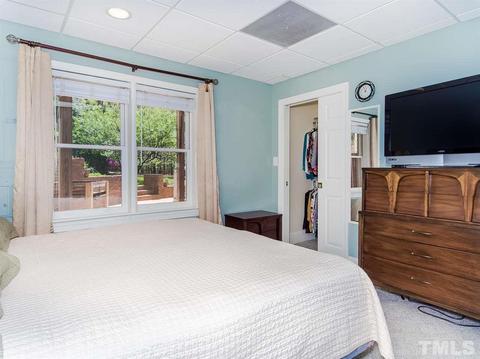
Last sold 07/25/2017 for $562K
bed
bath
Sqft ($110/Sqft)
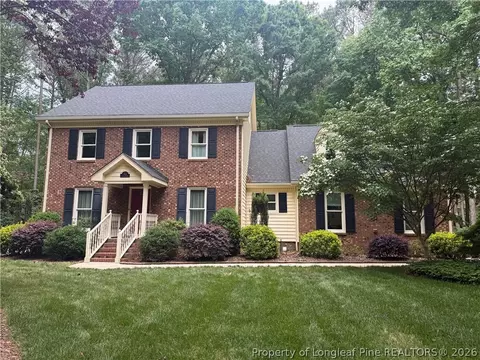
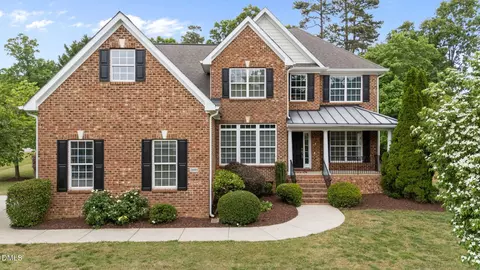
| Property type House | Neighborhood | Year built 1993 | HOA fee $12/month | Lot size 1.3 Acre | Movoto estimate | Parking 2 garage spaces | Rental estimate |

| Overview | |
| Cooling/AC | Central Air, Dual Zone A/C, A/C Age 0-3 Years |
| Heating | Dual Zone Heat, Forced Air, Heat Age 0-3 Yrs, Natural Gas |
| Levels/Style | Two, 2, House, Site Built, Transitional |
| Virtual Tour | N/A |
| MLS # | 2121843 |
| Type | Residential |
| Status | CLOSED |
| SubType | Detached |
| Living Area | 5128, Square Feet |
| Lot Size (SqFt) | 56628 |
| Lot Size (Acres) | 1.3 |
| Year Built | 1993 |
| HOA Fee | Annually, 140 |
| Interior | |
| # Half Baths | 1 |
| Total # of Bathrooms | 4 |
| # Full Baths | 3 |
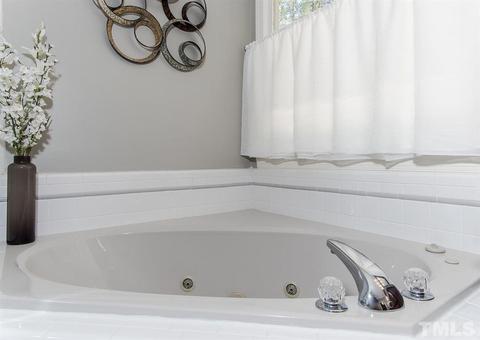
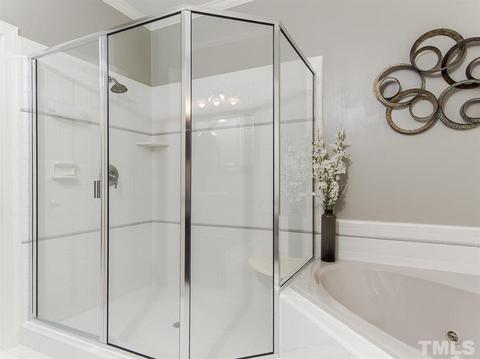
| Bathrooms | Bath/Shower, Bath/Tub, Tub/ Sep Shower, Whirlpool |
| # Bedrooms | 4 |
| Basement | Apartment, Finished, Exterior Entry |
| Total # of Rooms | 12 |
| Kitchen | Eat-in Kitchen |
| Laundry | 1st Floor, Utility Room WD |
| Dining Room | Separate Dining Room |
| Flooring | Carpet, Ceramic, Hardwood, Tile, Vinyl |
| # Fireplaces | 2 |
| Appliances | Electric Water Heater, Electric Cooktop, Dishwasher, Disposal, Microwave |
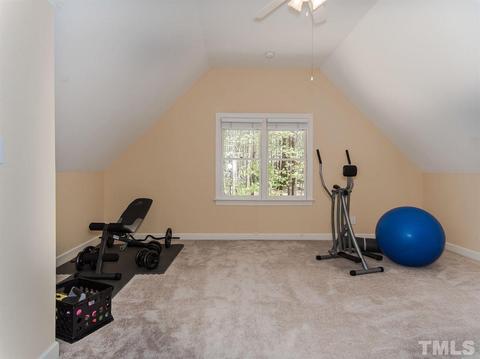
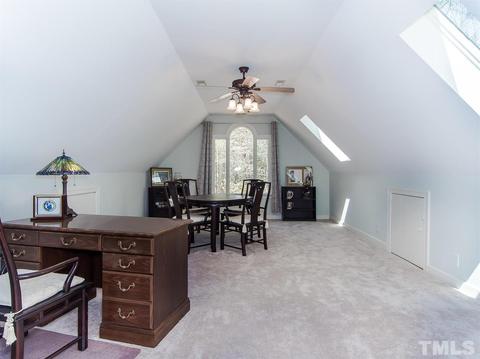
| Interior Features | 1st Floor Master Bedroom, Bonus Room/Finish, Entrance Foyer, Family Room, In-Law Suite W/sep Entry, Office, Walk In Pantry, Rec Room, Room Over Garage, Sun Room, Utility Room, 9 Ft Ceiling, Cathedral Ceiling(s), Ceiling Fan(s), Granite Counters, Pantry, Walk-In Closet(s) |
| Fireplace | Gas Log, Basement, Family Room, Masonry |
| Window Features | Insulated Windows, Skylight(s) |
| Exterior | |
| Foundation | Basement |
| Roof | Shingle |
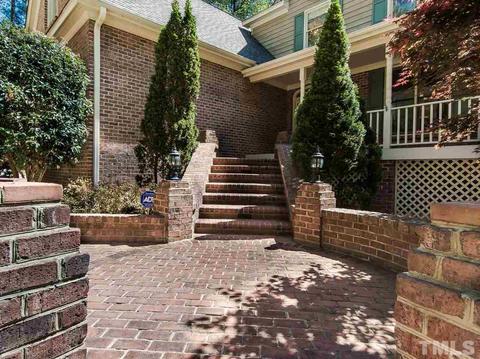
| Construction | Cedar, Partial Brick |
| # Covered Spaces | 2 |
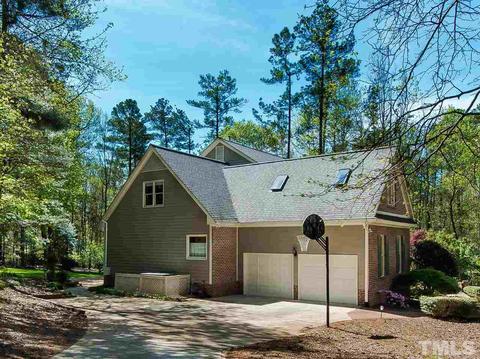
| Parking Desc | Attached, DW/Concrete, Entry/Side, Garage, Garage Door Opener |
| # Garage Spaces | 2 |
| Exterior Features | Rain Gutters, Insulated Glass |
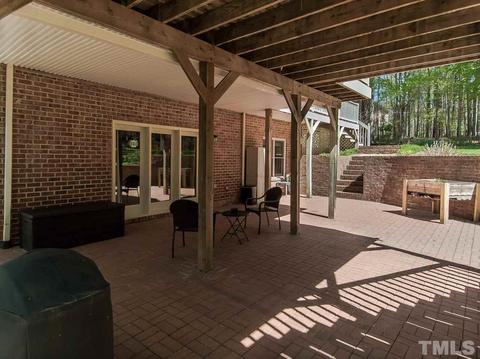
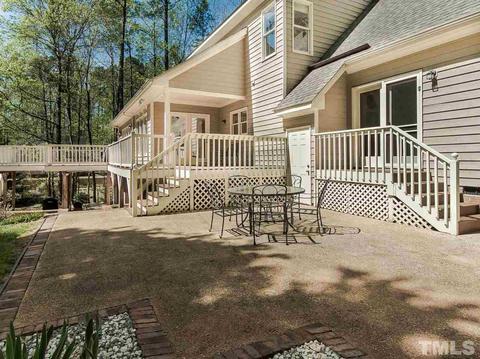
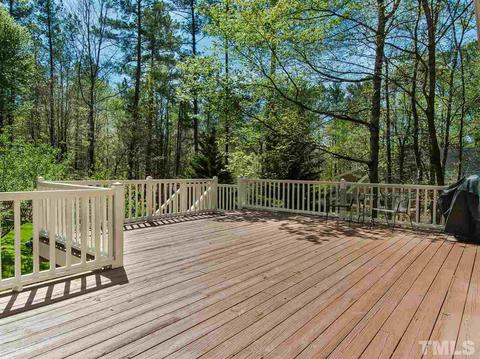
| Patio/ Porch | Deck, Patio, Porch |
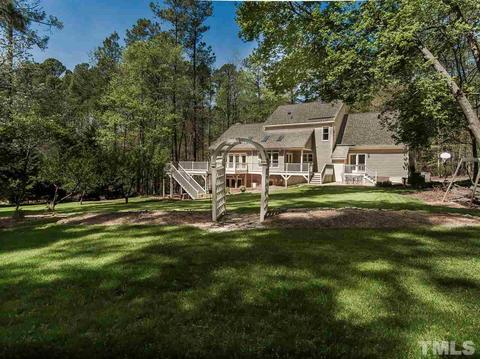
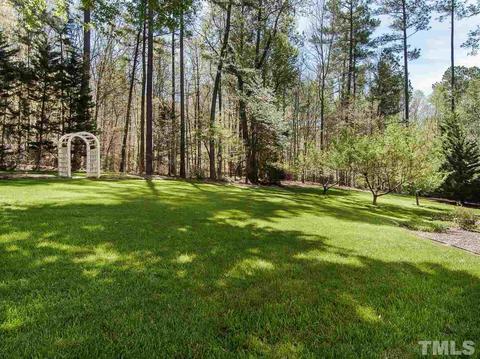
| Lot Desc | Hardwood Trees, Landscaped, Wooded |
| Amenities / Utilities | |
| Sewer/ Septic | Septic Tank |
| Gas | Natural Gas |
| Water Source | Well |
| HOA Fee Includes | Maint Com. Area |
| Location | |
| County | Wake |
| Subdivision | Canonbie |
| Middle School | Wake - Wake Forest |
| High School | Wake - Wakefield |
| Directions | US 1 North Through Wake Forest - Left On Jenkins Road At Light - Right Into Canonbie On Fullard Drive - House On Right |
MLS # 2121843 MLS # 1713349
| Est. value | Bed/bath | Sqft | mi | |
|---|---|---|---|---|
| 7608 Fullard Dr, Wake Forest, NC 27587 | $900,000 | 4/3 | 4,011 | 0.03 |
| 7628 Fullard Dr, Wake Forest, NC 27587 | $938,000 | 4/4 | 4,842 | 0.04 |
| 7624 Literary Ln, Wake Forest, NC 27587 | $202,000 | —/1 | 940 | 0.04 |
| 7625 Literary Ln, Wake Forest, NC 27587 | $332,000 | —/— | 1,504 | 0.06 |
| 7625 Fullard Dr, Wake Forest, NC 27587 | $854,000 | —/3 | 3,837 | 0.06 |
| 2508 Canonbie Ln, Wake Forest, NC 27587 | $849,000 | 4/3 | 4,109 | 0.07 |
| 2504 Canonbie Ln, Wake Forest, NC 27587 | $765,000 | 4/3 | 3,525 | 0.08 |
| 7620 Literary Ln, Wake Forest, NC 27587 | $349,000 | —/1 | 640 | 0.08 |
Estimated values are based on public record data and automated valuation models. Values are not guaranteed and may not reflect current market conditions.
$489,900
$455,000
$460,000
$652,450
$329,900
$391,870
$234,950
$350,000
$248,750
$570,218
$750,000
$587,390
$397,000
$689,000
$694,000
$350,000
$444,150
$659,000
$389,995
$499,450
$1,288,888
$490,000
$523,900
$567,500
$695,000
$429,500
$2,000,000
$675,000
$325,000
