
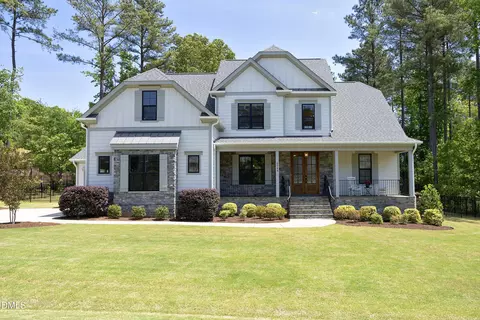
- $995,000
- 4Bd
- 4Ba
- 3,500 Sq Ft
SOLD 09/15/26


Last sold 05/12/2023 for $845K
bed
bath
Sqft ($202/Sqft)
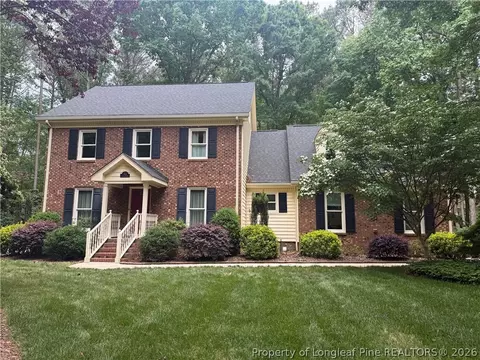
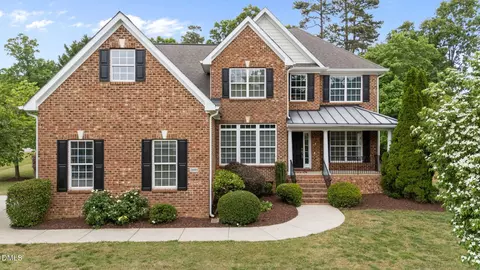
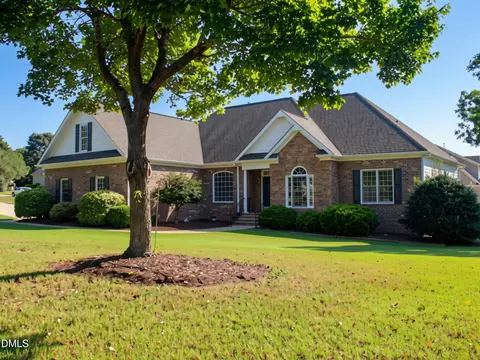
| Property type House | Year built 2004 | HOA fee $0/month | Lot size 3.88 Acre | Movoto estimate | Parking 3 garage spaces | Rental estimate |

| Overview | |
| Cooling/AC | Attic Fan, Central Air, Zoned |
| Heating | Forced Air, Natural Gas, Zoned |
| Levels/Style | One And One Half, Two, Site Built, Traditional, Transitional |
| MLS # | 2497116 |
| Type | Residential |
| Status | Closed |
| SubType | Single Family Residence |
| Living Area | 4175 |
| Lot Size (SqFt) | 169012.8 |
| Lot Size (Acres) | 3.88 |
| Property Tax | 3875 |
| Year Built | 2004 |
| Interior | |
| # of Half Baths | 1 |
| Total # of Bathrooms | 4 |
| # of Full Baths | 3 |
| Total # of Bedrooms | 4 |
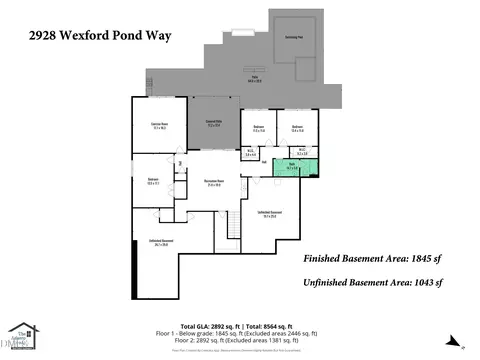
| Basement | Crawl Space, Walk-In Crawl Space |
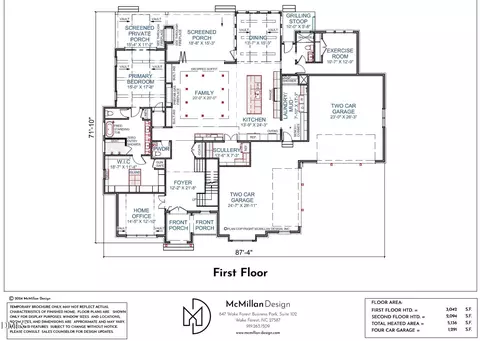
| Total # of Rooms | 11 |
| Laundry | Laundry Room, Main Level |
| Flooring | Carpet, Ceramic Tile, Hardwood, Tile |
| Appliances | Dishwasher, ENERGY STAR Qualified Appliances, Gas Cooktop, Microwave, Plumbed For Ice Maker, Range Hood, Refrigerator, Self Cleaning Oven, Tankless Water Heater, Wall Oven, Water Purifier |
| Accessibility Features | Accessible Doors, Stair Lift |
| Interior Features | Bathtub/Shower Combination, Bookcases, Butler's Pantry, Cathedral Ceiling(s), Ceiling Fan(s), Central Vacuum, Eat-in Kitchen, Entrance Foyer, Granite Counters, High Ceilings, High Speed Internet, Pantry, Primary Downstairs, Room Over Garage, Separate Shower, Shower Only, Smooth Ceilings, Storage, Vaulted Ceiling(s), Walk-In Closet(s), Wet Bar, Whirlpool Tub |
| Fireplace | Family Room, Free Standing, Gas, Gas Log, Prefabricated |
| Window Features | Insulated Windows |
| Exterior | |
| Foundation | Brick/Mortar |
| Construction | Brick, Brick Veneer, Fiber Cement |
| Parking | Attached, Concrete, Driveway, Garage, Garage Door Opener, Garage Faces Side, Parking Pad |
| Exterior Features | Gas Grill, Rain Gutters |
| Patio/Porch | Deck, Patio, Porch, Screened |
| Lot Features | Corner Lot, Hardwood Trees, Landscaped, Wooded |
| Amenities / Utilities | |
| Green Features: Energy Efficiency | Lighting |
| Sewer/Septic | Septic Tank |
| Water Source | Well |
| Location | |
| County | Wake |
| Subdivision | Canonbie |
| Elementary School | Wake County Schools |
| Middle School | Wake - Wake Forest |
| High School | Wake - Wake Forest |
| Directions | Take Capital Blvd North Toward Wake Forest. Left Onto Jenkins Rd, Right Onto Fullard Dr. Home Will Be On The Right |
MLS # 10128524
MLS # 2497116
MLS # 2213105
MLS # 2184475| Est. value | Bed/bath | Sqft | mi | |
|---|---|---|---|---|
| 7620 Fullard Dr, Wake Forest, NC 27587 | $939,000 | 4/3 | 5,162 | 0.03 |
| 7625 Literary Ln, Wake Forest, NC 27587 | $332,000 | —/— | 1,504 | 0.04 |
| 7624 Literary Ln, Wake Forest, NC 27587 | $202,000 | —/1 | 940 | 0.05 |
| 7621 Literary Ln, Wake Forest, NC 27587 | $871,000 | —/— | 4,394 | 0.06 |
| 7628 Fullard Dr, Wake Forest, NC 27587 | $938,000 | 4/4 | 4,842 | 0.07 |
| 7620 Literary Ln, Wake Forest, NC 27587 | $349,000 | —/1 | 640 | 0.07 |
| 1428 Jenkins Rd, Wake Forest, NC 27587 | $694,000 | 4/3 | 2,987 | 0.08 |
| 7625 Fullard Dr, Wake Forest, NC 27587 | $854,000 | —/3 | 3,837 | 0.09 |
Estimated values are based on public record data and automated valuation models. Values are not guaranteed and may not reflect current market conditions.

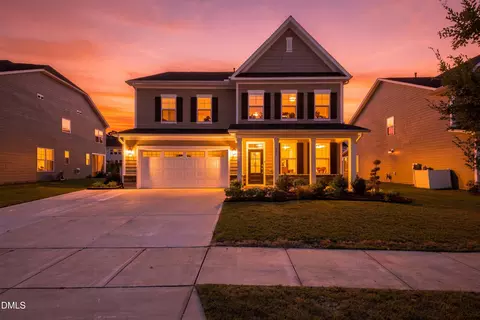
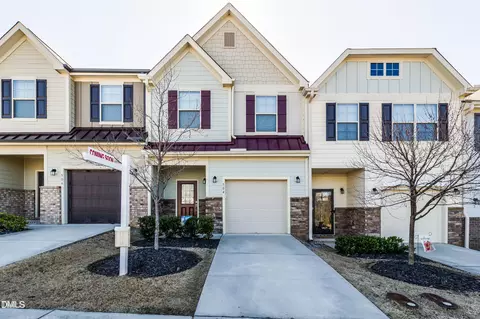
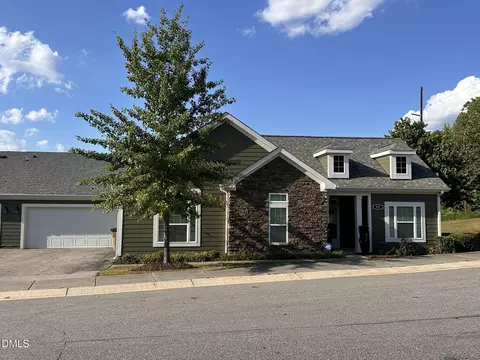
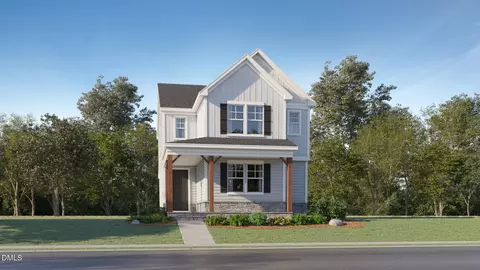
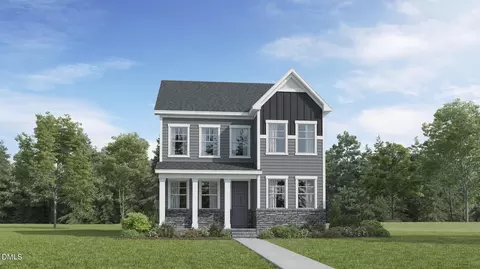
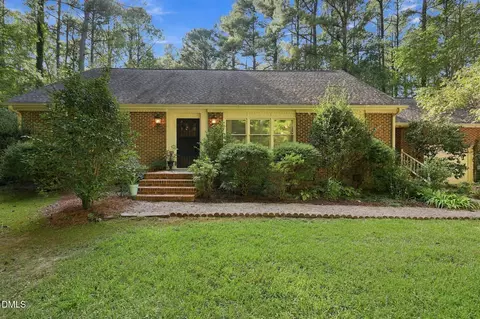
$489,900
$455,000
$460,000
$652,450
$329,900
$391,870
$234,950
$350,000
$248,750
$570,218
$750,000
$587,390
$397,000
$689,000
$694,000
$350,000
$444,150
$659,000
$389,995
$499,450
$1,288,888
$490,000
$523,900
$567,500
$695,000
$429,500
$2,000,000
$675,000
$325,000
