
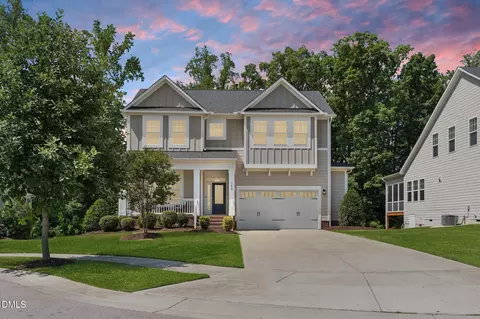
- $652,500
- 5Bd
- 4Ba
- 3,125 Sq Ft
SOLD 08/10/26

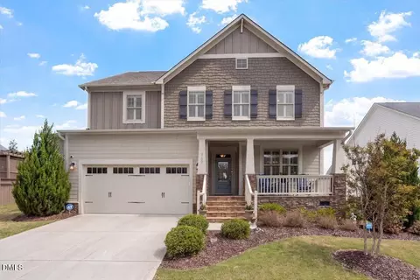
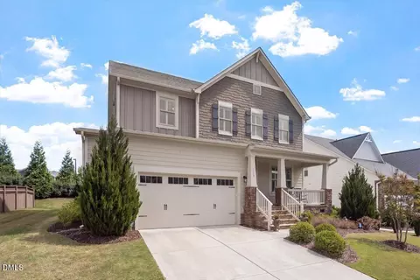
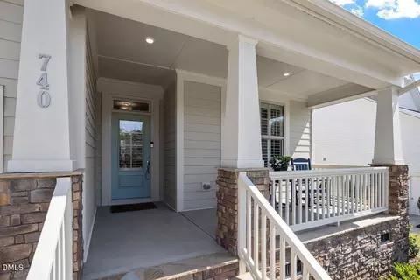
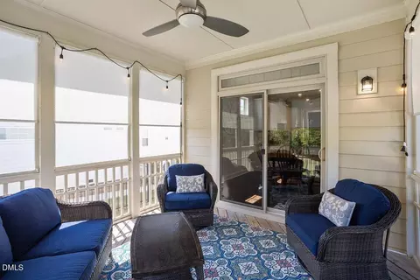
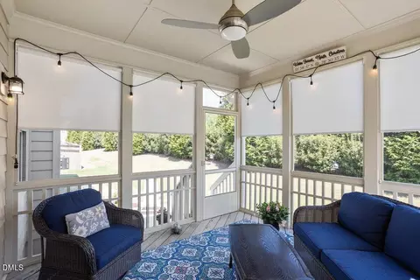
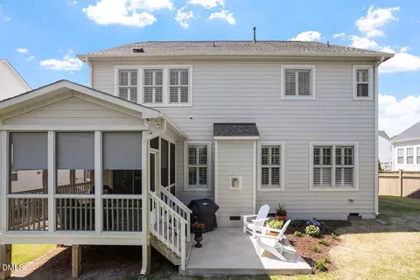
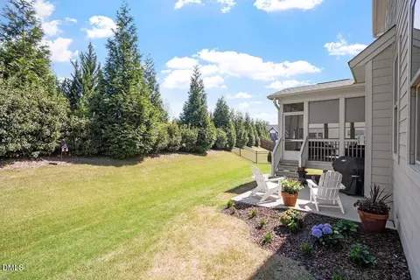
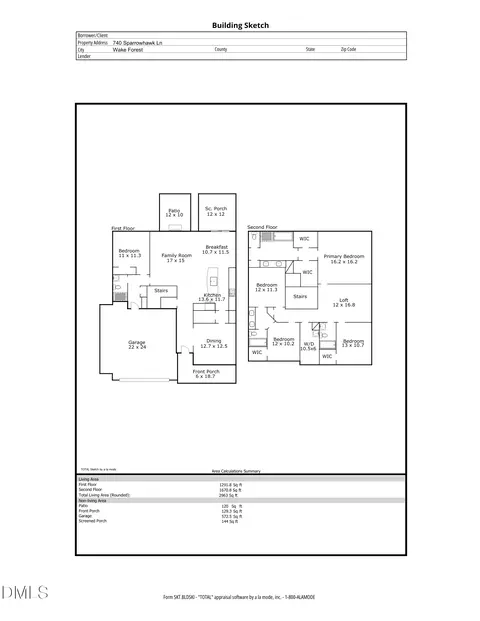
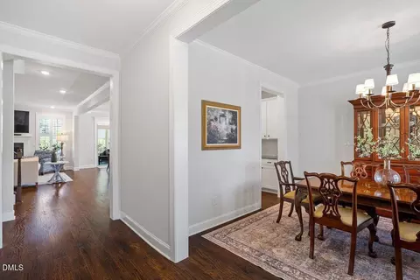
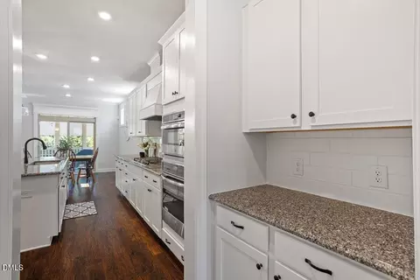
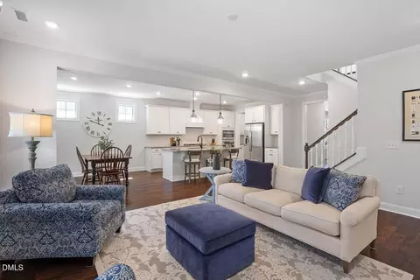
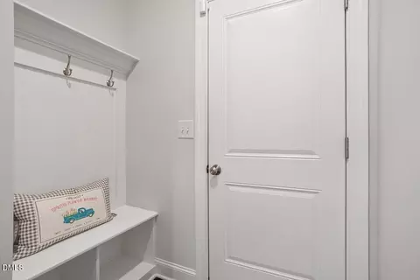
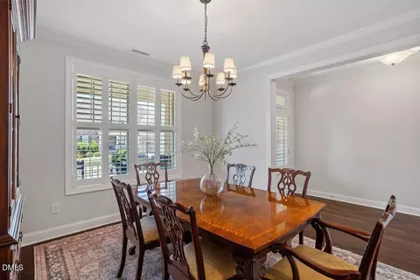
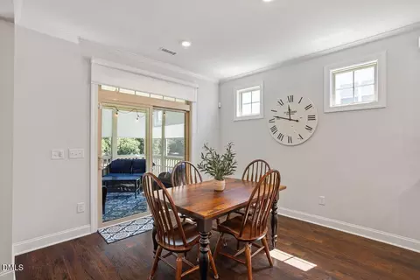
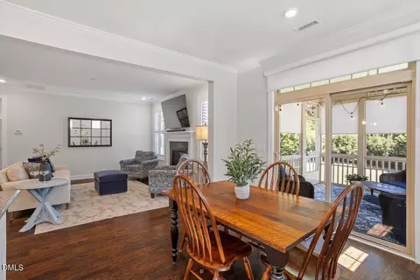
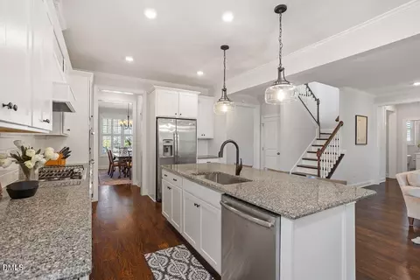
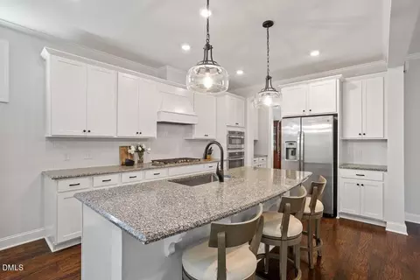
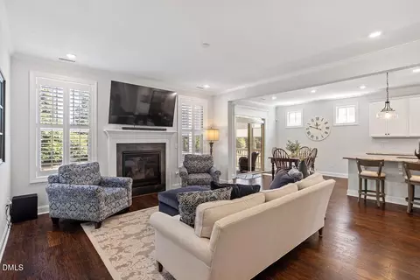
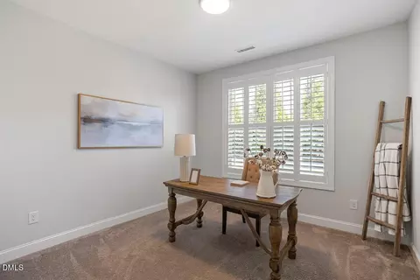
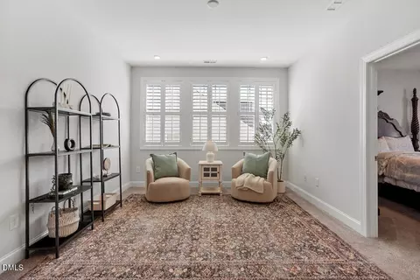
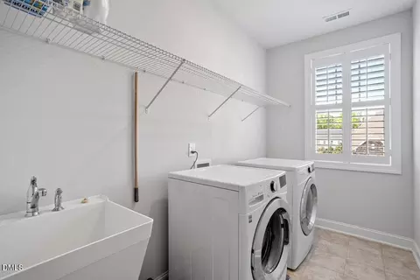
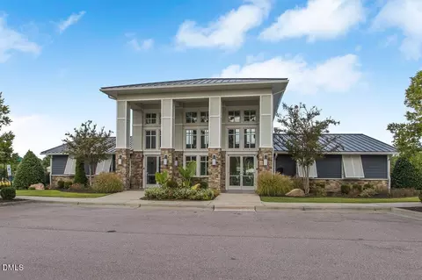
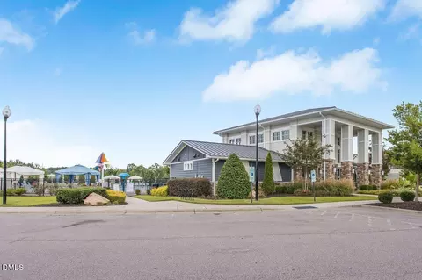
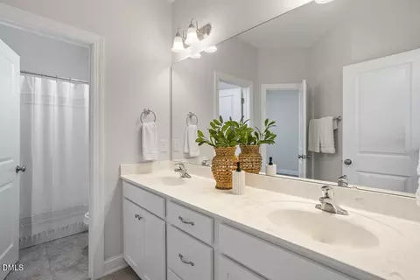
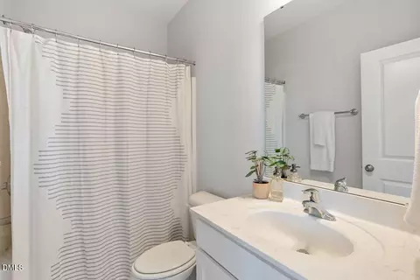
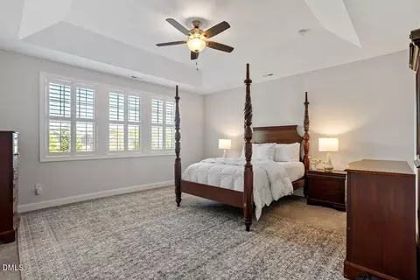
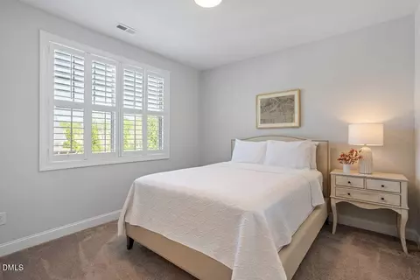
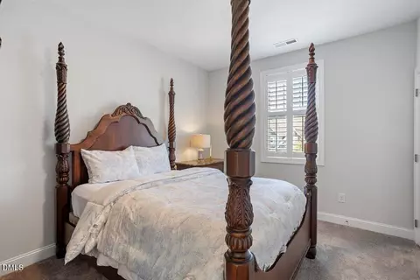
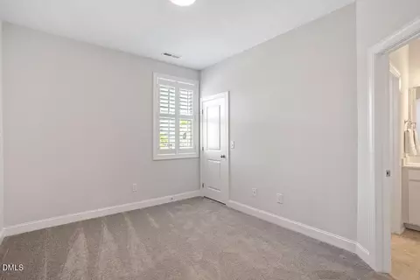
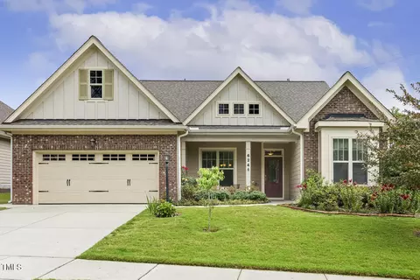
Last sold 05/20/2026 after 35 Days
bed
bath
Sqft ($215/Sqft)
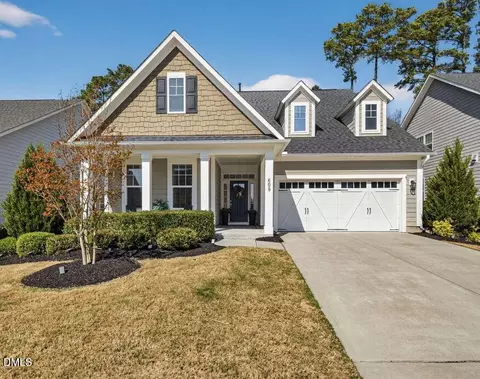
| Property type House | Neighborhood | Year built 2019 | HOA fee $84/month | Lot size 8,712 Sqft | Parking 2 garage spaces |

| Overview | |
| Cooling/AC | Central Air |
| Heating | Central, Forced Air |
| Levels/Style | Two, Site Built, Craftsman, Traditional, 2 |
| MLS # | 10160189 |
| Type | Residential |
| Status | Closed |
| SubType | Single Family Residence |
| Living Area | 2963 |
| Lot Size (SqFt) | 8712 |
| Lot Size (Acres) | 0.2 |
| Property Tax | 5307.79 |
| Builder Name | M/I Homes |
| Year Built | 2019 |
| HOA Fee | Quarterly, 252.5 |
| Interior | |
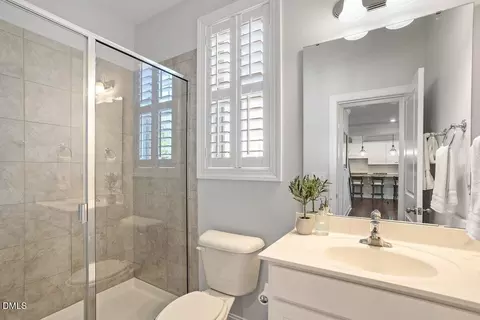
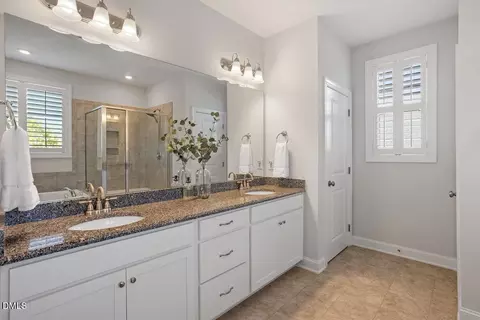
| Total # of Bathrooms | 4 |
| # of Full Baths | 4 |
| Total # of Bedrooms | 5 |
| Total # of Rooms | 11 |
| Laundry | Laundry Room, Sink, Upper Level |
| Flooring | Carpet, Ceramic Tile, Vinyl |
| Appliances | Built-In Gas Range, Built-In Refrigerator, Dishwasher, Gas Range, Oven, Refrigerator, Stainless Steel Appliance(s), Washer/Dryer, Water Heater |
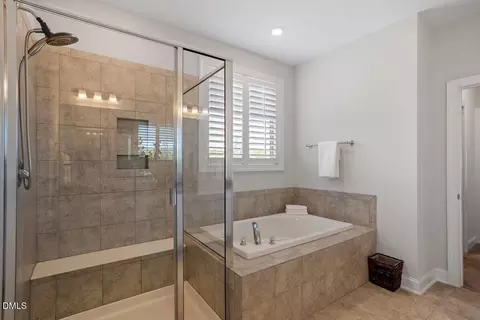
| Interior Features | Bathtub Only, Bathtub/Shower Combination, Pantry, Ceiling Fan(s), Dual Closets, Eat-in Kitchen, High Ceilings, Kitchen Island, Open Floorplan, Shower Only, Smooth Ceilings, Soaking Tub, Stone Counters, Walk-In Closet(s), Walk-In Shower |
| Fireplace | Gas, Living Room |
| Door Features | Sliding Doors |
| Window Features | Plantation Shutters |
| Common Walls | No Common Walls |
| Exterior | |
| Roof | Shingle |
| Construction | Fiber Cement, Stone Veneer |
| Parking | Attached, Concrete, Garage, Garage Door Opener, Garage Faces Front, On Street |
| Patio/Porch | Front Porch, Screened |
| Lot Features | Back Yard, Landscaped |
| Other Structures | None |
| Fencing | Invisible |
| Amenities / Utilities | |
| Utilities | Electricity Connected, Natural Gas Connected, Sewer Connected, Water Connected |
| Sewer/Septic | Public Sewer |
| Water Source | Public |
| HOA Fee Includes | Storm Water Maintenance |
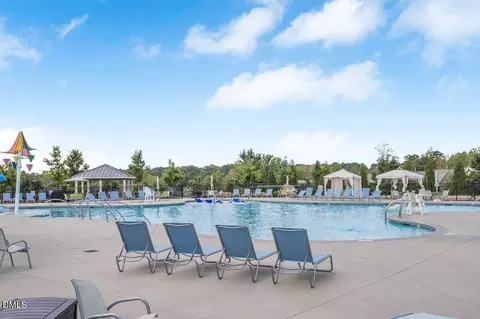
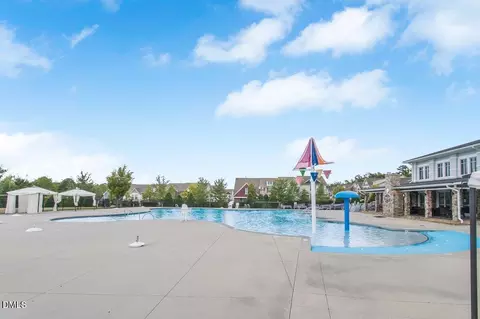
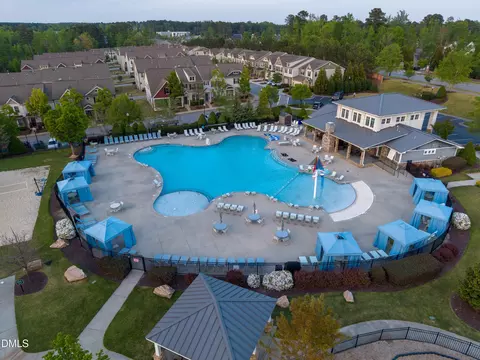
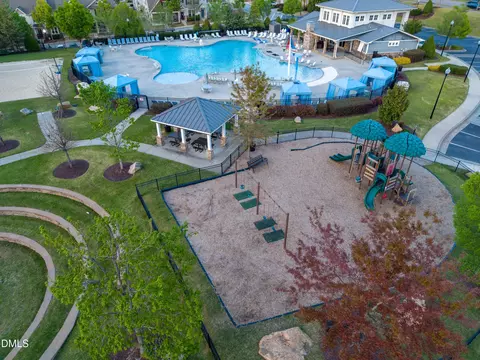
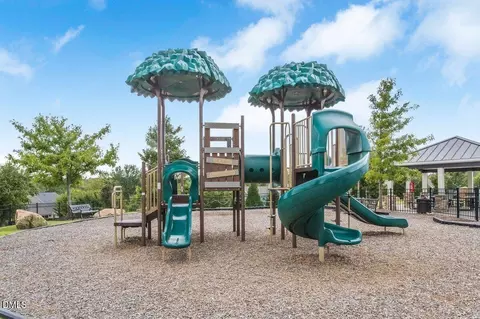
| HOA Amenities | Clubhouse, Management, Playground, Pool, Trail(s) |
| Pool | Community |
| Location | |
| View | Neighborhood |
| County | Wake |
| Community Features | Clubhouse, Playground, Pool, Other |
| Subdivision | Traditions |
| Elementary School | Wake - Richland Creek |
| Middle School | Wake - Wake Forest |
| High School | Wake - Wake Forest |
| Zoning | GR10 |
| APN | 1851.031309 444158 |
| Directions | From I540 East, Take Exit 16 To US -1 North Towards Wake Forest. Turn Right Onto South Main Street, Turn Right Onto NC 98 Bypass E. Turn Left Onto Traditions Grande Blvd. At Traffic Circle, Take 3rd Exit. Turn Left Onto Traditions Ridge Drive. Turn Left Onto Sparrowhawk Lane. Home On Left. |
| Lot/ Land Details | |
| Road Surface | Asphalt |
MLS # 10160189
MLS # 2283216| Est. value | Bed/bath | Sqft | mi | |
|---|---|---|---|---|
| 736 Sparrowhawk Ln, Wake Forest, NC 27587 | $613,500 | 4/3 | 2,776 | 0.02 |
| 744 Sparrowhawk Ln, Wake Forest, NC 27587 | $609,500 | —/3 | 2,646 | 0.02 |
| 741 Sparrowhawk Ln, Wake Forest, NC 27587 | $668,900 | 5/4 | 3,060 | 0.03 |
| 732 Sparrowhawk Ln, Wake Forest, NC 27587 | $659,500 | 4/3 | 2,826 | 0.03 |
| 737 Sparrowhawk Ln, Wake Forest, NC 27587 | $725,500 | 5/4 | 3,583 | 0.03 |
| 1018 Traditions Ridge Dr, Wake Forest, NC 27587 | $623,400 | 5/4 | 3,238 | 0.03 |
| 733 Sparrowhawk Ln, Wake Forest, NC 27587 | $644,900 | 5/4 | 3,045 | 0.04 |
| 1014 Traditions Ridge Dr, Wake Forest, NC 27587 | $634,800 | 4/3 | 2,876 | 0.05 |
Estimated values are based on public record data and automated valuation models. Values are not guaranteed and may not reflect current market conditions.

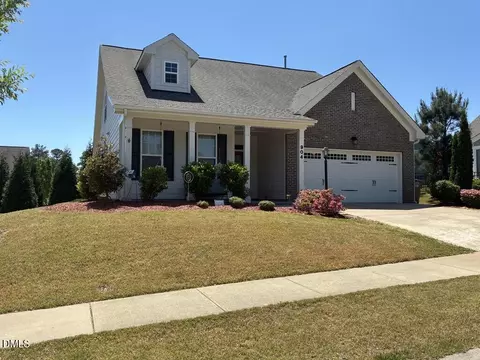
$489,900
$455,000
$460,000
$652,450
$329,900
$391,870
$234,950
$350,000
$248,750
$570,218
$750,000
$587,390
$397,000
$689,000
$694,000
$350,000
$444,150
$659,000
$389,995
$499,450
$1,288,888
$490,000
$523,900
$567,500
$695,000
$429,500
$2,000,000
$675,000
$325,000