

- $599,900
- 5Bd
- 3Ba
- 3,277 Sq Ft
SOLD

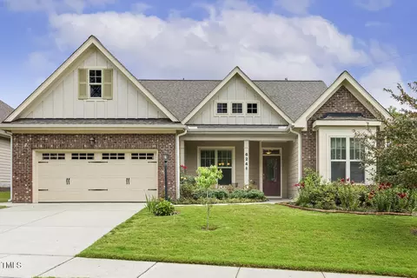
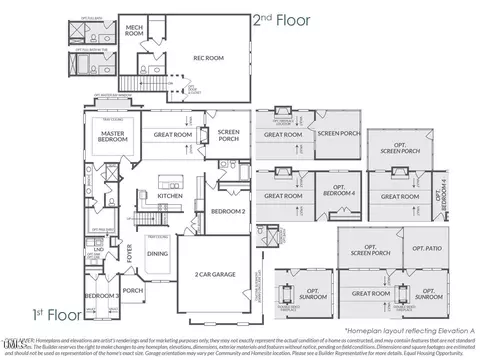
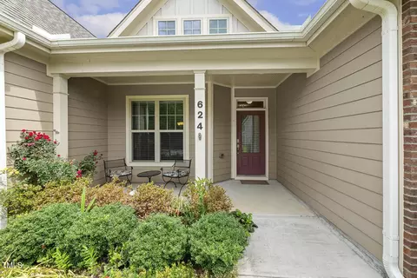
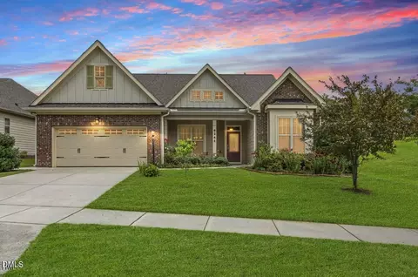
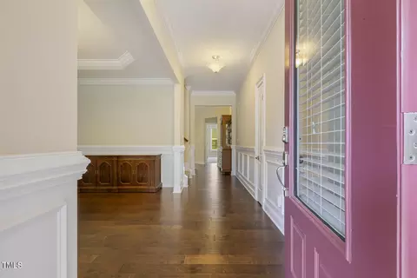

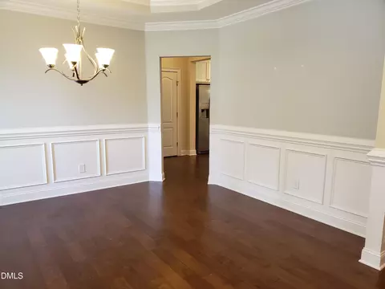
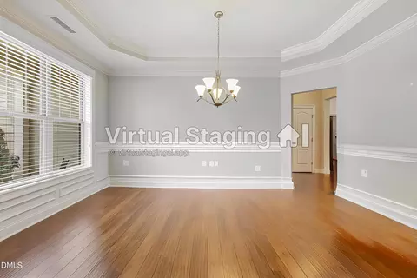
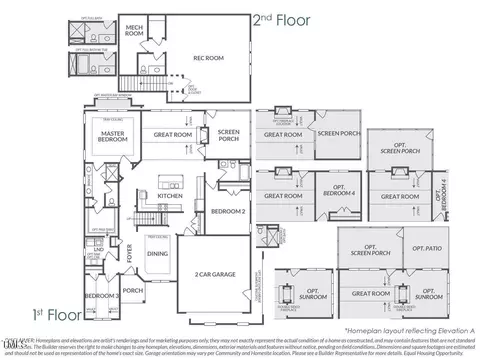
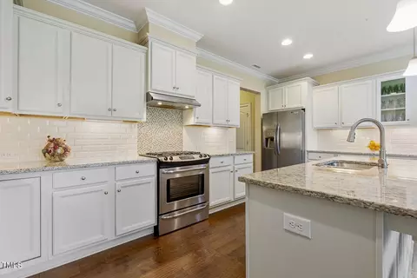
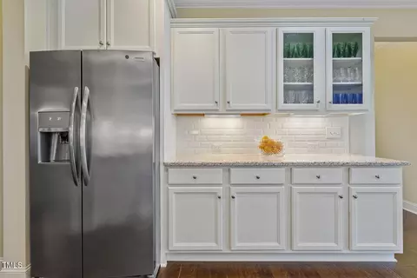
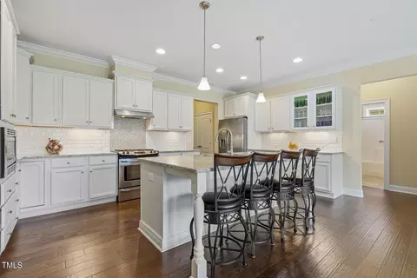
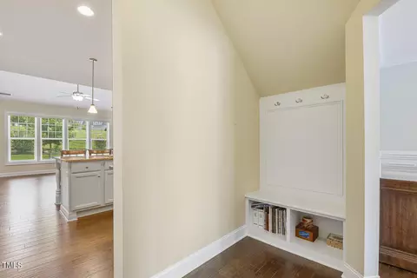
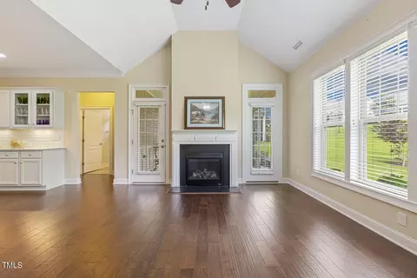
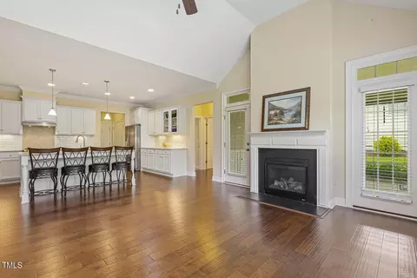
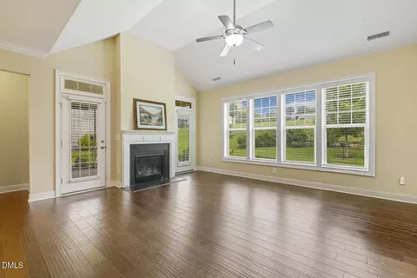
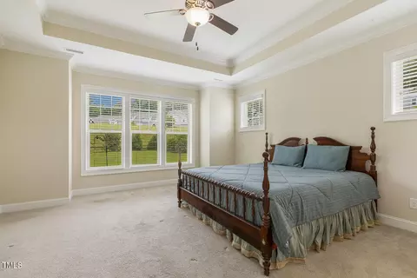
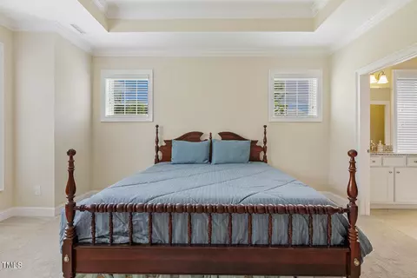
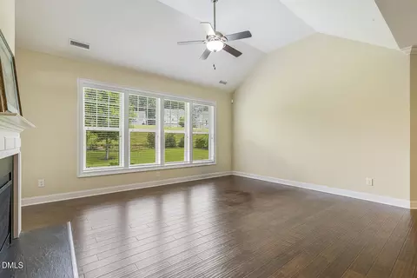
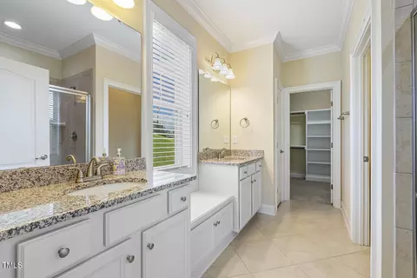
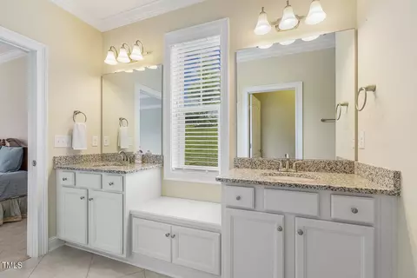
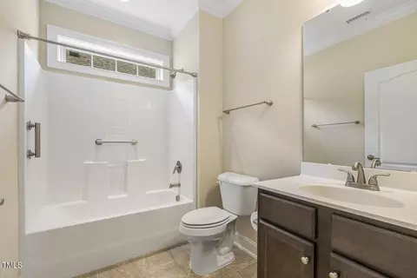
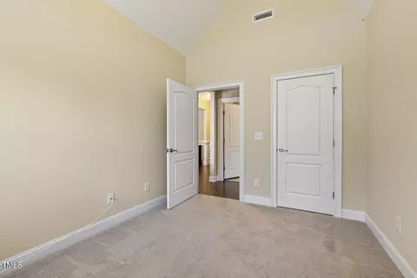
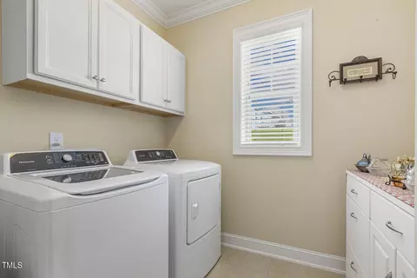
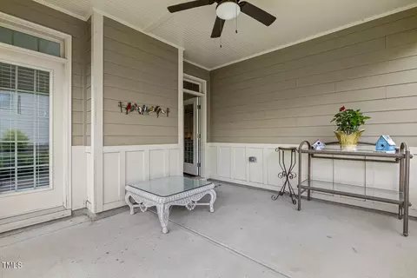
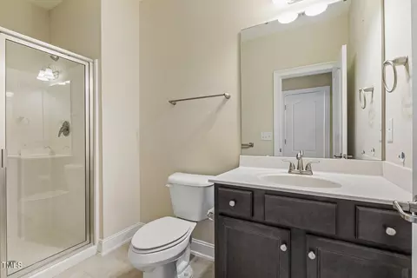
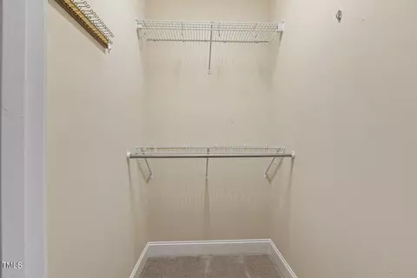
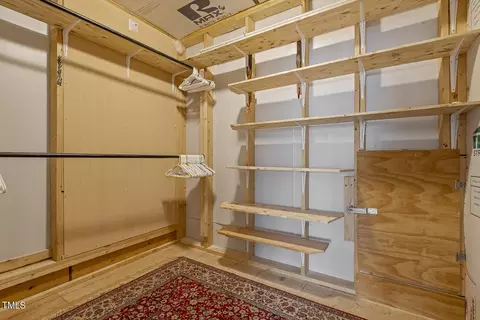
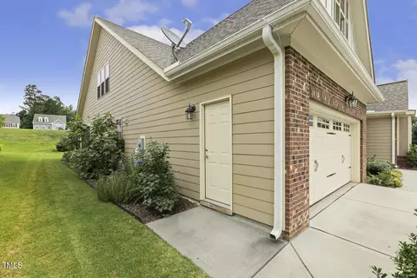
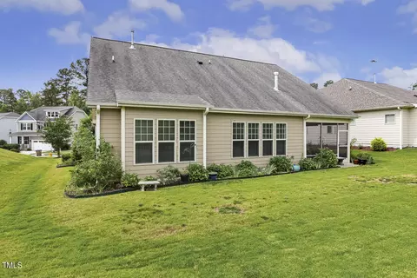
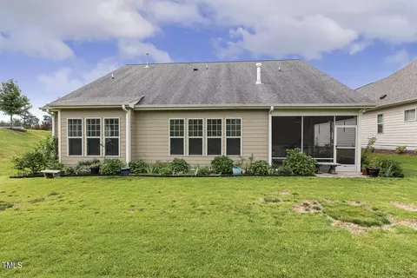
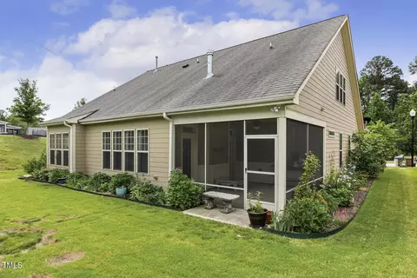
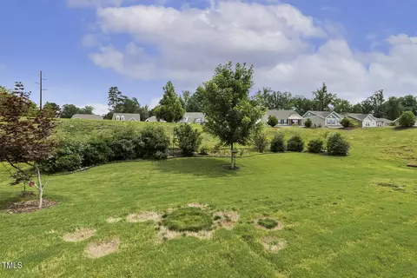
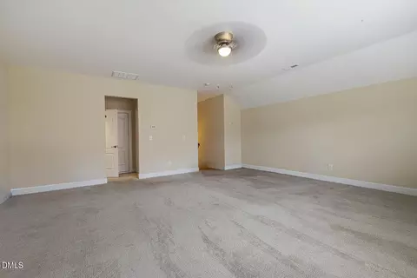
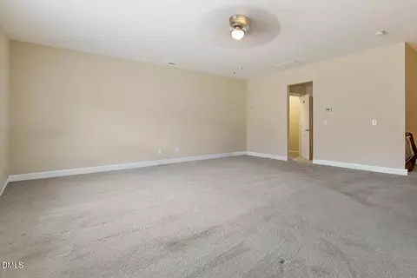
Last sold 02/13/2026 after 287 Days
bed
bath
Sqft ($207/Sqft)
| Property type House | Neighborhood | Year built 2017 | HOA fee $81/month | Lot size 8,276 Sqft | Movoto estimate | Parking 2 garage spaces | Rental estimate |

| Overview | |
| Cooling/AC | Ceiling Fan(s), Central Air, Exhaust Fan, Gas |
| Heating | Ceiling, Fireplace(s), Natural Gas |
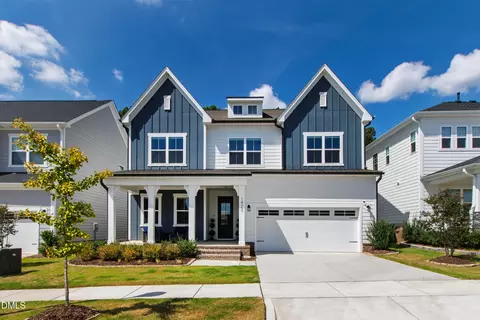
| Levels/Style | One And One Half, House, Transitional, 2 |
| MLS # | 10093488 |
| Type | Residential |
| Status | Closed |
| SubType | Single Family Residence |
| Living Area | 2628 |
| Lot Size (SqFt) | 8276.4 |
| Lot Size (Acres) | 0.19 |
| Property Tax | 5522 |
| Builder Name | Terramor Homes |
| Year Built | 2017 |
| HOA Fee | Quarterly, 241.5 |
| Interior | |
| Total # of Bathrooms | 3 |
| # of Full Baths | 3 |
| Total # of Bedrooms | 4 |
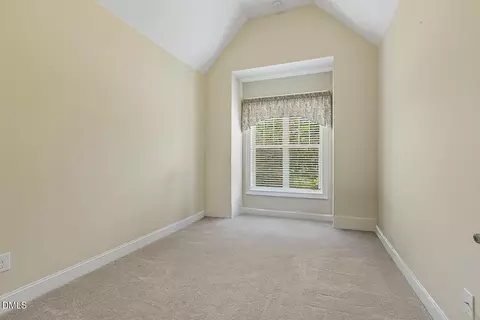
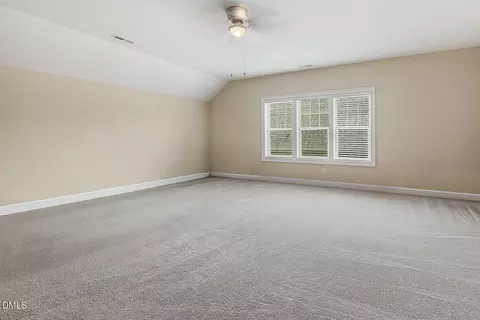
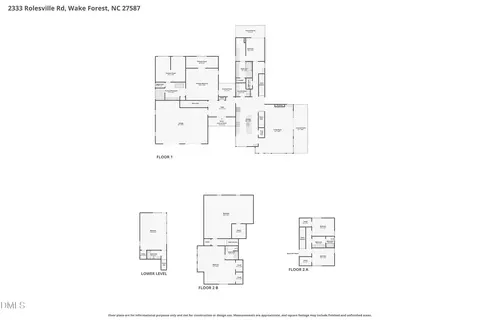
| Total # of Rooms | 8 |
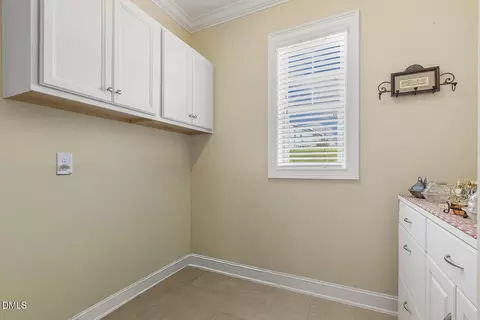
| Laundry | Laundry Room, Main Level |
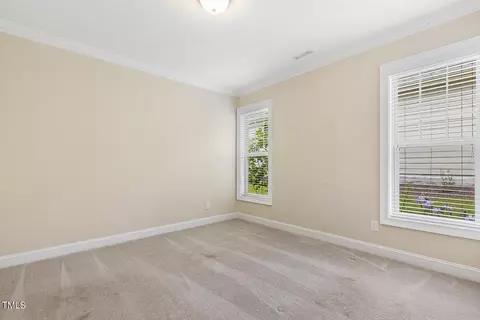
| Flooring | Carpet, Tile, Wood |
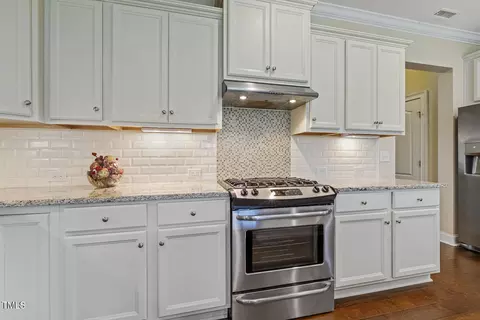
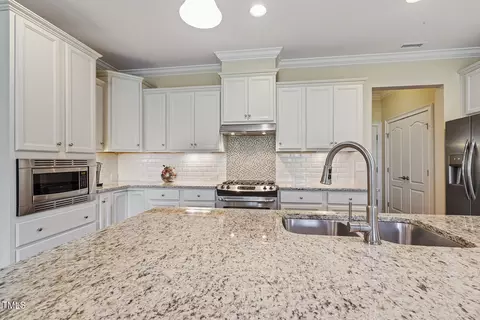
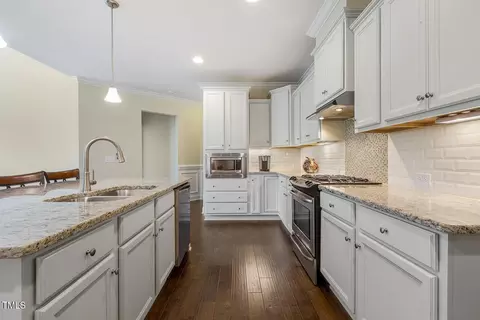
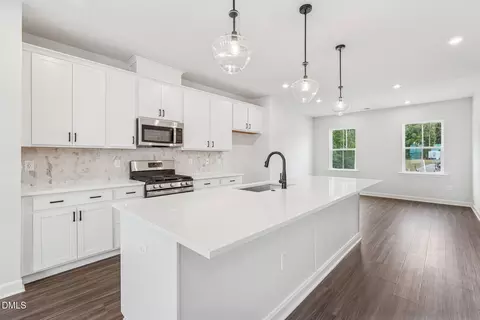
| Appliances | Dishwasher, Disposal, Dryer, Exhaust Fan, Free-Standing Gas Oven, Free-Standing Refrigerator, Gas Water Heater, Microwave, Stainless Steel Appliance(s), Washer |
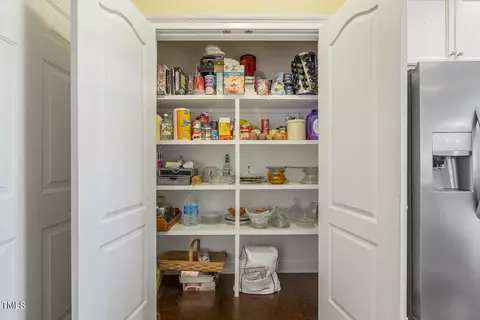
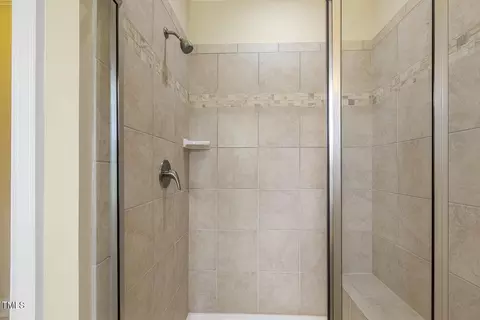
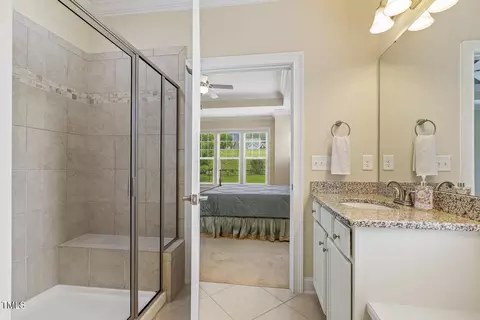
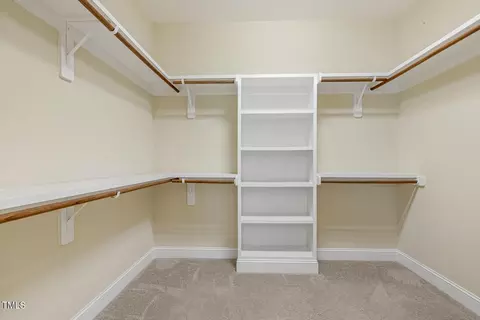
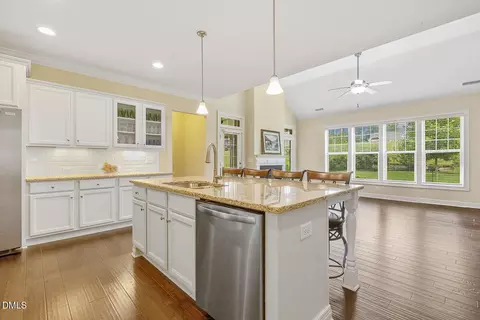
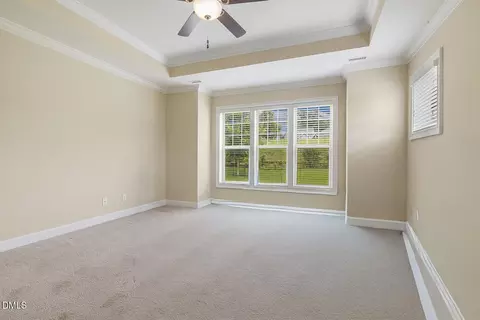
| Interior Features | Bathtub/Shower Combination, Cathedral Ceiling(s), Ceiling Fan(s), Crown Molding, Double Vanity, Entrance Foyer, Granite Counters, Kitchen Island, Open Floorplan, Pantry, Master Downstairs, Room Over Garage, Shower Only, Smooth Ceilings, Tray Ceiling(s), Walk-In Closet(s), Walk-In Shower, Water Closet |
| Fireplace | Great Room |
| Window Features | Insulated Windows |
| Common Walls | No Common Walls |
| Exterior | |
| Foundation | Slab |
| Roof | Shingle |
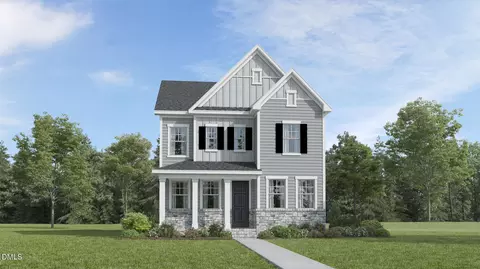
| Construction | HardiPlank Type |
| Parking | Driveway, Garage Door Opener, Garage Faces Front |
| # of Parking Spaces | 2 |
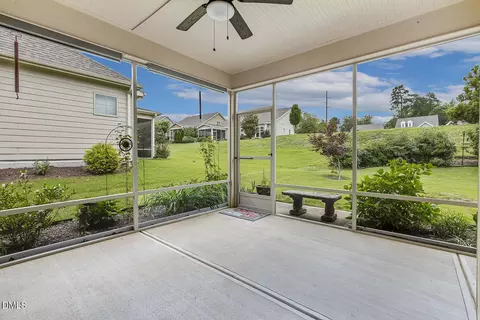
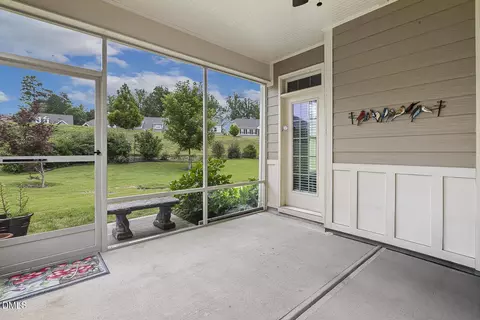
| Patio/Porch | Covered, Front Porch, Patio, Screened |
| Lot Features | Back Yard, Few Trees, Front Yard, Landscaped |
| Amenities / Utilities | |
| Utilities | Cable Available, Electricity Available, Natural Gas Connected, Sewer Connected, Water Connected, Underground Utilities |
| Sewer/Septic | Public Sewer |
| Water Source | Public |
| HOA Fee Includes | Maintenance Grounds |
| HOA Amenities | Clubhouse, Jogging Path, Playground, Pool, Trail(s) |
| Location | |
| County | Wake |
| Community Features | Clubhouse, Playground, Pool, Sidewalks, Street Lights |
| Subdivision | Traditions |
| Elementary School | Wake County Schools |
| Middle School | Wake County Schools |
| High School | Wake County Schools |
| APN | 1851.03026933.000 |
| Directions | From I-540, Take Falls Of Neuse North (5.5 Miles) To Capital Blvd, Left On Capital Blvd (1 Mile) To Right On 98E, Exit 124 (2.7 Miles) Turn Left At Light Onto Traditions Grande Blvd. Left Onto Juniper, Right Onto Meadowgrass Lane. First House On The Right. |
| Lot/ Land Details | |
| Road Frontage | City Street |
| Road Surface | Asphalt |
MLS # 10093488| Est. value | Bed/bath | Sqft | mi | |
|---|---|---|---|---|
| 628 Meadowgrass Ln, Wake Forest, NC 27587 | $564,000 | —/2 | 2,252 | 0.01 |
| 632 Meadowgrass Ln, Wake Forest, NC 27587 | $631,000 | —/3 | 2,987 | 0.03 |
| 621 Meadowgrass Ln, Wake Forest, NC 27587 | $547,000 | 3/2 | 2,233 | 0.03 |
| 928 Poppy Fields Ln, Wake Forest, NC 27587 | $577,000 | —/— | 2,233 | 0.03 |
| 629 Meadowgrass Ln, Wake Forest, NC 27587 | $587,000 | —/3 | 2,677 | 0.03 |
| 1012 Poppy Fields Ln, Wake Forest, NC 27587 | $641,000 | —/2 | 3,064 | 0.03 |
| 636 Meadowgrass Ln, Wake Forest, NC 27587 | $568,000 | —/2 | 2,272 | 0.04 |
| 924 Poppy Fields Ln, Wake Forest, NC 27587 | $581,000 | —/— | 2,298 | 0.04 |
Estimated values are based on public record data and automated valuation models. Values are not guaranteed and may not reflect current market conditions.
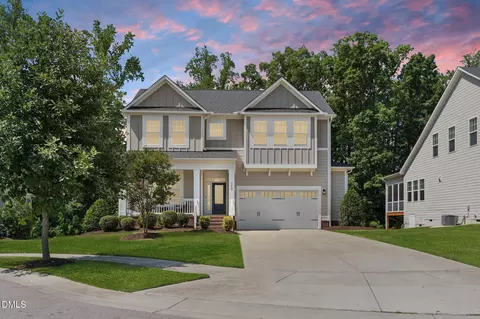
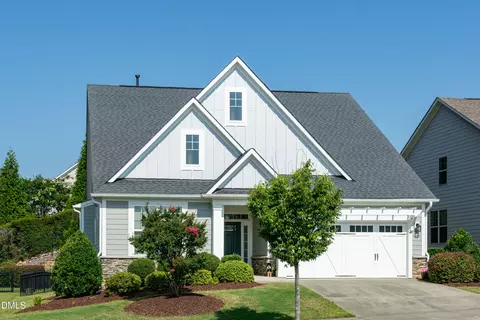
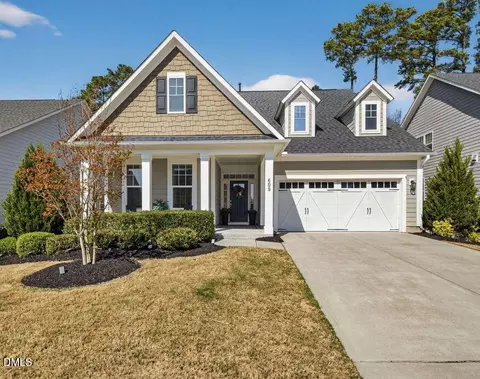
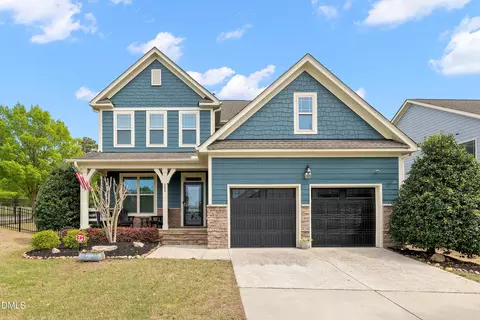
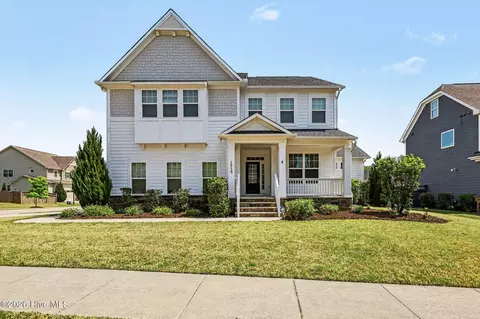
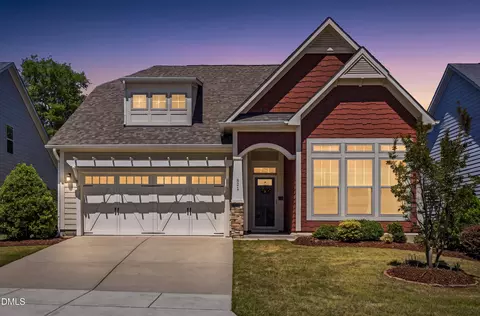
$489,900
$455,000
$460,000
$652,450
$329,900
$391,870
$234,950
$350,000
$248,750
$570,218
$750,000
$587,390
$397,000
$689,000
$694,000
$350,000
$444,150
$659,000
$389,995
$499,450
$1,288,888
$490,000
$523,900
$567,500
$695,000
$429,500
$2,000,000
$675,000
$325,000
