

- $608,000
- 5Bd
- 4Ba
- 3,529 Sq Ft
SOLD


Last sold 04/28/2025 for $537K
bed
bath
Sqft ($196/Sqft)
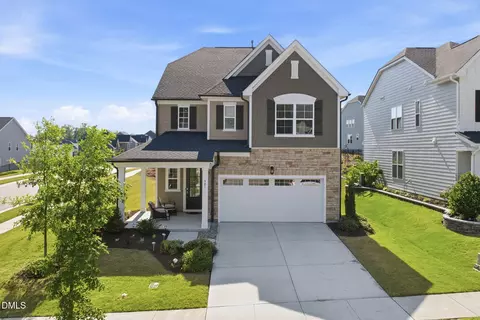
| Property type House | Year built 2016 | HOA fee $20/month | Lot size 8,059 Sqft | Movoto estimate | Parking 2 garage spaces | Rental estimate |

| Overview | |
| Cooling/AC | Ceiling Fan(s), Central Air, Zoned |
| Heating | Fireplace(s), Forced Air, Natural Gas, Zoned |
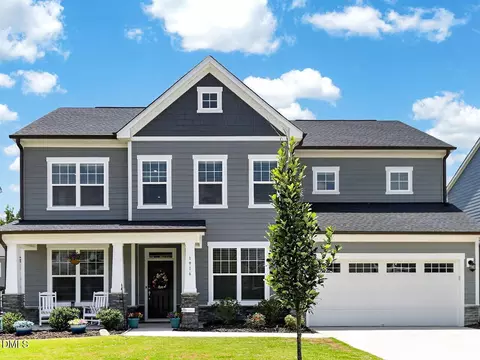
| Levels/Style | One, One And One Half, Site Built, Craftsman, Ranch, Traditional, Transitional |
| MLS # | 10079086 |
| Type | Residential |
| Status | Closed |
| SubType | Single Family Residence |
| Living Area | 2735 |
| Lot Size (SqFt) | 8058.6 |
| Lot Size (Acres) | 0.19 |
| Property Tax | 4991.51 |
| Year Built | 2016 |
| HOA | PPM |
| HOA Fee | Quarterly, 60 |
| Interior | |
| Total # of Bathrooms | 3 |
| # of Full Baths | 3 |
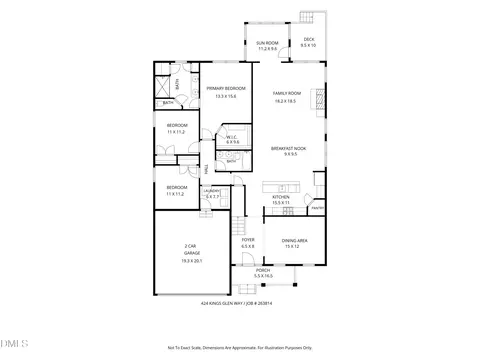
| Total # of Bedrooms | 4 |
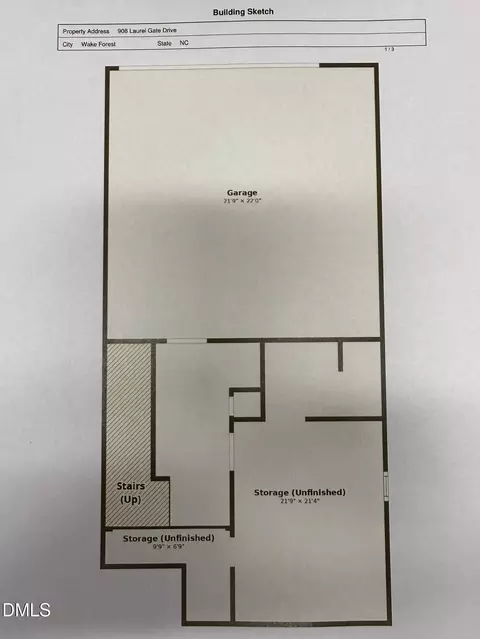
| Basement | Crawl Space, Exterior Entry, Storage Space, Walk-In Crawl Space |
| Total # of Rooms | 9 |
| Laundry | Laundry Room, Main Level |
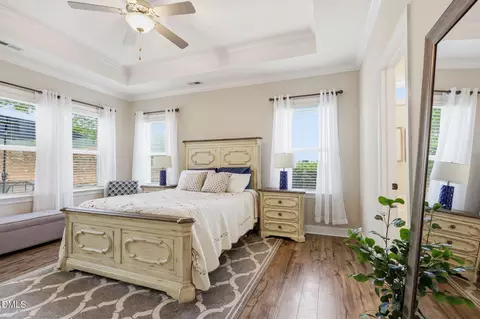
| Flooring | Carpet, Hardwood, Luxury Vinyl |
| Appliances | Dishwasher, Disposal, Dryer, Gas Range, Microwave, Oven, Refrigerator, Stainless Steel Appliance(s), Washer, Water Heater |
| Interior Features | Bathtub/Shower Combination, Beamed Ceilings, Breakfast Bar, Built-in Features, Ceiling Fan(s), Coffered Ceiling(s), Crown Molding, Double Vanity, Eat-in Kitchen, Entrance Foyer, Granite Counters, High Ceilings, High Speed Internet, Kitchen Island, Open Floorplan, Pantry, Primary Downstairs, Separate Shower, Smooth Ceilings, Soaking Tub, Storage, Vaulted Ceiling(s), Walk-In Closet(s), Walk-In Shower, Water Closet, Wired For Sound |
| Window Features | Blinds, Tinted Windows |
| Exterior | |
| Foundation | Permanent |
| Roof | Shingle |
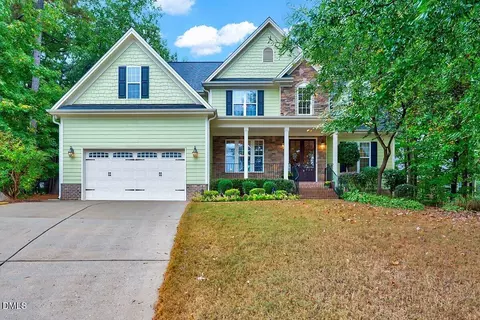
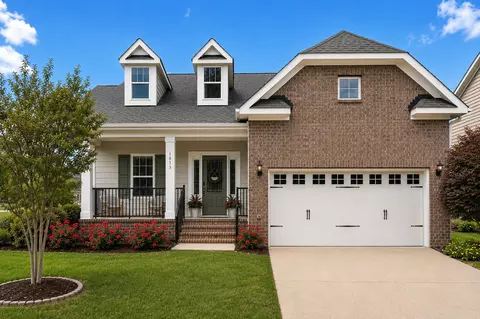
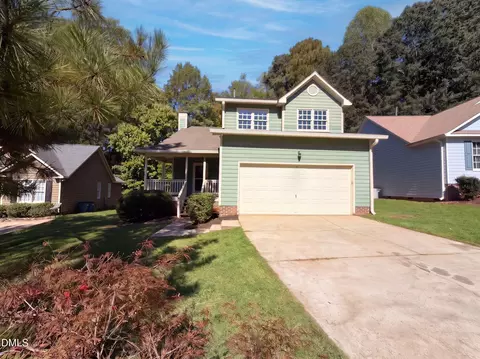
| Construction | Brick, Fiber Cement |
| # of Open Parking Spaces | 2 |
| Parking | Attached, Driveway, Garage |
| # of Parking Spaces | 4 |
| Exterior Features | Lighting, Rain Gutters |
| Patio/Porch | Covered, Patio, Rear Porch, Screened |
| Lot Features | Back Yard, Front Yard, Landscaped |
| Amenities / Utilities | |
| Sewer/Septic | Public Sewer |
| Water Source | Public |
| HOA Fee Includes | Unknown |
| Location | |
| County | Wake |
| Community Features | Curbs, Pool, Sidewalks, Street Lights |
| Subdivision | Kings Glen |
| Elementary School | Wake - Richland Creek |
| Middle School | Wake - Wake Forest |
| High School | Wake - Wake Forest |
| APN | 1851608354 |
| Directions | N. On US 1/Capital Blvd, R On Hwy 98 (East), L On Middlegame Way, R On Strategy Way, Stay On Strategy At Roundabout, L On Copper Beech, Home Is On The R. |
| Lot/ Land Details | |
| Road Responsibility | Public Maintained Road |
MLS # 10079086
MLS # 2068220
MLS # 2046567| Est. value | Bed/bath | Sqft | mi | |
|---|---|---|---|---|
| 641 Copper Beech Ln, Wake Forest, NC 27587 | $624,000 | 4/2 | 2,914 | 0.01 |
| 633 Copper Beech Ln, Wake Forest, NC 27587 | $660,000 | 5/3 | 3,180 | 0.01 |
| 645 Copper Beech Ln, Wake Forest, NC 27587 | $688,000 | 5/3 | 3,197 | 0.02 |
| 609 Dixon House Ct, Wake Forest, NC 27587 | $684,000 | 5/4 | 3,408 | 0.03 |
| 629 Copper Beech Ln, Wake Forest, NC 27587 | $578,000 | 3/2 | 2,492 | 0.03 |
| 605 Dixon House Ct, Wake Forest, NC 27587 | $679,000 | 5/4 | 3,243 | 0.03 |
| 636 Copper Beech Ln, Wake Forest, NC 27587 | $705,000 | 5/4 | 3,368 | 0.03 |
| 613 Dixon House Ct, Wake Forest, NC 27587 | $689,000 | 4/3 | 3,338 | 0.03 |
Estimated values are based on public record data and automated valuation models. Values are not guaranteed and may not reflect current market conditions.
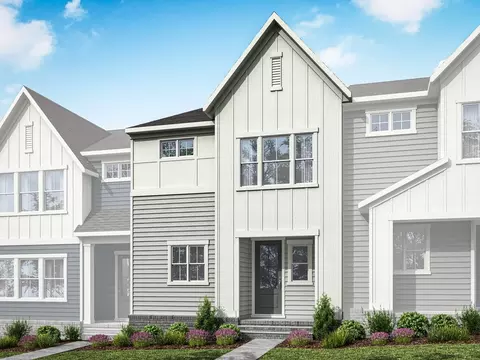
$489,900
$455,000
$460,000
$652,450
$329,900
$391,870
$234,950
$350,000
$248,750
$570,218
$750,000
$587,390
$397,000
$689,000
$694,000
$350,000
$444,150
$659,000
$389,995
$499,450
$1,288,888
$490,000
$523,900
$567,500
$695,000
$429,500
$2,000,000
$675,000
$325,000