
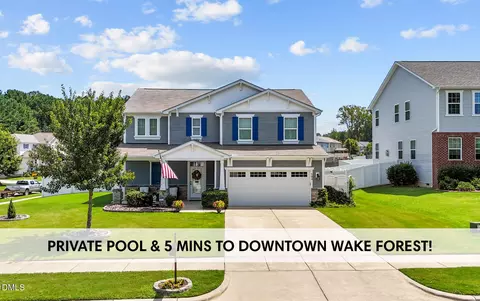
- $575,000
- 4Bd
- 3Ba
- 2,800 Sq Ft
SOLD


Last sold 02/28/2025 for $734K
bed
bath
Sqft ($203/Sqft)
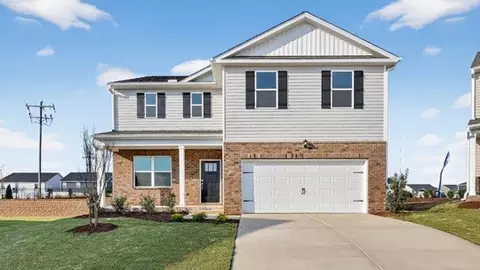
| Property type House | Year built 1996 | HOA fee $0/month | Lot size 1.11 Acre | Movoto estimate | Parking 2 garage spaces |

| Overview | |
| Cooling/AC | Central Air, Gas Pack, Heat Pump, Multi Units, Separate Meters |
| Heating | Central, Fireplace(s), Forced Air, Gas Pack, Heat Pump, Natural Gas, Separate Meters |
| Levels/Style | One, Two, House, Ranch, Transitional |
| MLS # | 10072095 |
| Type | Residential |
| Status | Closed |
| SubType | Single Family Residence |
| Living Area | 3625 |
| Lot Size (SqFt) | 48351.6 |
| Lot Size (Acres) | 1.11 |
| Property Tax | 5953 |
| Year Built | 1996 |
| Interior | |
| Total # of Bathrooms | 4 |
| # of Full Baths | 4 |
| Total # of Bedrooms | 5 |
| Basement | Concrete, Crawl Space, Exterior Entry, Storage Space, Walk-In Crawl Space |
| Total # of Rooms | 13 |
| Laundry | Laundry Closet |
| Flooring | Carpet, Hardwood, Luxury Vinyl, Tile |
| Appliances | Dishwasher, Electric Water Heater, Free-Standing Gas Oven, Gas Water Heater, Microwave, Plumbed For Ice Maker, Range Hood, Refrigerator, Stainless Steel Appliance(s), Tankless Water Heater, Washer/Dryer |
| Accessibility Features | Accessible Approach With Ramp, Accessible Bedroom, Accessible Central Living Area, Accessible Doors, Accessible Entrance, Accessible Full Bath, Accessible Kitchen, Aging In Place |
| Interior Features | Apartment/Suite, Built-in Features, Cathedral Ceiling(s), Ceiling Fan(s), Double Vanity, Eat-in Kitchen, In-Law Floorplan, Pantry, Vaulted Ceiling(s), Walk-In Shower, Water Closet |
| Fireplace | Gas Log, Living Room |
| Exterior | |
| Foundation | Brick/Mortar, Permanent |
| Roof | Shingle |
| Construction | Fiber Cement, Masonite |
| # of Open Parking Spaces | 6 |
| Parking | Attached, Driveway, Garage, Garage Faces Front, Parking Pad |
| # of Parking Spaces | 8 |
| Patio/Porch | Front Porch, Porch, Screened |
| Lot Features | Back Yard, Cul-De-Sac, Flood Plains, Front Yard, Landscaped, Partially Cleared, Private, Wooded |
| Amenities / Utilities | |
| Utilities | Cable Connected, Electricity Connected, Natural Gas Connected, Sewer Available, Sewer Connected, Water Connected |
| Sewer/Septic | Public Sewer |
| Water Source | Public |
| Location | |
| View | Trees/Woods |
| County | Wake |
| Subdivision | Olde Mill Stream |
| Elementary School | Wake - Richland Creek |
| Middle School | Wake - Wake Forest |
| High School | Wake - Wake Forest |
| APN | 1841593157 |
| Directions | From Raleigh, Take Capital Blvd North Through Wake Forest. R On Harris Rd. L On Barnford Mill. L On Littlehampton Court. |
| Lot/ Land Details | |
| Road Responsibility | Public Maintained Road |
MLS # 10072095
MLS # 1997960| Est. value | Bed/bath | Sqft | mi | |
|---|---|---|---|---|
| 510 Littlehampton Ct, Wake Forest, NC 27587 | $412,000 | 4/3 | 1,681 | 0.02 |
| 511 Littlehampton Ct, Wake Forest, NC 27587 | $443,000 | —/— | 2,254 | 0.02 |
| 507 Littlehampton Ct, Wake Forest, NC 27587 | $459,000 | 3/— | 2,223 | 0.03 |
| 506 Littlehampton Ct, Wake Forest, NC 27587 | $482,000 | 3/2 | 2,473 | 0.04 |
| 506 Shropshire, Wake Forest, NC 27587 | $515,000 | 4/2 | 2,157 | 0.05 |
| 1011 Barnford Mill Rd, Wake Forest, NC 27587 | $412,000 | 3/3 | 2,407 | 0.05 |
| 502 Littlehampton Ct, Wake Forest, NC 27587 | $420,000 | 3/2 | 1,797 | 0.05 |
| 502 Shropshire, Wake Forest, NC 27587 | $552,000 | 3/2 | 2,580 | 0.06 |
Estimated values are based on public record data and automated valuation models. Values are not guaranteed and may not reflect current market conditions.

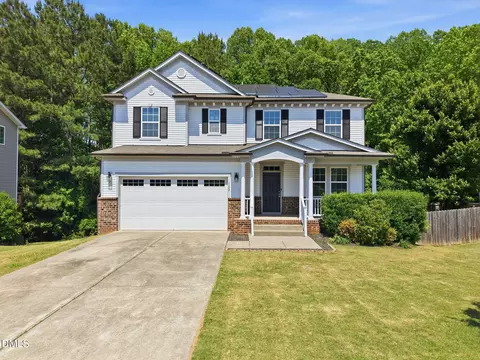
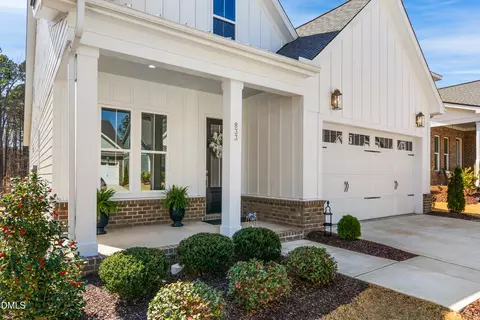
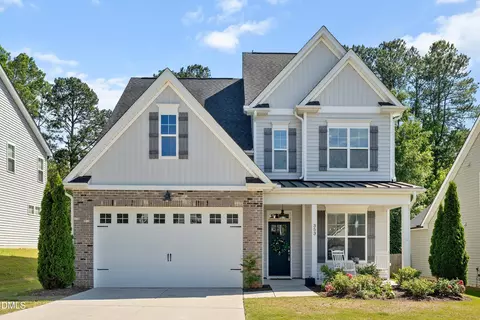
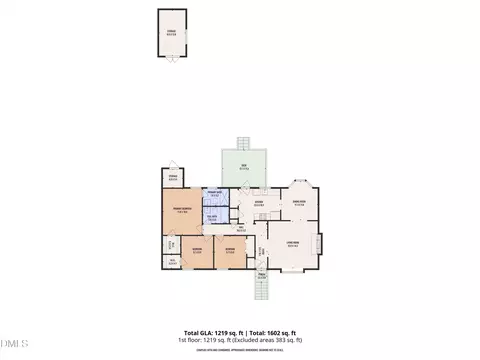

$489,900
$455,000
$460,000
$652,450
$329,900
$391,870
$234,950
$350,000
$248,750
$570,218
$750,000
$587,390
$397,000
$689,000
$694,000
$350,000
$444,150
$659,000
$389,995
$499,450
$1,288,888
$490,000
$523,900
$567,500
$695,000
$429,500
$2,000,000
$675,000
$325,000