
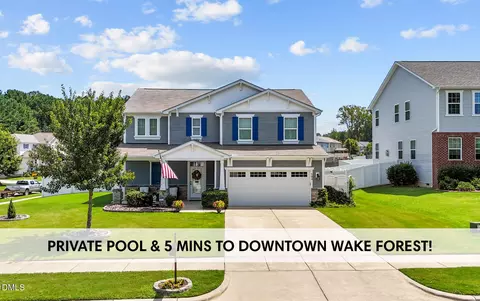
- $575,000
- 4Bd
- 3Ba
- 2,800 Sq Ft
SOLD

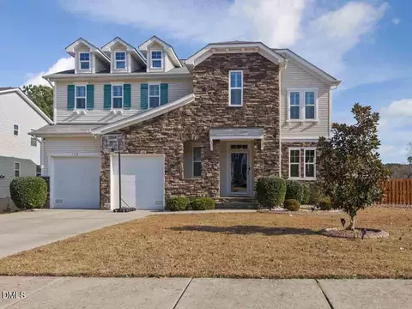
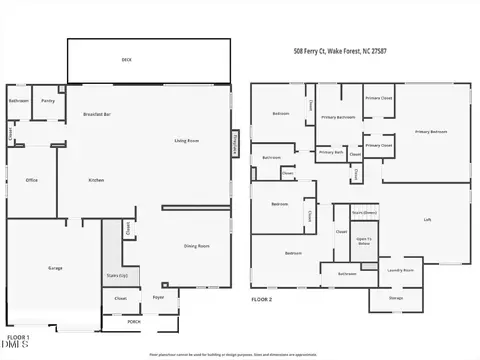
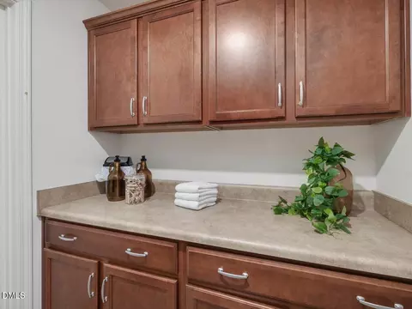
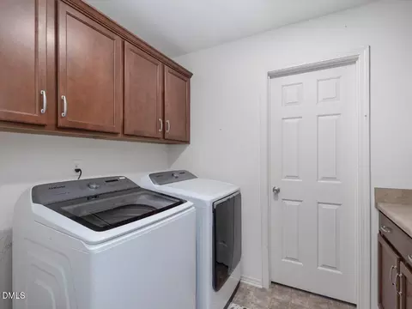
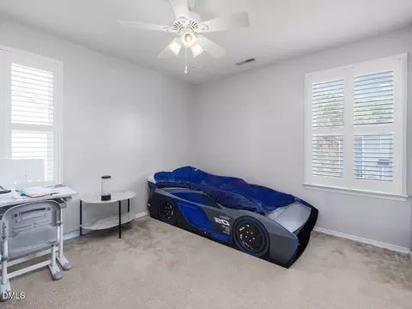
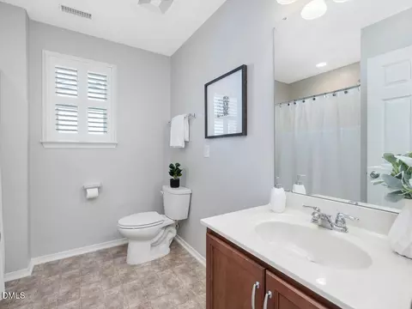


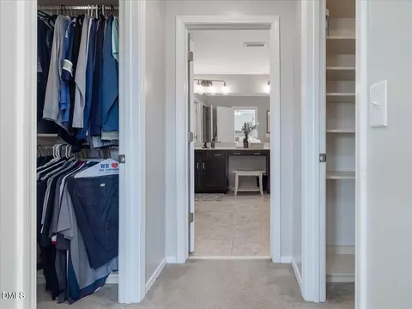
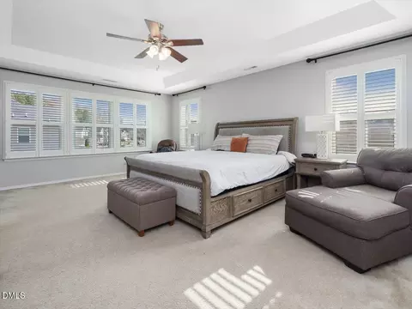
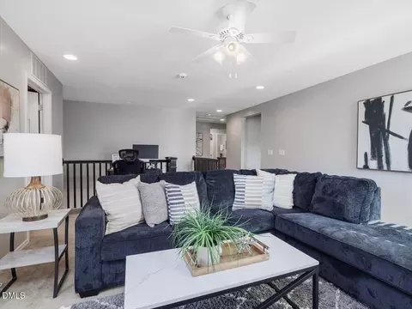
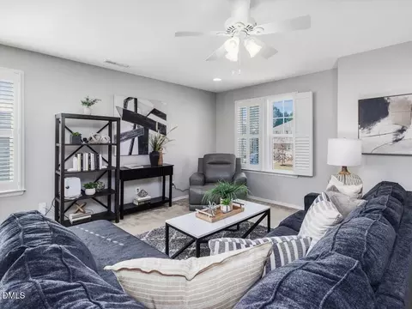
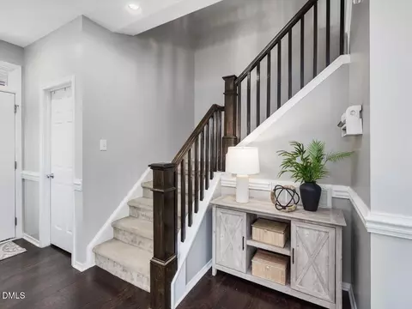
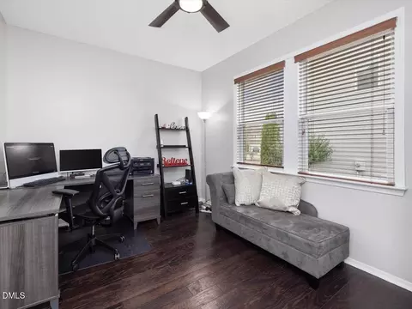
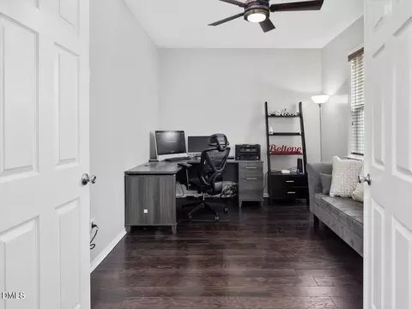
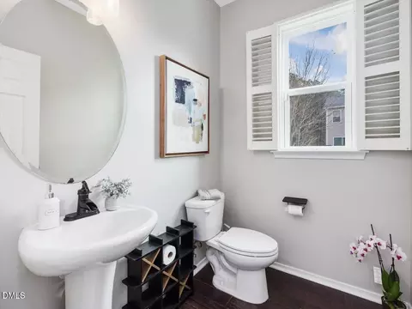

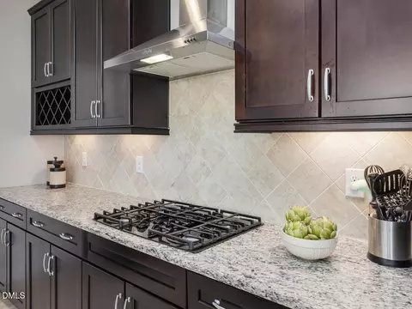
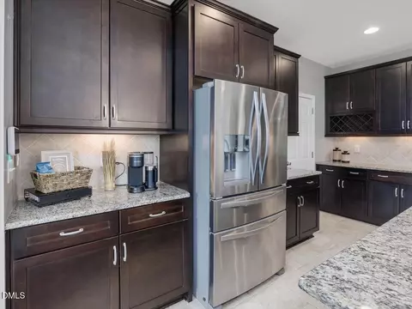
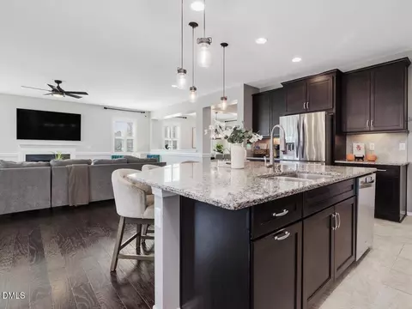
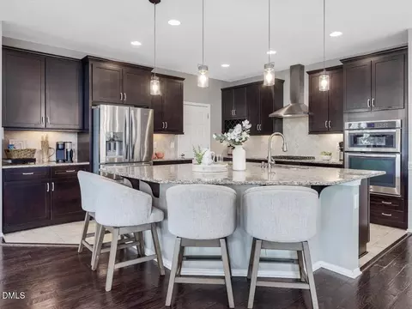
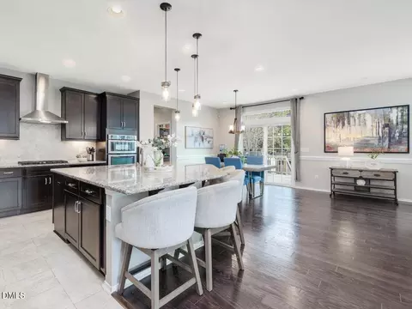
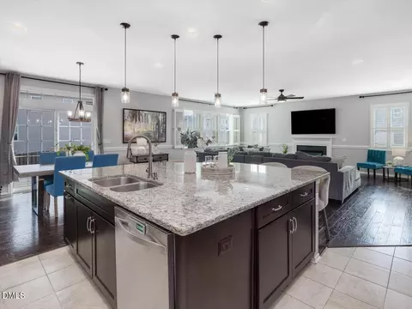
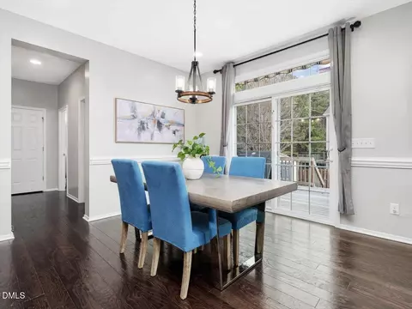
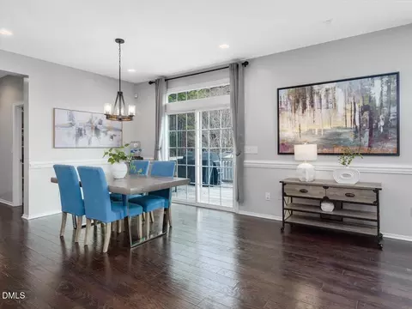
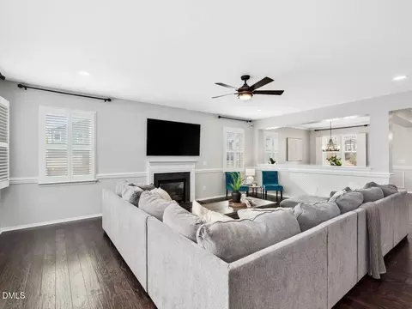
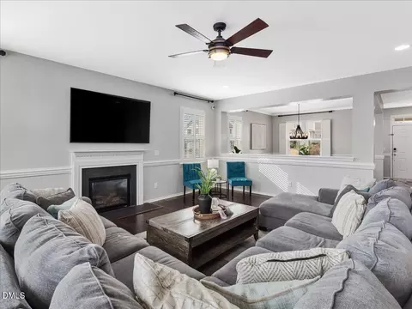
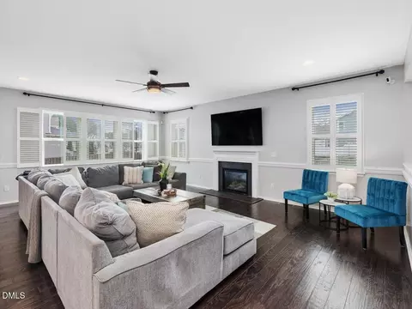
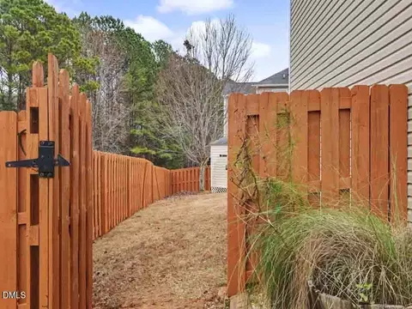
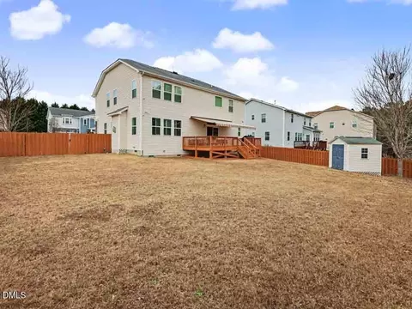
Last sold 04/15/2026 after 146 Days
bed
bath
Sqft ($161/Sqft)
| Property type House | Neighborhood | Year built 2013 | HOA fee $43/month | Lot size 0.25 Acre | Movoto estimate | Parking 2 garage spaces | Rental estimate |

| Overview | |
| Cooling/AC | Central Air |
| Heating | Central, Forced Air, Gas Pack, Natural Gas |
| Levels/Style | Two, Site Built, Transitional, 2 |
| MLS # | 10134145 |
| Type | Residential |
| Status | Closed |
| SubType | Single Family Residence |
| Living Area | 3530 |
| Lot Size (SqFt) | 10890 |
| Lot Size (Acres) | 0.25 |
| Property Tax | 4983.89 |
| Year Built | 2013 |
| HOA Fee | Monthly, 43 |
| Interior | |
| # of Half Baths | 1 |
| Total # of Bathrooms | 4 |
| # of Full Baths | 3 |
| Total # of Bedrooms | 4 |
| Total # of Rooms | 15 |
| Laundry | Laundry Room, Upper Level |
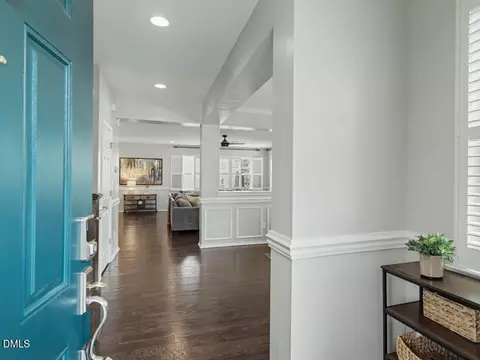
| Flooring | Carpet, Hardwood, Tile, Vinyl |
| Appliances | Built-In Gas Oven, Built-In Gas Range, Dishwasher, Dryer, Gas Water Heater, Microwave, Range Hood, Refrigerator, Stainless Steel Appliance(s), Oven, Washer |
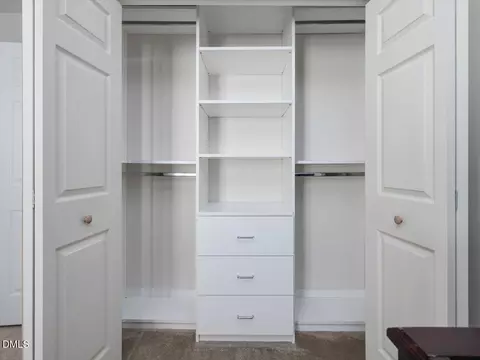
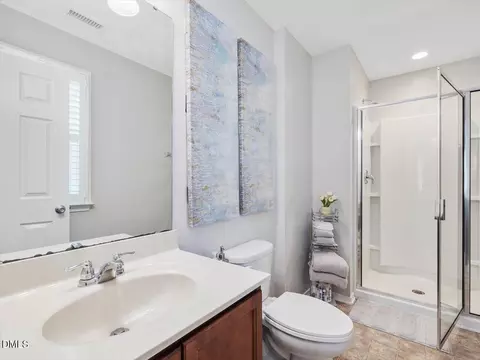
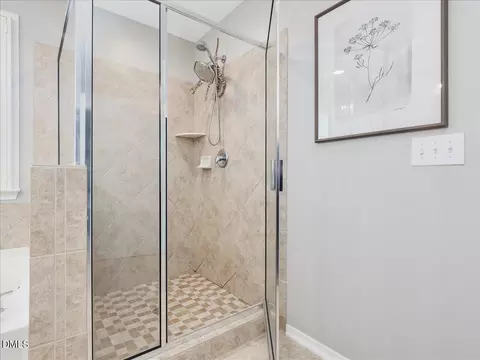
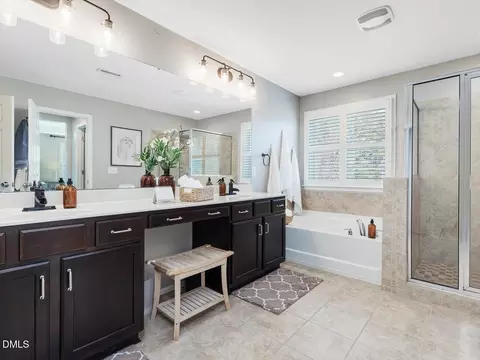
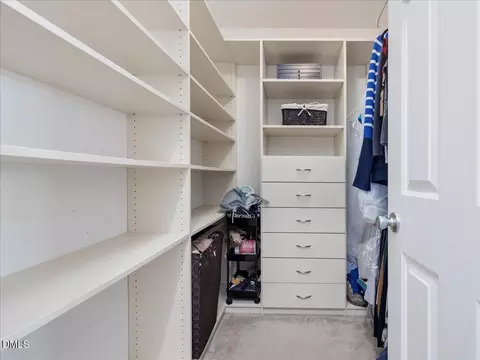
| Interior Features | Ceiling Fan(s), Double Vanity, Dual Closets, Eat-in Kitchen, Entrance Foyer, Granite Counters, Kitchen Island, Open Floorplan, Pantry, Separate Shower, Smooth Ceilings, Soaking Tub, Storage, Walk-In Closet(s), Walk-In Shower, Water Closet |
| Fireplace | Gas Log, Living Room |
| Exterior | |
| Roof | Shingle |
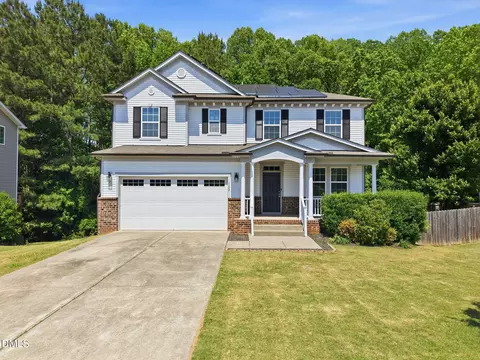
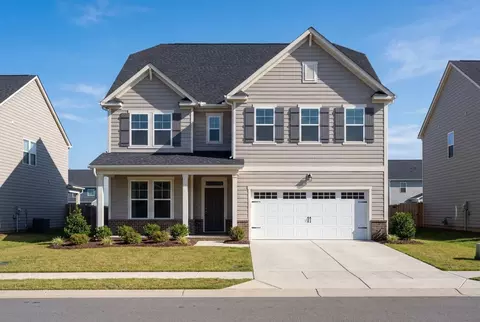
| Construction | Stone Veneer, Vinyl Siding |
| Parking | Attached, Concrete, Driveway, Garage Faces Front |
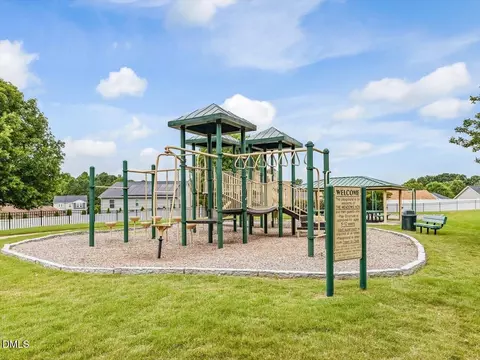
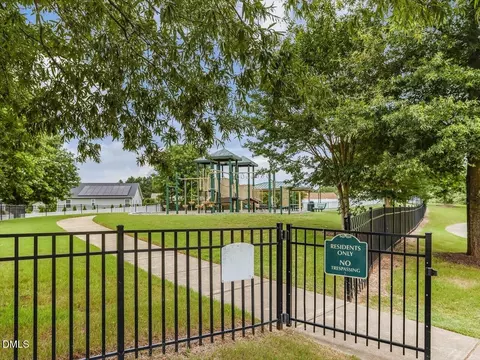
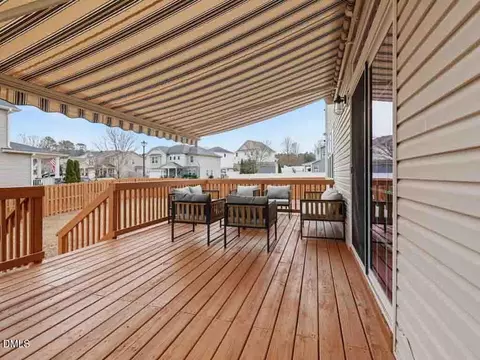
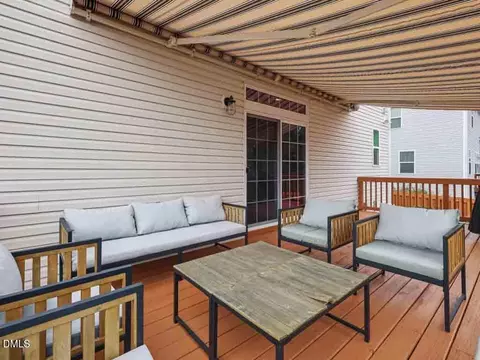
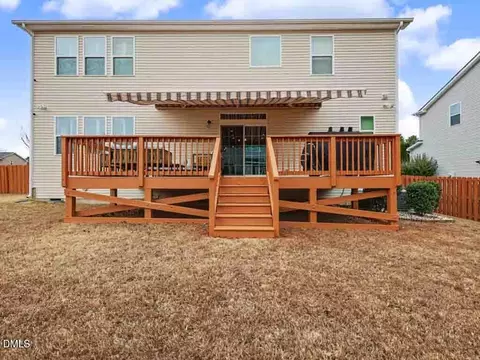
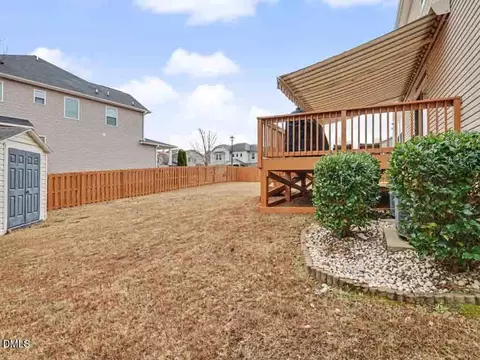
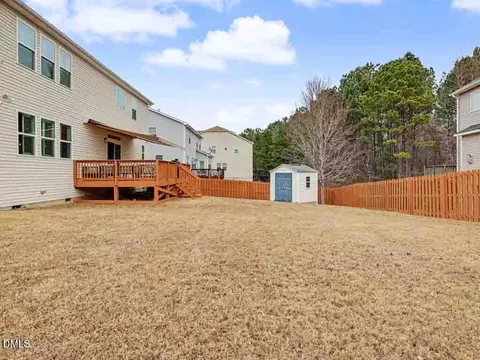
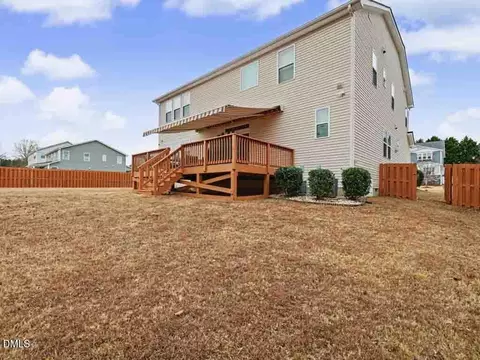
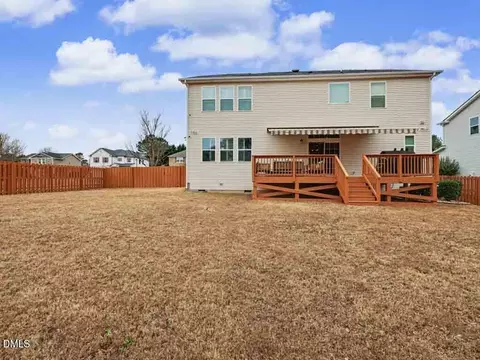
| Exterior Features | Awning(s), Fenced Yard, Gas Grill, Outdoor Grill, Playground, Private Yard |
| Patio/Porch | Awning(s), Deck, Front Porch |
| Lot Features | Back Yard, Cleared, Corner Lot, Cul-De-Sac, Front Yard, Level |
| Other Structures | Storage |
| Fencing | Back Yard, Privacy |
| Amenities / Utilities | |
| Sewer/Septic | Public Sewer |
| Water Source | Public |
| HOA Fee Includes | None |
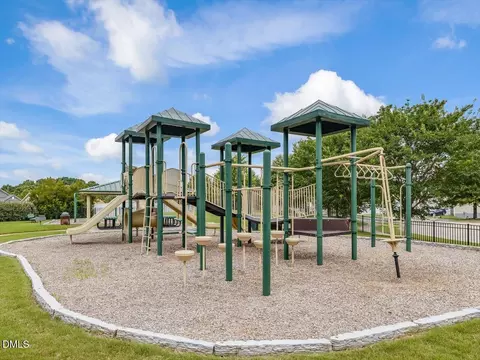
| HOA Amenities | Playground |
| Location | |
| County | Wake |
| Community Features | Playground |
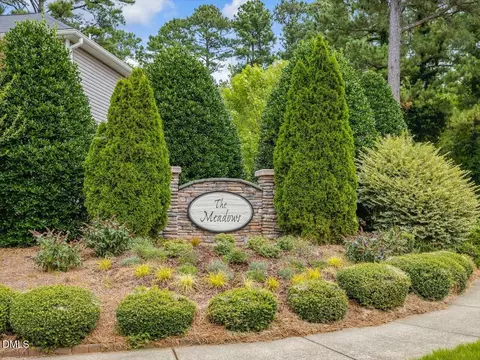
| Subdivision | The Meadows |
| Elementary School | Wake - Richland Creek |
| Middle School | Wake - Wake Forest |
| High School | Wake - Wake Forest |
| Zoning | [ |
| APN | 184107791608000 413481 |
| Directions | From Raleigh Take Capital Blvd N Through Wake Forest. Take R On Harris Road. Take L On Barnford Mill. Take L Of Ferry Court. Home Will Be On The Right. |
MLS # 10134145
MLS # 10116279
MLS # 2375696
MLS # 2350124| Est. value | Bed/bath | Sqft | mi | |
|---|---|---|---|---|
| 512 Ferry Ct, Wake Forest, NC 27587 | $593,000 | 4/3 | 3,856 | 0.01 |
| 1105 Bellreng Dr, Wake Forest, NC 27587 | $563,000 | 5/3 | 3,556 | 0.02 |
| 516 Ferry Ct, Wake Forest, NC 27587 | $557,000 | 5/3 | 3,384 | 0.03 |
| 504 Ferry Ct, Wake Forest, NC 27587 | $556,000 | 4/2 | 2,787 | 0.03 |
| 513 Ferry Ct, Wake Forest, NC 27587 | $562,000 | —/— | 3,060 | 0.03 |
| 509 Ferry Ct, Wake Forest, NC 27587 | $523,000 | 4/2 | 3,100 | 0.03 |
| 1109 Bellreng Dr, Wake Forest, NC 27587 | $503,000 | —/— | 2,424 | 0.03 |
| 517 Ferry Ct, Wake Forest, NC 27587 | $603,000 | 4/2 | 3,594 | 0.04 |
Estimated values are based on public record data and automated valuation models. Values are not guaranteed and may not reflect current market conditions.


$489,900
$455,000
$460,000
$652,450
$329,900
$391,870
$234,950
$350,000
$248,750
$570,218
$750,000
$587,390
$397,000
$689,000
$694,000
$350,000
$444,150
$659,000
$389,995
$499,450
$1,288,888
$490,000
$523,900
$567,500
$695,000
$429,500
$2,000,000
$675,000
$325,000