

- $820,000
- 3Bd
- 3Ba
- 2,542 Sq Ft
SOLD 04/30/26


Last sold 01/31/2022 for $1.05M
bed
bath
Sqft ($256/Sqft)
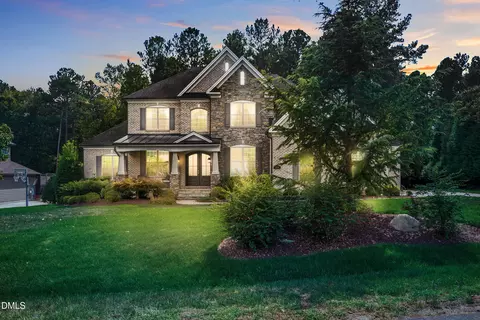
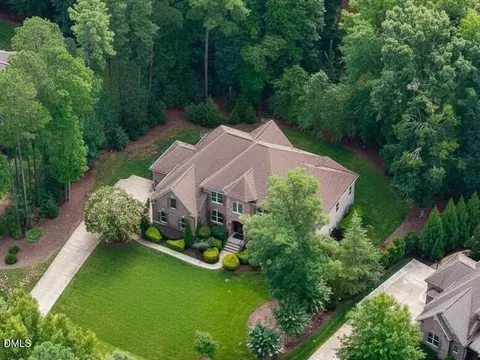
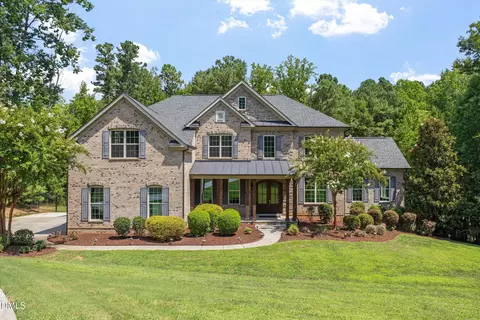
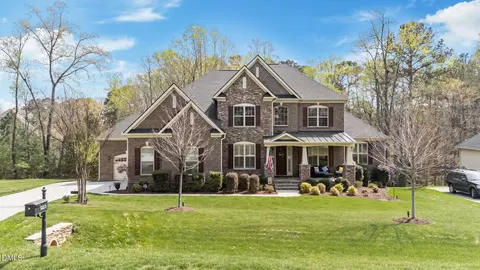
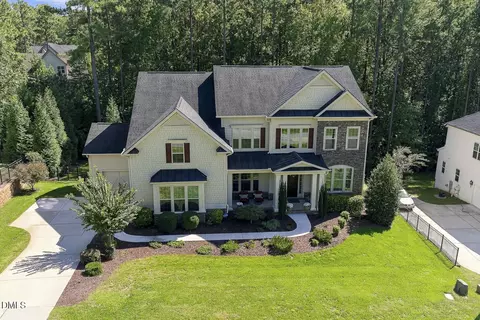
| Property type House | Year built 2018 | HOA fee $253/month | Lot size 1.12 Acre | Movoto estimate | Parking 3 garage spaces |

| Overview | |
| Cooling/AC | Central Air |
| Heating | Forced Air, Natural Gas |
| Levels/Style | Two, Site Built, Transitional |
| MLS # | 2417042 |
| Type | Residential |
| Status | Closed |
| SubType | Single Family Residence |
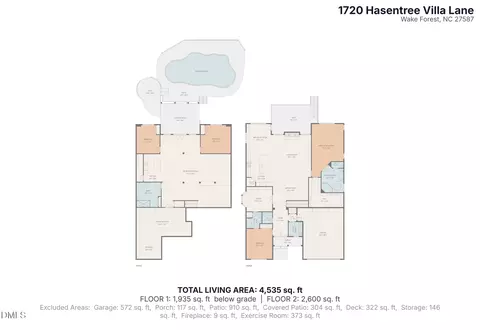
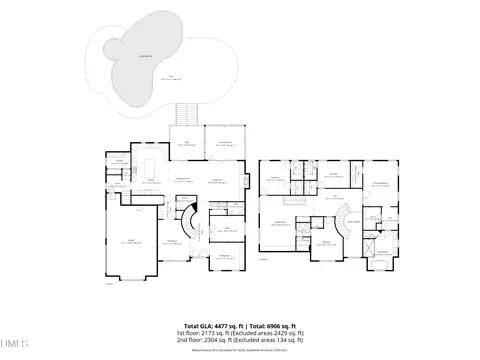
| Living Area | 4095 |
| Lot Size (SqFt) | 48787.2 |
| Lot Size (Acres) | 1.12 |
| Property Tax | 7174 |
| Builder Name | Fuller |
| Year Built | 2018 |
| HOA | Hasentree Homeowners HOA |
| HOA Fee | Quarterly, 265 |
| HOA 2 | Hasentree Social Club |
| HOA Fee 2 | 165, Monthly |
| Interior | |
| Total # of Bathrooms | 4 |
| # of Full Baths | 4 |
| Total # of Bedrooms | 6 |
| Basement | Crawl Space |
| Total # of Rooms | 12 |
| Laundry | Main Level |
| Flooring | Carpet, Hardwood, Tile |
| Appliances | Dishwasher, Dryer, Gas Cooktop, Gas Water Heater, Microwave, Plumbed For Ice Maker, Range Hood, Refrigerator, Self Cleaning Oven, Tankless Water Heater, Wall Oven, Washer |
| Interior Features | Bathtub/Shower Combination, Bookcases, Butler's Pantry, Ceiling Fan(s), Coffered Ceiling(s), Double Vanity, Entrance Foyer, Granite Counters, Pantry, Primary Downstairs, Separate Shower, Shower Only, Smooth Ceilings, Soaking Tub, Tray Ceiling(s), Walk-In Closet(s), Walk-In Shower, Water Closet |
| Fireplace | Family Room, Gas Log |
| Exterior | |
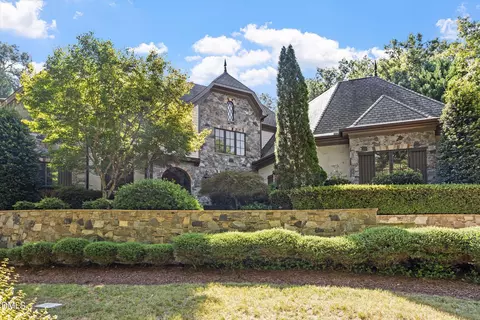
| Construction | Fiber Cement, Stone |
| Parking | Concrete, Driveway, Garage, Garage Door Opener, Garage Faces Side |
| Exterior Features | Rain Gutters, Tennis Court(s) |
| Patio/Porch | Covered, Deck, Porch, Screened |
| Lot Features | Corner Lot, Landscaped, On Golf Course |
| Amenities / Utilities | |
| Utilities | Cable Available |
| Sewer/Septic | Community Sewer |
| Water Source | Community Water |
| HOA Fee Includes | Insurance, Road Maintenance, Storm Water Maintenance |
| HOA Amenities | Clubhouse, Golf Course, Pool, Tennis Court(s), Trail(s) |
| Location | |
| County | Wake |
| Community Features | Golf, Playground, Pool, Street Lights |
| Subdivision | Hasentree |
| Elementary School | Wake - N Forest Pines |
| Middle School | Wake - Wakefield |
| High School | Wake - Wakefield |
| Directions | HYW 98 To Hasentree's Gated Entrance. Turn Right On Hasentree Club And Right On Eagleson. Home Is On The Corner Of Hasentree Club And Eagleson. |
MLS # 2417042
MLS # 2232362
MLS # 2177477
MLS # 2157862
MLS # 2099652
MLS # 2040926
MLS # 2013482
MLS # 1982599| Est. value | Bed/bath | Sqft | mi | |
|---|---|---|---|---|
| 1305 Eagleson Ln, Wake Forest, NC 27587 | $1,898,000 | 5/5 | 8,061 | 0.03 |
| 1300 Eagleson Ln, Wake Forest, NC 27587 | $2,068,000 | 4/4 | 5,185 | 0.04 |
| 7425 Hasentree Club Dr, Wake Forest, NC 27587 | $2,950,000 | —/— | 13,211 | 0.05 |
| 7417 Hasentree Club Dr, Wake Forest, NC 27587 | $2,813,000 | —/— | 10,751 | 0.05 |
| 1304 Eagleson Ln, Wake Forest, NC 27587 | $2,302,000 | —/— | 4,731 | 0.06 |
| 7413 Hasentree Club Dr, Wake Forest, NC 27587 | $2,932,000 | 4/4 | 9,060 | 0.06 |
| 7205 Village Club Dr, Wake Forest, NC 27587 | $2,154,000 | 6/6 | 6,747 | 0.08 |
| 1312 Eagleson Ln, Wake Forest, NC 27587 | $2,509,000 | 5/4 | 6,455 | 0.08 |
Estimated values are based on public record data and automated valuation models. Values are not guaranteed and may not reflect current market conditions.
$489,900
$455,000
$460,000
$652,450
$329,900
$391,870
$234,950
$350,000
$248,750
$570,218
$750,000
$587,390
$397,000
$689,000
$694,000
$350,000
$444,150
$659,000
$389,995
$499,450
$1,288,888
$490,000
$523,900
$567,500
$695,000
$429,500
$2,000,000
$675,000
$325,000